
Hello,
What concerns me, though, is the general location of the bathroom. The living room is certainly below on the ground floor, right? If the bathroom stays on the upper floor as planned, all the drainage pipes will run behind a boxed-in section through the living room.
Best regards, Building Expert
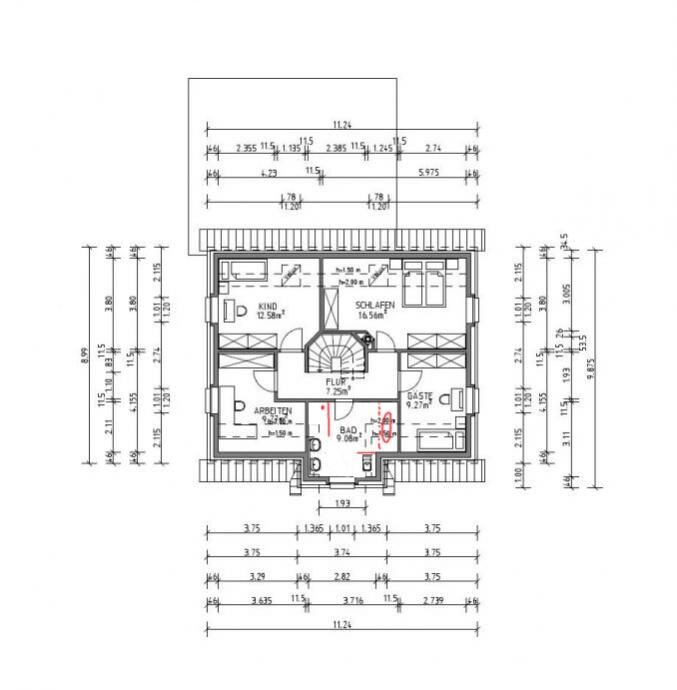
diamond schrieb:This can basically be redesigned quite easily; see the attachment.
we still need some ideas for our bathroom layout on the upper floor. The room is located in our Frisian gable and has an open ceiling, meaning no traditional ceiling. The design is quite challenging because the room is not very large and quite unusual due to the gable location.
We don’t like the way the sanitary fixtures are currently arranged, especially since we definitely do not want a corner bathtub.
Do you maybe have some suggestions for the layout? You’re always so creative :-)
What concerns me, though, is the general location of the bathroom. The living room is certainly below on the ground floor, right? If the bathroom stays on the upper floor as planned, all the drainage pipes will run behind a boxed-in section through the living room.
Best regards, Building Expert
The bathtub planned now is located on the left side.
------------------
Hello "diamond",
Could you please upload your original floor plan again here in the thread? I apparently clicked one time too many, so now your initial post only appears together with my reply. Sorry!
Best regards, Building Expert
Building Expert
------------------
Hello "diamond",
Could you please upload your original floor plan again here in the thread? I apparently clicked one time too many, so now your initial post only appears together with my reply. Sorry!
Best regards, Building Expert
Building Expert
I would also plan the bathtub there in the niche.
There aren’t many options for the shower... I would keep it there (building expert’s - red - suggestion, but reversed again).
Yes, and then arrange the rest 😉 The building expert already hints at it... not many options remain (due to the sloped ceiling).
Sink close to the window often saves the light switch 🙂
There aren’t many options for the shower... I would keep it there (building expert’s - red - suggestion, but reversed again).
Yes, and then arrange the rest 😉 The building expert already hints at it... not many options remain (due to the sloped ceiling).
Sink close to the window often saves the light switch 🙂
Sure, here is the floor plan again. Next to it, I’ve posted the ground floor for better understanding. :-)
The guest toilet is located beneath the drain; we made sure of that. It shouldn’t be a problem.
Thanks in advance for your ideas! I will discuss them with my husband right away 🙂
I find it really challenging, as you mentioned, because of all the sloping ceilings. But due to the gable position and the "open" ceiling, I think it will be a highlight. Not every house has that 😉
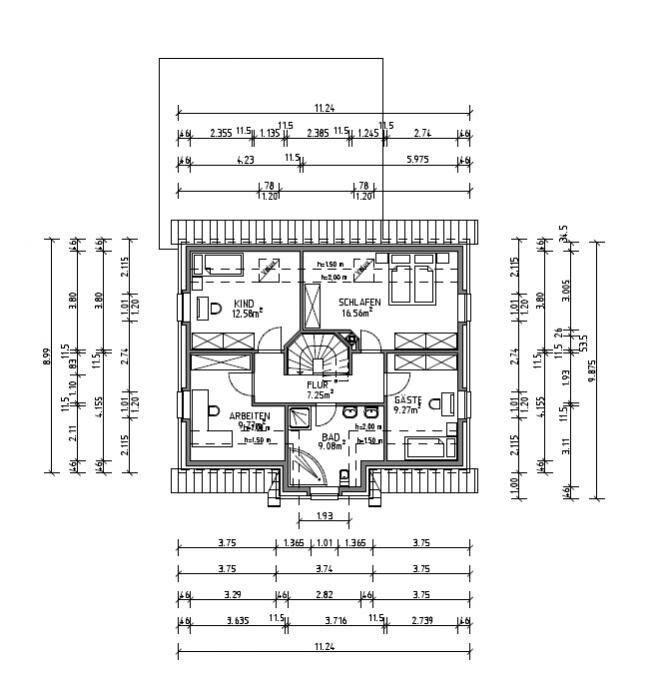
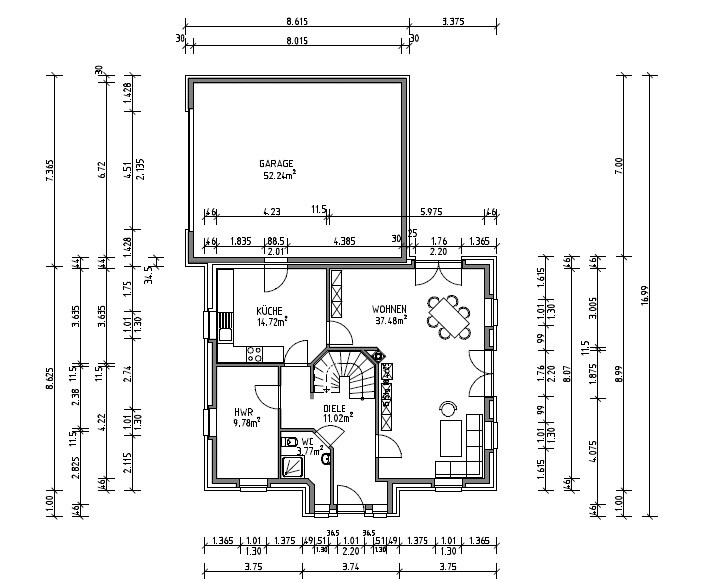
The guest toilet is located beneath the drain; we made sure of that. It shouldn’t be a problem.
Thanks in advance for your ideas! I will discuss them with my husband right away 🙂
I find it really challenging, as you mentioned, because of all the sloping ceilings. But due to the gable position and the "open" ceiling, I think it will be a highlight. Not every house has that 😉

I initially had Bauexperte’s suggestion in mind as well, but for the sink, you’ll definitely need to plan a slightly deeper built-in installation; otherwise, it will be difficult to install a mirror there. I tried to visualize it in 3D (with one side of the gable wall straight and the other side sloped), but I haven’t come to any sensible conclusion yet about whether it would look good.
However, I also don’t find the hose in the guest bathroom very appealing.
Is this really your desired floor plan?
I’d say the very stylish staircase takes up a lot of space that you could actually use much more efficiently.
Maybe swapping the bathroom and the study could be an alternative.
However, I also don’t find the hose in the guest bathroom very appealing.
Is this really your desired floor plan?
I’d say the very stylish staircase takes up a lot of space that you could actually use much more efficiently.
Maybe swapping the bathroom and the study could be an alternative.
Similar topics