
Hello everyone,
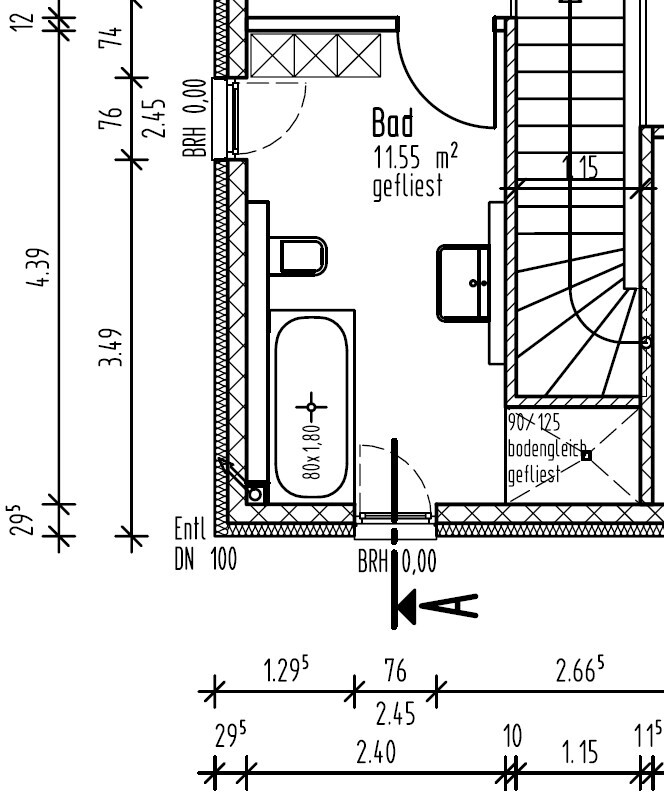
Our bathroom is currently planned as follows:
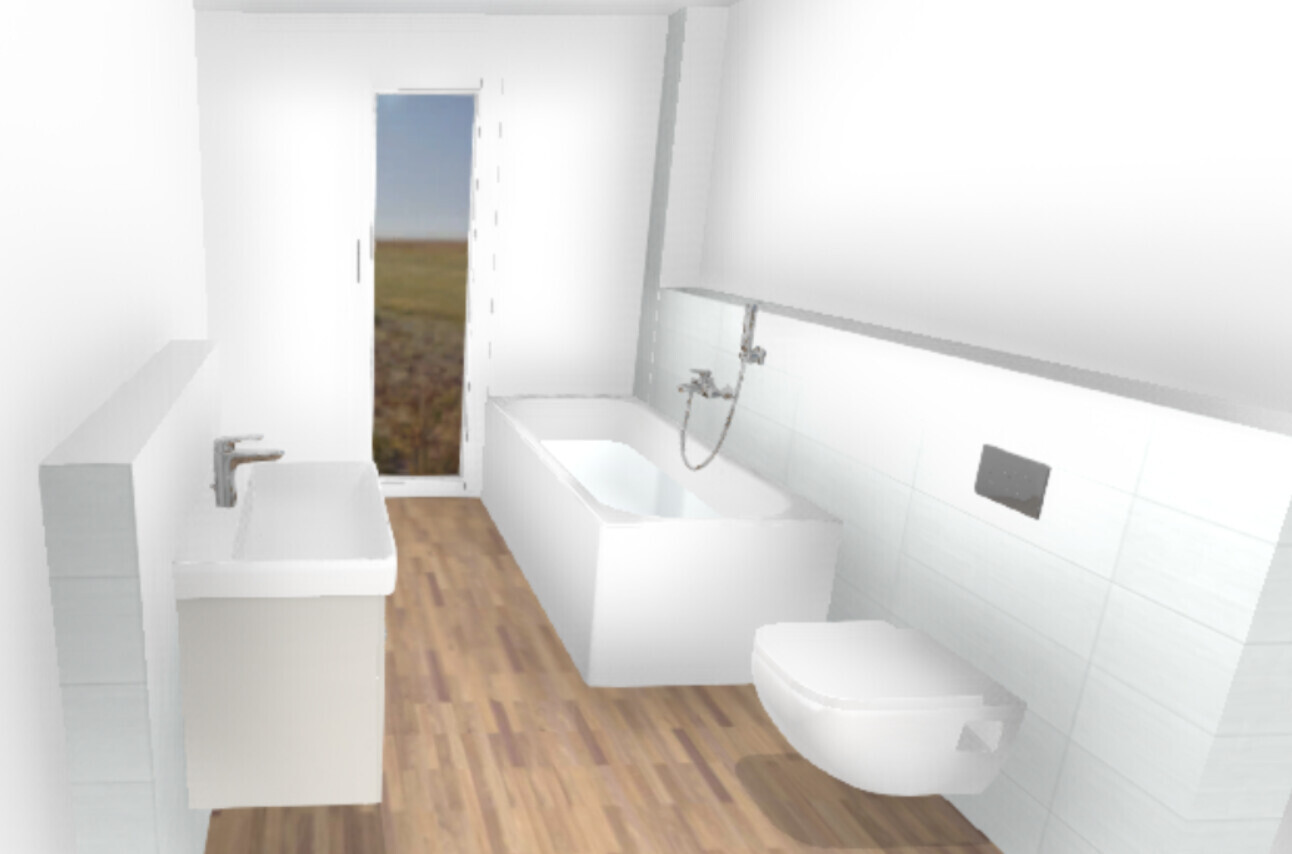
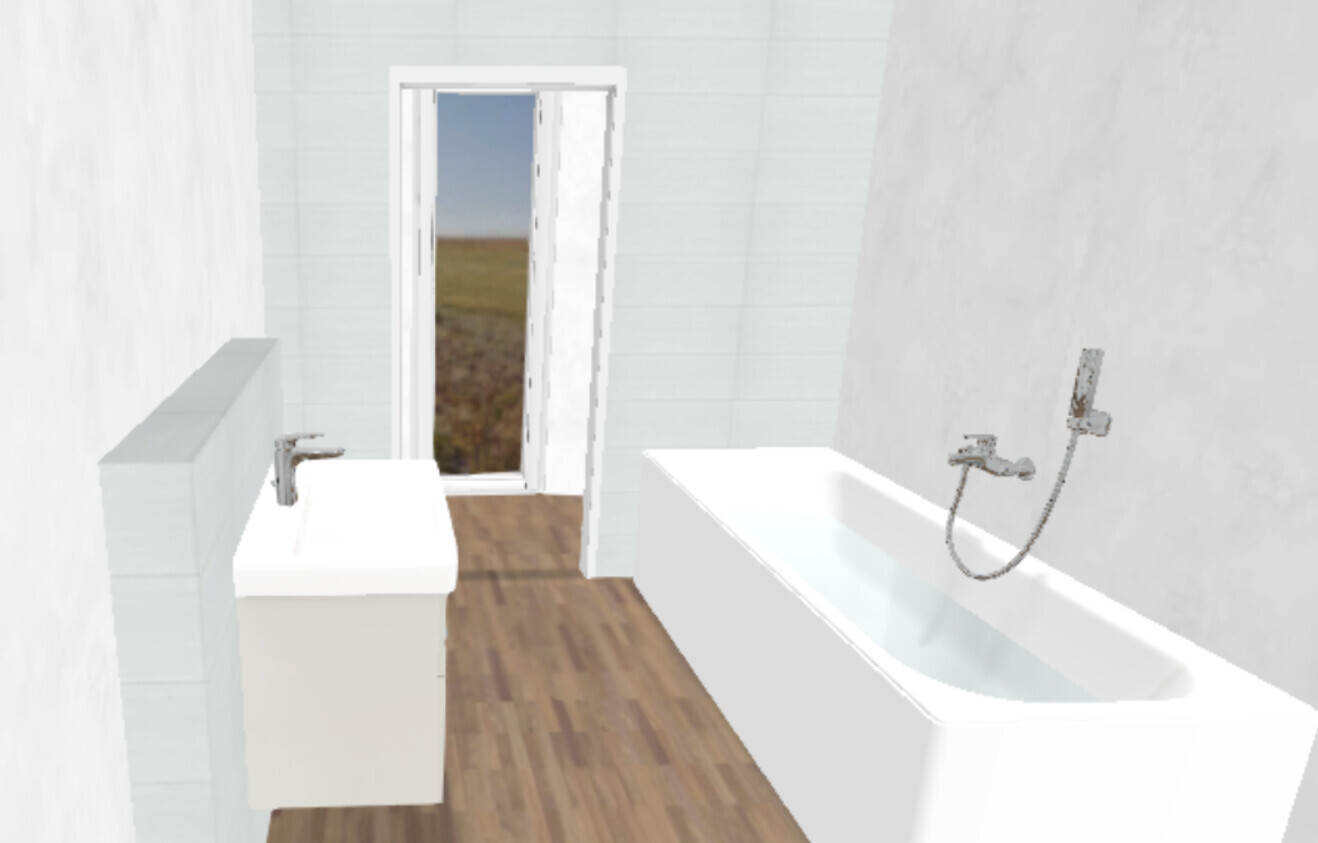
In a 3D view, it looks roughly like this:
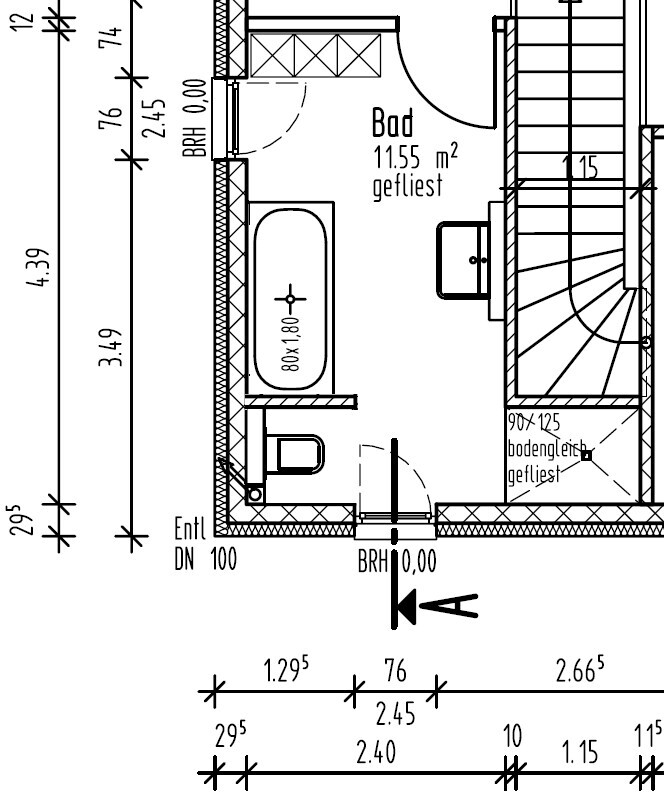
In the meantime, we came up with the idea of designing the bathroom differently:
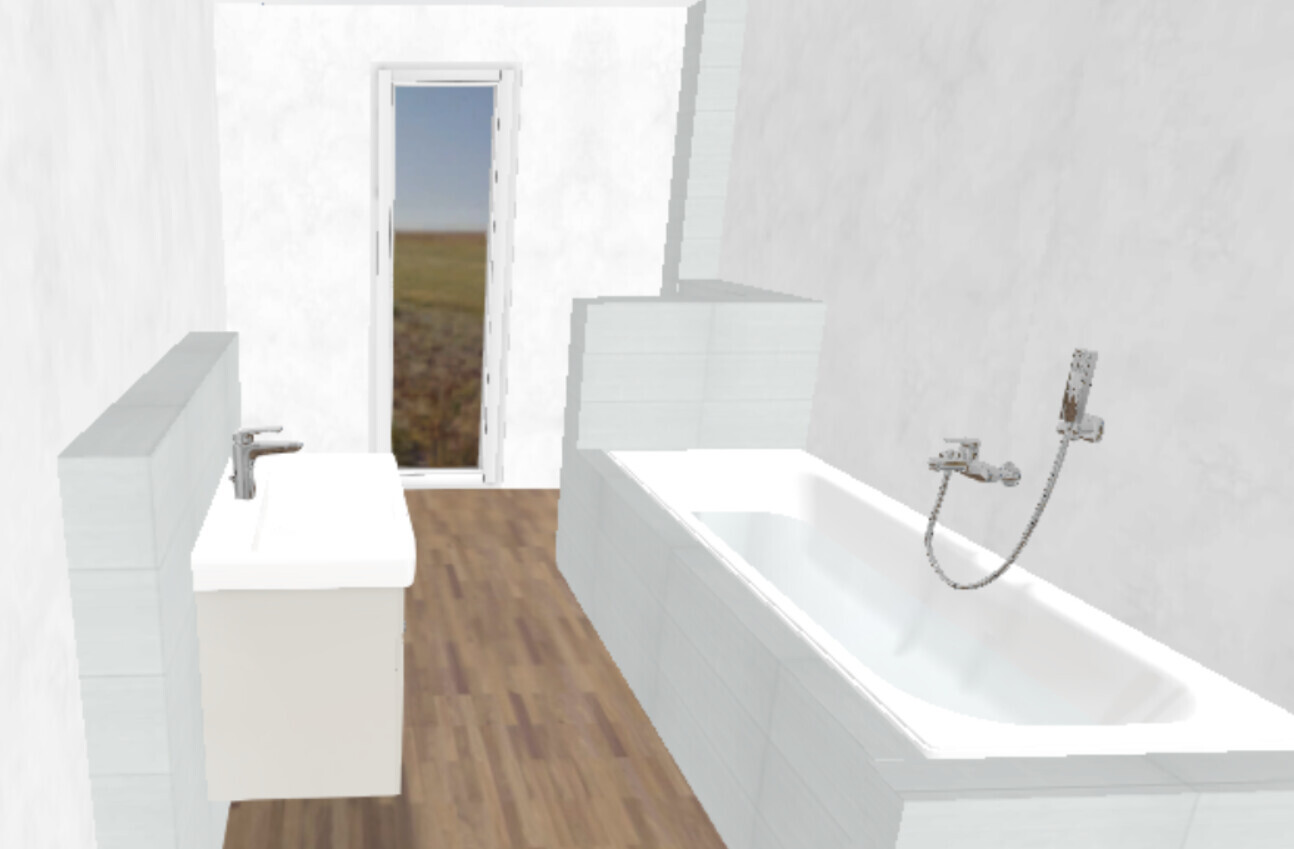
Alternatively, with a full-height wall and a door opening:
The original floor plan might seem a bit straightforward.
The other layout hides the toilet.
The question here is whether a clear width of 90cm (35 inches) could be a bit tight?
The half-height wall variant might make it feel more open, but the downside is that the bathtub doesn’t line up with the half-height wall. The wall behind the toilet has to be 20cm (8 inches) deep because of the ventilation pipe in the corner. The bathtub is 80cm (31.5 inches) wide. Accordingly, the half-height wall would only be about 60cm (24 inches) long, which is not much space for the toilet. If you want to extend the wall, a 10–15cm (4–6 inches) casing around the bathtub would be needed, which would then narrow the space between the bathtub and the sink again.
The alternative with the full-height wall has the advantage that the bathtub wouldn’t require a casing. However, the area behind the wall might feel quite narrow and corridor-like (90 x 365 cm / 35 x 144 inches clear width).
What do you think?
Our bathroom is currently planned as follows:
In a 3D view, it looks roughly like this:
In the meantime, we came up with the idea of designing the bathroom differently:
Alternatively, with a full-height wall and a door opening:
The original floor plan might seem a bit straightforward.
The other layout hides the toilet.
The question here is whether a clear width of 90cm (35 inches) could be a bit tight?
The half-height wall variant might make it feel more open, but the downside is that the bathtub doesn’t line up with the half-height wall. The wall behind the toilet has to be 20cm (8 inches) deep because of the ventilation pipe in the corner. The bathtub is 80cm (31.5 inches) wide. Accordingly, the half-height wall would only be about 60cm (24 inches) long, which is not much space for the toilet. If you want to extend the wall, a 10–15cm (4–6 inches) casing around the bathtub would be needed, which would then narrow the space between the bathtub and the sink again.
The alternative with the full-height wall has the advantage that the bathtub wouldn’t require a casing. However, the area behind the wall might feel quite narrow and corridor-like (90 x 365 cm / 35 x 144 inches clear width).
What do you think?
-SCEPS- schrieb:
Here we are again with the exterior view.
We spent a lot of time considering the windows back then and concluded that floor-to-ceiling windows not only bring more light into the room but also create a nicer exterior appearance. Form follows function.
However, for me, combining a bathroom, street side, and shower entrance is a no-go.
You will likely equip the window with pleated blinds and end up keeping them closed most of the time.
But well... I don’t really know how you want to arrange it now.
ypg schrieb:
You’re going to fit the window with pleated blinds and keep it closed forever at some point.
But okay... I don’t really know how you’re setting it up now either. Pleated blinds (with the top 50 cm (20 inches) open, depending on how the neighbors are building opposite) were planned anyway.
We’ve just been thinking a bit more, assuming the window is still operable:
And of course, it still needs to somehow work with the wastewater pipes connected to the utility room (which is now more or less finalized in the planning) underneath.


-SCEPS- schrieb:
Pleated blinds (with the top 50cm (20 inches) left open, depending on how the neighbors build opposite) were planned anyway. Why would you then plan floor-to-ceiling windows? I don’t quite understand that...
desixtor schrieb:
Why would anyone plan for floor-to-ceiling windows? I don’t understand that...Floor-to-ceiling windows let in more light (even with a pleated blind) compared to a window with a sill height.Similar topics