
ᐅ Bathroom Design: Combining a Guest Bathroom with a Children's Bathroom?
Created on: 6 Dec 2019 12:00
M
micric3
Hello,
some of you may have followed the planning thread. Since we don’t want the guest toilet to be a walkthrough to the utility room, nor place an unused circulation space between the utility room and the guest toilet, we will access the utility room in the traditional way through the kitchen or net floor area.
This provides a bit more space for the bathroom layout, but it’s not entirely clear how it can be best used. We initially planned the guest toilet rather simply and minimally as an internal bathroom. Now we are considering using the space to plan the guest toilet as a separate children’s bathroom.
The rough dimensions of the children’s bathroom would be 1.70 m (5 feet 7 inches) wide—as it is currently in our apartment—and the master bathroom would be 2.20 m (7 feet 3 inches) wide (you can compare this room width to Horbach’s sample bathroom Samoa). Both rooms would be 3.70 m (12 feet 2 inches) long.
The children’s bathroom will have a space-saving bathtub installed “slightly angled,” while the master bathroom will feature only a walk-in shower.
Would this concept be feasible?
Good luck
micric3
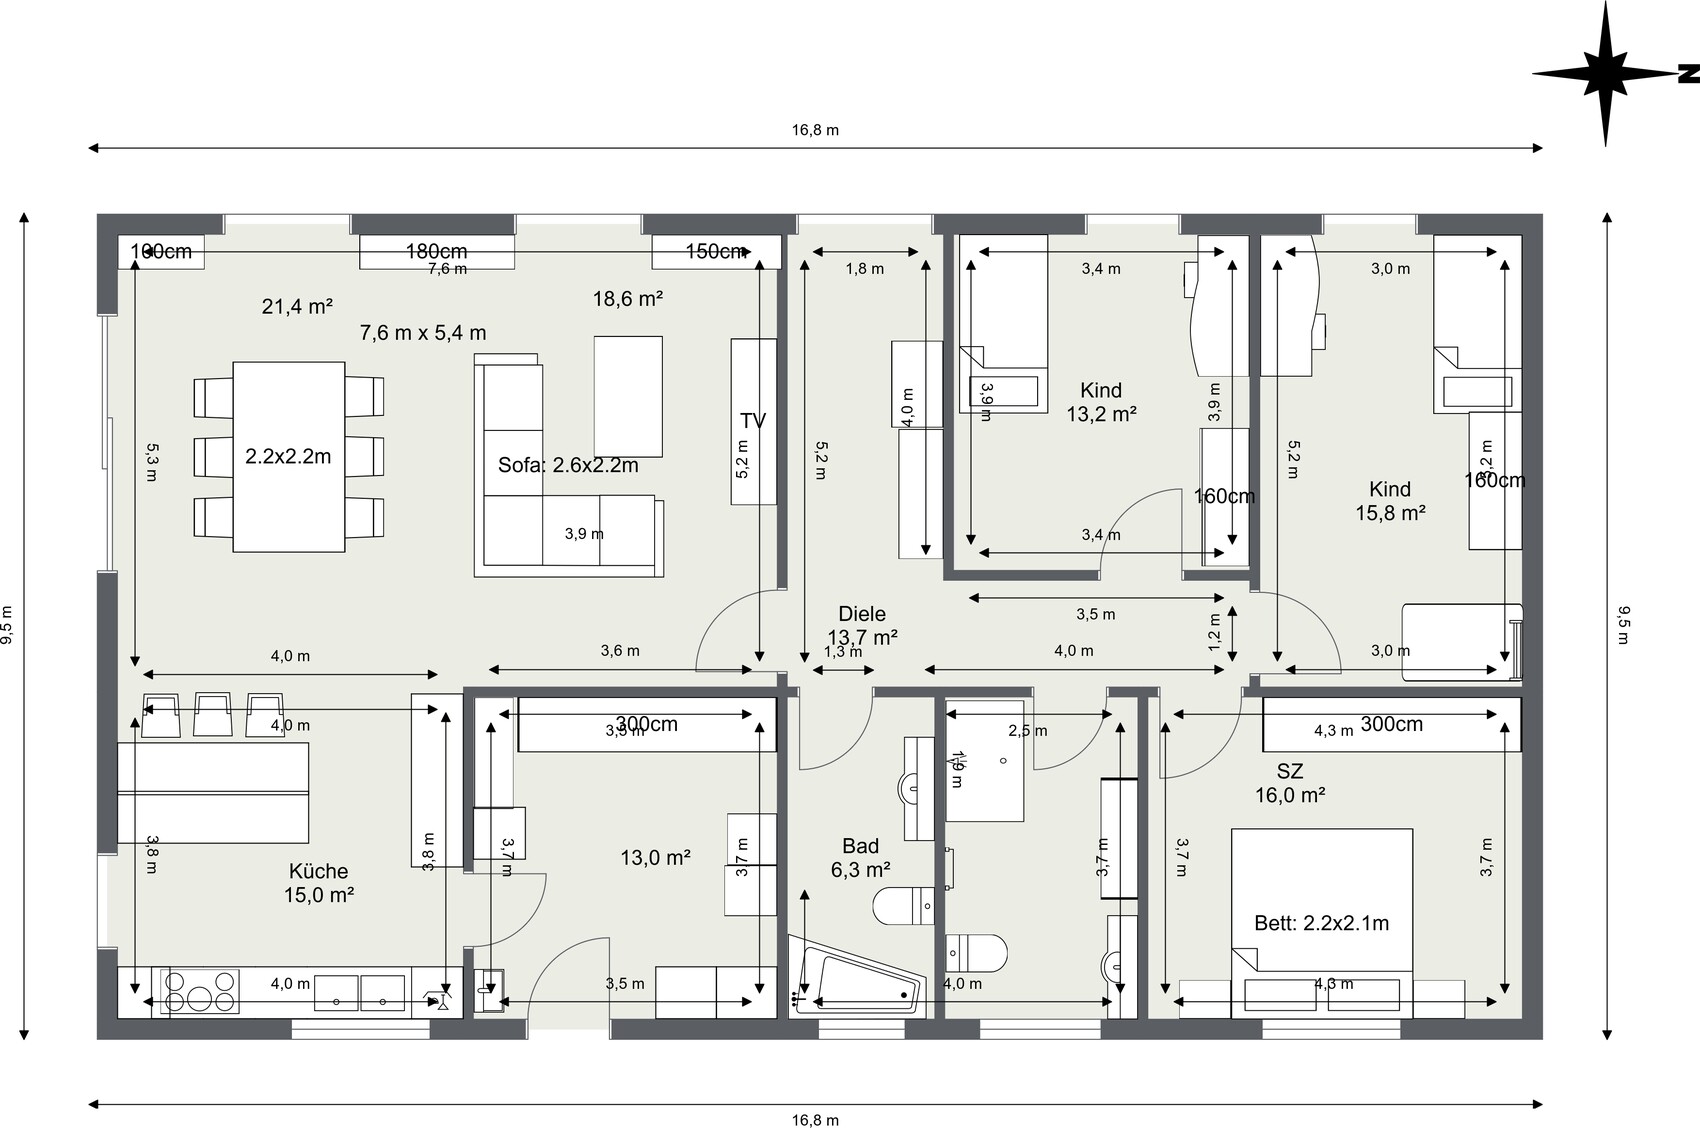
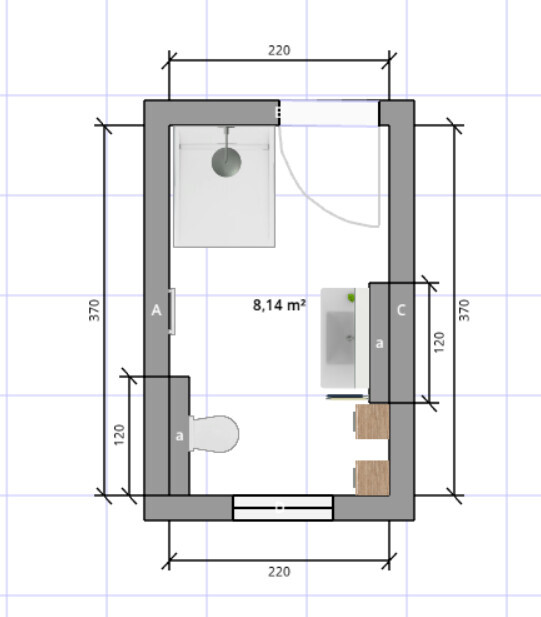

some of you may have followed the planning thread. Since we don’t want the guest toilet to be a walkthrough to the utility room, nor place an unused circulation space between the utility room and the guest toilet, we will access the utility room in the traditional way through the kitchen or net floor area.
This provides a bit more space for the bathroom layout, but it’s not entirely clear how it can be best used. We initially planned the guest toilet rather simply and minimally as an internal bathroom. Now we are considering using the space to plan the guest toilet as a separate children’s bathroom.
The rough dimensions of the children’s bathroom would be 1.70 m (5 feet 7 inches) wide—as it is currently in our apartment—and the master bathroom would be 2.20 m (7 feet 3 inches) wide (you can compare this room width to Horbach’s sample bathroom Samoa). Both rooms would be 3.70 m (12 feet 2 inches) long.
The children’s bathroom will have a space-saving bathtub installed “slightly angled,” while the master bathroom will feature only a walk-in shower.
Would this concept be feasible?
Good luck
micric3

I don’t know how others do their laundry, but we sort it — whites with whites, colors with colors, wool with wool, and so on. Do you really go around with the laundry basket through three rooms to pick out the current color from each pile of clothes? And then, in the end, you realize it would have been better to wash black because there isn’t enough white laundry for a full load, so you go back and start all over? Maybe I’m exaggerating, but that all sounds too impractical for me.

I don’t like that you see the toilet immediately when you open the door. I would move either the door or the toilet to the other side.
We also sort dirty laundry in advance, but quite space-saving thanks to IKEA in a wire basket frame with 6 compartments stacked vertically.
We also sort dirty laundry in advance, but quite space-saving thanks to IKEA in a wire basket frame with 6 compartments stacked vertically.
Pinky0301 schrieb:
We also sort our dirty laundry in advance, which is quite space-efficient thanks to Ikea, using a wire frame basket with 6 compartments stacked vertically. We don't know any other way, so we don't miss anything.

kaho674 schrieb:
I find the development of your floor plan fascinating. It looks different every time, yet somehow always the same. At some point, you’d have to color-code which parts of the wall layouts come from version one hundred thirty-seven and which from version one — even a genius would lose track by now. To me, this seems like a diagnostically hard-to-classify case of "not sure if it’s perfection or confusion" — maybe not quite as resistant to advice as with @StanSch, but similarly borderline pathological. I see this as an endless story without a happy ending. Eventually, the courage to accept a 99% final result will be necessary.
micric3 schrieb:
ant11 would charmingly call it 'room dice rolling.' I’ve never seen an “antelefen” in any zoo,
and my charming words are running out too — see above.
https://www.instagram.com/11antgmxde/
https://www.linkedin.com/company/bauen-jetzt/
11ant schrieb:
I see this as an endless story without a happy ending. I feel the same way. I’m still hoping for a breakthrough by a professional who will take over the project and free the OP from this obsessive fixation on shape, location, size, and especially the financial fears. We’ll see.
kaho674 schrieb:
I don’t know how others do their laundry, but at our place it’s sorted – whites with whites, colors with colors, wool with wool, and so on. You end up carrying the basket through three rooms... Maybe I’m exaggerating, but that would be too inconvenient for me. No, I think that’s how most people do it. You check which load there is more of or which is needed, then add the other laundry to that load and wash it. The next day you do the other load.
The only time a different approach happens is when the man plans here.
micric3 schrieb:
don’t know it any other way, so we don’t miss anything Okay, so in every room there’s one of those ugly wire baskets for delicate, colored, and white laundry, where all the kids already pre-sort?
Then mom goes through all the baskets daily and guesses whether it’s time for whites or colors... okay...
Are those wire baskets open and musty in every room? Or are they closed wire baskets? Ikea? Because if they’re open, that would be a disaster in any living area.
Regarding the bathrooms: build one full bathroom and one guest toilet for those seeking quiet. Or do you have a leftover wall from the kitchen at the structural shell stage? Have it removed and compensated for.
Similar topics