
ᐅ Bathroom Design: Combining a Guest Bathroom with a Children's Bathroom?
Created on: 6 Dec 2019 12:00
M
micric3
Hello,
some of you may have followed the planning thread. Since we don’t want the guest toilet to be a walkthrough to the utility room, nor place an unused circulation space between the utility room and the guest toilet, we will access the utility room in the traditional way through the kitchen or net floor area.
This provides a bit more space for the bathroom layout, but it’s not entirely clear how it can be best used. We initially planned the guest toilet rather simply and minimally as an internal bathroom. Now we are considering using the space to plan the guest toilet as a separate children’s bathroom.
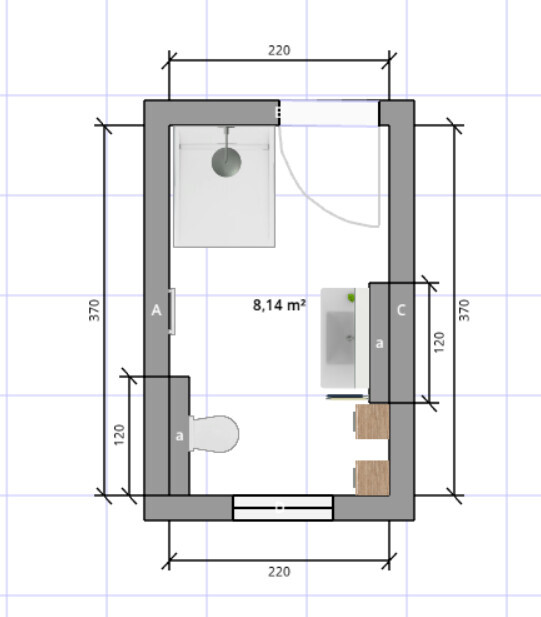
The rough dimensions of the children’s bathroom would be 1.70 m (5 feet 7 inches) wide—as it is currently in our apartment—and the master bathroom would be 2.20 m (7 feet 3 inches) wide (you can compare this room width to Horbach’s sample bathroom Samoa). Both rooms would be 3.70 m (12 feet 2 inches) long.
The children’s bathroom will have a space-saving bathtub installed “slightly angled,” while the master bathroom will feature only a walk-in shower.
Would this concept be feasible?
Good luck
micric3
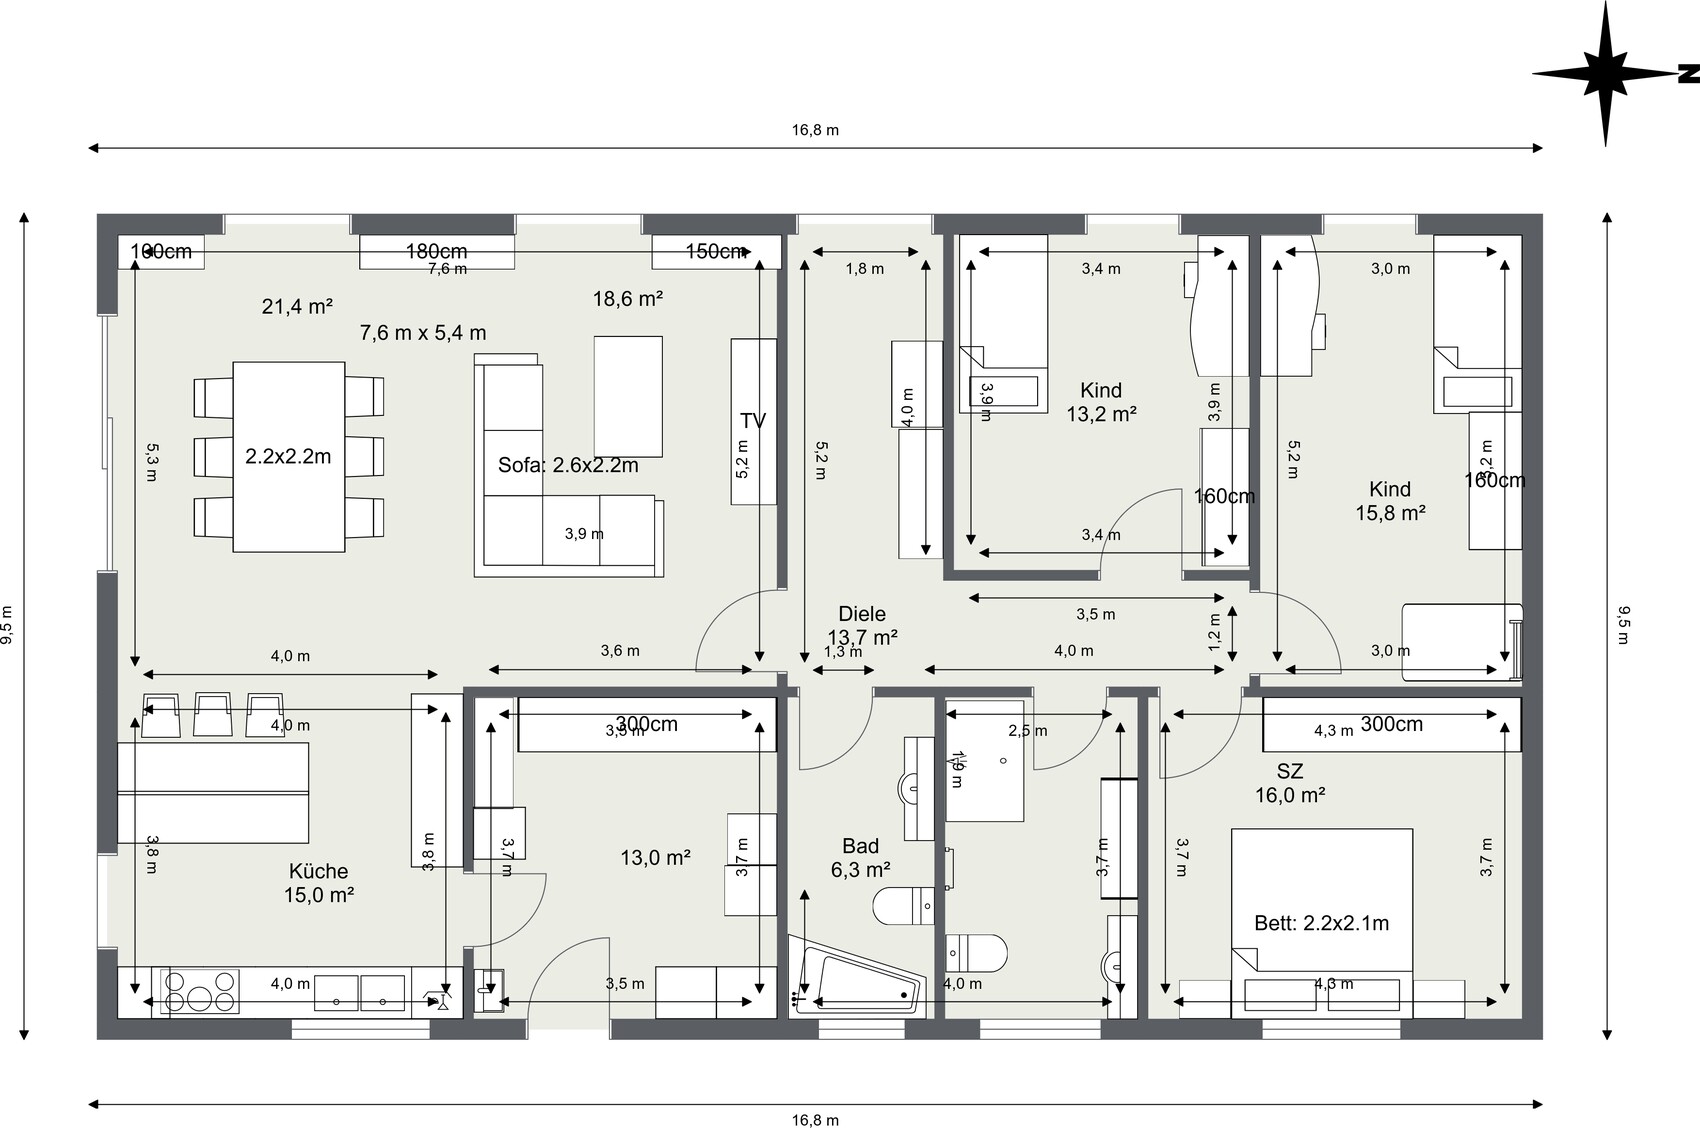

some of you may have followed the planning thread. Since we don’t want the guest toilet to be a walkthrough to the utility room, nor place an unused circulation space between the utility room and the guest toilet, we will access the utility room in the traditional way through the kitchen or net floor area.
This provides a bit more space for the bathroom layout, but it’s not entirely clear how it can be best used. We initially planned the guest toilet rather simply and minimally as an internal bathroom. Now we are considering using the space to plan the guest toilet as a separate children’s bathroom.
The rough dimensions of the children’s bathroom would be 1.70 m (5 feet 7 inches) wide—as it is currently in our apartment—and the master bathroom would be 2.20 m (7 feet 3 inches) wide (you can compare this room width to Horbach’s sample bathroom Samoa). Both rooms would be 3.70 m (12 feet 2 inches) long.
The children’s bathroom will have a space-saving bathtub installed “slightly angled,” while the master bathroom will feature only a walk-in shower.
Would this concept be feasible?
Good luck
micric3
kaho674 schrieb:
I feel the same way. I’m still hoping for a breakthrough from a professional who takes charge of the project and frees the OP from this obsessive anxiety about shape, location, size, and especially the financial fears. We’ll see what happens. I laugh out loud when the architect says: Width x is no good, we’ll do Width x + 50cm (20 inches), then the bricks won’t need to be cut.

ypg schrieb:
I laugh out loud when the builder says: Width x is no good, we’ll make it width x + 50cm (20 inches), I’m actually convinced that contractors would be constantly torn between “I can’t stop laughing” and “these Romans are crazy” if they read here how much fuss homeowners make over whether being 20cm (8 inches) longer and 20cm (8 inches) narrower or having 138 or 141 sqm (1485 or 1520 sq ft) makes a significant difference. For both of them, it’s just “one house of size Seven” and they honestly don’t care whether it’s striped or dotted. It’s like the moon doesn’t care if a dachshund or a terrier is barking at it. Every Flair 113 sold proves that the world won’t end if Biedermüllers don’t build a super-customized Neuschwanstein. Debates about the absolute optimum parapet height of window seats are at best a bit amusing; in the end, the answer to the ultimate question is “42” (or as Zarah Leander sang: the world won’t end because of this).
https://www.instagram.com/11antgmxde/
https://www.linkedin.com/company/bauen-jetzt/
11ant schrieb:
Every sold Flair 113 proves that the world does not end if ordinary people don’t build a super-customized Neuschwanstein.Then I wonder why there is constant shouting here and problems are blown out of proportion where there are none (see colorful laundry, black laundry, cooking, silk, delicate laundry). For my next house, I will build it based on colored laundry—ideally giving each laundry basket its own room.
Is it too much to ask for you to simply provide constructive answers to my questions and also accept the circumstances? According to your statements, 80% of the owners of “smaller” prefabricated houses should be completely unhappy...

@micric3 You don’t really understand what we’re trying to say. Someone has drilled into you that your house measuring 16.80m x 9.50m (55 ft x 31 ft) costs exactly X amount. You’re so fixated on that number that you completely lose sight of which rooms you actually need, their appropriate sizes, where they should be located for convenience, how daily life will flow, whether you have a welcoming entrance area, and so on. Everything ends up subordinated to the dimensions just to stick to that price.
(A) builder would laugh because the differences in cost are quite small if you step out of the “standard pattern.” It’s completely disproportionate to limit yourself so strictly instead of simply adding something like a front porch that includes the guest toilet and a nice cloakroom, instead of twisting yourself into knots. It’s “not worth it,” do you understand? It doesn’t really matter if the house costs 300K or 303K, when it results in a significant improvement in quality of life.
Of course, I don’t know the offer. Was it Town & Country? Did they say that the dimensions are crucial to keep the price? Why? What exactly is so decisive about that?
You also have to understand us. We see how much you’re struggling and don’t know the reason. In the end, someone is probably taking advantage of you big time by telling you some unrealistic stories about extra costs.
(A) builder would laugh because the differences in cost are quite small if you step out of the “standard pattern.” It’s completely disproportionate to limit yourself so strictly instead of simply adding something like a front porch that includes the guest toilet and a nice cloakroom, instead of twisting yourself into knots. It’s “not worth it,” do you understand? It doesn’t really matter if the house costs 300K or 303K, when it results in a significant improvement in quality of life.
Of course, I don’t know the offer. Was it Town & Country? Did they say that the dimensions are crucial to keep the price? Why? What exactly is so decisive about that?
You also have to understand us. We see how much you’re struggling and don’t know the reason. In the end, someone is probably taking advantage of you big time by telling you some unrealistic stories about extra costs.
kaho674 schrieb:
In the end, someone will take advantage of you,I don’t think that necessarily has to happen. But the example with 300,000 and 303,000 is quite telling. Where is the quality of life in this planning? Or life itself? The example with the washing drain serves well as a guiding example that you actually gain more living comfort when things are centrally arranged. I mean, not everyone keeps their water crate in their room...
Everything has to conform to a Town & Country offer that is then built by another contractor. They probably don’t care how the 135m² (1453 sq ft) are divided. It was the same for our house. The structural engineering had to be done anyway.
The problem I see here is that knowledge is drawn from a layperson’s perspective without consulting a professional. A good expert often still has options in mind—if they are actually consulted.
H
hampshire7 Dec 2019 10:25micric3 schrieb:
Is it too much to ask for you to simply respond constructively to my questions and also accept the given circumstances? I have been following the discussion carefully and have not contributed so far, because it seems that if you don’t like an answer, you reject it as contradicting a “given circumstance.”
micric3 schrieb:
According to your statements, 80% of builders of ‘smaller’ prefabricated houses must be completely unhappy… That is not how I interpret it. On the contrary, you are being offered several cost-optimized suggestions here, which can be easily implemented by prefabricated house suppliers.
The fact that some people react amusedly to your responses to the remarks and suggestions is probably due less to the posts themselves.