
Hello,
I had a Town & Country Flair 130 configured, including modifications to the house dimensions. The original size is 10.10 x 9.10 meters (33.14 x 29.86 feet). I adjusted it (without brick cladding) to 9.75 meters (32.0 feet) from gable to gable by 8 meters (26.25 feet) in width/depth, as the building plot allows only 12 x 8 meters (39.37 x 26.25 feet).
Is there anyone who has made changes to the floor plan and could share some inspiration?
The idea is to place the terrace on the west side, adjoining the living and dining areas (oriented from north to south), with the main entrance on the north side.
Thank you very much!
Regards,
André
I had a Town & Country Flair 130 configured, including modifications to the house dimensions. The original size is 10.10 x 9.10 meters (33.14 x 29.86 feet). I adjusted it (without brick cladding) to 9.75 meters (32.0 feet) from gable to gable by 8 meters (26.25 feet) in width/depth, as the building plot allows only 12 x 8 meters (39.37 x 26.25 feet).
Is there anyone who has made changes to the floor plan and could share some inspiration?
The idea is to place the terrace on the west side, adjoining the living and dining areas (oriented from north to south), with the main entrance on the north side.
Thank you very much!
Regards,
André

Andre77 schrieb:
The top part would of course be mirrored/rotated accordingly. Then you might as well build a different house altogether. With so many changes, there’s no benefit in starting from a model that the provider is experienced with. On the contrary – this can even become a pitfall, as construction workers might forget in some areas that a variation is intended. Also, the changes will inevitably affect points where the refinement of the thoroughly tested design would have paid off.
If the partner companies at Town & Country were a handpicked elite, I could understand your focus on building with them – but they are rather “standard” builders, which you can find elsewhere with comparable quality.
If I were you, I would consider contacting Müllerbau / Meierbau / Schulzebau as alternatives; they can handle this at least “as well.”
The modifications – “changing the house dimensions across the ridge,” “shifting the staircase,” and “moving the bathroom” (the entrance alone would be minor) – are so extensive overall that starting from the basic model no longer makes sense.
Compared to that, Donatella Versace has changed less than your Flair 130.
https://www.instagram.com/11antgmxde/
https://www.linkedin.com/company/bauen-jetzt/
The problem is that it will probably be quite tricky. It’s not the construction company that checks the usability, but you have to verify it yourself before some issues arise during construction, such as stair access or the drainage pipes. Otherwise, additional costs will occur. Anyone who then relies on the contract risks a halt at the construction site at first.
That also costs money... double expenses and so on.
And yes, there are plenty of local construction companies that can build the same or a similar thing for you.
That also costs money... double expenses and so on.
And yes, there are plenty of local construction companies that can build the same or a similar thing for you.
Thank you for your feedback.
Today, I had another appointment with Heinz von Heiden as an alternative, and the Scanline S10 was the result without too much hassle on the floor plan, except for mirroring it.
The entrance is on the north side, and the terrace remains on the west side.
Any opinions on this?
Thanks and best regards
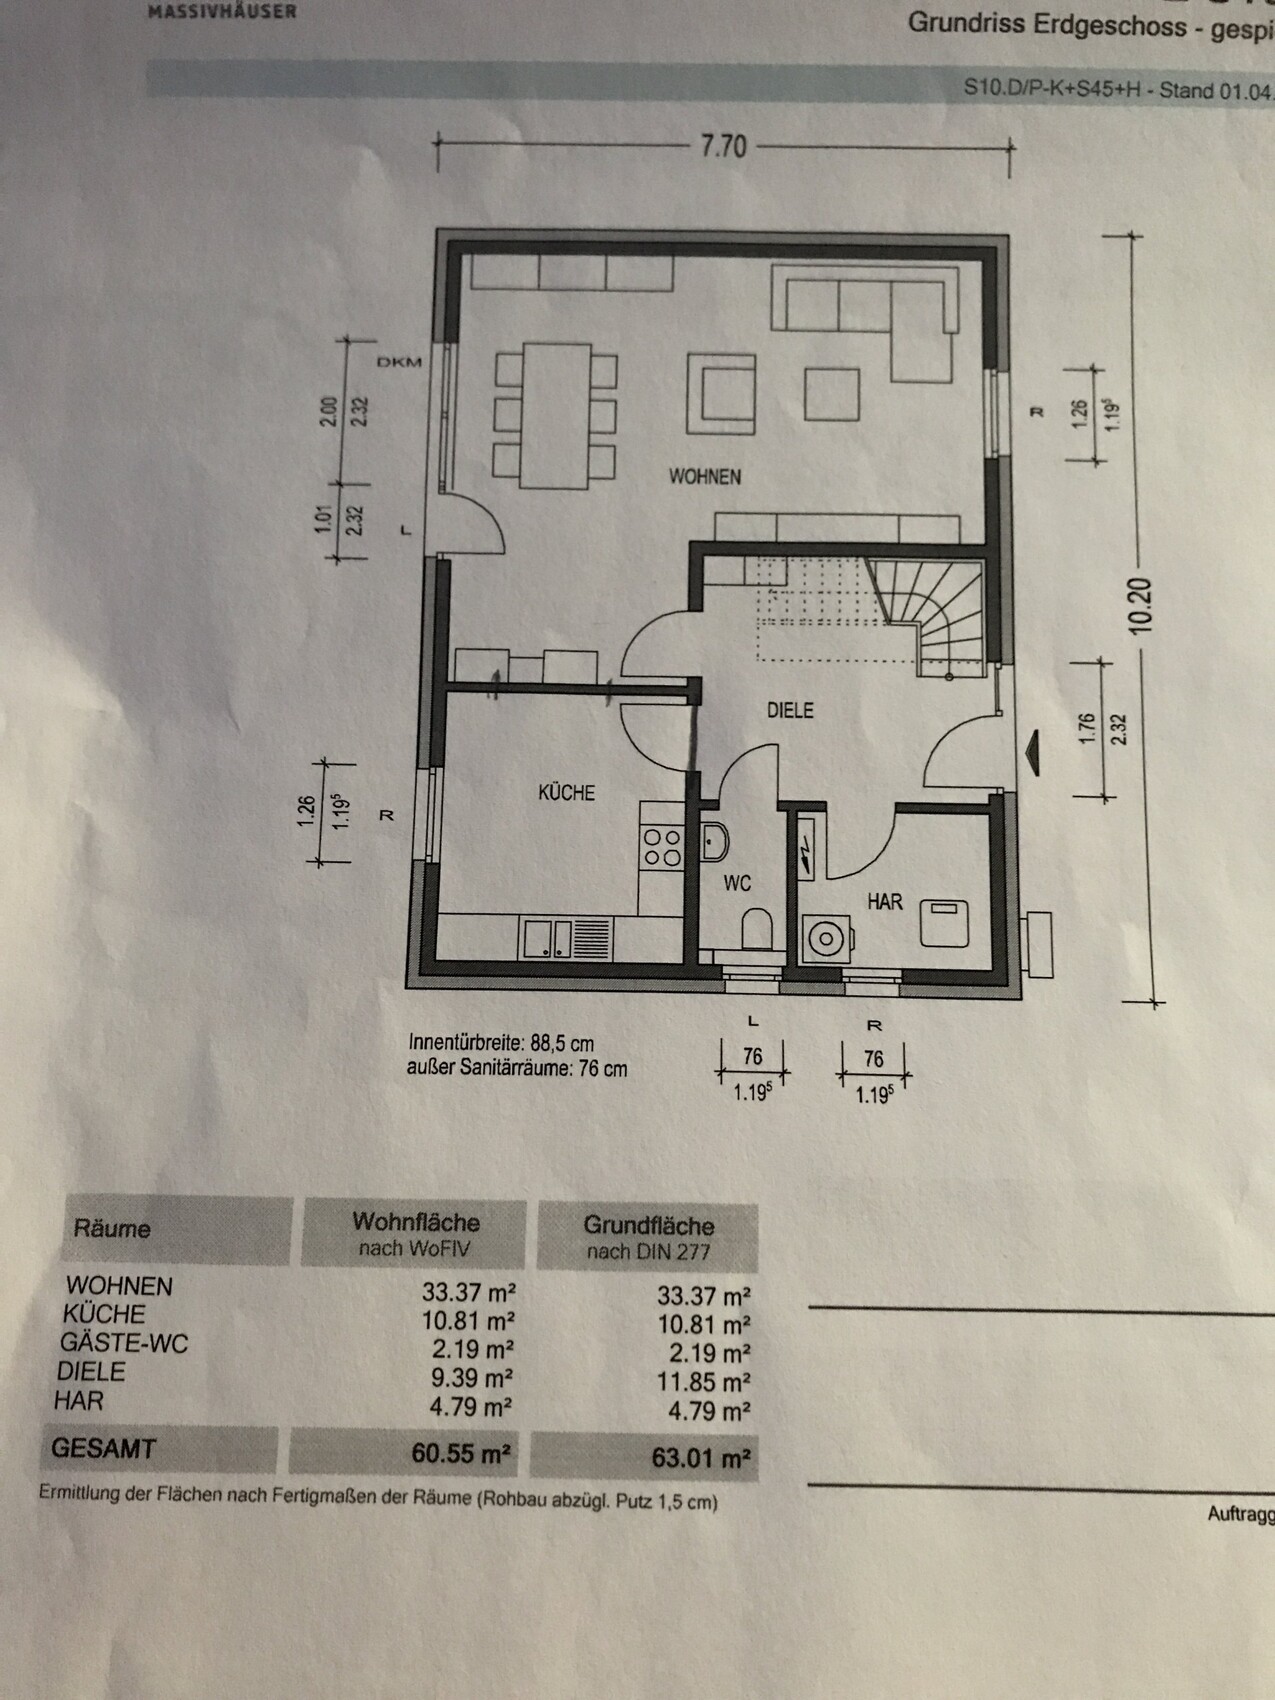
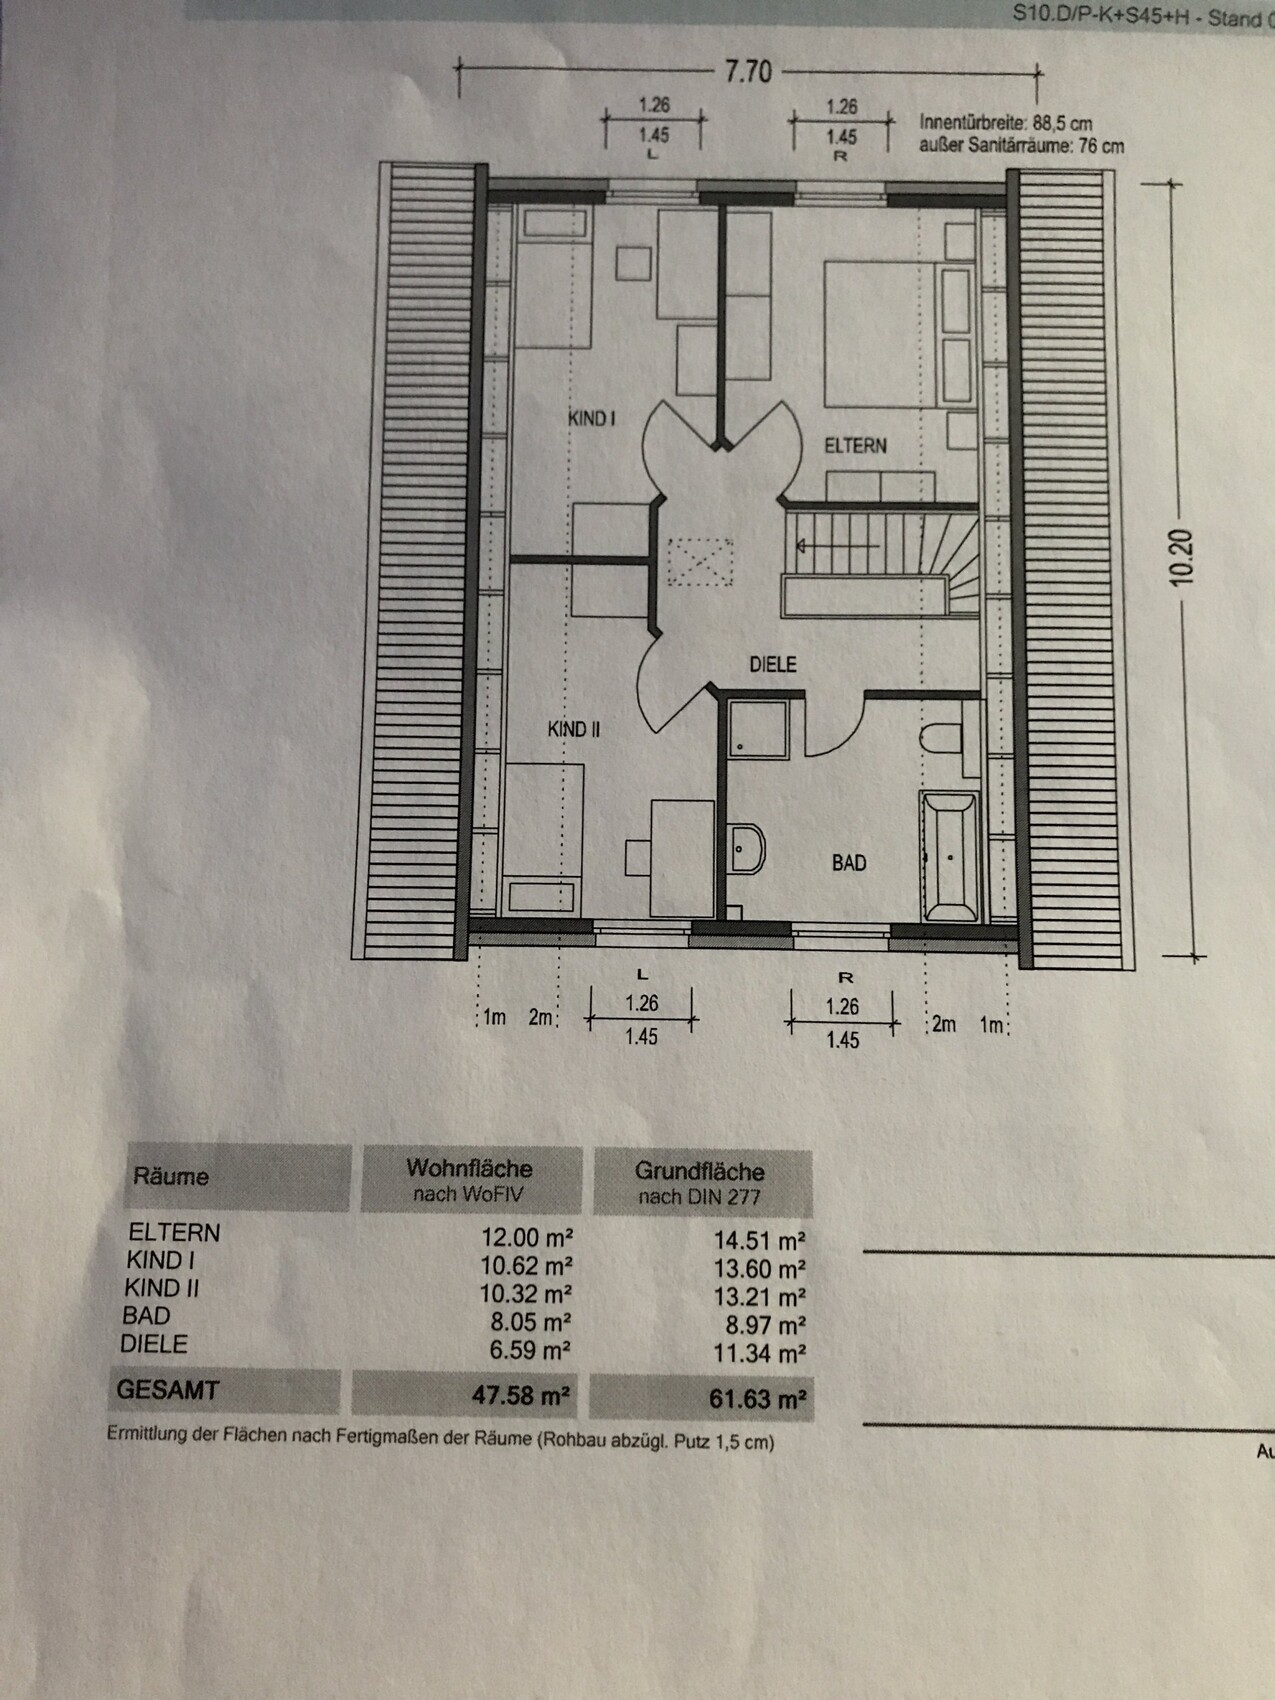
Today, I had another appointment with Heinz von Heiden as an alternative, and the Scanline S10 was the result without too much hassle on the floor plan, except for mirroring it.
The entrance is on the north side, and the terrace remains on the west side.
Any opinions on this?
Thanks and best regards
Looking at the local companies online, I’m not quite sure. If you go with a “big” company, I think there is a certain level of experience and the purchasing conditions they have, which you probably benefit from compared to a “small” local firm. If anyone has tips for the Dresden area, please share them.
Andre77 schrieb:
I had another appointment today with Heinz von Heiden as an alternative, and the Scanline S10 came up without much fiddling with the floor plan, apart from mirroring it.This is a big step forward, at least avoiding such a large gap between the catalog model and the custom implementation. But swapping Karlheinz for Klausdieter remains a bit of a fruitless exercise.Andre77 schrieb:
When you go to one of the "big players," I think there is some routine and the purchasing conditions you benefit from compared to a "small," local company.Basically, you already have the insight because you put "big players" in quotation marks. But then you obediently repeat the misunderstanding that their marketing drills into you.The "big players" don’t really exist. They are holding companies with management teams. They select regional builders who are skilled craftsmen but weak in marketing themselves, and engage them as executing partners for their offerings. The brand franchisor likely makes more profit from pressuring prices than you as the "consumer" do.
If your local XYZ partner is building this model for the first time, it doesn’t help you at all that another XYZ partner has built it thirty-four times already. If I were you, I would at least equally consider whether your local builder Anton Dimpflmoser jr. also has a suitable model in their portfolio.
https://www.instagram.com/11antgmxde/
https://www.linkedin.com/company/bauen-jetzt/
Similar topics