
Hello,
we are building a house through a developer, and I am not satisfied with the current design of the en suite bathroom.
The bathroom measures 2.9m x 2.6m (9.5 ft x 8.5 ft) and is intended only for us parents. The bathtub will be used as long as the children are still small.
I estimate that the plumbing connections and layout are still flexible. The window extends from the floor to the ceiling.
I would like to include a walk-in shower option (width 85cm, length 1m [33 inches x 39 inches]), but I am aware that this might be challenging due to the available space.
I am also considering whether a more compact bathtub or even a shower-bathtub combo would make sense :/
How would you design this bathroom?
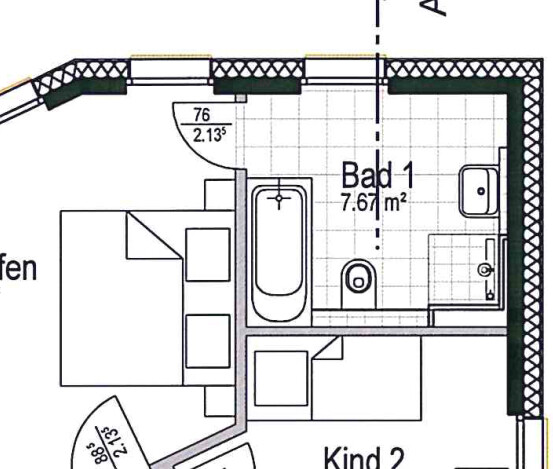
we are building a house through a developer, and I am not satisfied with the current design of the en suite bathroom.
The bathroom measures 2.9m x 2.6m (9.5 ft x 8.5 ft) and is intended only for us parents. The bathtub will be used as long as the children are still small.
I estimate that the plumbing connections and layout are still flexible. The window extends from the floor to the ceiling.
I would like to include a walk-in shower option (width 85cm, length 1m [33 inches x 39 inches]), but I am aware that this might be challenging due to the available space.
I am also considering whether a more compact bathtub or even a shower-bathtub combo would make sense :/
How would you design this bathroom?
How about placing the toilet centered on the right side? This way, you’ll have more space at the sink...
Alternatively, maybe an open layout like this? I think a partition wall in a small room makes the space feel even smaller.
Here are two options:
1. The shower is on the right side
2. The shower is directly in front on the left side, depending on which look you prefer

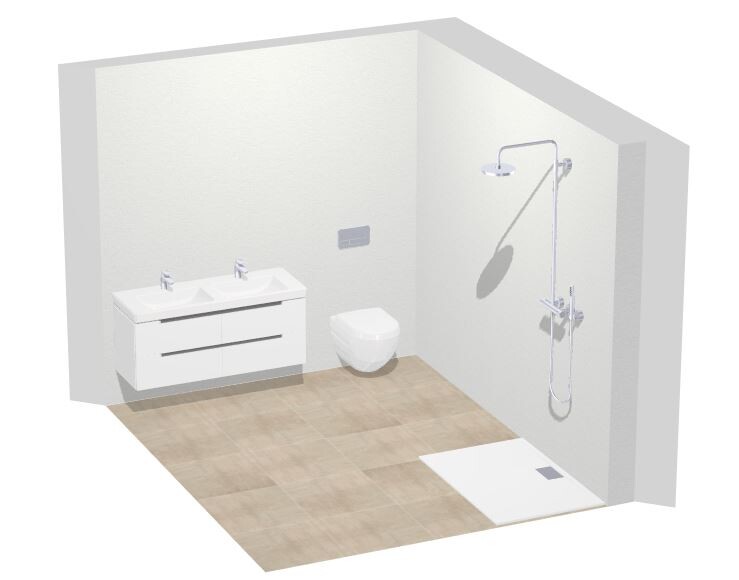


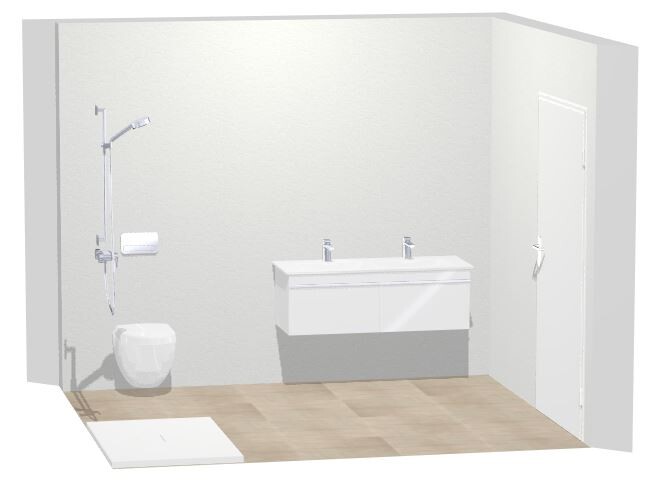
Alternatively, maybe an open layout like this? I think a partition wall in a small room makes the space feel even smaller.
Here are two options:
1. The shower is on the right side
2. The shower is directly in front on the left side, depending on which look you prefer
Similar topics