
Hello,
we are building a house through a developer, and I am not satisfied with the current design of the en suite bathroom.
The bathroom measures 2.9m x 2.6m (9.5 ft x 8.5 ft) and is intended only for us parents. The bathtub will be used as long as the children are still small.
I estimate that the plumbing connections and layout are still flexible. The window extends from the floor to the ceiling.
I would like to include a walk-in shower option (width 85cm, length 1m [33 inches x 39 inches]), but I am aware that this might be challenging due to the available space.
I am also considering whether a more compact bathtub or even a shower-bathtub combo would make sense :/
How would you design this bathroom?
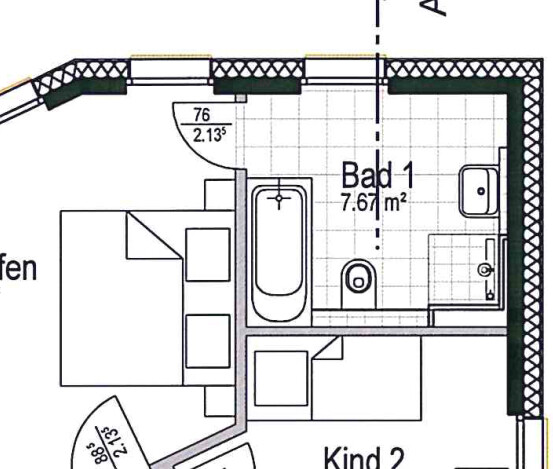
we are building a house through a developer, and I am not satisfied with the current design of the en suite bathroom.
The bathroom measures 2.9m x 2.6m (9.5 ft x 8.5 ft) and is intended only for us parents. The bathtub will be used as long as the children are still small.
I estimate that the plumbing connections and layout are still flexible. The window extends from the floor to the ceiling.
I would like to include a walk-in shower option (width 85cm, length 1m [33 inches x 39 inches]), but I am aware that this might be challenging due to the available space.
I am also considering whether a more compact bathtub or even a shower-bathtub combo would make sense :/
How would you design this bathroom?

haukee schrieb:
Yes. Damn, didn’t take that into account… That’s why I don’t like bathrooms directly adjacent to bedrooms. Now the child has to deal with the noise? Not ideal.