
Hello,
we are building a house through a developer, and I am not satisfied with the current design of the en suite bathroom.
The bathroom measures 2.9m x 2.6m (9.5 ft x 8.5 ft) and is intended only for us parents. The bathtub will be used as long as the children are still small.
I estimate that the plumbing connections and layout are still flexible. The window extends from the floor to the ceiling.
I would like to include a walk-in shower option (width 85cm, length 1m [33 inches x 39 inches]), but I am aware that this might be challenging due to the available space.
I am also considering whether a more compact bathtub or even a shower-bathtub combo would make sense :/
How would you design this bathroom?
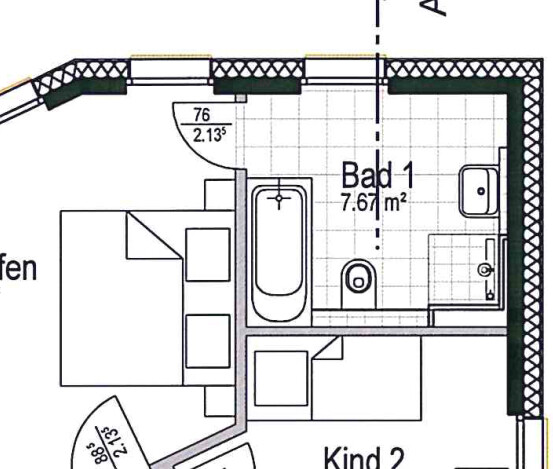
we are building a house through a developer, and I am not satisfied with the current design of the en suite bathroom.
The bathroom measures 2.9m x 2.6m (9.5 ft x 8.5 ft) and is intended only for us parents. The bathtub will be used as long as the children are still small.
I estimate that the plumbing connections and layout are still flexible. The window extends from the floor to the ceiling.
I would like to include a walk-in shower option (width 85cm, length 1m [33 inches x 39 inches]), but I am aware that this might be challenging due to the available space.
I am also considering whether a more compact bathtub or even a shower-bathtub combo would make sense :/
How would you design this bathroom?
If you move the sink around the corner next to the window, you’ll have more space for a larger shower.
If none of this works and there isn’t any more space available, I might consider skipping the separate parent/child bathroom and just have one large bathroom.
Is there a toilet on the ground floor where a shower could fit?
Or are you a large family (3 or more children)? In that case, having more bathrooms definitely makes more sense.
If none of this works and there isn’t any more space available, I might consider skipping the separate parent/child bathroom and just have one large bathroom.
Is there a toilet on the ground floor where a shower could fit?
Or are you a large family (3 or more children)? In that case, having more bathrooms definitely makes more sense.
I doubt the toilet can be placed against the exterior wall without a good reason.
How about the following order:
Shower where the bathtub is now
then the washbasin
then the toilet
Bathtub against the wall with the window
Given the room dimensions, I would install the shower with two glass walls; leaving it open is not an option because water would splash out.
Edit: first, it really needs to be clarified which plumbing connections can be moved!
How about the following order:
Shower where the bathtub is now
then the washbasin
then the toilet
Bathtub against the wall with the window
Given the room dimensions, I would install the shower with two glass walls; leaving it open is not an option because water would splash out.
Edit: first, it really needs to be clarified which plumbing connections can be moved!
Similar topics