
Hello,
we are building a house through a developer, and I am not satisfied with the current design of the en suite bathroom.
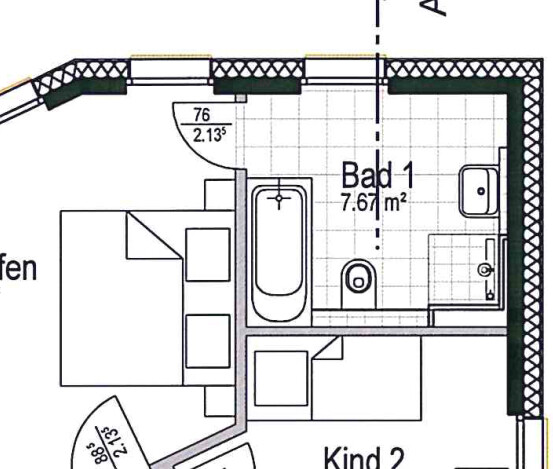
The bathroom measures 2.9m x 2.6m (9.5 ft x 8.5 ft) and is intended only for us parents. The bathtub will be used as long as the children are still small.
I estimate that the plumbing connections and layout are still flexible. The window extends from the floor to the ceiling.
I would like to include a walk-in shower option (width 85cm, length 1m [33 inches x 39 inches]), but I am aware that this might be challenging due to the available space.
I am also considering whether a more compact bathtub or even a shower-bathtub combo would make sense :/
How would you design this bathroom?
we are building a house through a developer, and I am not satisfied with the current design of the en suite bathroom.
The bathroom measures 2.9m x 2.6m (9.5 ft x 8.5 ft) and is intended only for us parents. The bathtub will be used as long as the children are still small.
I estimate that the plumbing connections and layout are still flexible. The window extends from the floor to the ceiling.
I would like to include a walk-in shower option (width 85cm, length 1m [33 inches x 39 inches]), but I am aware that this might be challenging due to the available space.
I am also considering whether a more compact bathtub or even a shower-bathtub combo would make sense :/
How would you design this bathroom?
If the bathtub is only for small children, I would leave it out. As long as children are so small that they need to be bathed, they still fit in a laundry basket or a baby bathtub. Once they are bigger, they can shower. Or the bathtub can be placed directly in the kids’ bathroom/main bathroom/whatever.
I see few good options to fit both a bathtub and a shower in the bathroom with a floor-to-ceiling window and the door position.
And,
is not really a size for easy access. You definitely need to plan for a partition and a shower door.
And,
haukee schrieb:
walk-in shower option (width 85cm (33 inches), length 1m (39 inches))
is not really a size for easy access. You definitely need to plan for a partition and a shower door.
Kekse schrieb:
If the bathtub is only for small children, I would skip it. As long as children are small enough that they need to bathe, they can still fit in a laundry basket or a baby bathtub. Once they are bigger, they can shower. Or the bathtub can go directly into the kids’ bathroom/main bathroom/whatever.However, habits do change. So it might be necessary to have baths.
If there is no drainage plan yet and toilet and shower can be changed, then you can also still consider the floor-level window.
However, I see the problem with the door location. Is there an option to move the bed to the other side of the bedroom? That way, you would have a room with four free corners. Or how about using a combined shower tray in the kids’ bathroom?
ypg schrieb:
Or how about using a combined shower tray in the children's bathroom?I really like this idea and have just inquired about it.
Similar topics