
Hello, we are planning a bathroom for 4 people.
But I’m not happy with it yet. When I enter, I can immediately see who is showering, and it doesn’t feel cozy. How would you design it? The washing machine and dryer also need to fit in.
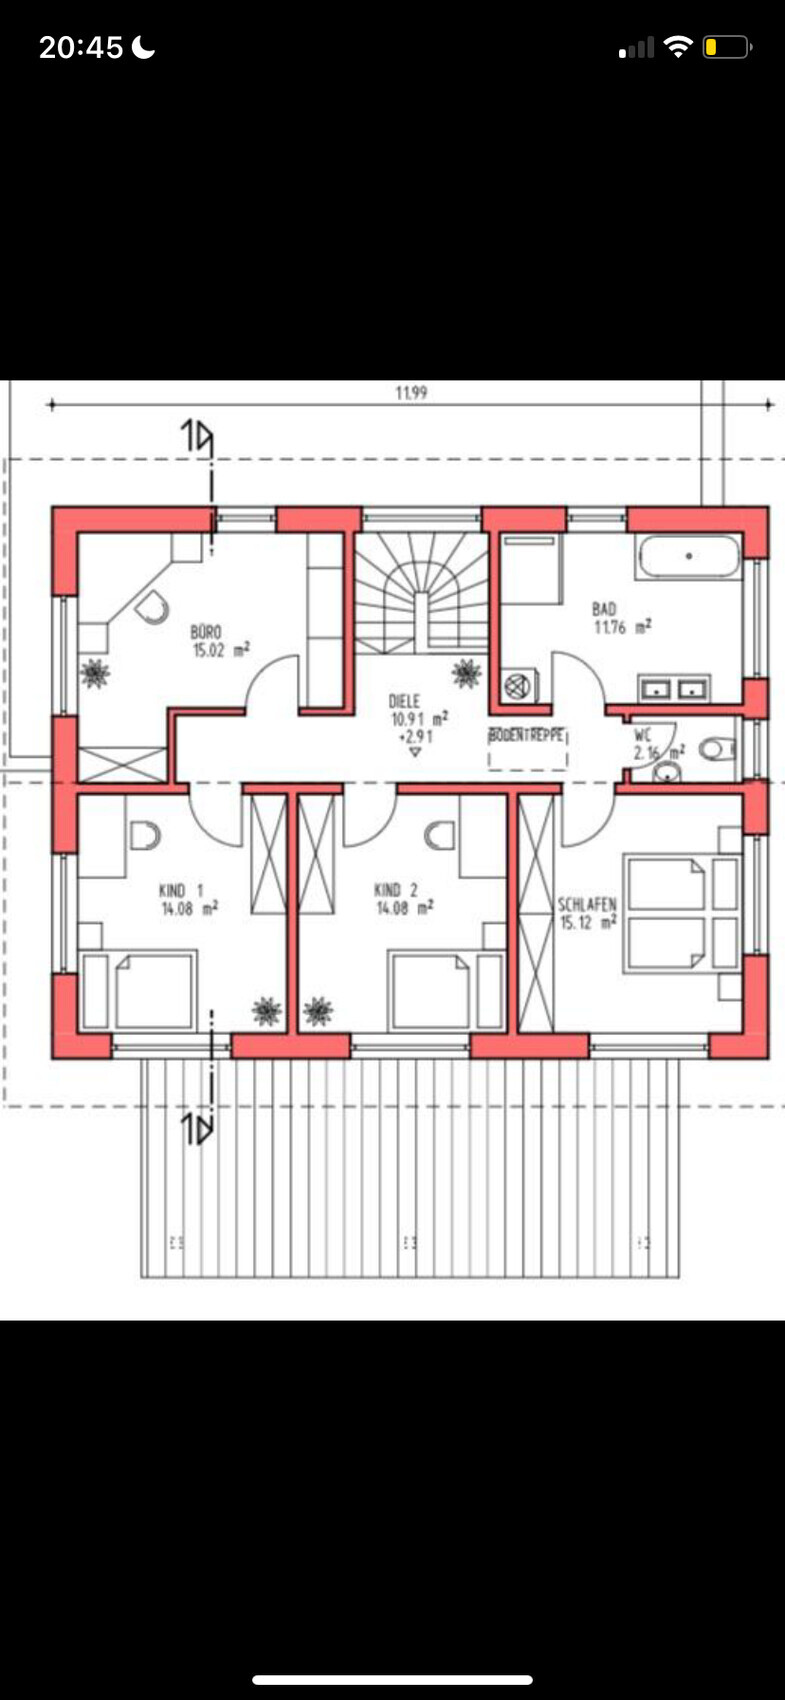
But I’m not happy with it yet. When I enter, I can immediately see who is showering, and it doesn’t feel cozy. How would you design it? The washing machine and dryer also need to fit in.
W
wiltshire11 Oct 2025 13:55ypg schrieb:
Next time, I’ll check everyone’s agenda! These disrespectful users have been taking up too much of my attention lately, not just in this forum. So, I simply won’t contribute anymore. I can understand that. You put a lot of thought and effort into helping many people here. Thank you.
A few days without a reply wouldn’t seem disrespectful to me, though. As a daily user, one might develop different expectations of others.
I often encounter this phenomenon in common messaging apps. Some people get annoyed if they don’t receive a response within 30 minutes. At that frequency, I wouldn’t even want to check my phone.
wiltshire schrieb:
Some people get annoyed if they don’t receive a response within 30 minutes. I don’t even want to have to check my phone that often.I’m not one of those. But I am someone who shows appreciation for a reply with a thank-you smiley or similar.ypg schrieb:
Are we not worthy of a reply?Hey, sorry, I had a sick child at home and haven’t had the chance to review everything carefully yet. No offense intended 🙂
ypg schrieb:
So, either like this or like that:
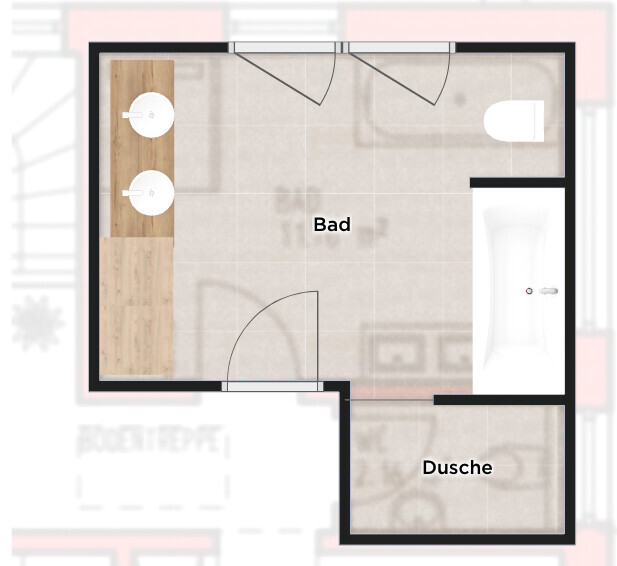
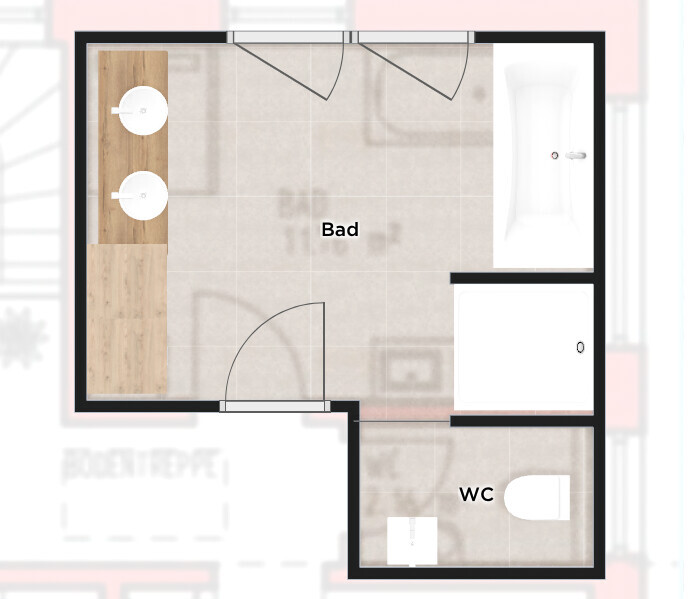
Good point! Privacy is definitely important here. You have to go from the shower to the toilet.
I really like these ideas.
I’m just wondering whether to place the toilet or the shower next to the master bedroom.
Probably the toilet, since the shower can be a bit noisy.
Great idea. Thanks!
The door should be positioned so that you can access the washing machine without having the door hit you in the back.
hanghaus2023 schrieb:
I would rotate the shower and then install a frosted glass partition. Place the washing machine and dryer side by side with a countertop above them.

How will the energy consultant manage with so many large windows?
What is the neighborhood like? There must be lots of sightlines into the property. I hope they manage with the large windows. It’s a new development area with no buildings so far, unfortunately.
Similar topics