
ᐅ Baseboard Installation on Uneven Walls with Tiled Floors
Created on: 19 Jan 2024 10:46
K
Kirschkugel
Hi everyone,
We are finally approaching the installation of our kitchen. We have kept the existing floor covering (split board tiles) and applied plaster with a 2mm (0.08 inch) grain size on the walls (see picture). Since the walls are not all straight and the floor is uneven, we need a solution for the baseboards.
So far, I have found flexible baseboards for gluing, but we don’t like them. Since the baseboards are located in a heavily used passageway, we want a “nice” solution. Does anyone know a good alternative or a way to cover the transition between floor and wall?
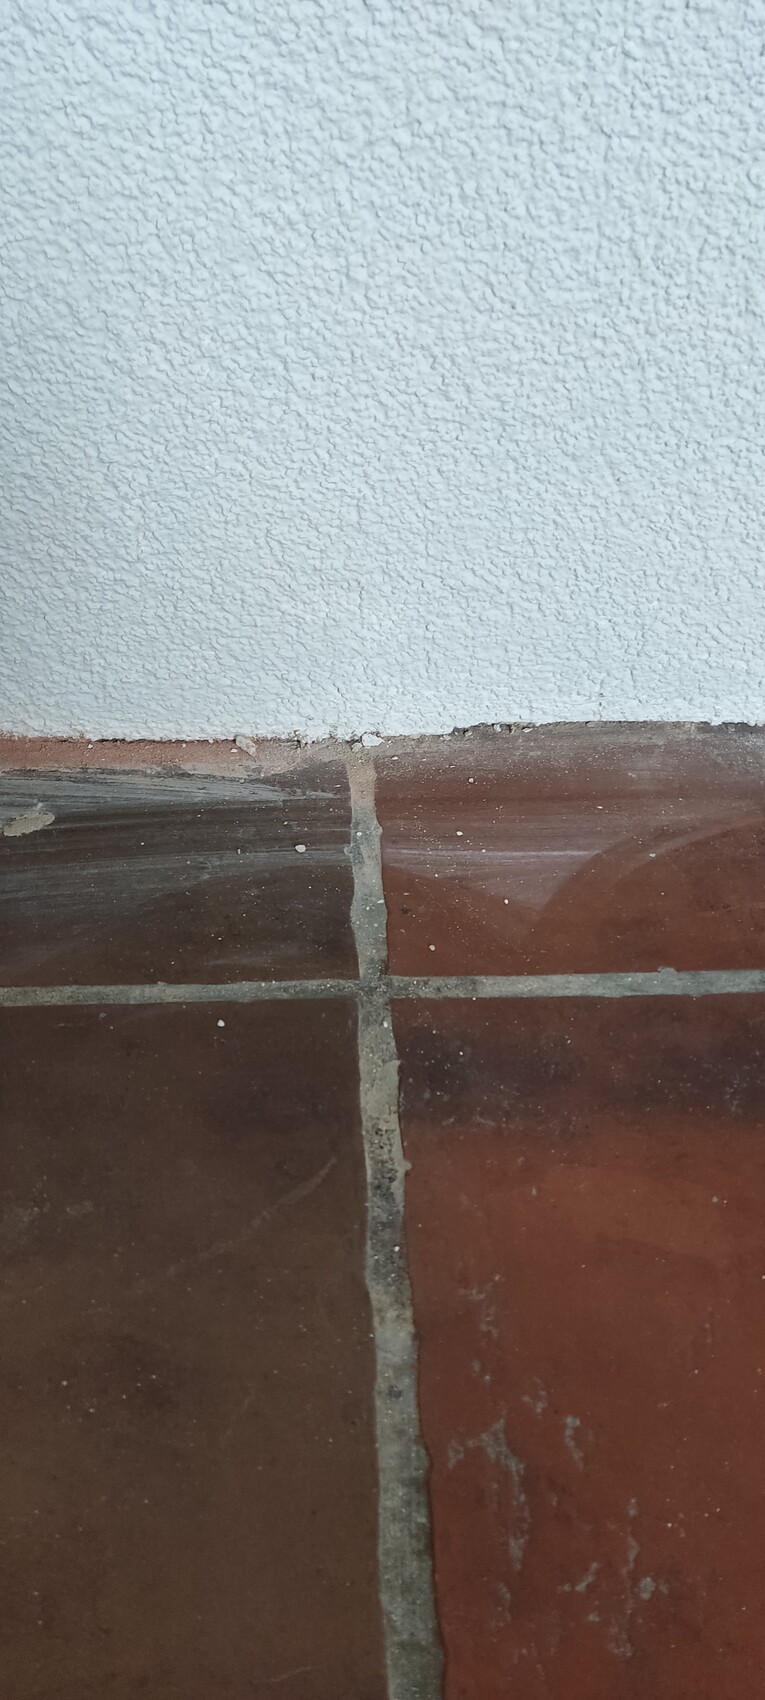
We are finally approaching the installation of our kitchen. We have kept the existing floor covering (split board tiles) and applied plaster with a 2mm (0.08 inch) grain size on the walls (see picture). Since the walls are not all straight and the floor is uneven, we need a solution for the baseboards.
So far, I have found flexible baseboards for gluing, but we don’t like them. Since the baseboards are located in a heavily used passageway, we want a “nice” solution. Does anyone know a good alternative or a way to cover the transition between floor and wall?
 Winniefred16 Feb 2024 20:10
Kirschkugel schrieb:
We actually used standard wooden baseboards and fixed them with mounting adhesive... it holds quite well, and we filled the gaps with acrylic sealant, which also worked well. How it performs in the long term remains to be seen, but yes, probably eventually it won’t be noticeable anymore. We haven’t had good experiences with acrylic sealant. It becomes sticky and dirty over the years and is very difficult to clean. We decided to avoid it with the new flooring.
A
Allthewayup17 Feb 2024 09:42KlaRa schrieb:
@"Kirschkugel":
Irregular wall surfaces as well as floor surface flatness that exceeds acceptable limits do not meet “standard-compliant” requirements, and therefore cannot be considered state-of-the-art foundations on which trades following professional standards can build their work.
You either level the substrate, or you have to accept that at least prefabricated elements (such as skirting tiles or baseboards) cannot be installed in these areas.
That skirting elements might detach from the wall surfaces is a completely different matter.
The cause(s) can be determined by examining the break zone and, if applicable, the depth of the break found at the back of the detached wall or base elements.
There is no standard solution for your specific problem!
-----------
Regards, KlaRa I can support this with an illustrative image. Flatness of the final plaster vs. baseboard.

Allthewayup schrieb:
I can support this with an appropriate picture. Flatness of the topcoat versus baseboard. Well, I would actually seal such small gaps flexibly with a (paintable) acrylic sealant.
There is absolutely no objection to that.
Whether a flooring installer is actually required to check the flatness of a wall surface before installing the baseboards, I would have to research first.
However, for such a small corner in the room, it hardly makes sense to engage with the building code or general construction contract conditions (VOB) as a "bible in hand" when dealing with the contractor!
In expert terminology, this would be classified as a "minor issue" (even though a building owner, who naturally has an emotional attachment to their property, might see it differently).
A
Allthewayup19 Feb 2024 17:53KlaRa schrieb:
Well, I would actually seal such very small gaps with an elastic, paintable acrylic.
There is absolutely no objection to that.
Whether a flooring installer is actually required to check the evenness of a wall surface before installing the baseboards is something I would need to research first.
However, in such a small room corner, it hardly makes sense to start arguing with the contractor by treating the building code or contract specifications (VOB) as a "bible"!
In expert terminology, this would be considered a "minor issue" (even if a client, who is naturally emotionally attached to their property, might see it differently). A single photo might not convey this clearly. A accumulation of "minor issues" within the same trade eventually stops being minor.
The baseboards can normally be wiped off easily when slightly damp, but this becomes increasingly difficult the more repairs with textured acrylic have been applied. At some point, this really does become a problem.
Dealing with practical problem-solving without personal responsibility, based purely on theory, has always been easy.
The original problem posted here, regarding uneven walls affecting the installation of baseboards, would actually be very simple for the flooring installer to resolve before starting work:
They would address the homeowner and offer two options within the homeowner’s decision-making scope:
1.) The homeowner arranges for the walls to be straightened by the preceding trades before the flooring installation begins, or
2.) The homeowner accepts the gaps appearing above the baseboards due to uneven wall surfaces, which are not the flooring installer’s responsibility.
------
This example clearly shows that, given the considerable effort involved in straightening the walls (possibly more than one wall), the practical approach on site is likely the one that the homeowner would agree to if the effort required to straighten the walls had been explained to them.
What is missing in the case described here is the initial discussion with the homeowner.
From their perspective, most homeowners would probably choose option (2), since masking the gaps above the baseboards (which is professionally acceptable) does not cause any noticeable disadvantages in everyday use.
Therefore, the procedure described here by "Kirschkugel" should not be overestimated or given a level of importance that it does not have from a technical standpoint.
---------------------------
Regards to everyone: KlaRa
The original problem posted here, regarding uneven walls affecting the installation of baseboards, would actually be very simple for the flooring installer to resolve before starting work:
They would address the homeowner and offer two options within the homeowner’s decision-making scope:
1.) The homeowner arranges for the walls to be straightened by the preceding trades before the flooring installation begins, or
2.) The homeowner accepts the gaps appearing above the baseboards due to uneven wall surfaces, which are not the flooring installer’s responsibility.
------
This example clearly shows that, given the considerable effort involved in straightening the walls (possibly more than one wall), the practical approach on site is likely the one that the homeowner would agree to if the effort required to straighten the walls had been explained to them.
What is missing in the case described here is the initial discussion with the homeowner.
From their perspective, most homeowners would probably choose option (2), since masking the gaps above the baseboards (which is professionally acceptable) does not cause any noticeable disadvantages in everyday use.
Therefore, the procedure described here by "Kirschkugel" should not be overestimated or given a level of importance that it does not have from a technical standpoint.
---------------------------
Regards to everyone: KlaRa
Similar topics