
Hello everyone,
Summer is just around the corner, and we’re facing the issue of sunlight exposure.
We have a large window wall (southwest-facing) measuring nearly 8m by 2.5m (26 ft by 8 ft), and now we want to install some kind of sunshade.
An awning is currently our choice: what should we consider here? Which color is most suitable? I wanted a solid red, but apparently that color has the most problems with fading outdoors. Anthracite? Would that be too dark, and does it fade a lot?
What about dirt and stains — does it get warmer under a gray awning compared to, for example, a yellow one? Should we go for a full cassette or a half cassette awning? The half cassette seems to have the advantage that I can retract it just enough to stop at bird droppings and then wipe them off easily.
We have already arranged the electrical setup. The requirement is that it must protect the terrace and living room from the sun. We would also like to be able to sit under the awning during light rain. Does a rain and storm sensor make sense? Would you recommend having a light installed in the awning?
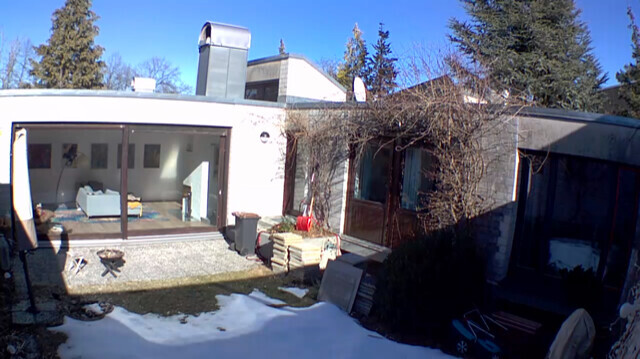
The windows will be replaced — the frames will be anthracite and fitted with external venetian blinds (is that the correct term for those slatted blinds?). But this will take a while and is quite expensive.
Thanks in advance for your suggestions. I don’t want to have the friendly salespeople come to the house unprepared.
Best regards,
Claudia
Summer is just around the corner, and we’re facing the issue of sunlight exposure.
We have a large window wall (southwest-facing) measuring nearly 8m by 2.5m (26 ft by 8 ft), and now we want to install some kind of sunshade.
An awning is currently our choice: what should we consider here? Which color is most suitable? I wanted a solid red, but apparently that color has the most problems with fading outdoors. Anthracite? Would that be too dark, and does it fade a lot?
What about dirt and stains — does it get warmer under a gray awning compared to, for example, a yellow one? Should we go for a full cassette or a half cassette awning? The half cassette seems to have the advantage that I can retract it just enough to stop at bird droppings and then wipe them off easily.
We have already arranged the electrical setup. The requirement is that it must protect the terrace and living room from the sun. We would also like to be able to sit under the awning during light rain. Does a rain and storm sensor make sense? Would you recommend having a light installed in the awning?
The windows will be replaced — the frames will be anthracite and fitted with external venetian blinds (is that the correct term for those slatted blinds?). But this will take a while and is quite expensive.
Thanks in advance for your suggestions. I don’t want to have the friendly salespeople come to the house unprepared.
Best regards,
Claudia
We just received the final offer earlier.
All of them were more expensive (4,150€ / 4,611€ / 4,920€) than our window supplier (3,946€).
I have now confirmed with them; we have an appointment on Thursday to discuss the details.
They also prefer installation on the concrete lintel, which would allow a pressure-free installation to avoid damaging the PUR board on the concrete lintel, but they said this wouldn’t be a problem.
I’m very glad everything is working out now; at times, I thought we might have to settle for the awning.
Price-wise, we seem to be doing quite well for an electric Markilux, based on what you find online. These are often priced at around 1,000€/linear meter, and we are at 790€.
All of them were more expensive (4,150€ / 4,611€ / 4,920€) than our window supplier (3,946€).
I have now confirmed with them; we have an appointment on Thursday to discuss the details.
They also prefer installation on the concrete lintel, which would allow a pressure-free installation to avoid damaging the PUR board on the concrete lintel, but they said this wouldn’t be a problem.
I’m very glad everything is working out now; at times, I thought we might have to settle for the awning.
Price-wise, we seem to be doing quite well for an electric Markilux, based on what you find online. These are often priced at around 1,000€/linear meter, and we are at 790€.
B
brotpeter5 Mar 2019 09:36andreasonair schrieb:
Can anyone assess the quality of the three models, or are these products equivalent?We installed a Warema K70 (6m x 4m (20ft x 13ft)). It can be controlled via remote control and a switch inside the house. For the installation, we connected the Warema actuator between the switch and the power supply of the awning. We are very satisfied and it works great. Unfortunately, I can’t say much about durability since the awning has only been installed for a year. The deciding factor for choosing Warema was that my parents have had a Warema awning for about 20 years without any problems.
andreasonair schrieb:
...For our two-story house built with double-shell masonry, the brackets are mounted on the solid brickwork, and the fixing/anchoring goes through the bricks and insulation into the concrete slab (height fits)...
Our main requirements are a large width of at least 6.5m (about 21ft) or better 7m (about 23ft) with a projection of 3.5m (about 11ft), as well as the desire for a full cassette in a simple rectangular shape (no rounded designs, no clearly visible brackets like on, for example, Markilux 5010/6000).If I understand you correctly, the anchor to which the mounting plate is screwed passes through the brickwork and is embedded in the concrete slab. How did you implement this? With such a large awning, considerable forces come into play (several tons). Are the anchor rods able to handle that? I would be concerned about possible bending. The installation must also be designed to absorb these forces both horizontally and vertically. We achieved this using Schö** Isokorb type for sand-lime brick and had it integrated into the concrete slab during the construction phase (at the necessary distance for the awning). Adapters were screwed onto these, fitting the Isokorb on one side and the Warema adapter plate on the other.
andreasonair schrieb:
According to the advice we received, occasional wetting of the awning is normal and not a problem (as long as you don’t retract the awning while it’s still wet for an extended period). Also, it should withstand winds up to Beaufort scale 5 despite its size.If the awning gets wet, retract it and extend it again as soon as possible to dry. Using the awning as rain protection is a bad idea! Also, never touch or press on the wet fabric. That is “poison” for the fabric.They also sold me on the idea that it can handle wind up to Beaufort scale 5. In practice, however, whenever the wind picks up a bit, you get worried the awning will twist. Overall, it will only be out when there is basically no wind and sunshine… and only when we are around.
A
andreasonair14 Mar 2019 18:03brotpeter schrieb:
...
If I understand you correctly, the anchor to which the mounting plate is screwed goes through the facing brick and is embedded in the concrete ceiling. How are you implementing this? With such a large awning, significant forces come into play (several tons). Are the anchor rods strong enough? I would be concerned about them bending. The installation must also be designed to handle forces both horizontally and vertically. We solved this using Schö** Isokorb type calcium silicate blocks and had them integrated into the concrete ceiling during construction (positioned at the required distance for the awning). Adapters were then screwed onto these blocks, designed on one side to fit the Isokorb and on the other side to match the Warema adapter plate.
...We did not make such provisions during the construction phase.
During consultation, we were always told that such bridging anchoring (if done with appropriate rods fixed into the concrete ceiling with adhesive) is their standard trade and should not cause problems. In our case, the anchoring passes through approximately 11cm (4.3 inches) of facing brick, a 1.5cm (0.6 inch) air gap, and 20cm (7.9 inches) of insulation wool into the concrete ceiling. For a 6.5m x 3.5m (21 ft x 11.5 ft) awning, about 5x2 rods are used (four on each side behind the articulated arm plus a bracket in the middle to prevent the wide cassette from sagging).
DieScholz´ens schrieb:
Thanks for your suggestions.
I don’t want to invite the friendly representatives into my home unprepared.
Best regards, Claudia  DieScholz´ens2 Apr 2020 23:00
Yes, I read along from time to time.
The awning turned out to be a rather plain gray but does its job, providing shade so the living room no longer heats up excessively, and the gray is comfortable when sitting underneath.
I’m happy to send you a photo sometime, but it wasn’t that easy... many wanted to use two awnings because of the size (which I didn’t want).
The awning turned out to be a rather plain gray but does its job, providing shade so the living room no longer heats up excessively, and the gray is comfortable when sitting underneath.
I’m happy to send you a photo sometime, but it wasn’t that easy... many wanted to use two awnings because of the size (which I didn’t want).
Similar topics