
ᐅ Evaluation of Floor Plan for Approximately 160 sqm Single-Family House, Ground Floor/Upper Floor, on a Plot of About 800 sqm
Created on: 17 Oct 2021 12:12
H
hausverliebt
Hello dear house building community,
we are approaching the final planning phase with our architect and would appreciate any suggestions and tips regarding our floor plan.
Thank you in advance!
Development Plan / Restrictions
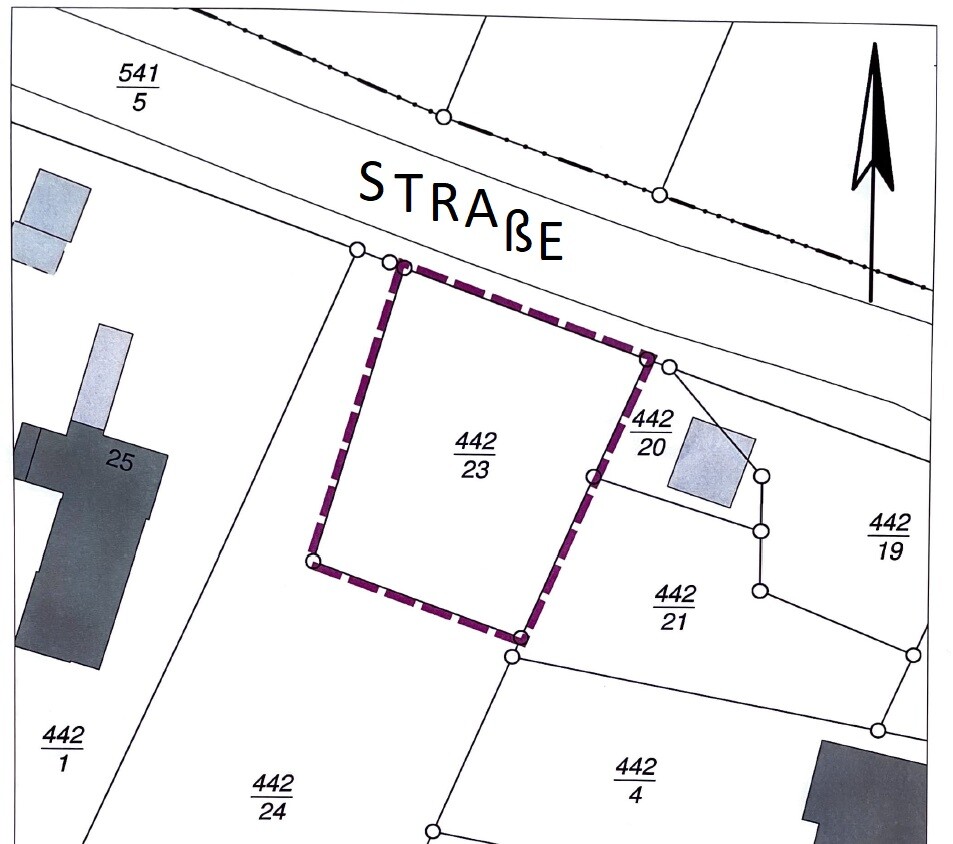
Plot size: approx. 800 sqm (8,611 sq ft)
Slope: The house is on level ground; the garden begins with a slope that will be designed in terraces
Site coverage ratio: 0.25
Floor area ratio: 0.25
Building window, building line, and boundary: Requirements from the building authority: minimum 8 m (26 ft) distance from the street
Edge development: No
Number of parking spaces: 2 (carport)
Number of stories: 1.5
Roof type: Gable roof
Style: Single-family house with timber frame construction
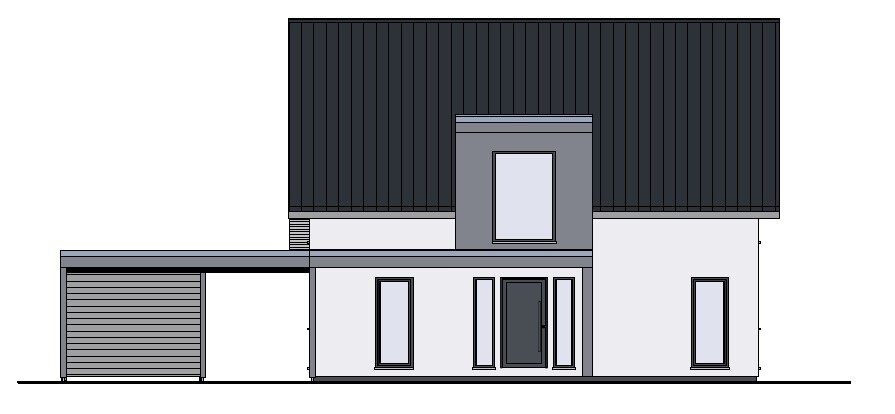
Orientation: Entrance facing the street to the north, terrace and garden to the south
Maximum height/limits: Residential-only area, 1 full floor
Homeowners’ Requirements
Style, roof type, building type: see above, timber frame construction, KfW40 standard
Basement, floors: no basement; 1.5 floors with 1.30 m (4 ft 3 in) knee wall
Number of residents, age: currently 2 adults (27, 34)
Space requirements on ground floor and upper floor: open living-dining area with kitchen around the corner, closed staircase with storage room, office, utility/technical room, shower bathroom, bathroom, master bedroom, walk-in closet, 2 children’s rooms, storage room
Office: family use or home office?: possibly home office
Overnight guests per year: few
Open or closed architecture: living-dining room open, open space in entrance area
Conservative or modern construction: rather conservative
Open kitchen, kitchen island: yes
Number of dining seats: 6-8
Fireplace: no
Music/stereo wall: no
Balcony, roof terrace: no
Garage, carport: yes, double carport with storage room
Kitchen garden, greenhouse: no
House Design
Planner: own plans + planner from a construction company / architect
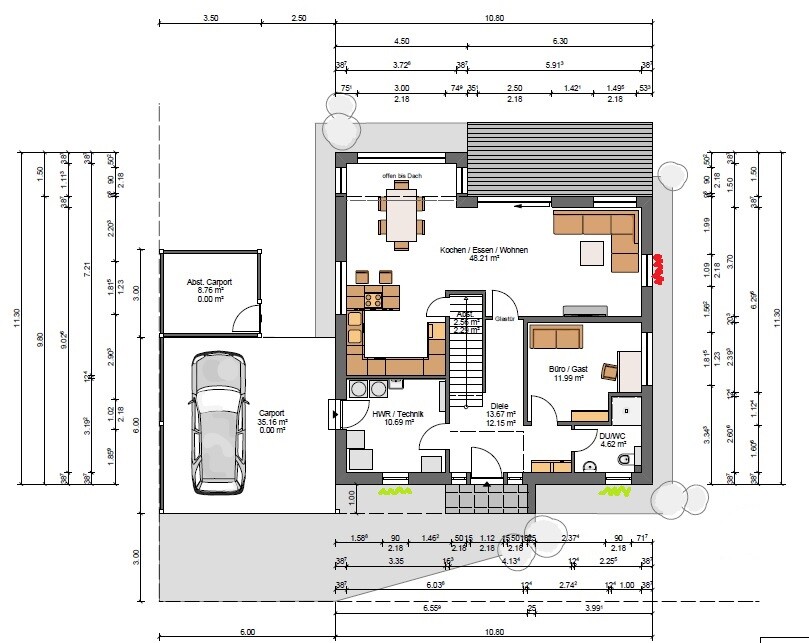
What do you like most? Why?: as efficient use of space as possible without wasted square meters, ground floor access from hallway to every room, living-dining area with kitchen around the corner (no direct view from sofa to kitchen), access from kitchen to storage room, dining table in the "conservatory"
What don’t you like? Why?: We are considering changing the two floor-to-ceiling windows on the ground floor (utility/technical room and shower bathroom [GREEN marked]) to "normal" sized windows. Although we prefer floor-to-ceiling windows visually, normal-sized windows might be more practical for these rooms.
The window in the living area near the sofa [RED marked] will probably be removed from the plan as we find it unnecessary.
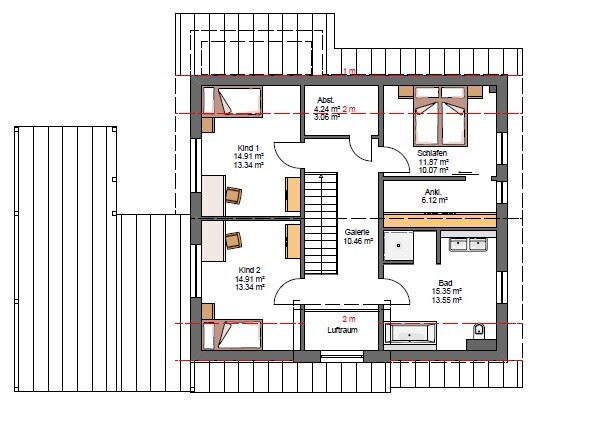
Furthermore, we are wondering if the walk-in closet should be a bit larger and the upper floor bathroom slightly smaller. The walk-in closet should fit a large wardrobe wall and dressers opposite. Additionally, we have doubts about whether the utility/technical room is large enough.
Preferred heating system: air-to-water heat pump combined with photovoltaic system, underfloor heating
At the start of planning, based on our requirements concerning preferences and room numbers, we received a draft from the planner. After several adjustments, this floor plan has emerged. We are generally very satisfied with the result—there is nothing essential that bothers us at first glance. However, we are open to further suggestions or advice regarding our floor plan.
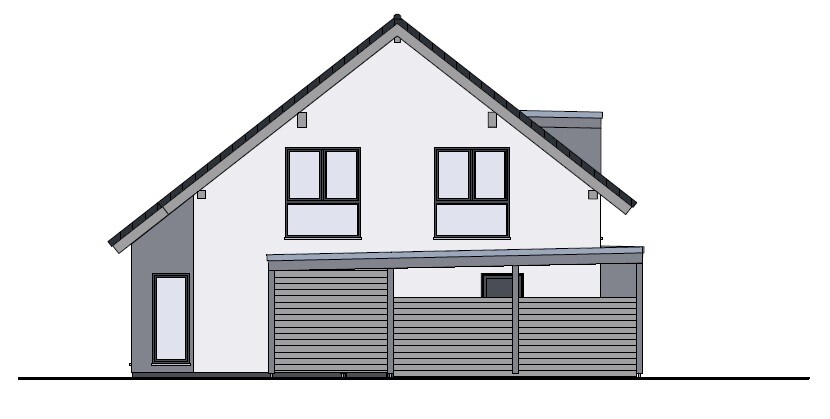
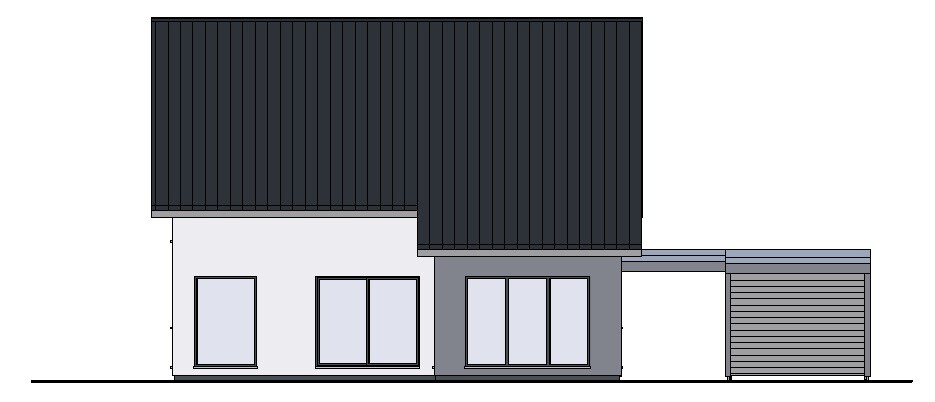
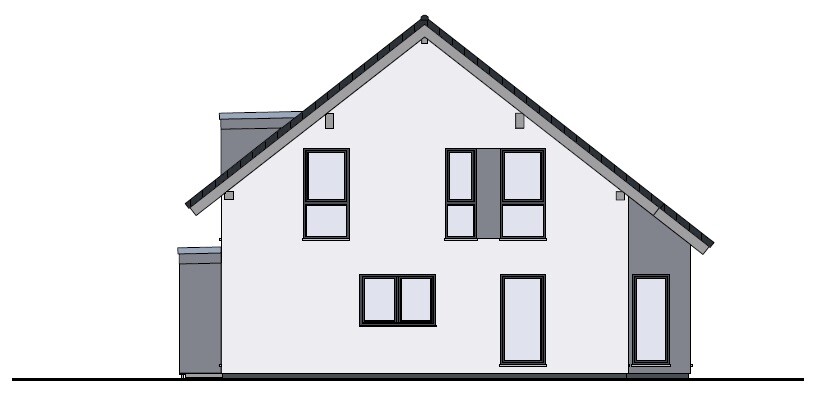
we are approaching the final planning phase with our architect and would appreciate any suggestions and tips regarding our floor plan.
Thank you in advance!
Development Plan / Restrictions
Plot size: approx. 800 sqm (8,611 sq ft)
Slope: The house is on level ground; the garden begins with a slope that will be designed in terraces
Site coverage ratio: 0.25
Floor area ratio: 0.25
Building window, building line, and boundary: Requirements from the building authority: minimum 8 m (26 ft) distance from the street
Edge development: No
Number of parking spaces: 2 (carport)
Number of stories: 1.5
Roof type: Gable roof
Style: Single-family house with timber frame construction
Orientation: Entrance facing the street to the north, terrace and garden to the south
Maximum height/limits: Residential-only area, 1 full floor
Homeowners’ Requirements
Style, roof type, building type: see above, timber frame construction, KfW40 standard
Basement, floors: no basement; 1.5 floors with 1.30 m (4 ft 3 in) knee wall
Number of residents, age: currently 2 adults (27, 34)
Space requirements on ground floor and upper floor: open living-dining area with kitchen around the corner, closed staircase with storage room, office, utility/technical room, shower bathroom, bathroom, master bedroom, walk-in closet, 2 children’s rooms, storage room
Office: family use or home office?: possibly home office
Overnight guests per year: few
Open or closed architecture: living-dining room open, open space in entrance area
Conservative or modern construction: rather conservative
Open kitchen, kitchen island: yes
Number of dining seats: 6-8
Fireplace: no
Music/stereo wall: no
Balcony, roof terrace: no
Garage, carport: yes, double carport with storage room
Kitchen garden, greenhouse: no
House Design
Planner: own plans + planner from a construction company / architect
What do you like most? Why?: as efficient use of space as possible without wasted square meters, ground floor access from hallway to every room, living-dining area with kitchen around the corner (no direct view from sofa to kitchen), access from kitchen to storage room, dining table in the "conservatory"
What don’t you like? Why?: We are considering changing the two floor-to-ceiling windows on the ground floor (utility/technical room and shower bathroom [GREEN marked]) to "normal" sized windows. Although we prefer floor-to-ceiling windows visually, normal-sized windows might be more practical for these rooms.
The window in the living area near the sofa [RED marked] will probably be removed from the plan as we find it unnecessary.
Furthermore, we are wondering if the walk-in closet should be a bit larger and the upper floor bathroom slightly smaller. The walk-in closet should fit a large wardrobe wall and dressers opposite. Additionally, we have doubts about whether the utility/technical room is large enough.
Preferred heating system: air-to-water heat pump combined with photovoltaic system, underfloor heating
At the start of planning, based on our requirements concerning preferences and room numbers, we received a draft from the planner. After several adjustments, this floor plan has emerged. We are generally very satisfied with the result—there is nothing essential that bothers us at first glance. However, we are open to further suggestions or advice regarding our floor plan.
H
hausverliebt18 Oct 2021 07:43ypg schrieb:
Nope!
(And the missing 4 words)Our preference is to separate the entrance hallway from the living, kitchen, and dining areas. That is why the floor plan includes a door. A fully open layout is not an option for us.H
hausverliebt18 Oct 2021 07:47evelinoz schrieb:
The kitchen won’t work as drawn in the plan. The room is 720cm (283 inches) long. Assuming a table is 180cm (71 inches) long. You need 100cm (39 inches) clearance around the table edge to the wall or furniture, so 380cm (150 inches) of the 720cm (283 inches) are already taken. That leaves 340cm (134 inches). The kitchen would end roughly under the kitchen window if made as long as possible. An island with a bar isn’t feasible at all.
What would fit very well, if the stairs are moved to the other side as already suggested. Then you would get a very large, practical kitchen with plenty of storage. I just roughly put it together.
[ATTACH alt="hausverliebt1.PNG"]66246[/ATTACH]
At the bottom of the plan, a niche for storage. What I don’t like is the window position and the less appealing view on the left side of the plan. I would plan the window to match the island. Distance between the rows should be 120–130cm (47–51 inches).
The dishwasher could be installed elevated at the bottom of the plan, and the distance between cooktop and sink would then be about 120cm (47 inches).
I might have the kitchen and stairs end at the same level, meaning the utility room might be slightly lower. The door from the utility room to the carport should definitely be kept.
I really like the open space in the entrance. Chrisw81 would be happy if his “suburban house” had this small wow factor. Just to explain, he finds his house boring. Thank you very much for the detailed response and your alternative suggestion. We would like to take advantage of the increased storage space in the kitchen, but we want a separation between the entrance area and the kitchen/living-dining area. If I understand correctly, in your proposal the hallway on the ground floor would lead directly into the kitchen? If so, is there a solution for that?
hausverliebt schrieb:
If yes, is there a solution for that?Just as planned, a door located further ahead.Similar topics