
ᐅ Evaluation of Floor Plan for Approximately 160 sqm Single-Family House, Ground Floor/Upper Floor, on a Plot of About 800 sqm
Created on: 17 Oct 2021 12:12
H
hausverliebt
Hello dear house building community,
we are approaching the final planning phase with our architect and would appreciate any suggestions and tips regarding our floor plan.
Thank you in advance!
Development Plan / Restrictions
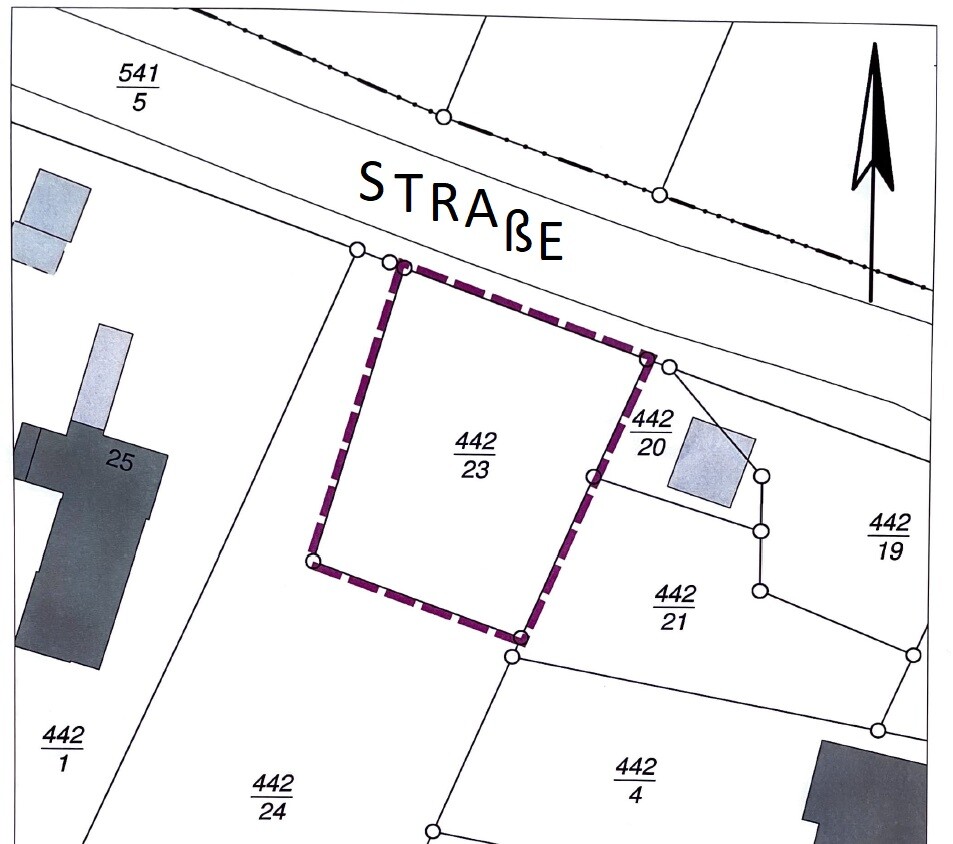
Plot size: approx. 800 sqm (8,611 sq ft)
Slope: The house is on level ground; the garden begins with a slope that will be designed in terraces
Site coverage ratio: 0.25
Floor area ratio: 0.25
Building window, building line, and boundary: Requirements from the building authority: minimum 8 m (26 ft) distance from the street
Edge development: No
Number of parking spaces: 2 (carport)
Number of stories: 1.5
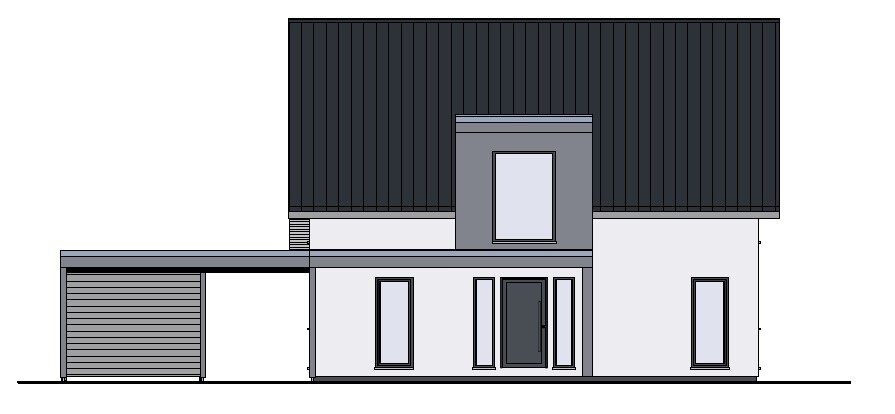
Roof type: Gable roof
Style: Single-family house with timber frame construction
Orientation: Entrance facing the street to the north, terrace and garden to the south
Maximum height/limits: Residential-only area, 1 full floor
Homeowners’ Requirements
Style, roof type, building type: see above, timber frame construction, KfW40 standard
Basement, floors: no basement; 1.5 floors with 1.30 m (4 ft 3 in) knee wall
Number of residents, age: currently 2 adults (27, 34)
Space requirements on ground floor and upper floor: open living-dining area with kitchen around the corner, closed staircase with storage room, office, utility/technical room, shower bathroom, bathroom, master bedroom, walk-in closet, 2 children’s rooms, storage room
Office: family use or home office?: possibly home office
Overnight guests per year: few
Open or closed architecture: living-dining room open, open space in entrance area
Conservative or modern construction: rather conservative
Open kitchen, kitchen island: yes
Number of dining seats: 6-8
Fireplace: no
Music/stereo wall: no
Balcony, roof terrace: no
Garage, carport: yes, double carport with storage room
Kitchen garden, greenhouse: no
House Design
Planner: own plans + planner from a construction company / architect
What do you like most? Why?: as efficient use of space as possible without wasted square meters, ground floor access from hallway to every room, living-dining area with kitchen around the corner (no direct view from sofa to kitchen), access from kitchen to storage room, dining table in the "conservatory"
What don’t you like? Why?: We are considering changing the two floor-to-ceiling windows on the ground floor (utility/technical room and shower bathroom [GREEN marked]) to "normal" sized windows. Although we prefer floor-to-ceiling windows visually, normal-sized windows might be more practical for these rooms.
The window in the living area near the sofa [RED marked] will probably be removed from the plan as we find it unnecessary.
Furthermore, we are wondering if the walk-in closet should be a bit larger and the upper floor bathroom slightly smaller. The walk-in closet should fit a large wardrobe wall and dressers opposite. Additionally, we have doubts about whether the utility/technical room is large enough.
Preferred heating system: air-to-water heat pump combined with photovoltaic system, underfloor heating
At the start of planning, based on our requirements concerning preferences and room numbers, we received a draft from the planner. After several adjustments, this floor plan has emerged. We are generally very satisfied with the result—there is nothing essential that bothers us at first glance. However, we are open to further suggestions or advice regarding our floor plan.
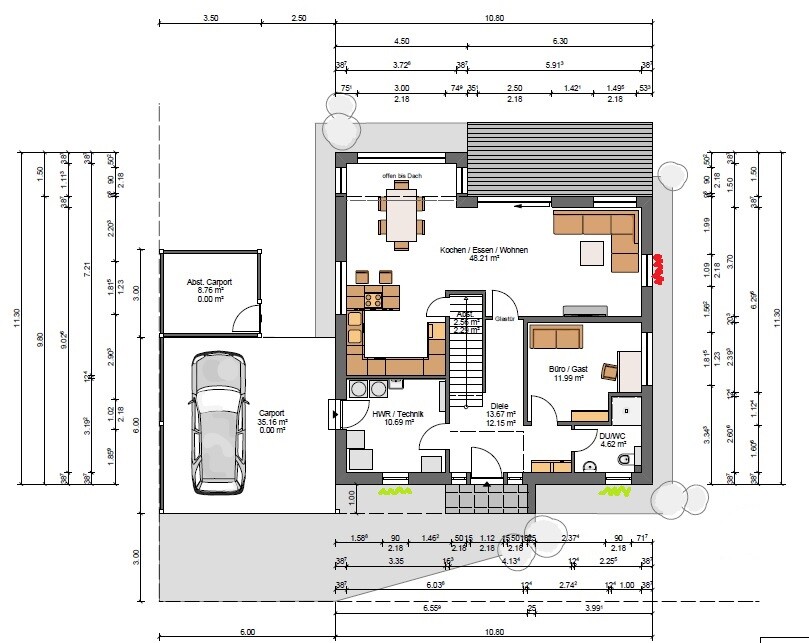
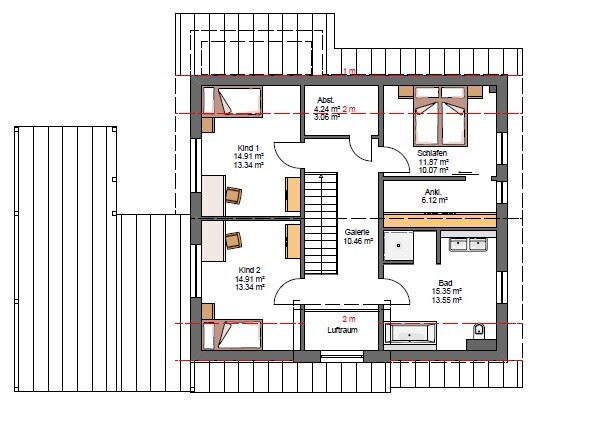
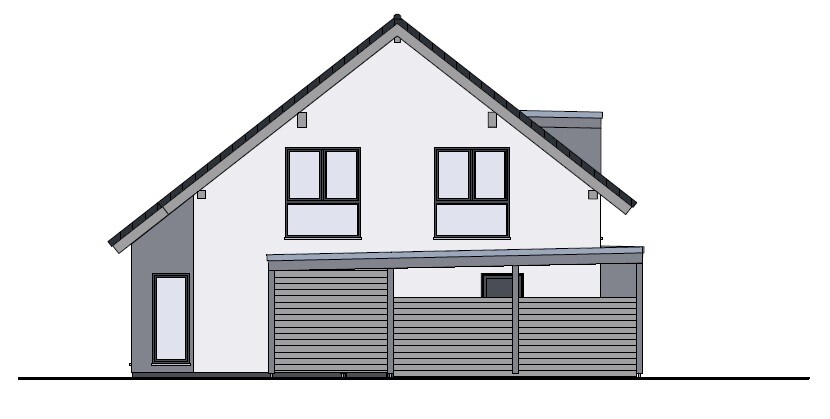
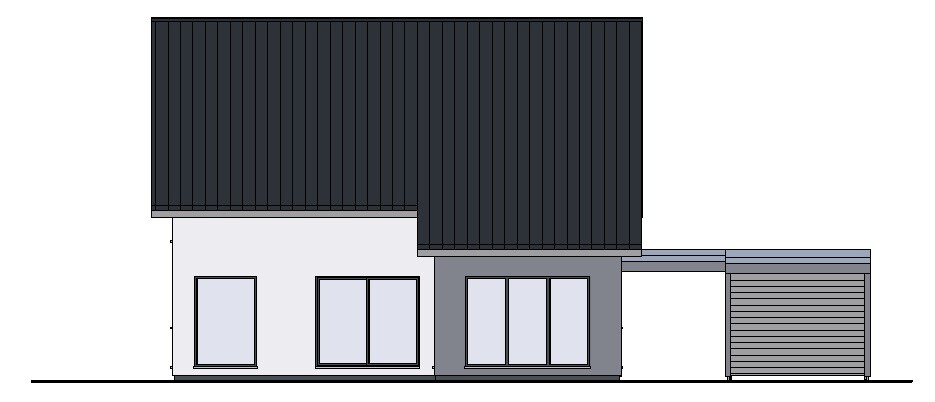
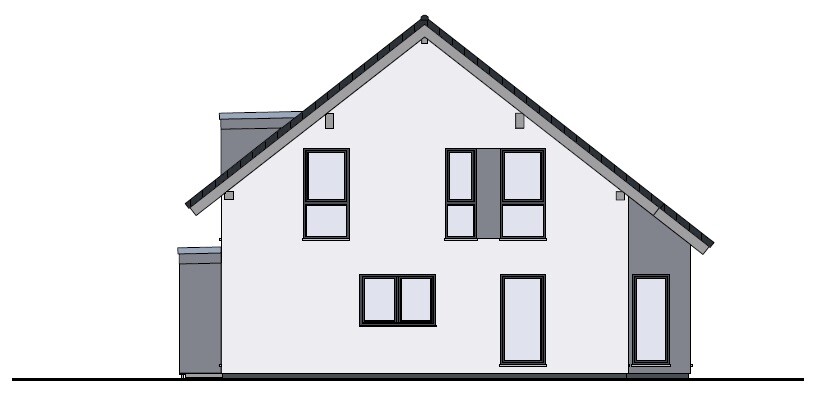
we are approaching the final planning phase with our architect and would appreciate any suggestions and tips regarding our floor plan.
Thank you in advance!
Development Plan / Restrictions
Plot size: approx. 800 sqm (8,611 sq ft)
Slope: The house is on level ground; the garden begins with a slope that will be designed in terraces
Site coverage ratio: 0.25
Floor area ratio: 0.25
Building window, building line, and boundary: Requirements from the building authority: minimum 8 m (26 ft) distance from the street
Edge development: No
Number of parking spaces: 2 (carport)
Number of stories: 1.5
Roof type: Gable roof
Style: Single-family house with timber frame construction
Orientation: Entrance facing the street to the north, terrace and garden to the south
Maximum height/limits: Residential-only area, 1 full floor
Homeowners’ Requirements
Style, roof type, building type: see above, timber frame construction, KfW40 standard
Basement, floors: no basement; 1.5 floors with 1.30 m (4 ft 3 in) knee wall
Number of residents, age: currently 2 adults (27, 34)
Space requirements on ground floor and upper floor: open living-dining area with kitchen around the corner, closed staircase with storage room, office, utility/technical room, shower bathroom, bathroom, master bedroom, walk-in closet, 2 children’s rooms, storage room
Office: family use or home office?: possibly home office
Overnight guests per year: few
Open or closed architecture: living-dining room open, open space in entrance area
Conservative or modern construction: rather conservative
Open kitchen, kitchen island: yes
Number of dining seats: 6-8
Fireplace: no
Music/stereo wall: no
Balcony, roof terrace: no
Garage, carport: yes, double carport with storage room
Kitchen garden, greenhouse: no
House Design
Planner: own plans + planner from a construction company / architect
What do you like most? Why?: as efficient use of space as possible without wasted square meters, ground floor access from hallway to every room, living-dining area with kitchen around the corner (no direct view from sofa to kitchen), access from kitchen to storage room, dining table in the "conservatory"
What don’t you like? Why?: We are considering changing the two floor-to-ceiling windows on the ground floor (utility/technical room and shower bathroom [GREEN marked]) to "normal" sized windows. Although we prefer floor-to-ceiling windows visually, normal-sized windows might be more practical for these rooms.
The window in the living area near the sofa [RED marked] will probably be removed from the plan as we find it unnecessary.
Furthermore, we are wondering if the walk-in closet should be a bit larger and the upper floor bathroom slightly smaller. The walk-in closet should fit a large wardrobe wall and dressers opposite. Additionally, we have doubts about whether the utility/technical room is large enough.
Preferred heating system: air-to-water heat pump combined with photovoltaic system, underfloor heating
At the start of planning, based on our requirements concerning preferences and room numbers, we received a draft from the planner. After several adjustments, this floor plan has emerged. We are generally very satisfied with the result—there is nothing essential that bothers us at first glance. However, we are open to further suggestions or advice regarding our floor plan.
H
hausverliebt17 Oct 2021 14:45We do not want to give up the door from the carport to the utility room. We will replace the floor-to-ceiling windows facing the street.
B
Bertram10017 Oct 2021 15:31At first glance, I would say you are wasting a lot of space. The bathroom mainly has usable space in the middle, with little shelf space and few wall areas. Either you get dressed and undressed in the bathroom, in which case you need some storage surfaces, or you do that in the bedroom, and then you don’t need 15sqm (160 sq ft).
The cloakroom is cramped, even though there is plenty of space around it. Everything is crowded in front of the toilet door, which also needs to be accessible when leaving the house. Meanwhile, the corridor width remains unused. If children are planned, a cloakroom can never be too big.
The G-shape of the kitchen is very inefficient. I recommend reconsidering which kitchen layout would work best for you. G-shaped kitchens are troublesome due to their many corners.
The storage room upstairs is so small that you could actually just place a nice cabinet there that offers at least as much storage space as the small room. The rest is just circulation space to reach the far corner.
The cloakroom is cramped, even though there is plenty of space around it. Everything is crowded in front of the toilet door, which also needs to be accessible when leaving the house. Meanwhile, the corridor width remains unused. If children are planned, a cloakroom can never be too big.
The G-shape of the kitchen is very inefficient. I recommend reconsidering which kitchen layout would work best for you. G-shaped kitchens are troublesome due to their many corners.
The storage room upstairs is so small that you could actually just place a nice cabinet there that offers at least as much storage space as the small room. The rest is just circulation space to reach the far corner.
H
hausverliebt17 Oct 2021 16:41hanse987 schrieb:
The staircase seems very short to me. What floor-to-ceiling height are you planning?
Have someone show you a staircase with the same pitch and try it out. To me, this is like a ladder.………………….The rough ceiling height is 2.80 m (9 ft 2 in). We will be visiting the staircase manufacturer soon to take a closer look.
hanse987 schrieb:
The staircase seems very short to me. What ceiling height are you planning? I think so too. I estimate 3.60 meters (12 feet) and would make it at least 20–30cm (8–12 inches) longer.
hausverliebt schrieb:
We will probably remove the window in the living area by the sofa [marked in RED] from the plans again, as we consider it unnecessary. 😱 You can never have enough windows facing west in the living area, if the budget allows: at least 2 square meters (22 square feet), preferably 4, and floor-to-ceiling.
Similar topics