
ᐅ Is it allowed for utility connections and rainwater drainage to cross each other?
Created on: 11 Apr 2021 12:49
T
Tobias OelrichT
Tobias Oelrich11 Apr 2021 12:49Hello, as mentioned in the title, I am wondering if I am allowed to install my rainwater pipe below the house service lines.
I have attached a picture.
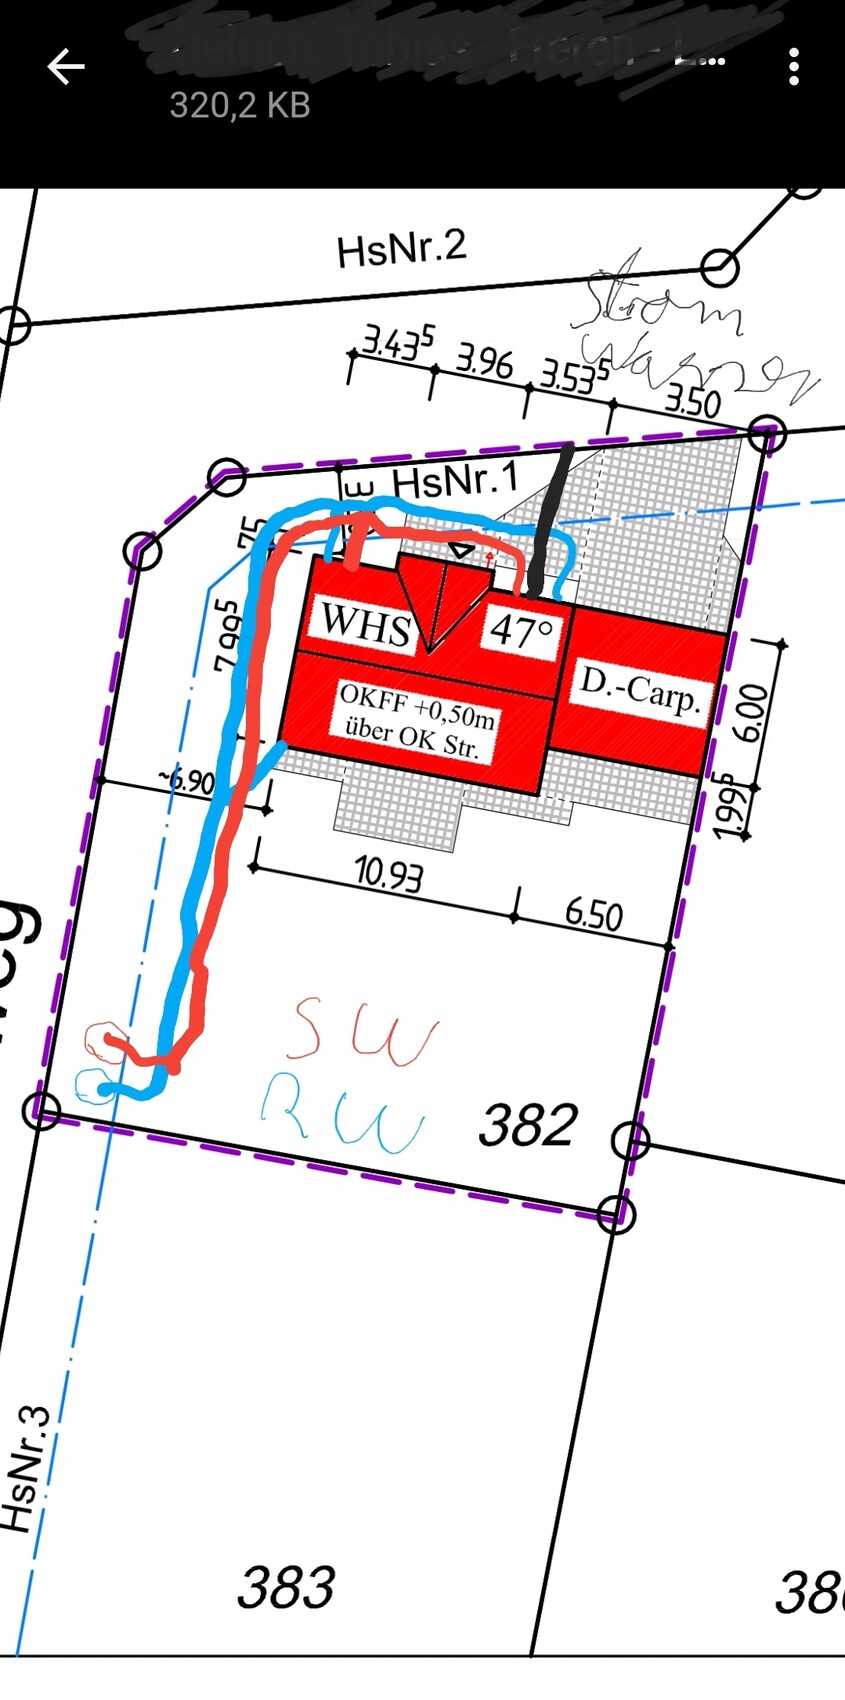
I have attached a picture.
T
Tobias Oelrich11 Apr 2021 12:57That’s not a problem; the plot slopes quite steeply downward at the back.
Where is the “back”?
You need a slope from the building to the inspection chamber, made more complex by drops to cross the pipes. The chamber also can’t have just any height or depth, since the connection to the public sewer has to work properly.
Overall, you have planned fairly long distances here, for example the sewer line going multiple times to the top of the plan from the house, then around the corner of the building down to the sewer chamber at the bottom of the plan.
You need a slope from the building to the inspection chamber, made more complex by drops to cross the pipes. The chamber also can’t have just any height or depth, since the connection to the public sewer has to work properly.
Overall, you have planned fairly long distances here, for example the sewer line going multiple times to the top of the plan from the house, then around the corner of the building down to the sewer chamber at the bottom of the plan.
T
Tobias Oelrich11 Apr 2021 13:05There is approximately a 2-meter (6.5-foot) height difference from the gutters to the shaft connection.
Similar topics