
Good evening!
I’m hoping for some collective advice. We want to expand a two-family house – the options we considered at the time were either an extension or creating a usable attic by slightly raising the knee wall. I had major reservations about the first option because I’ve hardly ever seen an attractive extension. Then the architect sent me a design that I quite liked. However, it later turned out that structurally it only works with so many compromises that it’s unusable again. For several days now, I’ve been looking at this view and it only looks worse. It resembles a garage. But that’s not all – what was supposed to be a shaded area is unfortunately only 1.7m (5.6 ft) high. Yet that matches the balcony, as it was trimmed to the same width.
All parties involved, meaning us and the architect, generally get along well but are currently a bit stressed with each other. How does one handle a situation like this? By the way, we’re still puzzled about how the chaotic arrangement of windows on the garden side came about.
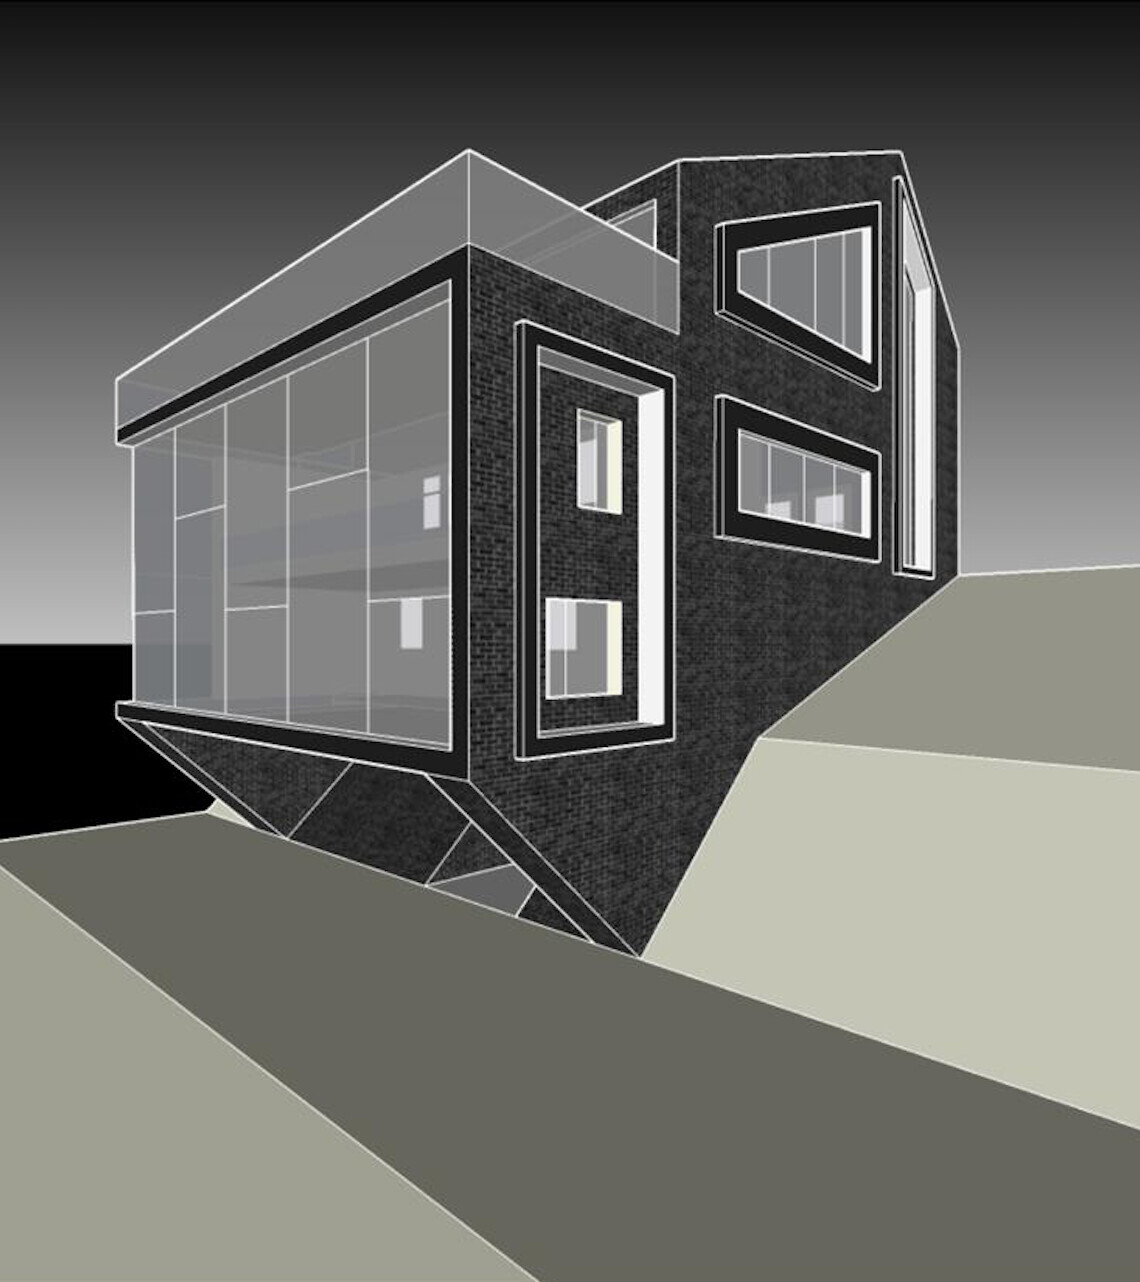
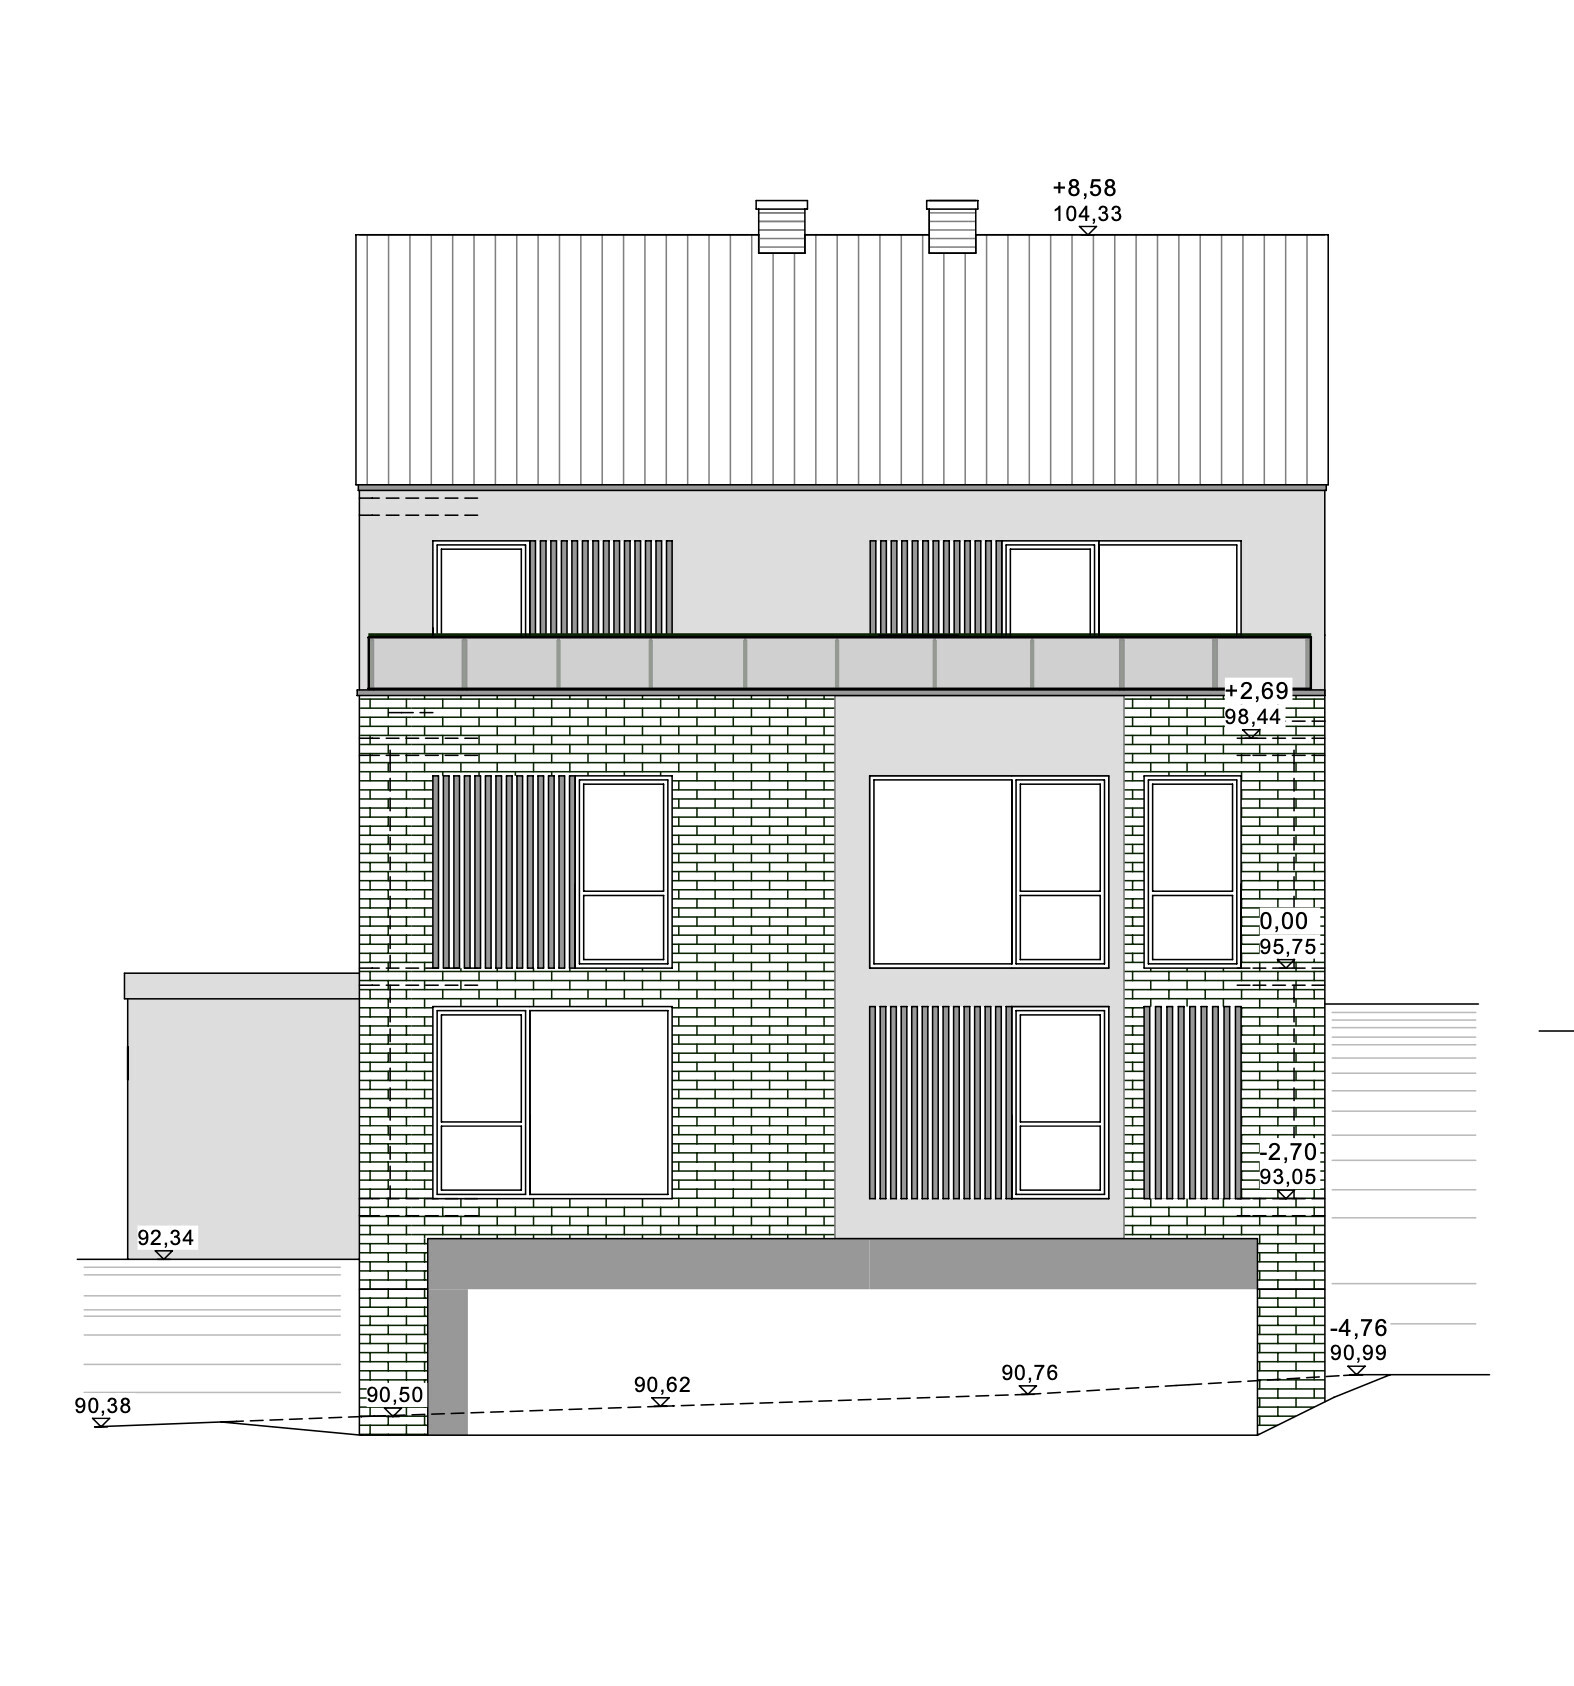
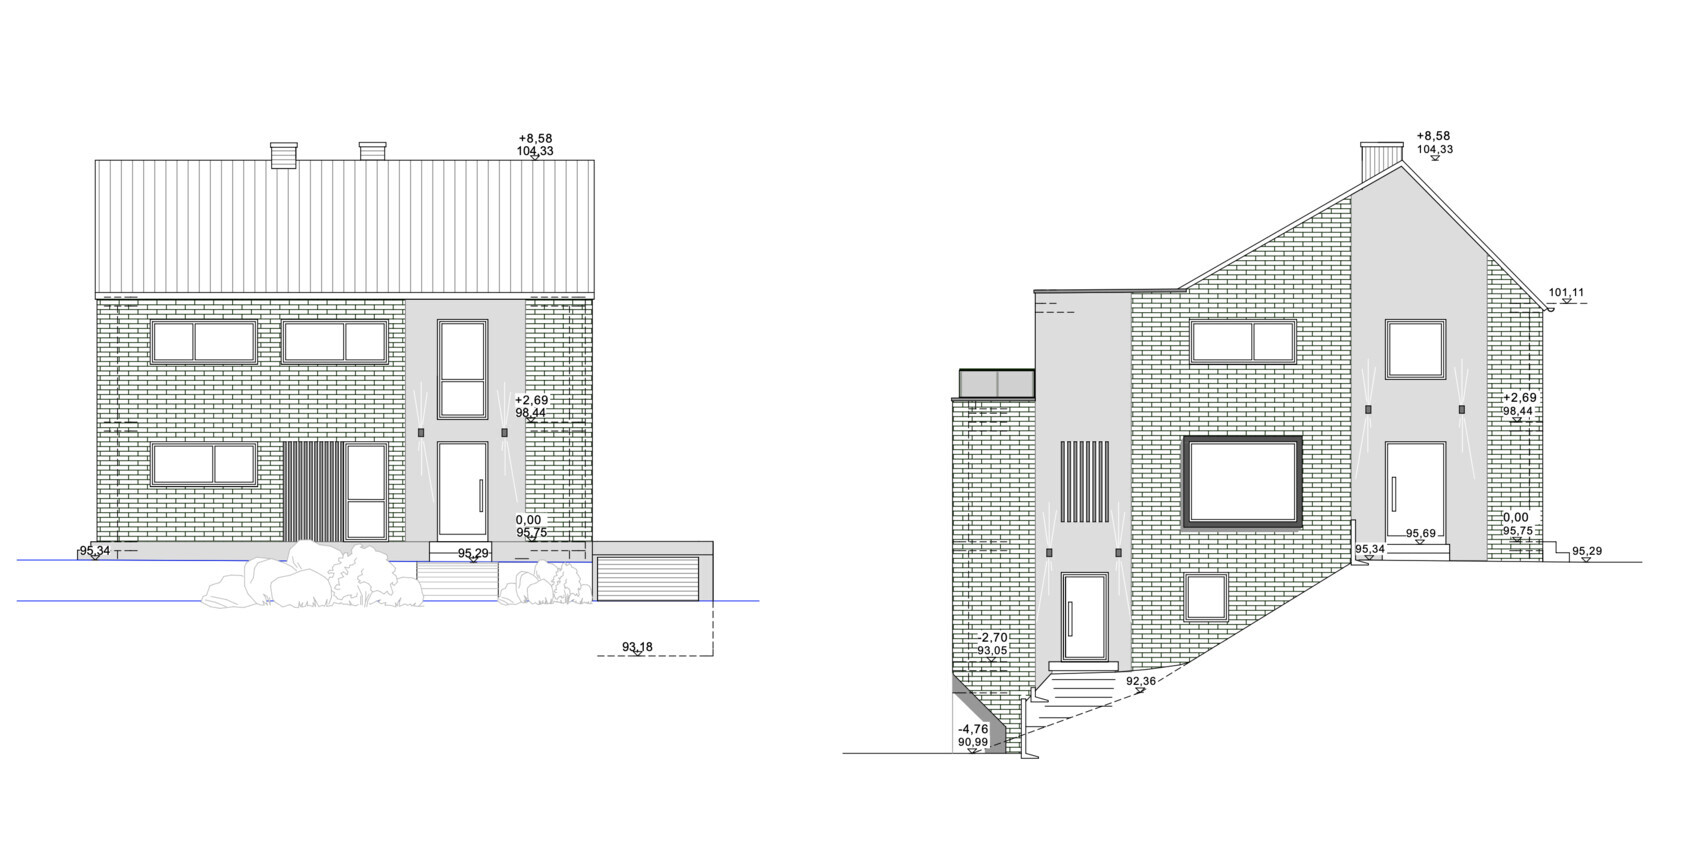
I’m hoping for some collective advice. We want to expand a two-family house – the options we considered at the time were either an extension or creating a usable attic by slightly raising the knee wall. I had major reservations about the first option because I’ve hardly ever seen an attractive extension. Then the architect sent me a design that I quite liked. However, it later turned out that structurally it only works with so many compromises that it’s unusable again. For several days now, I’ve been looking at this view and it only looks worse. It resembles a garage. But that’s not all – what was supposed to be a shaded area is unfortunately only 1.7m (5.6 ft) high. Yet that matches the balcony, as it was trimmed to the same width.
All parties involved, meaning us and the architect, generally get along well but are currently a bit stressed with each other. How does one handle a situation like this? By the way, we’re still puzzled about how the chaotic arrangement of windows on the garden side came about.
ypg schrieb:
But then a floor plan discussion is too late 🙄 I certainly hope not!
We have been busy revising the plans and have also found a new architect who can submit the plans soon. He didn’t particularly criticize our floor plan, although I’m not sure if that’s a good or bad sign. So far, he has been extremely helpful with everything happening outside the house: changing the dormer, enlarging the garage, a separate building permit / planning permission application for site grading, possibly purchasing a small strip of land from the city, and so on.
The energy consultant has already inspected the house and completed their assessment. That’s why we have now slowly started gutting the interior and have the attic space "cleaned out."
The floor plans now include all the rooms we wanted. The limitation is that we wanted to keep as many load-bearing walls as possible.
We already really like the ground floor!
The second bedroom with the bathroom upstairs is still not fully planned. Because this is one of the few drywall partitions, it is not relevant for the building permit / planning permission. However, ideas on how to make this large room something special would be very welcome.
In the basement (partly cellar, partly living space due to the sloped site), the huge hallway bothers us. As it turns out, we will probably be able to remove this fireplace as well. It’s a good start but not yet a real "breakthrough."
I wish everyone a good start to their day!
Best regards
H
hanghaus200020 Jul 2021 09:34If that isn’t a successful radical diet.
Schelli schrieb:
I certainly hope not!For me, taking a month off from contributing is already too long to even understand what this is about.Schelli schrieb:
He didn’t really criticize our floor plan much, although I’m not sure if that’s a good or bad sign.Well, as a trained photographer, I quickly stopped criticizing people’s vacation photos – they like them, but from a technical perspective, they’re a disaster. When I start talking about the rule of thirds and crooked horizons, they just look at me the same way.It's quite nice, but I find it a bit inconvenient to enter the bedroom through the window in the evening. A door to the second bedroom is definitely more practical 😀
This is really a much simpler version compared to the original plan. Are the local conditions so unfavorable that the extension is completely omitted? Shouldn't the option suggested by Bardamu in #45 be reconsidered?
This is really a much simpler version compared to the original plan. Are the local conditions so unfavorable that the extension is completely omitted? Shouldn't the option suggested by Bardamu in #45 be reconsidered?

Hannes S schrieb:
It’s kind of nice, but I find it somewhat inconvenient to enter the bedroom through a window in the evening. Having a door to the second bedroom is much more practical. Where do you see a window there? *LOL*
Schelli schrieb:
We have been busy repainting and also found a new architect who could submit the plans soon. He didn’t really criticize our floor plan much, though I’m not sure if that’s a good or bad sign. So far, he has been extremely helpful with everything outside the house: modifying the dormer, enlarging the garage, separate building permit / planning permission application for site grading, possibly purchasing a small strip of land from the city, and so on. In my opinion, a new architect should first verify whether the preliminary design phases 1 and 2 were done properly by the previous architect before building upon them. Generally, I prefer a redesign over a patchwork solution, and I strongly advise against a patch on top of a patch on top of a patch!
https://www.instagram.com/11antgmxde/
https://www.linkedin.com/company/bauen-jetzt/
Similar topics