
Good evening!
I’m hoping for some collective advice. We want to expand a two-family house – the options we considered at the time were either an extension or creating a usable attic by slightly raising the knee wall. I had major reservations about the first option because I’ve hardly ever seen an attractive extension. Then the architect sent me a design that I quite liked. However, it later turned out that structurally it only works with so many compromises that it’s unusable again. For several days now, I’ve been looking at this view and it only looks worse. It resembles a garage. But that’s not all – what was supposed to be a shaded area is unfortunately only 1.7m (5.6 ft) high. Yet that matches the balcony, as it was trimmed to the same width.
All parties involved, meaning us and the architect, generally get along well but are currently a bit stressed with each other. How does one handle a situation like this? By the way, we’re still puzzled about how the chaotic arrangement of windows on the garden side came about.
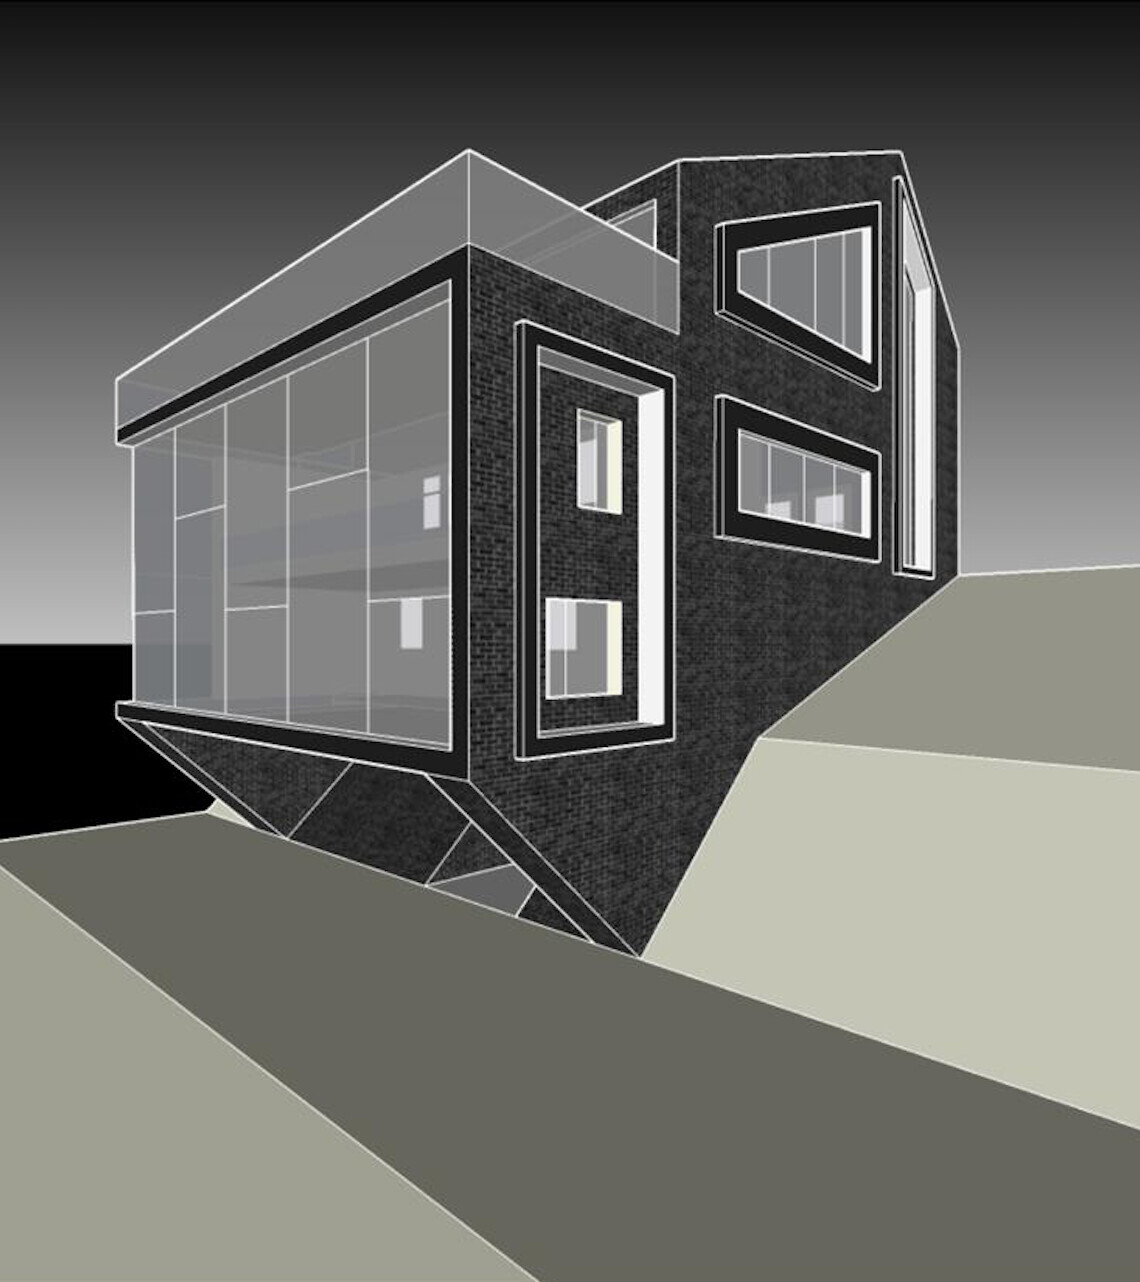
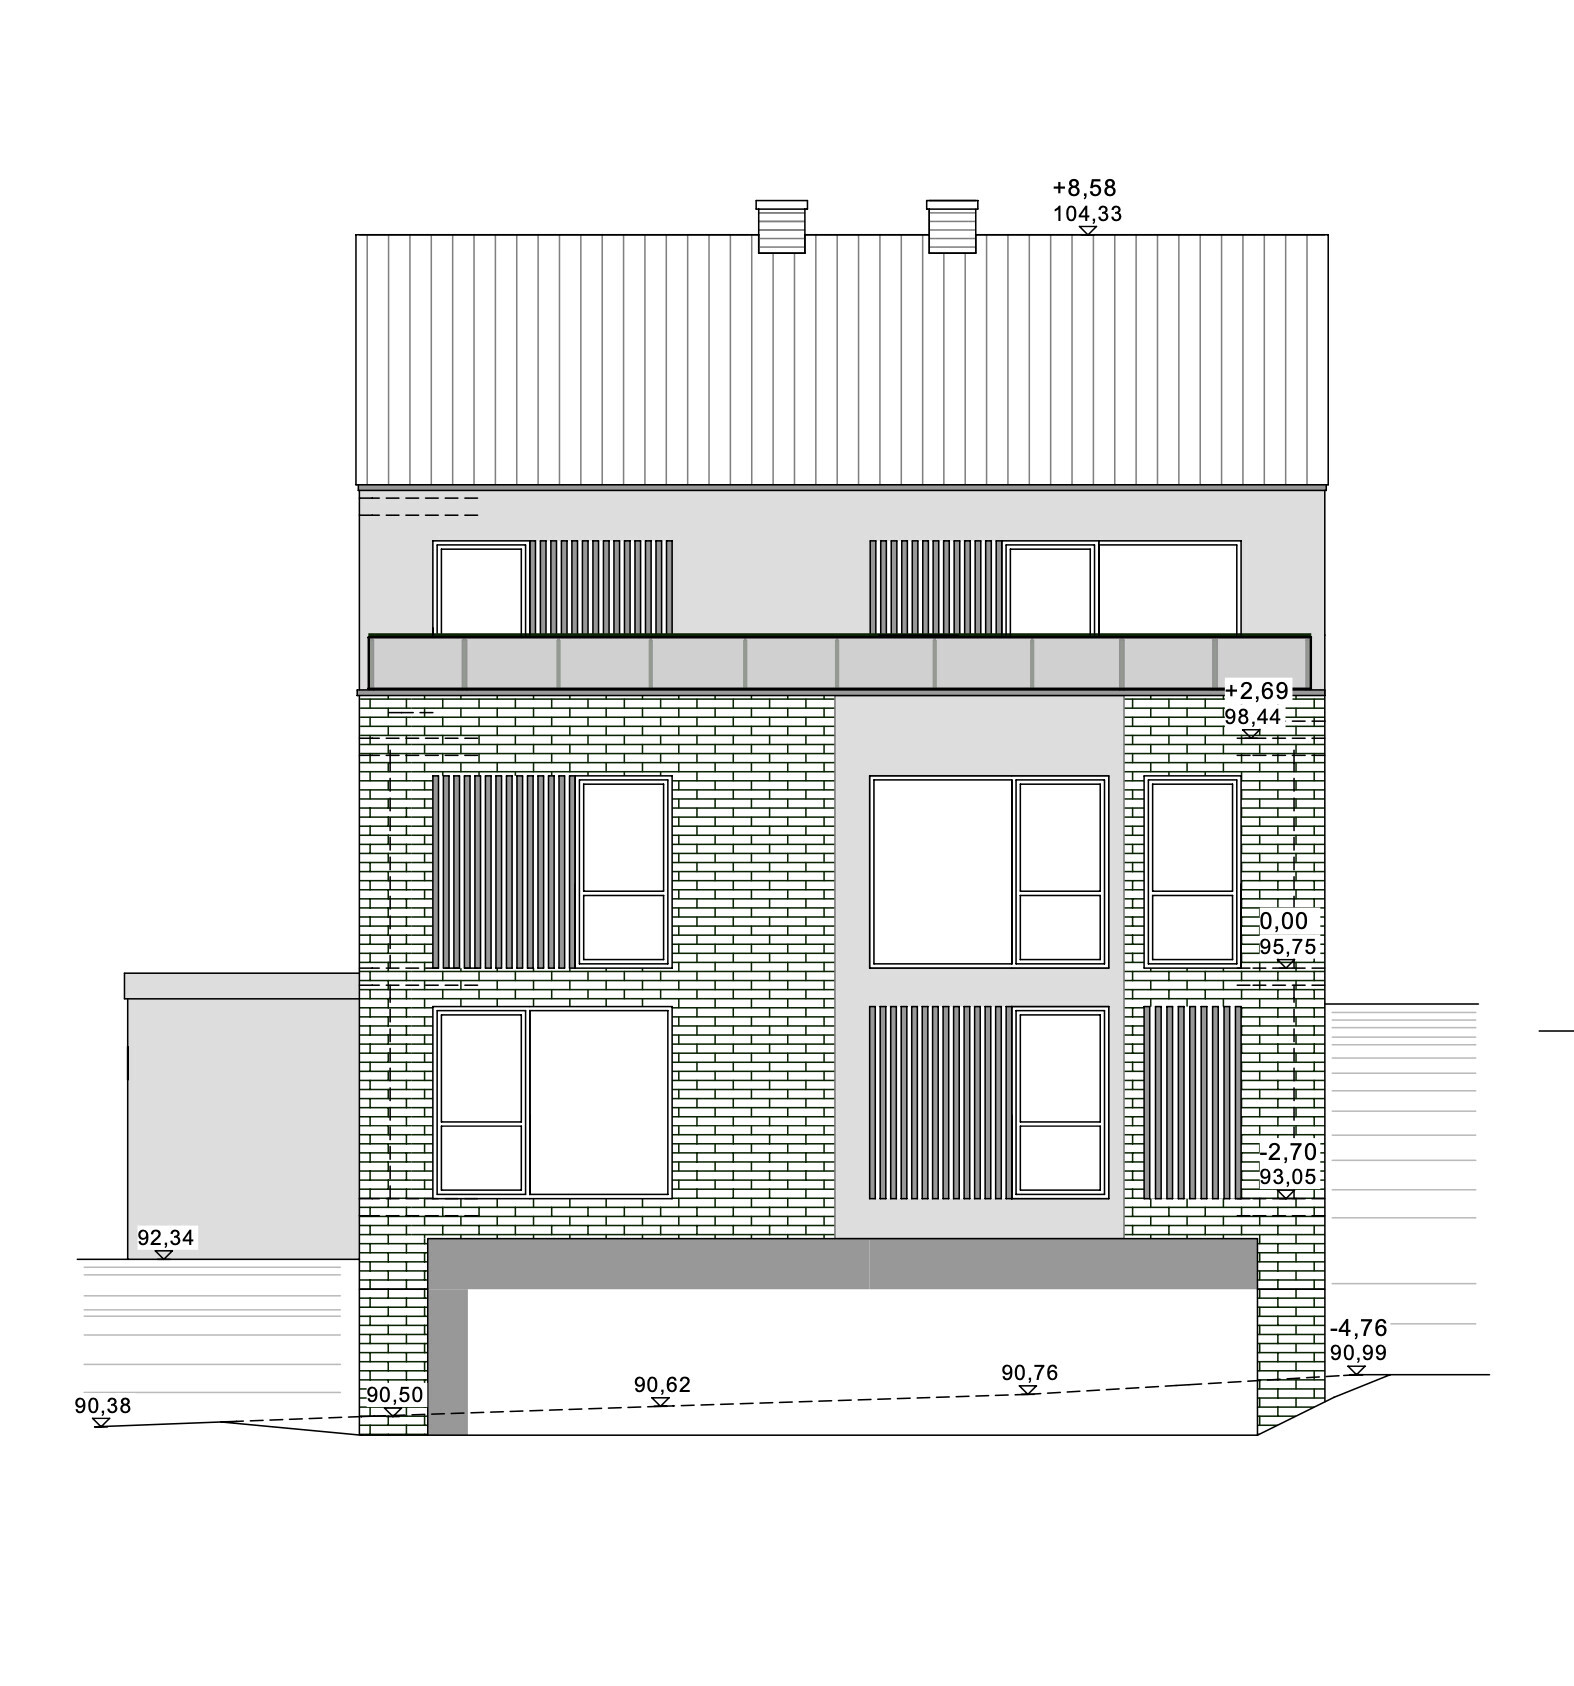
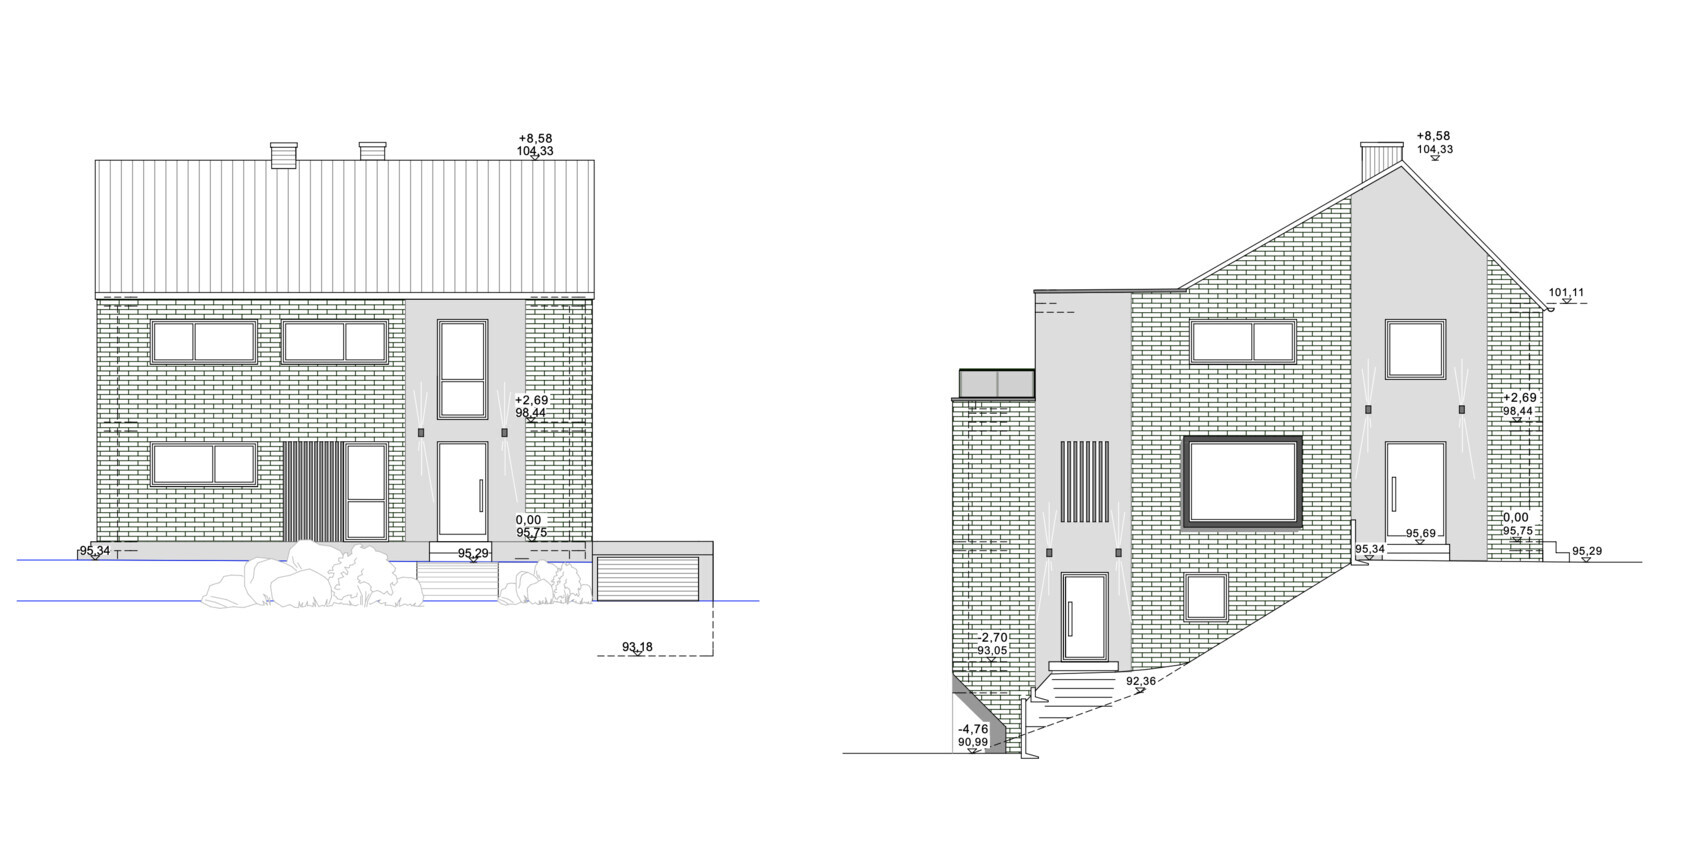
I’m hoping for some collective advice. We want to expand a two-family house – the options we considered at the time were either an extension or creating a usable attic by slightly raising the knee wall. I had major reservations about the first option because I’ve hardly ever seen an attractive extension. Then the architect sent me a design that I quite liked. However, it later turned out that structurally it only works with so many compromises that it’s unusable again. For several days now, I’ve been looking at this view and it only looks worse. It resembles a garage. But that’s not all – what was supposed to be a shaded area is unfortunately only 1.7m (5.6 ft) high. Yet that matches the balcony, as it was trimmed to the same width.
All parties involved, meaning us and the architect, generally get along well but are currently a bit stressed with each other. How does one handle a situation like this? By the way, we’re still puzzled about how the chaotic arrangement of windows on the garden side came about.
Just a very rough estimate: the new additional area would be around 95sqm (1,022 sq ft) plus balcony in this design.
If we plan very conservatively without a slope, without a gigantic window front (which I think looks great but is more suitable for the Australian coast or vineyards rather than a residential area in an industrial region), and no overhangs... most people would probably end up at a minimum of €2,000/sqm (around $215/sq ft), which is likely already too low, resulting in at least €200,000 (around $215,000) for the extension. Then, on top of that, just the 15m (50 ft) glass railing on the balcony alone, which probably costs about €1,000/m (around $100/ft), plus the window front that drives up the costs a bit, would quickly add up to a lot of money.
Additionally, there would be a major renovation of 170sqm (1,830 sq ft) with a new roof and so on, and here too, it’s not exactly a standard job when you consider two-story tall, large glass elements or the protruding cantilevers around the windows. From experience, the budget is off regardless of personal preferences.
Personally, besides the side extension already mentioned here, I would also consider, perhaps only to create a staircase, expanding the attic with a dormer to add one room, for example to use as a work mezzanine. A balcony on the upper floor, maybe on the gable side?
If we plan very conservatively without a slope, without a gigantic window front (which I think looks great but is more suitable for the Australian coast or vineyards rather than a residential area in an industrial region), and no overhangs... most people would probably end up at a minimum of €2,000/sqm (around $215/sq ft), which is likely already too low, resulting in at least €200,000 (around $215,000) for the extension. Then, on top of that, just the 15m (50 ft) glass railing on the balcony alone, which probably costs about €1,000/m (around $100/ft), plus the window front that drives up the costs a bit, would quickly add up to a lot of money.
Additionally, there would be a major renovation of 170sqm (1,830 sq ft) with a new roof and so on, and here too, it’s not exactly a standard job when you consider two-story tall, large glass elements or the protruding cantilevers around the windows. From experience, the budget is off regardless of personal preferences.
Personally, besides the side extension already mentioned here, I would also consider, perhaps only to create a staircase, expanding the attic with a dormer to add one room, for example to use as a work mezzanine. A balcony on the upper floor, maybe on the gable side?
P
pagoni202020 Apr 2021 18:37Schelli schrieb:
cool 😉 The youngest child is a freshly qualified clinical psychologist....... Um... she’s an adult and even a fully qualified psychologist, yet she’s being planned as the cute “youngest child” that one supposedly has to “keep” with them? Does the youngest child have her own opinion on this?
Schelli schrieb:
I think we urgently need to keep her close during the project duration too! Are you basing your huge house renovation on this? Does she know that? Hopefully she won’t run off after three weeks with some traveling fire-eater... and then your great 3-room apartment will be full of her dolls, fan posters, etc. for years?
It’s none of my business, but maybe my quirky mind is just wandering or I can’t quite imagine the situation.
A careful, long-term plan should really be the starting point of such a project, and you’ve mentioned that you didn’t want to live alone in 170 sqm (1,830 sq ft) if your spouse were to pass away.
If the “youngest child” actually moves out before retirement, you might end up living alone in 250 or 300 sqm (2,690 or 3,230 sq ft).
I would first talk with everyone involved, or with myself, about how people really want to live together—or not—and what they can realistically imagine for the future.
Once that’s clear, I believe the construction will be more structured, elegant, and appropriate to the situation than the current “ice cream parlor” design.
I somehow have the feeling that the, in my opinion, overloaded and unclear ideas about future joint or separate living with the youngest child and sometimes with one or the other parent have inspired an overly extravagant design approach from the architect. 😀
pagoni2020 schrieb:
maybe my quirky mind is just wandering right now ... and I can also easily imagine that you can explain the reason behind your studies. Hehe... 😎
 Hausbau081521 Apr 2021 08:12
ypg schrieb:
... and I can also well imagine that you can explain the reason behind the study. Hehe... 😎 Not a very constructive post, O.
Hausbau0815 schrieb:
Not a very productive contribution, O.I’ve addressed @pagoni2020!Without your input, we would have at least one unnecessary one less 😎
Let’s remove the youngest child from the planning. Build yourselves a nice, mostly barrier-free house, perhaps with a beautiful conservatory. For guests or children staying temporarily for longer periods, you can plan a guest wing (guest room with an adjoining shower bathroom) upstairs or in the basement.
Similar topics