
Development Plan/Restrictions
Plot size: 1100sqm (1,1840 sq ft)
Slope: Yes (west to east)
Building coverage ratio / Floor area ratio: none
Building envelope, building line and boundary: none
Edge development: Theoretically possible, as neighboring plot belongs to parents
Number of parking spaces: 2 per housing unit (relevant if split into two apartments)
Number of floors: none
Roof type: only gable roof & hip roof (also for garage!)
Architectural style: none
Orientation: none
Maximum heights/restrictions: none
Other requirements: roof overhang of at least 50cm (20 inches)
Homeowners’ Requirements
Style, roof shape, building type: hip roof urban villa
Basement, floors: yes, 2 full floors
Number of people, ages: 36, 35, 4, 0
Space requirements on ground floor, upper floor:
Office: family use or home office? Home office once a week
Guest overnight stays per year: 1-2
Open or closed architecture: semi-open
Conservative or modern style: rather modern
Open kitchen, cooking island: yes, yes
Number of dining seats: 4-8
Fireplace: not necessary, also can’t find a suitable place
Music / stereo wall: TV wall yes
Balcony, roof terrace: balcony (only due to possible split into two apartments)
Garage, carport: double garage
Utility garden, greenhouse
Additional wishes/special features/daily routine, also reasons why this or that should or shouldn’t be: bay window with balcony, even if it gets expensive…
House Design
Who designed it: do-it-yourself with SweetHome3D
What do you like most? Why? Everything. I think I spent so long working on the floor plan that I’m in love with it and probably totally “blind” to its flaws.
What do you dislike? Why?
Price estimate according to architect/planner:
Personal price limit for the house, including equipment: 750,000€
Preferred heating system: gas
If you had to give up, which details/extensions
- could you do without: somehow nothing
- could you not do without: large entrance/wardrobe; large children’s rooms; master bedroom facing east (I want to watch the sunrise); large aquarium as a highlight in the living area; platform staircase; children’s bathroom; and my wife absolutely wants a gallery.
Why did the design turn out as it is now?
I looked at almost every floor plan from all prefabricated house manufacturers and, annoyed by the “cookie-cutter” designs (keyword: living room/kitchen/dining all in one long corridor and stairs always immediately by the dirty entrance), I started working out my own floor plan. Many thanks to this forum because I have learned a lot from the floor plan discussions here! I even dealt with Feng Shui for the layout.
What do you think makes it particularly good or bad?
The rooms are ideally oriented to the sun: living spaces face south, unoccupied rooms face north. In addition, the slight slope (to the east) allows for nice walk-out basement rooms. The layout can also be easily split into two apartments, making it flexible for a barrier-free future. Technical aspects and piping were also considered: the utility room is on the street side and pipes/water lines don’t run erratically but are kept close together.
The only downside I see is that the kitchen is “far” from the entrance. However, I don’t find this very problematic and only mention it because it would probably be a common criticism.
What is the most important/basic question about the floor plan summarized in 130 characters?
I’m grateful for suggestions or optimizations of any kind! Especially tips for the master bathroom. I’m not 100% satisfied yet.
Good luck
Alro
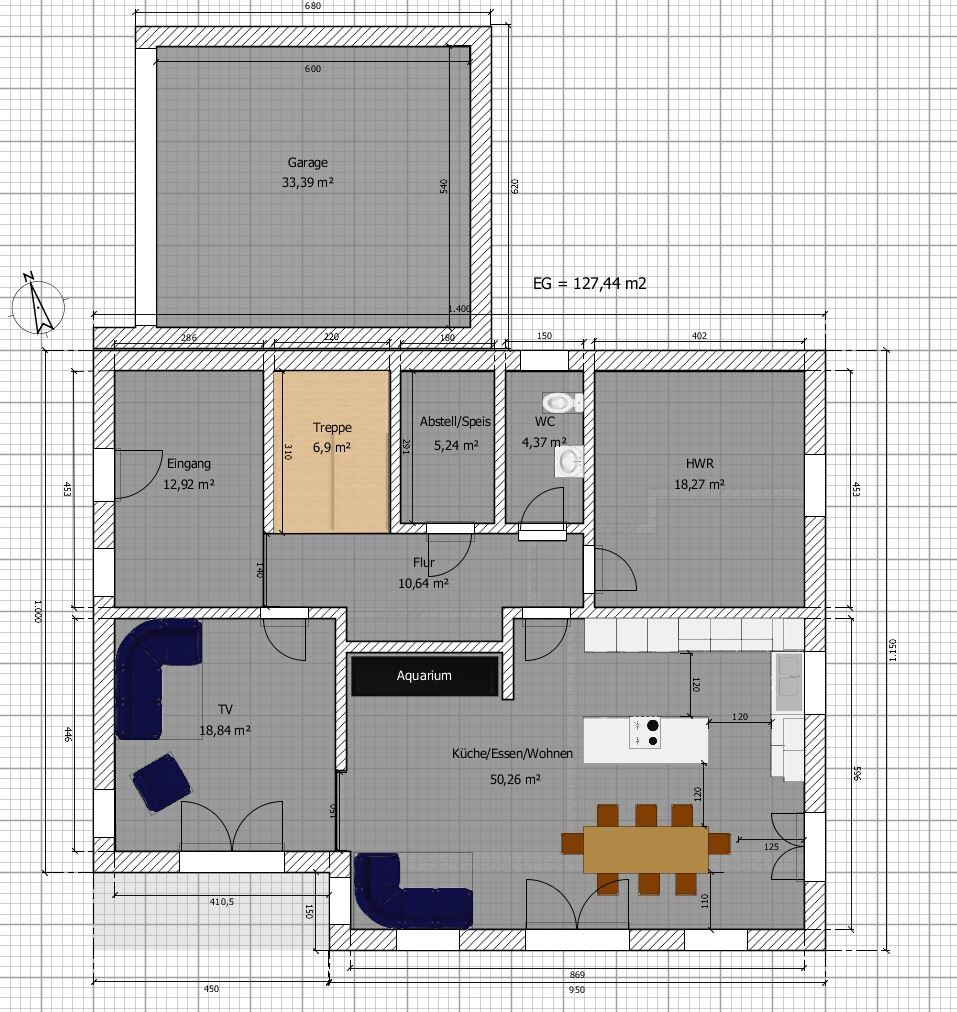
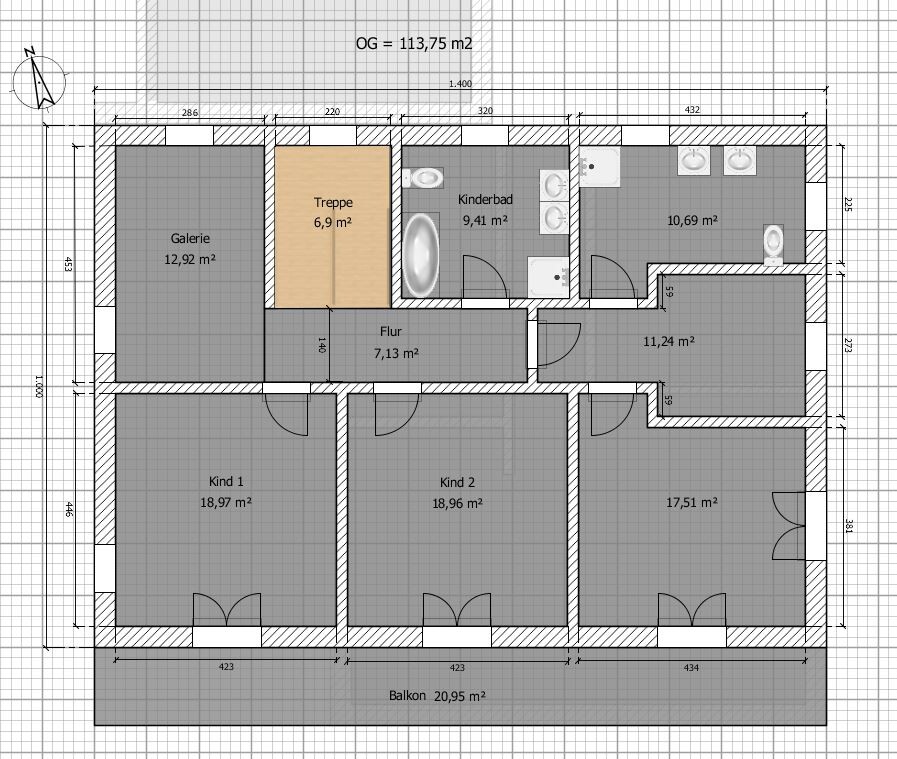
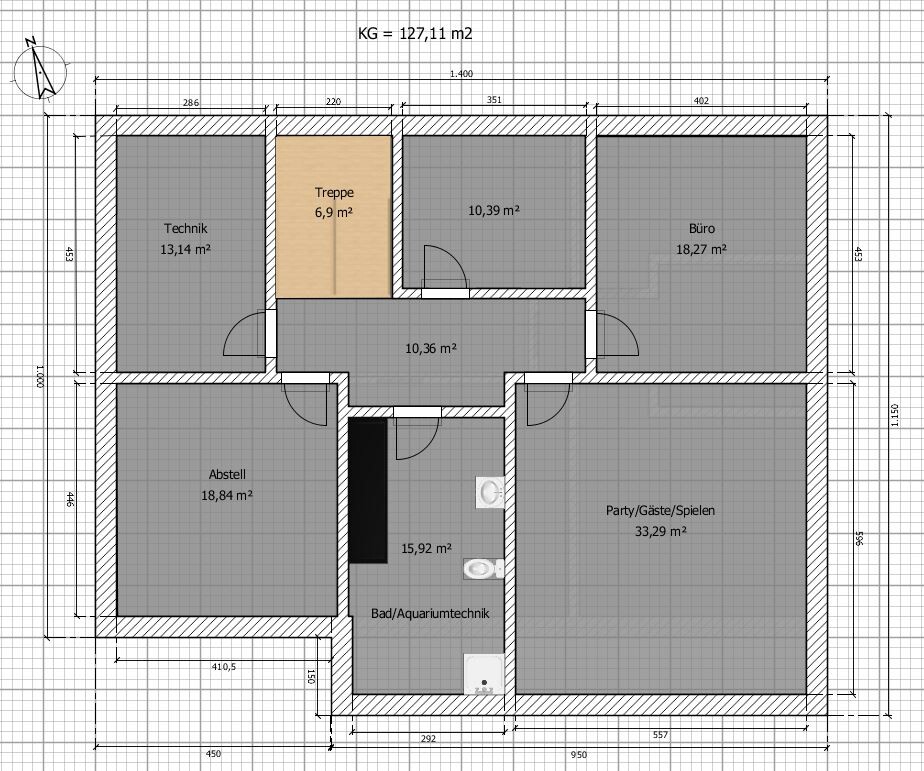
Plot size: 1100sqm (1,1840 sq ft)
Slope: Yes (west to east)
Building coverage ratio / Floor area ratio: none
Building envelope, building line and boundary: none
Edge development: Theoretically possible, as neighboring plot belongs to parents
Number of parking spaces: 2 per housing unit (relevant if split into two apartments)
Number of floors: none
Roof type: only gable roof & hip roof (also for garage!)
Architectural style: none
Orientation: none
Maximum heights/restrictions: none
Other requirements: roof overhang of at least 50cm (20 inches)
Homeowners’ Requirements
Style, roof shape, building type: hip roof urban villa
Basement, floors: yes, 2 full floors
Number of people, ages: 36, 35, 4, 0
Space requirements on ground floor, upper floor:
Office: family use or home office? Home office once a week
Guest overnight stays per year: 1-2
Open or closed architecture: semi-open
Conservative or modern style: rather modern
Open kitchen, cooking island: yes, yes
Number of dining seats: 4-8
Fireplace: not necessary, also can’t find a suitable place
Music / stereo wall: TV wall yes
Balcony, roof terrace: balcony (only due to possible split into two apartments)
Garage, carport: double garage
Utility garden, greenhouse
Additional wishes/special features/daily routine, also reasons why this or that should or shouldn’t be: bay window with balcony, even if it gets expensive…
House Design
Who designed it: do-it-yourself with SweetHome3D
What do you like most? Why? Everything. I think I spent so long working on the floor plan that I’m in love with it and probably totally “blind” to its flaws.
What do you dislike? Why?
Price estimate according to architect/planner:
Personal price limit for the house, including equipment: 750,000€
Preferred heating system: gas
If you had to give up, which details/extensions
- could you do without: somehow nothing
- could you not do without: large entrance/wardrobe; large children’s rooms; master bedroom facing east (I want to watch the sunrise); large aquarium as a highlight in the living area; platform staircase; children’s bathroom; and my wife absolutely wants a gallery.
Why did the design turn out as it is now?
I looked at almost every floor plan from all prefabricated house manufacturers and, annoyed by the “cookie-cutter” designs (keyword: living room/kitchen/dining all in one long corridor and stairs always immediately by the dirty entrance), I started working out my own floor plan. Many thanks to this forum because I have learned a lot from the floor plan discussions here! I even dealt with Feng Shui for the layout.
What do you think makes it particularly good or bad?
The rooms are ideally oriented to the sun: living spaces face south, unoccupied rooms face north. In addition, the slight slope (to the east) allows for nice walk-out basement rooms. The layout can also be easily split into two apartments, making it flexible for a barrier-free future. Technical aspects and piping were also considered: the utility room is on the street side and pipes/water lines don’t run erratically but are kept close together.
The only downside I see is that the kitchen is “far” from the entrance. However, I don’t find this very problematic and only mention it because it would probably be a common criticism.
What is the most important/basic question about the floor plan summarized in 130 characters?
I’m grateful for suggestions or optimizations of any kind! Especially tips for the master bathroom. I’m not 100% satisfied yet.
Good luck
Alro

haydee schrieb:
You can also see how different his houses are. Just like the plots of land. The connection is often overlooked, although many new residential developments prove it: if you design a neighborhood like a "parking lot," in the end, you can only distinguish the houses by their "license plates."
https://www.instagram.com/11antgmxde/
https://www.linkedin.com/company/bauen-jetzt/

T
Traumhaus20205 Mar 2019 12:36kaho674 schrieb:
Any news about the slope? Unfortunately not. My wife and I are quite busy at the moment, so the house planning is currently on hold. We are still searching for an architect...
What I am spending most time on right now is looking at international house designs on Pinterest. WOW, it really opened my eyes!
Only now do I realize how boring or even ugly the typical houses built here in Germany are! I find the usual gray-white prefabricated box-style townhouse urban sprawl even more unattractive than I did before.
The only problem is: building something beautiful is expensive :-(
Traumhaus2020 schrieb:
What I'm currently spending most time on are foreign house designs on Pinterest. [...]
The only problem is: building nicely gets expensive :-( Then just don’t look at Florida or Ticino – instead, focus on countries where household incomes are lower. When it comes to building, the treasures are often found in the kitchens of those with less money. “Taste” is the method of creating something beautiful by combining affordable elements. Or as the Rodgau Monotones say: Härddie heißt der Jääscher
https://www.instagram.com/11antgmxde/
https://www.linkedin.com/company/bauen-jetzt/
Traumhaus2020 schrieb:
I find the whole gray-and-white prefab box city villa monotony even uglier now than I did before Ah. So, not a city villa after all? I can see it—we’ll still convince you to go for a romantic country house from Stommel Haus or similar.
Traumhaus2020 schrieb:
The only problem is: building something beautiful is expensive :-( Of course, it depends on personal taste, but building beautifully is possible even with a normal budget.
You don’t have a small budget.
Pick 2 or 3 points and try to implement them.
Several people have already told you that more is possible.
Are the open gable ends that are common in the USA? That’s doable. Get rid of all your empty spaces.
Combine the kids’ bathroom and the master bathroom into one, and you’ll have space for those huge freestanding showers.
Pick 2 or 3 points and try to implement them.
Several people have already told you that more is possible.
Are the open gable ends that are common in the USA? That’s doable. Get rid of all your empty spaces.
Combine the kids’ bathroom and the master bathroom into one, and you’ll have space for those huge freestanding showers.
Similar topics