
ᐅ 60 to 80 cm high platform for terrace made of exposed aggregate concrete slabs
Created on: 29 Mar 2017 09:07
M
Maik0018Hello everyone,
I am currently looking for a solution to extend my existing terrace at the campsite. As a layperson, I am unsure if my idea makes sense, so I would appreciate some advice from experts.
At the moment, my terrace measures 1.5m x 2.5m (5 feet x 8 feet), and I plan to expand it to 2.5m x 2.5m (8 feet x 8 feet). To extend the new area by 1m x 2.5m (3 feet x 8 feet), I will need a platform about 0.6m to 0.8m (2 to 2.6 feet) high, so that it is level with the existing part. I still have a lot of concrete paving slabs measuring 0.5m x 0.5m (1.6 feet x 1.6 feet) available and planned to build the platform from them, then cover the surface with gravel and slabs.
Specifically, I would stack 2 rows of 5 slabs each, bonding them staggered with mortar, until I reach the required height.
My question for the professionals is:
Can this method work and remain stable in the long term? What else should I consider? Frost protection?
Thank you in advance.
Best regards
I am currently looking for a solution to extend my existing terrace at the campsite. As a layperson, I am unsure if my idea makes sense, so I would appreciate some advice from experts.
At the moment, my terrace measures 1.5m x 2.5m (5 feet x 8 feet), and I plan to expand it to 2.5m x 2.5m (8 feet x 8 feet). To extend the new area by 1m x 2.5m (3 feet x 8 feet), I will need a platform about 0.6m to 0.8m (2 to 2.6 feet) high, so that it is level with the existing part. I still have a lot of concrete paving slabs measuring 0.5m x 0.5m (1.6 feet x 1.6 feet) available and planned to build the platform from them, then cover the surface with gravel and slabs.
Specifically, I would stack 2 rows of 5 slabs each, bonding them staggered with mortar, until I reach the required height.
My question for the professionals is:
Can this method work and remain stable in the long term? What else should I consider? Frost protection?
Thank you in advance.
Best regards
Hello Maik0018
I don’t fully understand your plan.
You want to extend the patio. Okay. For that, you need to build a retaining structure between 60 and 80cm (24 and 31 inches) high? Is that correct? You have 50 x 50cm (20 x 20 inches) exposed aggregate concrete slabs for this.
Do you want to stack these concrete slabs until you reach 60cm (24 inches) height? The slabs are 5cm (2 inches) thick. You would need to stack 10 slabs on top of each other to reach that height.
I would recommend using L-shaped concrete blocks. For 60cm (24 inches) height, use 80cm (31 inches) blocks, and for 80cm (31 inches) height, use 100cm (39 inches) blocks. You have to consider that with that height, significant pressure will be exerted, which can slowly push the slabs out of place.
Maybe you have a bit more space, and if you decide to use the concrete slabs, I would suggest the following approach:
Dig a trench about 50cm (20 inches) away from the patio, 50-60cm (20-24 inches) deep (to frost depth), fill it with 30-40cm (12-16 inches) of recycled crushed limestone (RCL), and compact it thoroughly. Then pour tamped concrete (soil-moist concrete) and compact it well, for example, by tamping with a wooden beam. You’ll feel when it is solid enough. Set the concrete slabs upright (the 50cm dimension vertical) around the perimeter. After three to four days, when the concrete has set reasonably well, build a small formwork along the future patio edge and fill 30cm (12 inches) towards the patio again with RCL and compact it. Then pour concrete on top and lay the slabs so that you reach the final height. After a few days, remove the formwork and fill the gap with soil or similar material. This will resist the pressure, and it won’t cost much.
I hope I managed to explain it clearly in a short way. It’s actually quite simple, but hard to explain.
Steven
I don’t fully understand your plan.
You want to extend the patio. Okay. For that, you need to build a retaining structure between 60 and 80cm (24 and 31 inches) high? Is that correct? You have 50 x 50cm (20 x 20 inches) exposed aggregate concrete slabs for this.
Do you want to stack these concrete slabs until you reach 60cm (24 inches) height? The slabs are 5cm (2 inches) thick. You would need to stack 10 slabs on top of each other to reach that height.
I would recommend using L-shaped concrete blocks. For 60cm (24 inches) height, use 80cm (31 inches) blocks, and for 80cm (31 inches) height, use 100cm (39 inches) blocks. You have to consider that with that height, significant pressure will be exerted, which can slowly push the slabs out of place.
Maybe you have a bit more space, and if you decide to use the concrete slabs, I would suggest the following approach:
Dig a trench about 50cm (20 inches) away from the patio, 50-60cm (20-24 inches) deep (to frost depth), fill it with 30-40cm (12-16 inches) of recycled crushed limestone (RCL), and compact it thoroughly. Then pour tamped concrete (soil-moist concrete) and compact it well, for example, by tamping with a wooden beam. You’ll feel when it is solid enough. Set the concrete slabs upright (the 50cm dimension vertical) around the perimeter. After three to four days, when the concrete has set reasonably well, build a small formwork along the future patio edge and fill 30cm (12 inches) towards the patio again with RCL and compact it. Then pour concrete on top and lay the slabs so that you reach the final height. After a few days, remove the formwork and fill the gap with soil or similar material. This will resist the pressure, and it won’t cost much.
I hope I managed to explain it clearly in a short way. It’s actually quite simple, but hard to explain.
Steven
Yes, my plan is roughly like that. I have attached a picture showing the current status. Area 1 is the existing surface, and area 2 is the extension, which I want to raise to the same level as area 1. For this, I plan to use concrete paving slabs to build the platform to reach the required height.
What would happen if I do not place the 10 blocks individually and mix them with mortar, but instead build them offset with mortar, creating one complete block?
Unfortunately, I don’t have much room to maneuver, so your option with the extension is not feasible.
Or would it perhaps be better to build a wooden platform for area 2 and then install a WPC deck on top?
Best regards
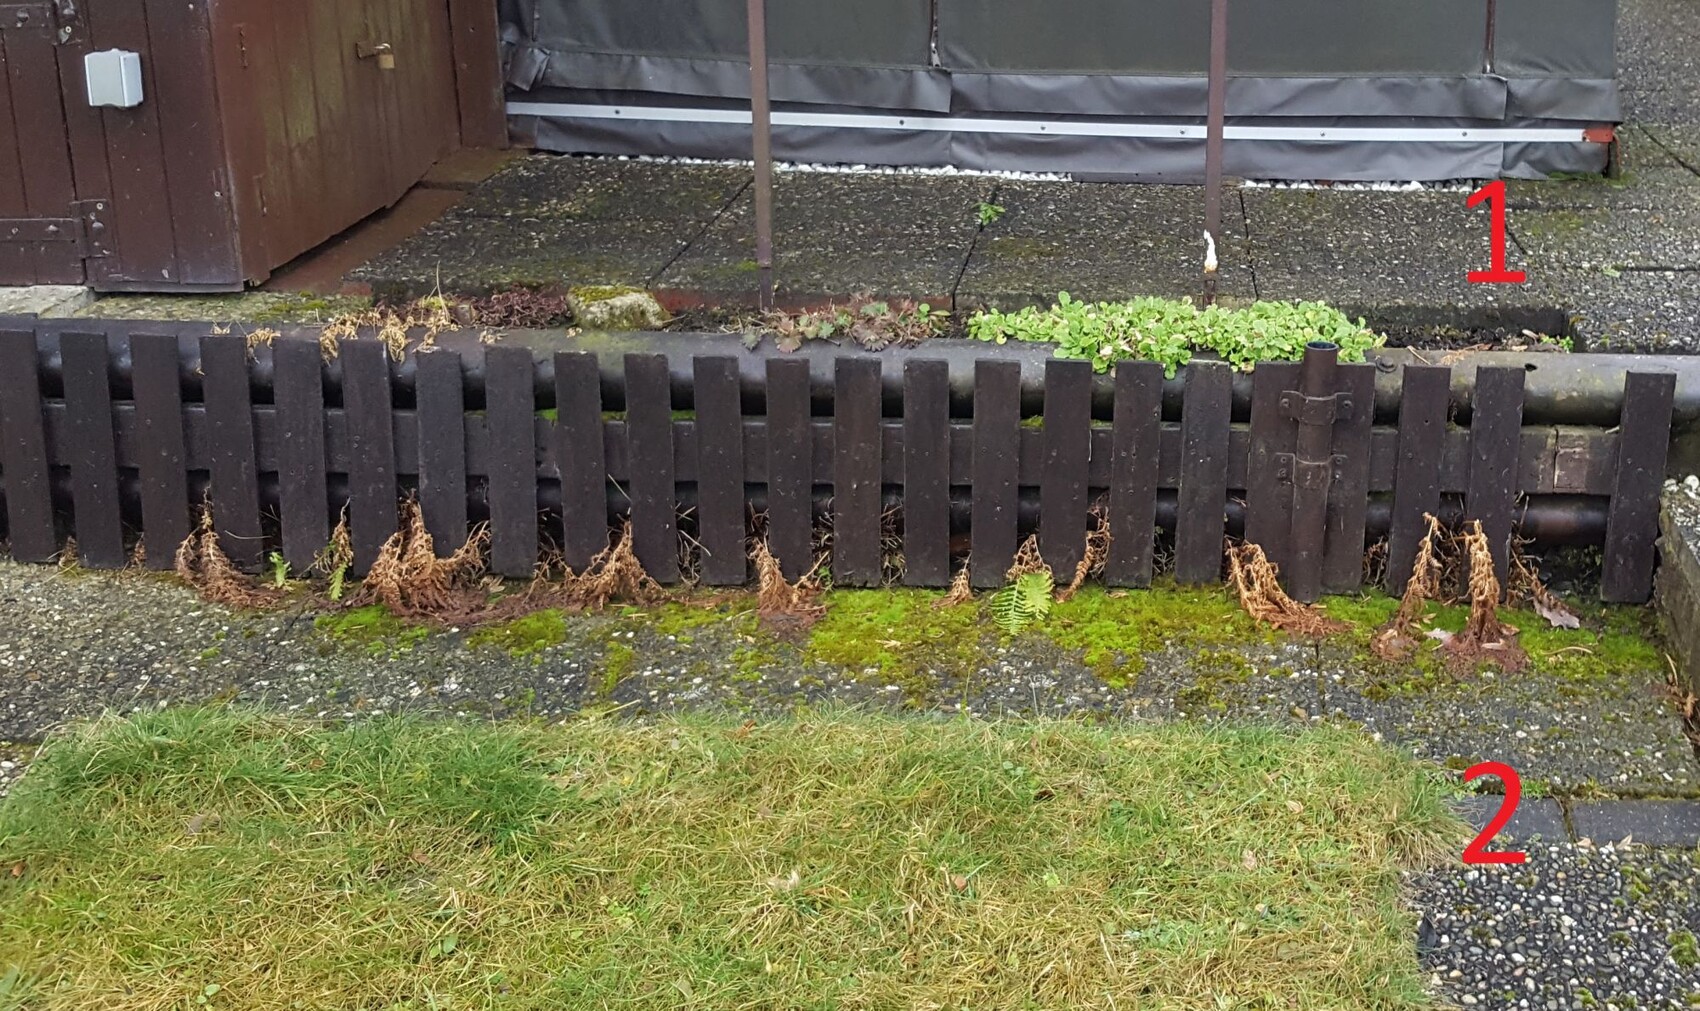
What would happen if I do not place the 10 blocks individually and mix them with mortar, but instead build them offset with mortar, creating one complete block?
Unfortunately, I don’t have much room to maneuver, so your option with the extension is not feasible.
Or would it perhaps be better to build a wooden platform for area 2 and then install a WPC deck on top?
Best regards
Similar topics