
Hello everyone,
After many intensive discussions and planning sessions with modular and solid house manufacturers, we have now decided on a solid construction house. We have already received some possible plans, but none have fully convinced us so far. Every time, there was something off with the rooms, their orientation, or size. So we took some graph paper and replanned based on the existing plans. Over the weekend, I transferred this plan to the computer and uploaded it here.
Thanks to reading a lot on this forum, I was able to eliminate some sources of error on my own. However, there are certainly things I have not considered yet, and I am hoping for further constructive criticism and improvement suggestions from you.
It is known that the house offers only limited storage space through the utility room. Therefore, a 6 x 8m (20 x 26 ft) garage is planned, as well as a roof pitch of 25 degrees to use the attic space, and an enclosed storage area under the staircase landing.
I have one more question regarding the garage roof. Would you make it accessible and equip it with a railing for an additional cost of €10,000 (about $11,000)? With the 23.5m (77 ft) lot width, maintaining a 3m (10 ft) setback from the neighboring property on both sides would still be possible.
Here are some details:
Development Plan / Restrictions
Plot size: 680 sqm (7319 sq ft) – 23.5m x 29m (77 ft x 95 ft)
Terrain: Level
Site coverage ratio: 0.4
Floor area ratio: 0.8
Number of storeys: 2 full floors
Roof type: Hip roof / pyramid roof
Maximum heights/limits: Ridge height 10m (33 ft), eaves height 6m (20 ft)
Owners’ Requirements
Building type: City villa
Basement: No basement
Number of occupants, age: 2 adults, 30 years old; 2 children planned later
Office: Family use and possibly home office
Overnight guests per year
Open kitchen, kitchen island: desired
Number of dining seats: 6 – 10 possible
Fireplace: nice to have
Balcony: accessible from both children’s bedrooms
Garage: Double garage
House Design
Planner: myself
Estimated cost according to architect/planner: €250,000 – €280,000 (about $275,000 – $310,000)
Preferred heating system: Ground source heat pump with borehole
Thanks very much for your feedback
Best regards
Invi85
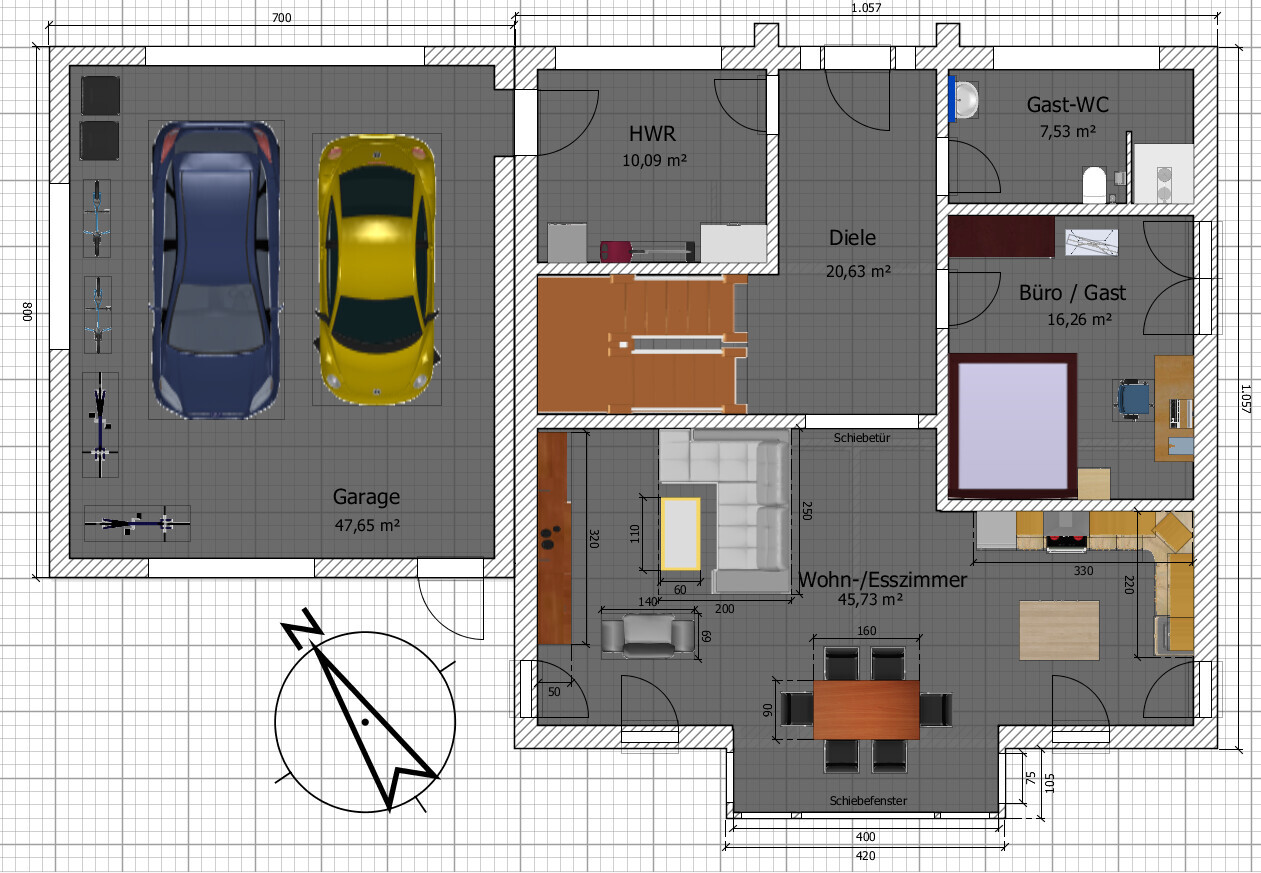
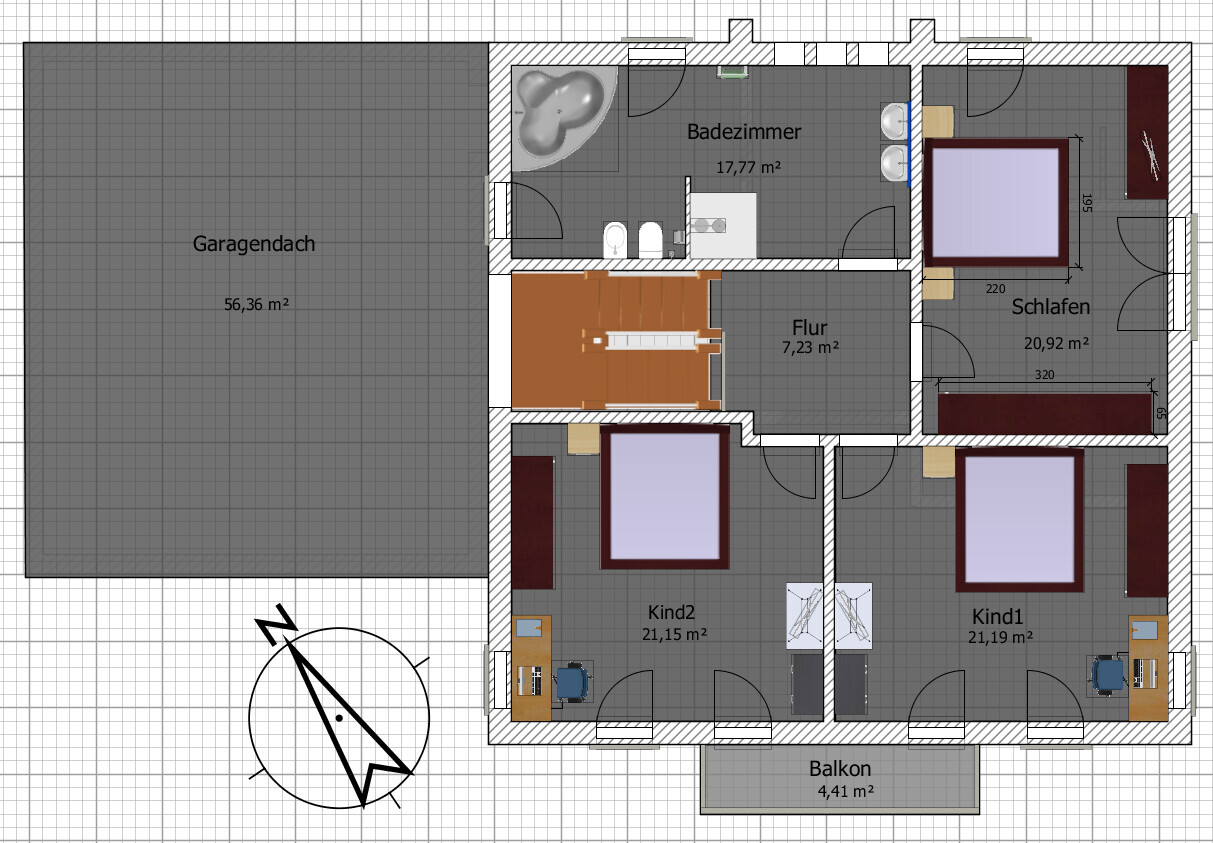
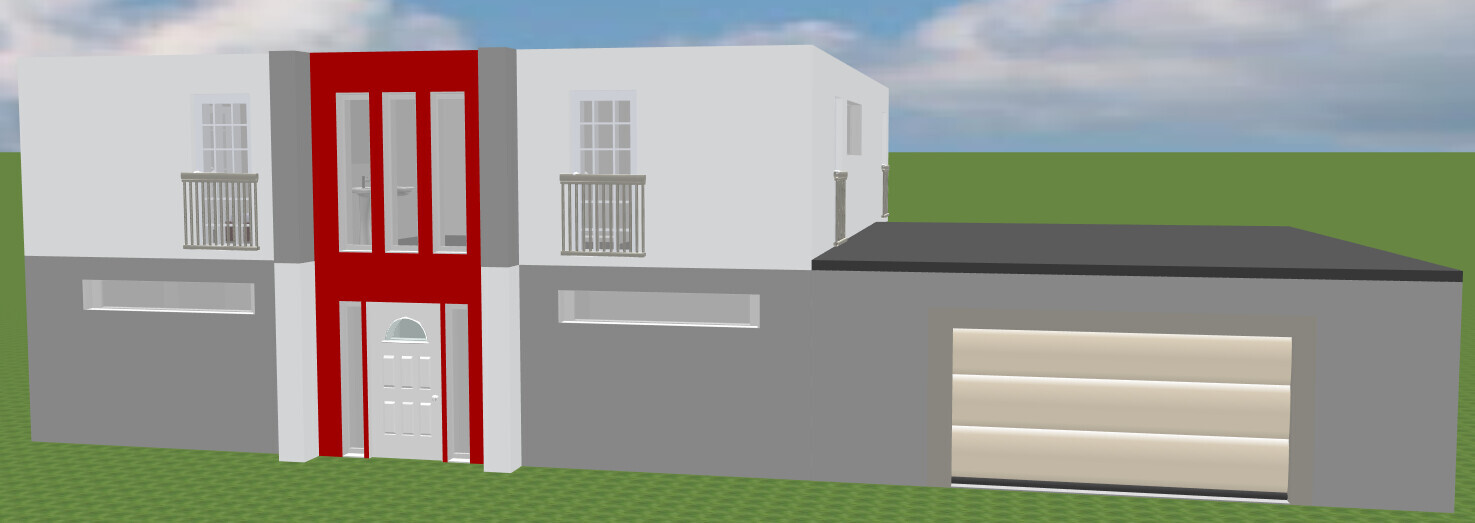
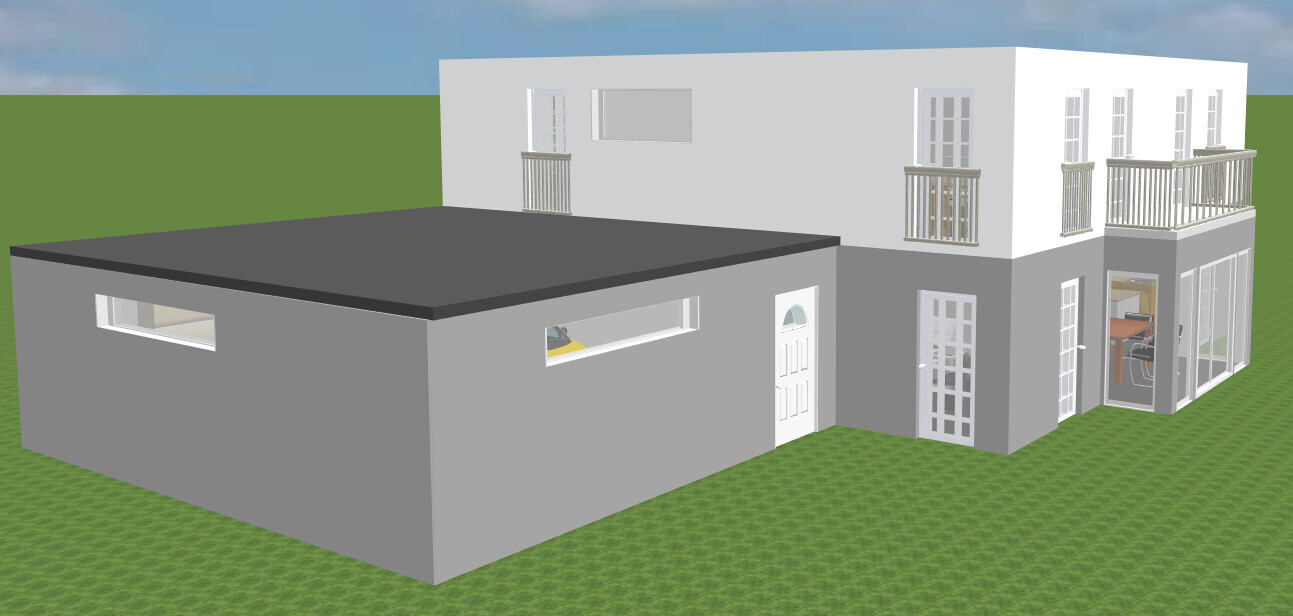
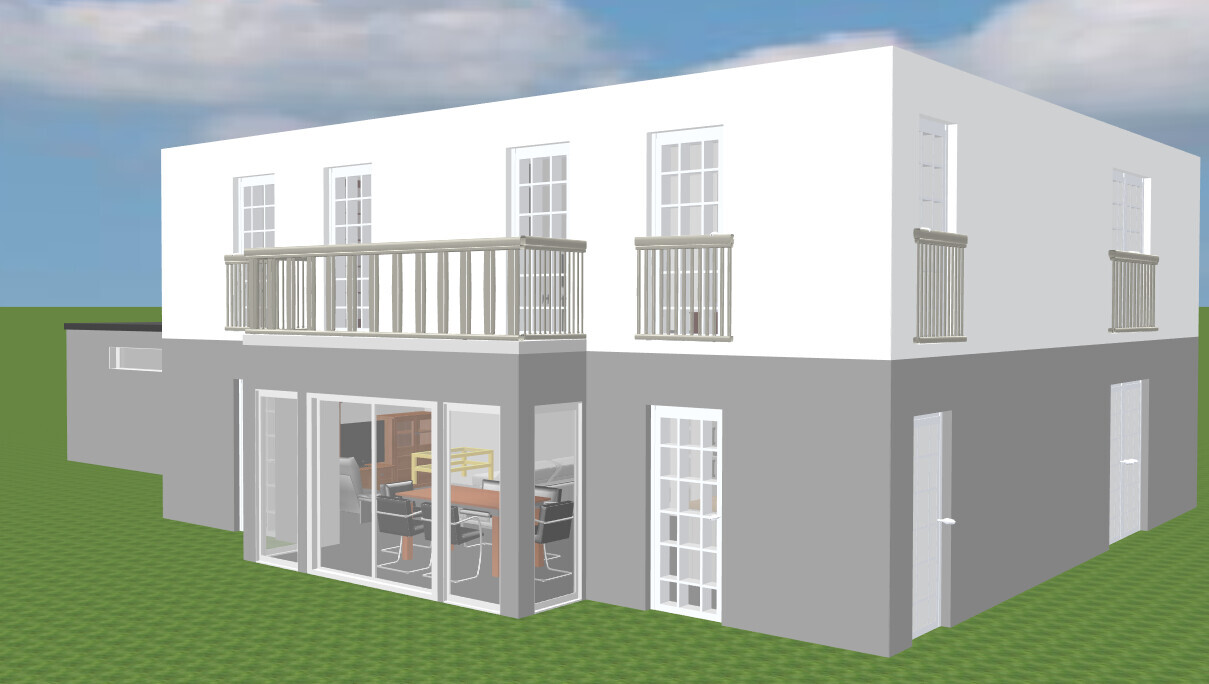
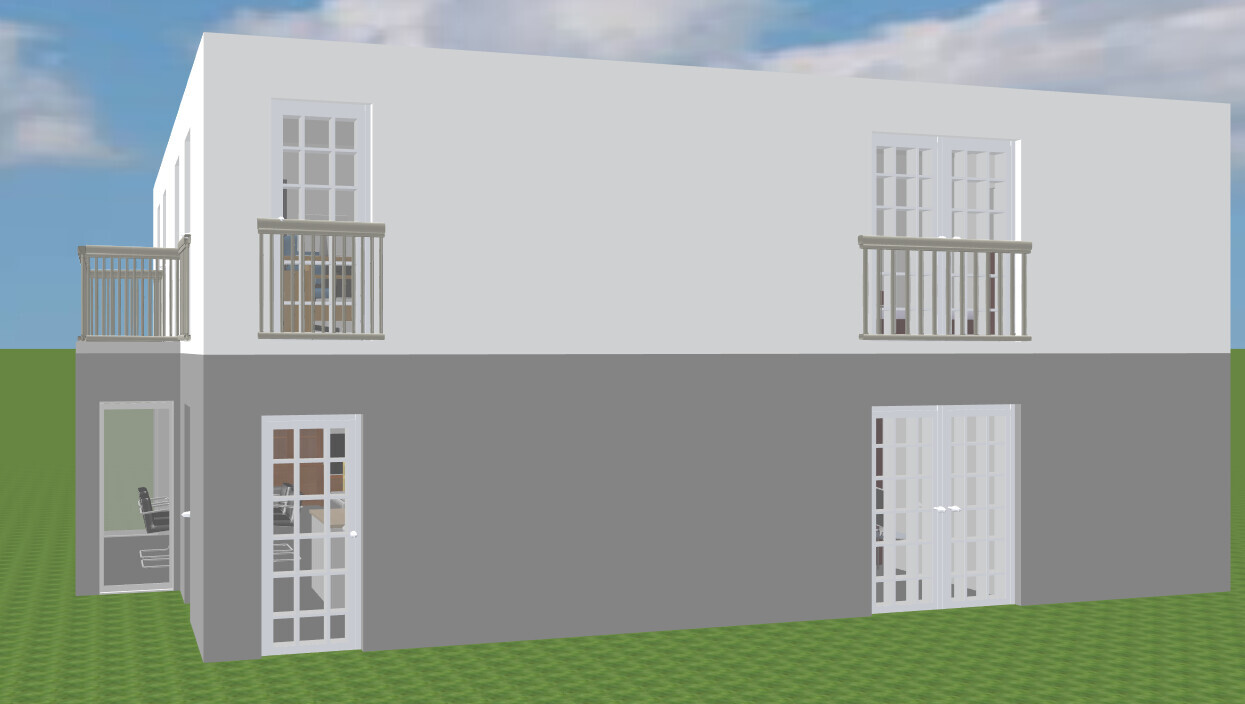
After many intensive discussions and planning sessions with modular and solid house manufacturers, we have now decided on a solid construction house. We have already received some possible plans, but none have fully convinced us so far. Every time, there was something off with the rooms, their orientation, or size. So we took some graph paper and replanned based on the existing plans. Over the weekend, I transferred this plan to the computer and uploaded it here.
Thanks to reading a lot on this forum, I was able to eliminate some sources of error on my own. However, there are certainly things I have not considered yet, and I am hoping for further constructive criticism and improvement suggestions from you.
It is known that the house offers only limited storage space through the utility room. Therefore, a 6 x 8m (20 x 26 ft) garage is planned, as well as a roof pitch of 25 degrees to use the attic space, and an enclosed storage area under the staircase landing.
I have one more question regarding the garage roof. Would you make it accessible and equip it with a railing for an additional cost of €10,000 (about $11,000)? With the 23.5m (77 ft) lot width, maintaining a 3m (10 ft) setback from the neighboring property on both sides would still be possible.
Here are some details:
Development Plan / Restrictions
Plot size: 680 sqm (7319 sq ft) – 23.5m x 29m (77 ft x 95 ft)
Terrain: Level
Site coverage ratio: 0.4
Floor area ratio: 0.8
Number of storeys: 2 full floors
Roof type: Hip roof / pyramid roof
Maximum heights/limits: Ridge height 10m (33 ft), eaves height 6m (20 ft)
Owners’ Requirements
Building type: City villa
Basement: No basement
Number of occupants, age: 2 adults, 30 years old; 2 children planned later
Office: Family use and possibly home office
Overnight guests per year
Open kitchen, kitchen island: desired
Number of dining seats: 6 – 10 possible
Fireplace: nice to have
Balcony: accessible from both children’s bedrooms
Garage: Double garage
House Design
Planner: myself
Estimated cost according to architect/planner: €250,000 – €280,000 (about $275,000 – $310,000)
Preferred heating system: Ground source heat pump with borehole
Thanks very much for your feedback
Best regards
Invi85
T
toxicmolotof16 Jul 2015 12:12We are not in favor of prefabricated houses and have worked with an architect and separate trade contracts. However, this is not significantly more expensive or cheaper than using a general contractor or a prefabricated house with comparable materials.
So believe us when we say we know what we're talking about because a) a building expert does this regularly, b) I have experienced it firsthand, and c) everyone else who has been through it has experienced the same.
So believe us when we say we know what we're talking about because a) a building expert does this regularly, b) I have experienced it firsthand, and c) everyone else who has been through it has experienced the same.


T
toxicmolotof16 Jul 2015 12:56You mentioned prefabricated construction, not necessarily timber frame construction, Patchwork. But timber frame construction should be roughly the same. Timber frame is just one trade. Windows, screed, plumbing, heating, etc., are needed in every house. A sand-lime brick house wouldn’t differ from a timber frame house in these aspects.
Patchwork schrieb:
When ypg said "the rooms are too big," I threw myself on the floor... but hopefully it wasn’t meant seriously.Of course it was meant seriously. But please be more precise, because I wrote that the rooms on the upper floor are too large. This is because they resulted solely from placing the typical room layout of an average house in the upper floor (bathroom, bedroom, 2 children’s rooms) based on the ground floor design.
Maybe the dream is to have a bathroom over 17sqm (183 sq ft) or a children’s room over 20sqm (215 sq ft), especially if you’re used to cramped spaces. However, if you reduce each room by 15–20% to create a shared space usable by everyone, you still end up with generous rooms. This also allows you to store seasonal clothing and bed linens in a separate room instead of fitting oversized wardrobes into each child’s room.
@Invi85
The kitchen island might be just a placeholder, but you only sketch one into a design if you really want one. However, the kitchen definitely does not have the dimensions for it. The room needs to be wider; otherwise, you will be disappointed.
B
Bauexperte16 Jul 2015 13:21@Invi85
I generally assume €1,600.00 per square meter (approximately $150 per square foot) for construction costs. This ensures that a medium standard, such as KfW 70, is covered.
Regards, Bauexperte
Bauexperte
I generally assume €1,600.00 per square meter (approximately $150 per square foot) for construction costs. This ensures that a medium standard, such as KfW 70, is covered.
Regards, Bauexperte
Bauexperte
Similar topics