
Hello everyone,
After many intensive discussions and planning sessions with modular and solid house manufacturers, we have now decided on a solid construction house. We have already received some possible plans, but none have fully convinced us so far. Every time, there was something off with the rooms, their orientation, or size. So we took some graph paper and replanned based on the existing plans. Over the weekend, I transferred this plan to the computer and uploaded it here.
Thanks to reading a lot on this forum, I was able to eliminate some sources of error on my own. However, there are certainly things I have not considered yet, and I am hoping for further constructive criticism and improvement suggestions from you.
It is known that the house offers only limited storage space through the utility room. Therefore, a 6 x 8m (20 x 26 ft) garage is planned, as well as a roof pitch of 25 degrees to use the attic space, and an enclosed storage area under the staircase landing.
I have one more question regarding the garage roof. Would you make it accessible and equip it with a railing for an additional cost of €10,000 (about $11,000)? With the 23.5m (77 ft) lot width, maintaining a 3m (10 ft) setback from the neighboring property on both sides would still be possible.
Here are some details:
Development Plan / Restrictions
Plot size: 680 sqm (7319 sq ft) – 23.5m x 29m (77 ft x 95 ft)
Terrain: Level
Site coverage ratio: 0.4
Floor area ratio: 0.8
Number of storeys: 2 full floors
Roof type: Hip roof / pyramid roof
Maximum heights/limits: Ridge height 10m (33 ft), eaves height 6m (20 ft)
Owners’ Requirements
Building type: City villa
Basement: No basement
Number of occupants, age: 2 adults, 30 years old; 2 children planned later
Office: Family use and possibly home office
Overnight guests per year
Open kitchen, kitchen island: desired
Number of dining seats: 6 – 10 possible
Fireplace: nice to have
Balcony: accessible from both children’s bedrooms
Garage: Double garage
House Design
Planner: myself
Estimated cost according to architect/planner: €250,000 – €280,000 (about $275,000 – $310,000)
Preferred heating system: Ground source heat pump with borehole
Thanks very much for your feedback
Best regards
Invi85
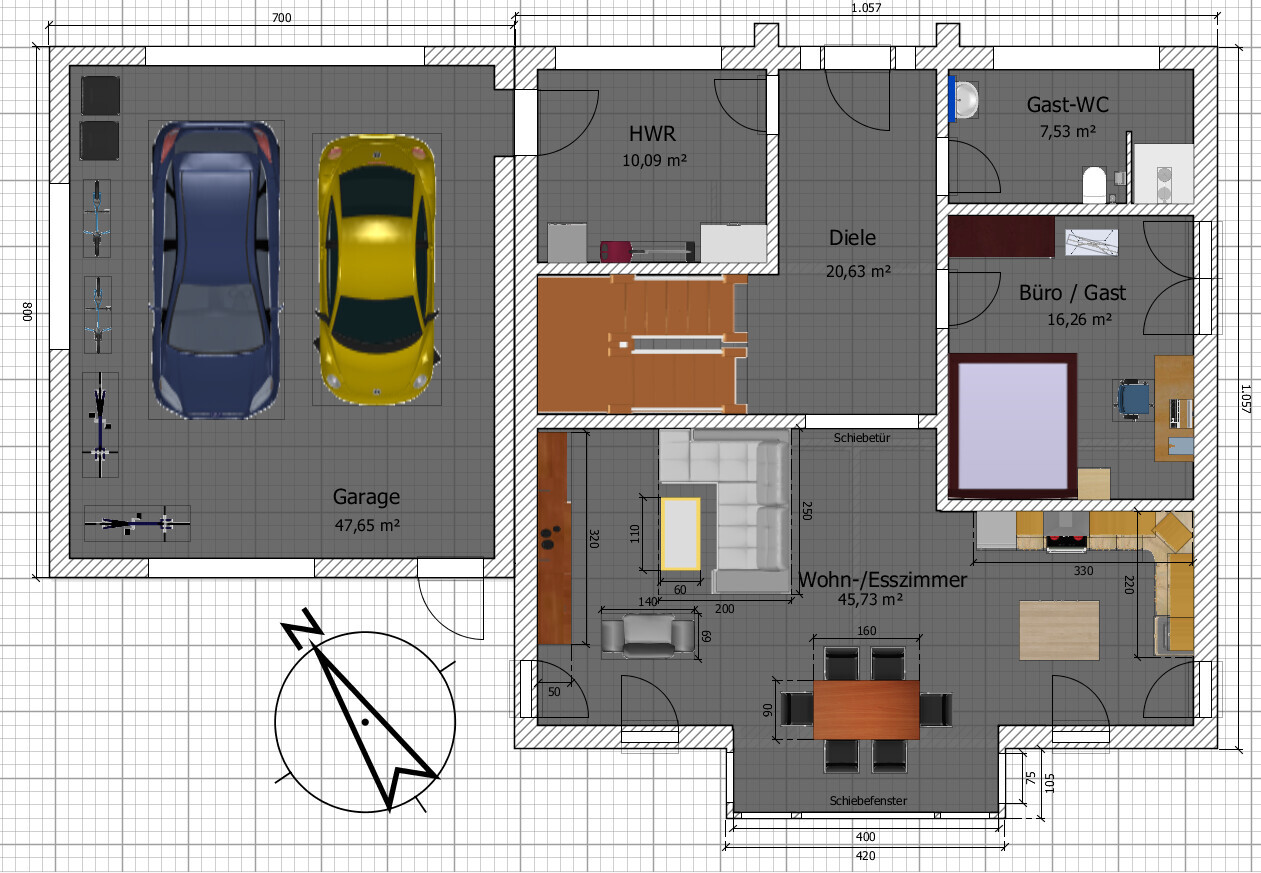
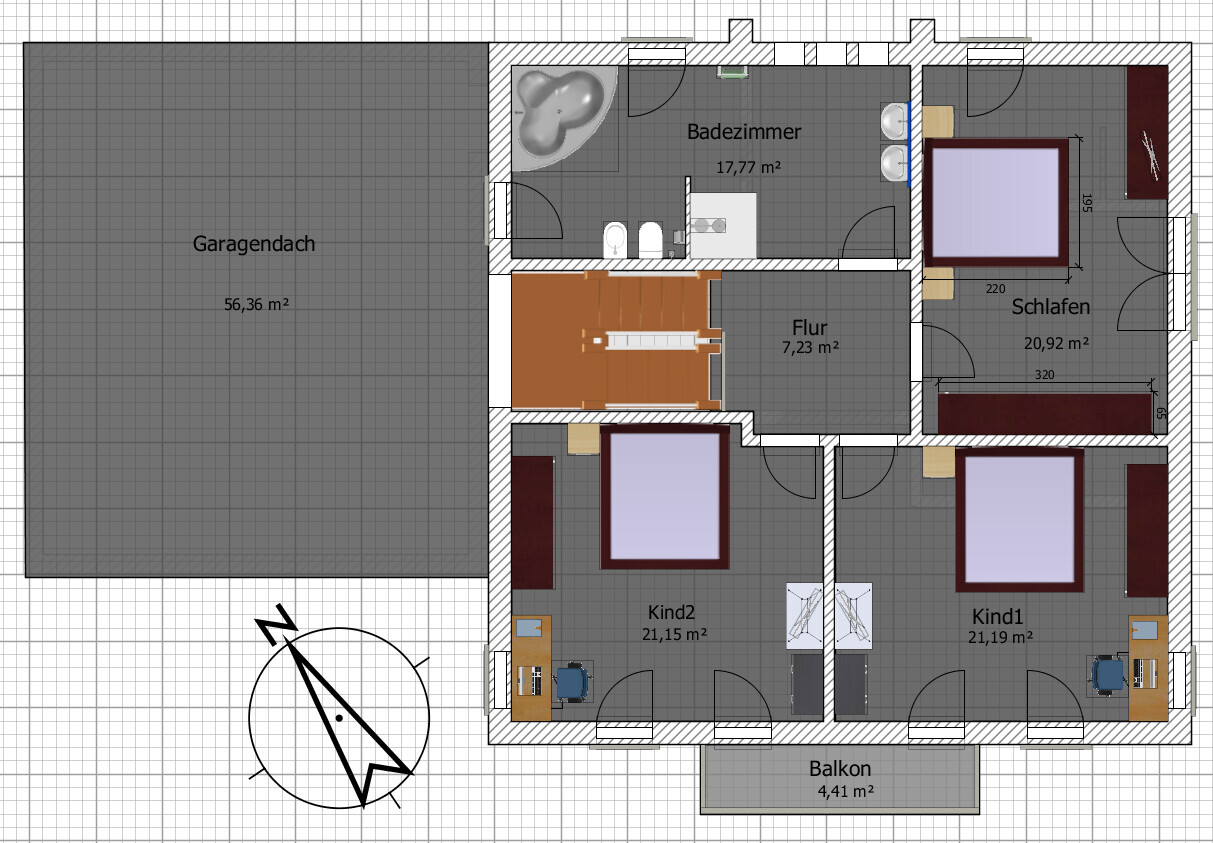
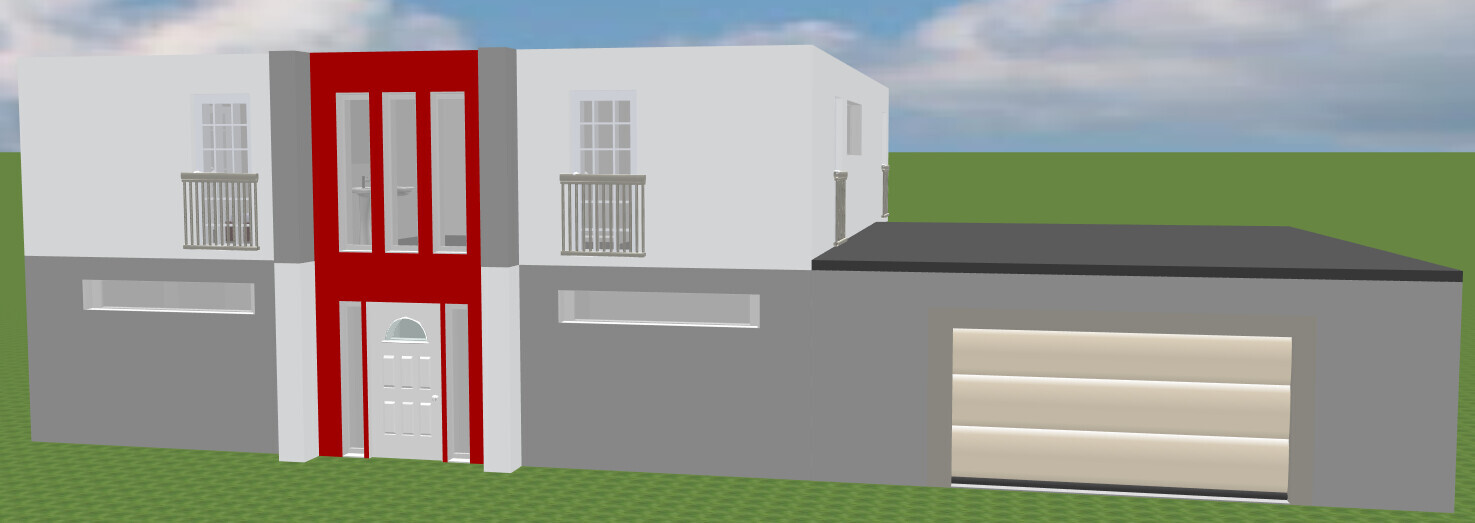
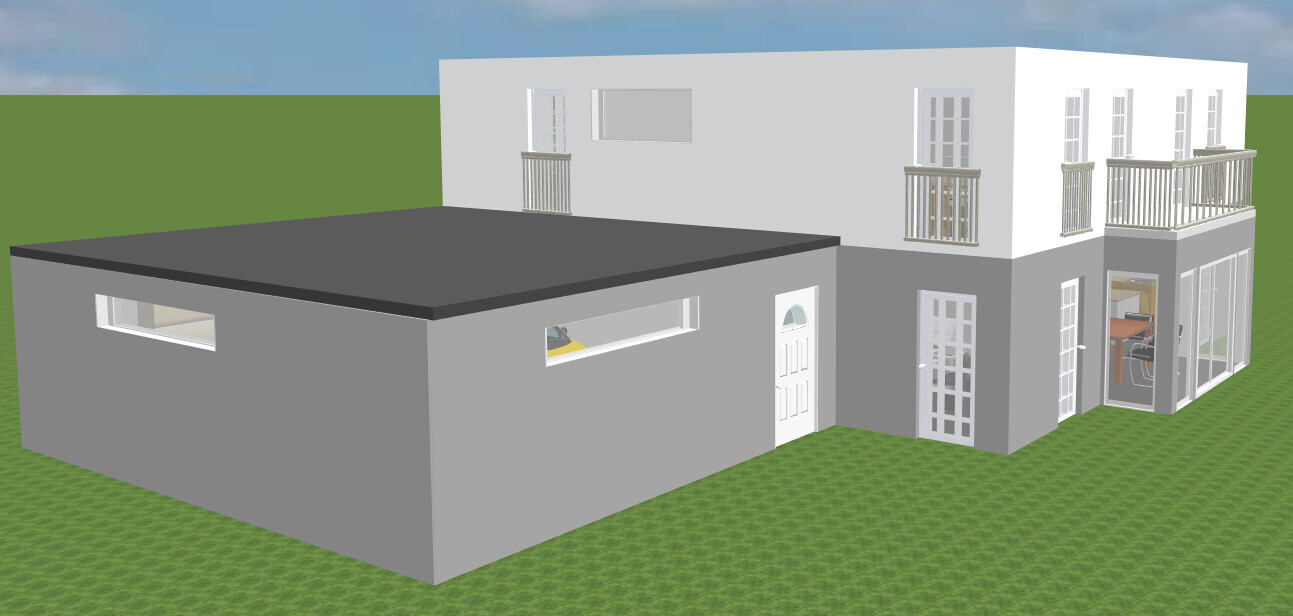
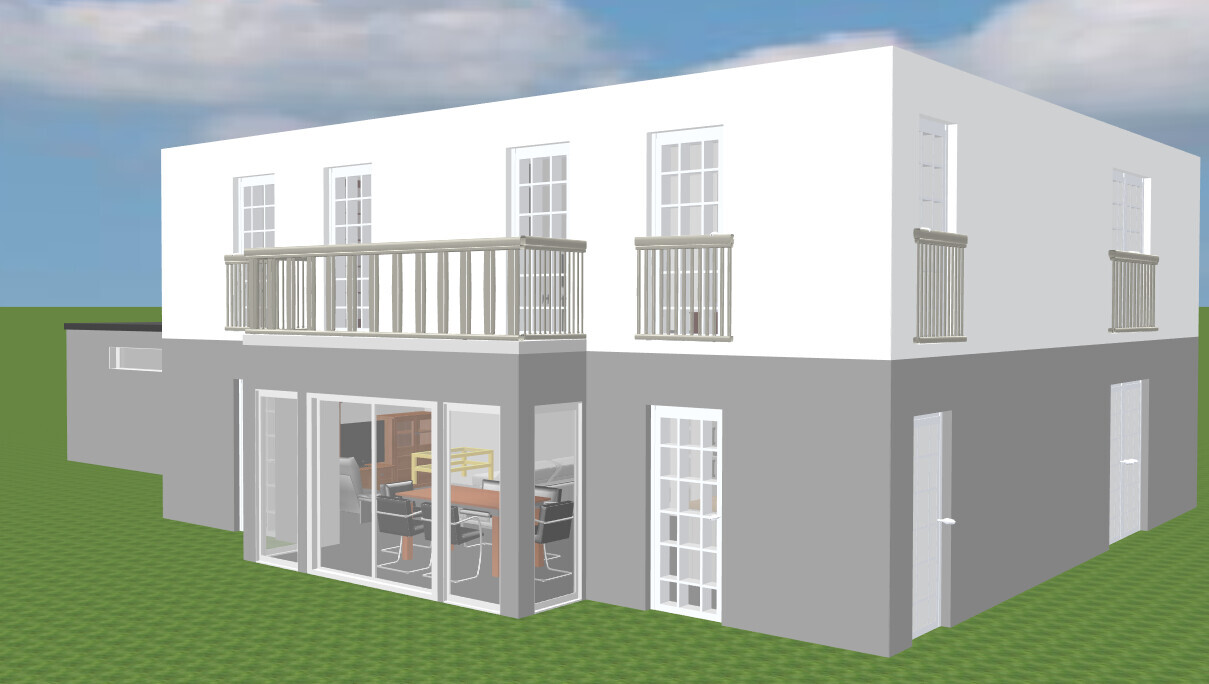
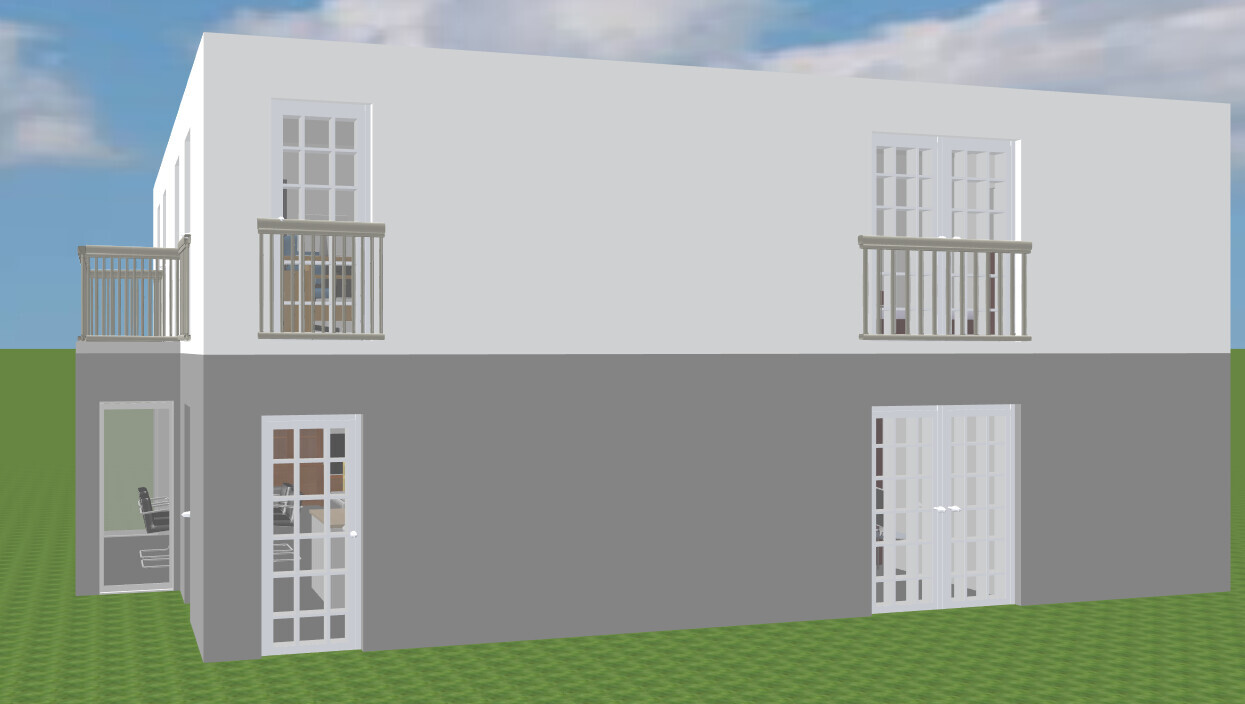
After many intensive discussions and planning sessions with modular and solid house manufacturers, we have now decided on a solid construction house. We have already received some possible plans, but none have fully convinced us so far. Every time, there was something off with the rooms, their orientation, or size. So we took some graph paper and replanned based on the existing plans. Over the weekend, I transferred this plan to the computer and uploaded it here.
Thanks to reading a lot on this forum, I was able to eliminate some sources of error on my own. However, there are certainly things I have not considered yet, and I am hoping for further constructive criticism and improvement suggestions from you.
It is known that the house offers only limited storage space through the utility room. Therefore, a 6 x 8m (20 x 26 ft) garage is planned, as well as a roof pitch of 25 degrees to use the attic space, and an enclosed storage area under the staircase landing.
I have one more question regarding the garage roof. Would you make it accessible and equip it with a railing for an additional cost of €10,000 (about $11,000)? With the 23.5m (77 ft) lot width, maintaining a 3m (10 ft) setback from the neighboring property on both sides would still be possible.
Here are some details:
Development Plan / Restrictions
Plot size: 680 sqm (7319 sq ft) – 23.5m x 29m (77 ft x 95 ft)
Terrain: Level
Site coverage ratio: 0.4
Floor area ratio: 0.8
Number of storeys: 2 full floors
Roof type: Hip roof / pyramid roof
Maximum heights/limits: Ridge height 10m (33 ft), eaves height 6m (20 ft)
Owners’ Requirements
Building type: City villa
Basement: No basement
Number of occupants, age: 2 adults, 30 years old; 2 children planned later
Office: Family use and possibly home office
Overnight guests per year
Open kitchen, kitchen island: desired
Number of dining seats: 6 – 10 possible
Fireplace: nice to have
Balcony: accessible from both children’s bedrooms
Garage: Double garage
House Design
Planner: myself
Estimated cost according to architect/planner: €250,000 – €280,000 (about $275,000 – $310,000)
Preferred heating system: Ground source heat pump with borehole
Thanks very much for your feedback
Best regards
Invi85
The hallway on the ground floor will be very dark, and there is no space for a coat rack. How can you see who is ringing the doorbell from the entrance hall? The living room combined with the kitchen is relatively small, while the guest toilet is unnecessarily large again.
Best regards
Sabine
Best regards
Sabine
This is another typical floor plan. No offense intended, but I feel it lacks space for personal freedom. The standard furniture is placed everywhere—where is the room to retreat and spread out, or do you all not have hobbies? Where can you close the door behind you and relax in peace? I appreciate having such spaces; with typical floor plans, it’s simply difficult to accommodate extras like exercise equipment, a piano, an aquarium, a puzzle table, a sewing corner, a model train setup, or whatever else. The children’s rooms are nice—I would love to be a child there. But for the adults, there is just too little free space, and this is in a 180 m² (1,940 sq ft) home.

Hello everyone,
thanks for your opinions. First, a brief response to the questions….
According to the development plan, we have to keep a 5-meter (16 feet) distance between the garage and the street, which shouldn’t be a problem given the length of the plot.
The kitchen island is currently shown as a placeholder. The rest of the kitchen is drawn based on the dimensions of our current kitchen. We bought it new last year and want to see how it will fit. Since it is possible to change the layout with the furniture store and purchase additional components, the final setup will probably differ from what is shown here.
The window muntins are a result of the software used. They will definitely not be included in the plan.
The 250,000–280,000 EUR price range includes the house up to painter-ready condition only. Additional construction-related costs are about 30,000 EUR and will be added on top, as well as the land for around 50,000 EUR. In total, we are planning for 350,000 EUR.
The ground floor hallway should receive natural daylight through the two windows next to the door, as well as from the staircase and the sliding door to the living area. I hope this will be sufficient. I have now redesigned the coatroom, taking some space from the guest bathroom and the office. There is now a recess of 0.4 m x 2 m (16 inches x 79 inches). I think there will be enough room for jackets.
The furniture layout for the kitchen, living and dining areas, as well as the master bedroom, is based on the dimensions of our existing furniture, which we would like to keep.
The office will be the retreat space. Although the plan currently shows a large bed there, a smaller sofa bed is intended. This will provide a 16 m² (172 sq ft) space for parents to retreat to. In the plan, I only wanted to see if it would be possible to accommodate a third child there in an emergency. I want to be prepared just in case and avoid having to rebuild.
I would like to take some space from the upper bathroom, but I’m not sure how to do this without making the bathroom too small. It might only be possible if the window arrangement with the three windows above the front door is omitted.
Best regards,
Invi85
thanks for your opinions. First, a brief response to the questions….
According to the development plan, we have to keep a 5-meter (16 feet) distance between the garage and the street, which shouldn’t be a problem given the length of the plot.
The kitchen island is currently shown as a placeholder. The rest of the kitchen is drawn based on the dimensions of our current kitchen. We bought it new last year and want to see how it will fit. Since it is possible to change the layout with the furniture store and purchase additional components, the final setup will probably differ from what is shown here.
The window muntins are a result of the software used. They will definitely not be included in the plan.
The 250,000–280,000 EUR price range includes the house up to painter-ready condition only. Additional construction-related costs are about 30,000 EUR and will be added on top, as well as the land for around 50,000 EUR. In total, we are planning for 350,000 EUR.
The ground floor hallway should receive natural daylight through the two windows next to the door, as well as from the staircase and the sliding door to the living area. I hope this will be sufficient. I have now redesigned the coatroom, taking some space from the guest bathroom and the office. There is now a recess of 0.4 m x 2 m (16 inches x 79 inches). I think there will be enough room for jackets.
The furniture layout for the kitchen, living and dining areas, as well as the master bedroom, is based on the dimensions of our existing furniture, which we would like to keep.
The office will be the retreat space. Although the plan currently shows a large bed there, a smaller sofa bed is intended. This will provide a 16 m² (172 sq ft) space for parents to retreat to. In the plan, I only wanted to see if it would be possible to accommodate a third child there in an emergency. I want to be prepared just in case and avoid having to rebuild.
I would like to take some space from the upper bathroom, but I’m not sure how to do this without making the bathroom too small. It might only be possible if the window arrangement with the three windows above the front door is omitted.
Best regards,
Invi85

T
toxicmolotof16 Jul 2015 08:19I also don’t think the cost estimates are realistic.
We are at 260,000 EUR without additional construction costs and only have 125 m² (1,345 sq ft) of actual living space, excluding terraces and similar areas.
Of course, there are regional differences, but you better review your plan again.
We are at 260,000 EUR without additional construction costs and only have 125 m² (1,345 sq ft) of actual living space, excluding terraces and similar areas.
Of course, there are regional differences, but you better review your plan again.
We obtained independent quotes from various solid construction house builders, and these consistently ranged between 250,000 and 285,000 euros. Of course, this price does not include a terrace or driveway.
This also matches the figures I found online for euros per square meter. You can expect to pay around 1,200 to 1,400 euros per square meter for a single-family home with standard features. In contrast, toxicmolotow’s price per square meter is 2,080 euros, which I find somewhat overpriced unless the house has a luxury finish.
This also matches the figures I found online for euros per square meter. You can expect to pay around 1,200 to 1,400 euros per square meter for a single-family home with standard features. In contrast, toxicmolotow’s price per square meter is 2,080 euros, which I find somewhat overpriced unless the house has a luxury finish.
Similar topics