
Hello everyone.
Our planning is progressing, and we have put together a floor plan. This was a first rough draft for the quotation phase.
What do you think of it, and what would you change or improve?
We would really appreciate some constructive feedback.
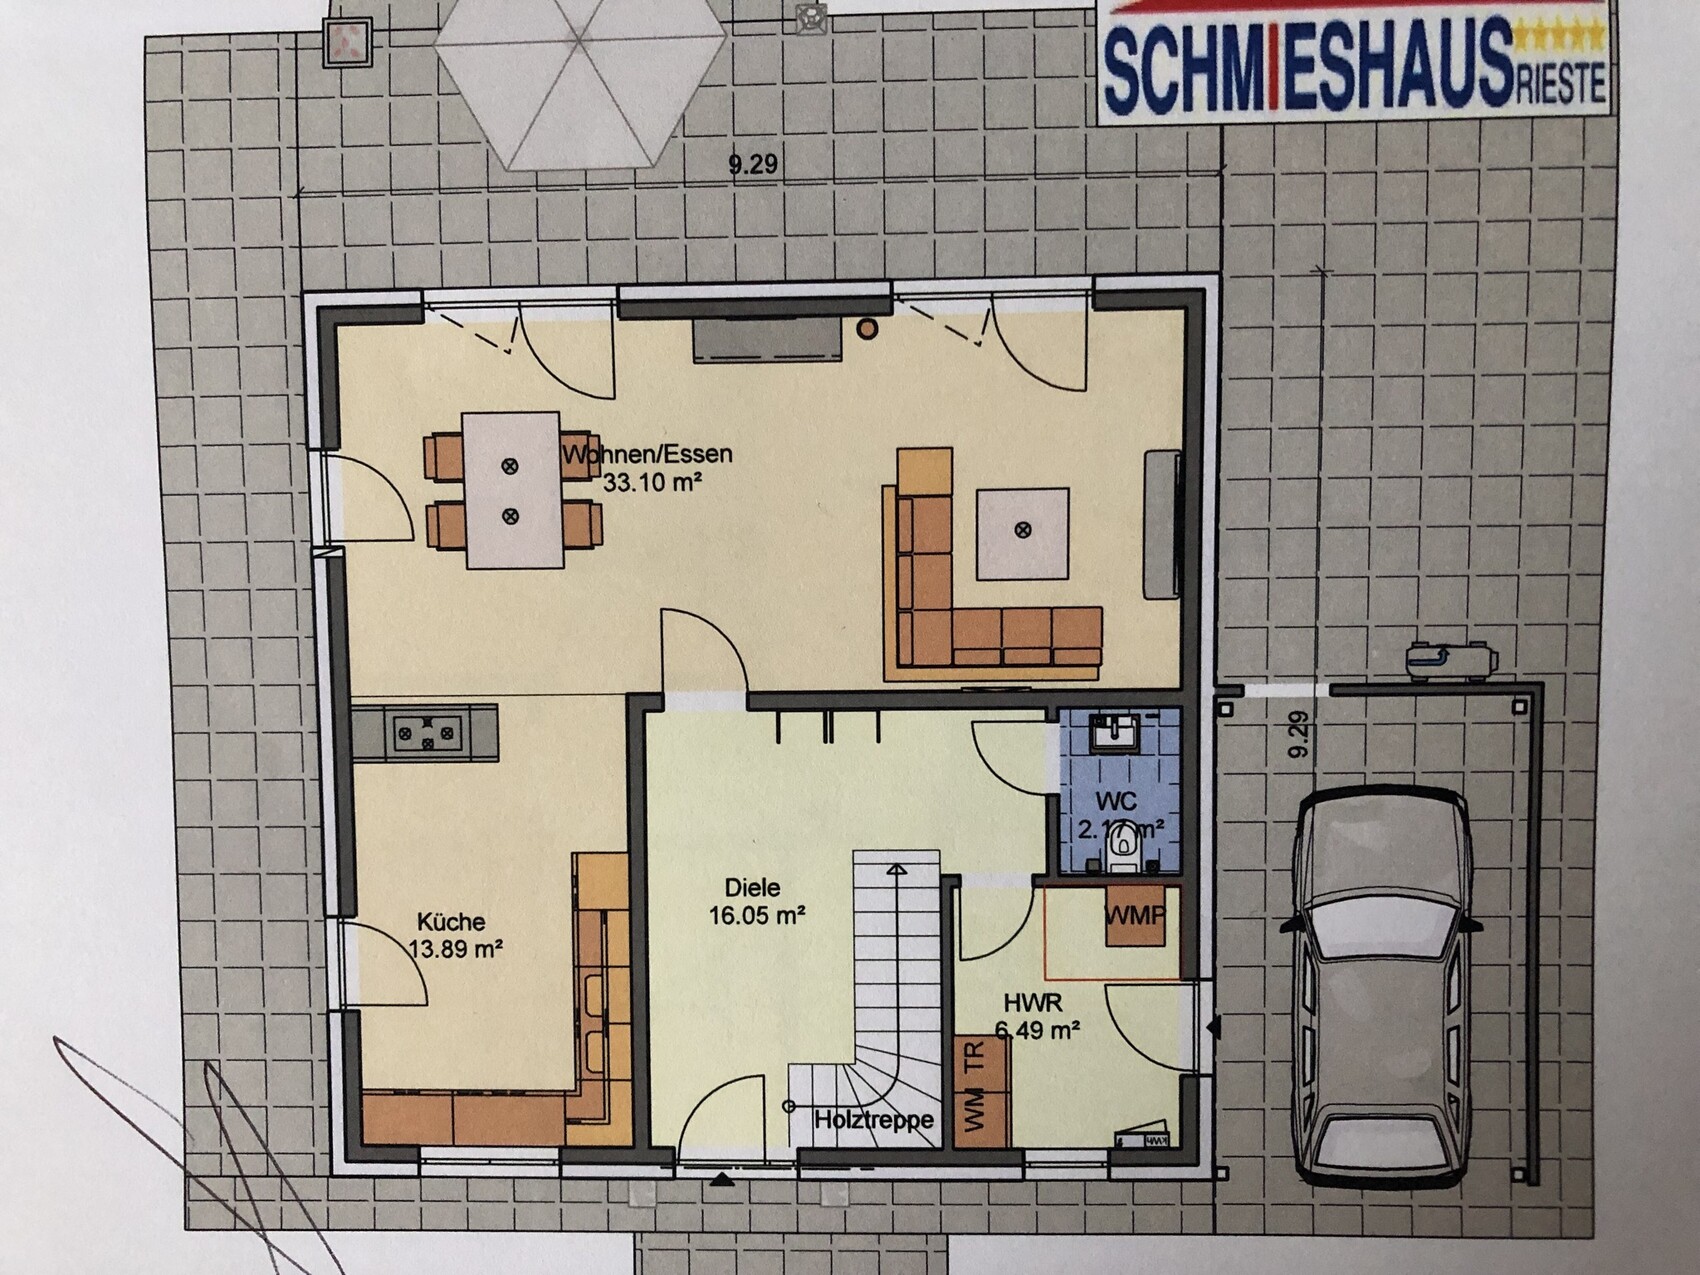
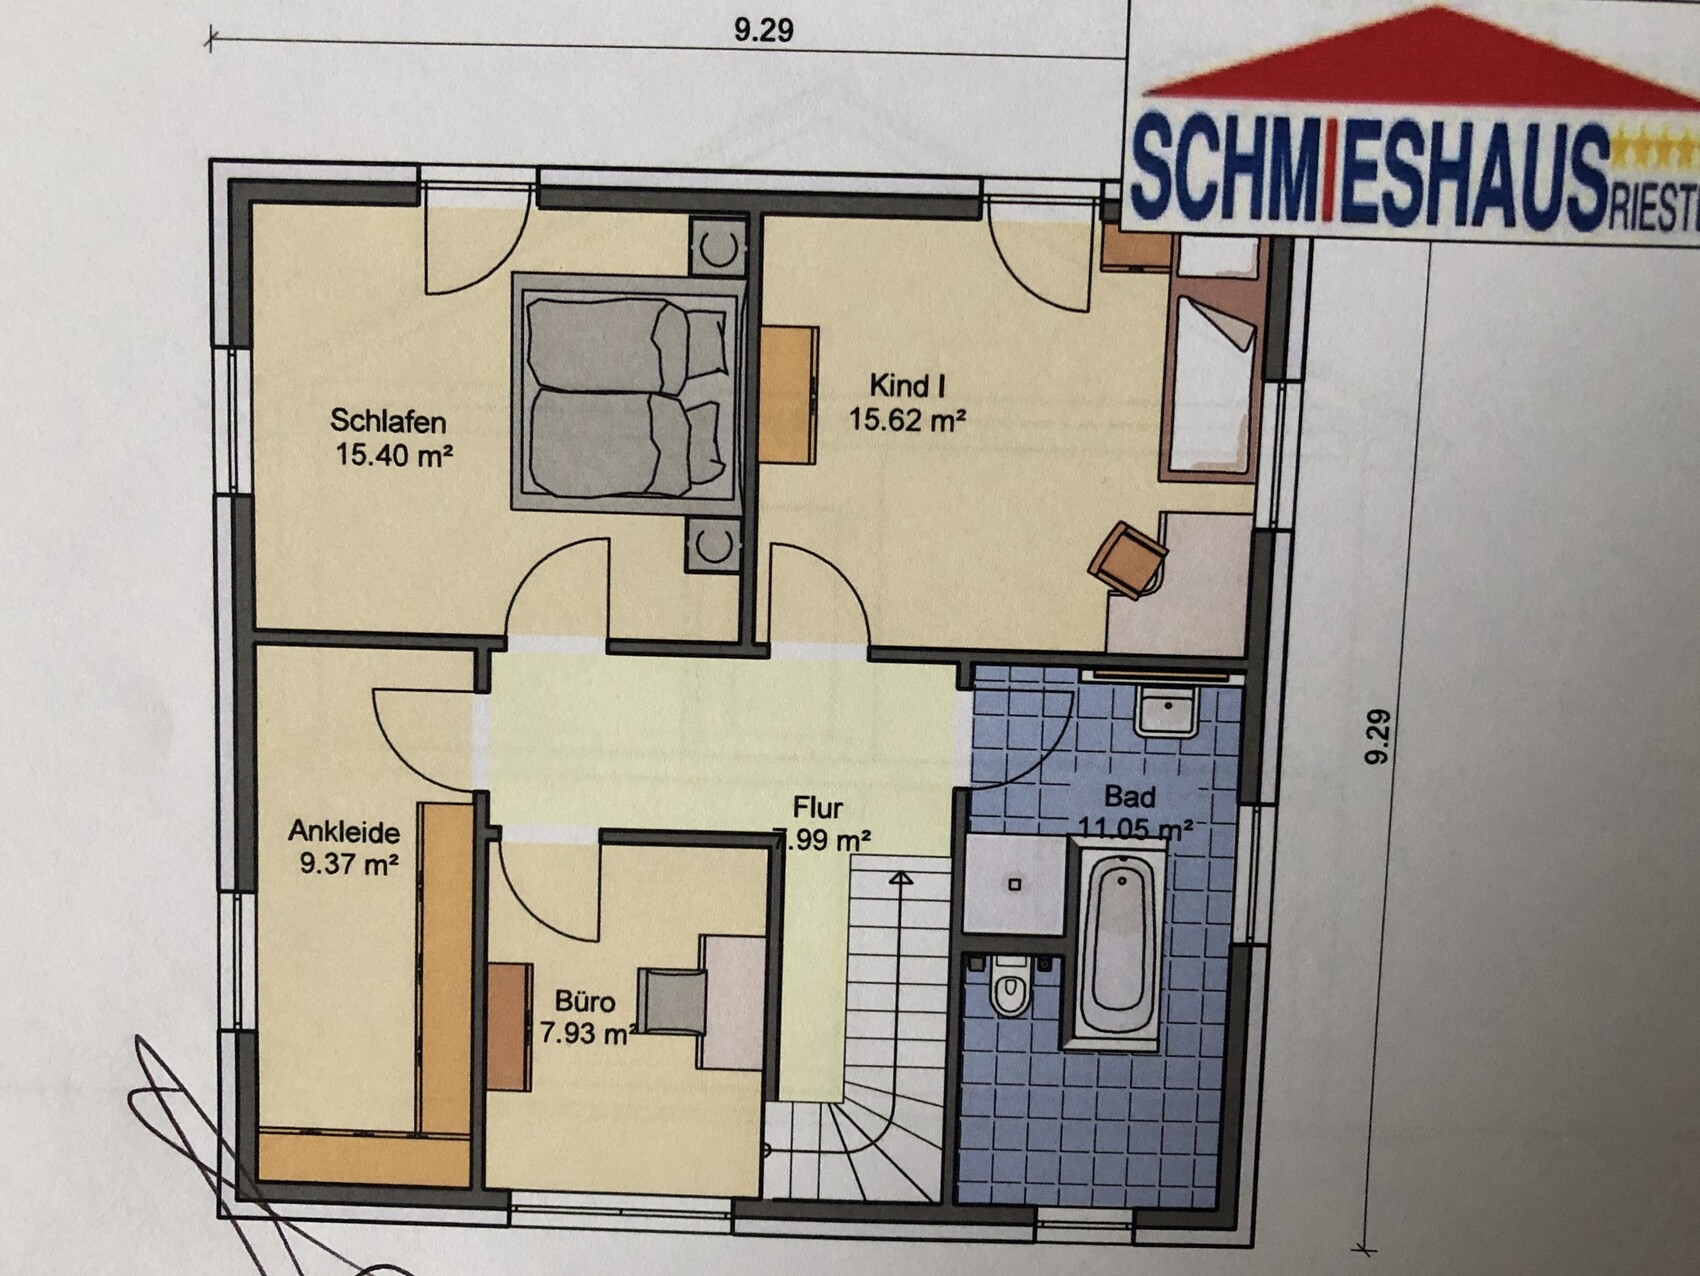
Our planning is progressing, and we have put together a floor plan. This was a first rough draft for the quotation phase.
What do you think of it, and what would you change or improve?
We would really appreciate some constructive feedback.

We have selected the interior doors, bricks/roof tiles, and the stair railing.
The doors would cost €400 including VAT, plus installation cost not included. We found some good quality options there.
The same goes for the railing.
Our construction company had already estimated the bricks generously. We could have gone with bricks at €650 per 1,000 pieces, but the Röben Brighton bricks really caught our eye!
We don’t have high demands for the tiles, and we are confident we will find something within the budget.
We have already chosen the vinyl flooring, but it has not been officially finalized yet.
We don’t really like the idea of swapping the wardrobe and guest bathroom. That would place the bathroom noise right next to the living room, which could be unpleasant for some.
Besides, in daily life, we will mostly enter the house through the utility room. Since we come and go through the garage because of the cars, the path to the wardrobe is shorter for us. That was our line of thinking.
The doors would cost €400 including VAT, plus installation cost not included. We found some good quality options there.
The same goes for the railing.
Our construction company had already estimated the bricks generously. We could have gone with bricks at €650 per 1,000 pieces, but the Röben Brighton bricks really caught our eye!
We don’t have high demands for the tiles, and we are confident we will find something within the budget.
We have already chosen the vinyl flooring, but it has not been officially finalized yet.
We don’t really like the idea of swapping the wardrobe and guest bathroom. That would place the bathroom noise right next to the living room, which could be unpleasant for some.
Besides, in daily life, we will mostly enter the house through the utility room. Since we come and go through the garage because of the cars, the path to the wardrobe is shorter for us. That was our line of thinking.
Then you just end up walking through the hallway with dirty shoes and later with socks through the dirt.
That was my reasoning.
After all, there are two doors in between.
Then the bathroom and electrical work are still missing, right?
In any case, you are under 2,000 euros turnkey.
So it’s doable if you carefully consider what you want. For example, you have four small floor-to-ceiling windows downstairs and no lift-and-slide door.
That was my reasoning.
After all, there are two doors in between.
Then the bathroom and electrical work are still missing, right?
In any case, you are under 2,000 euros turnkey.
So it’s doable if you carefully consider what you want. For example, you have four small floor-to-ceiling windows downstairs and no lift-and-slide door.
Similar topics