
Hello everyone.
Our planning is progressing, and we have put together a floor plan. This was a first rough draft for the quotation phase.
What do you think of it, and what would you change or improve?
We would really appreciate some constructive feedback.
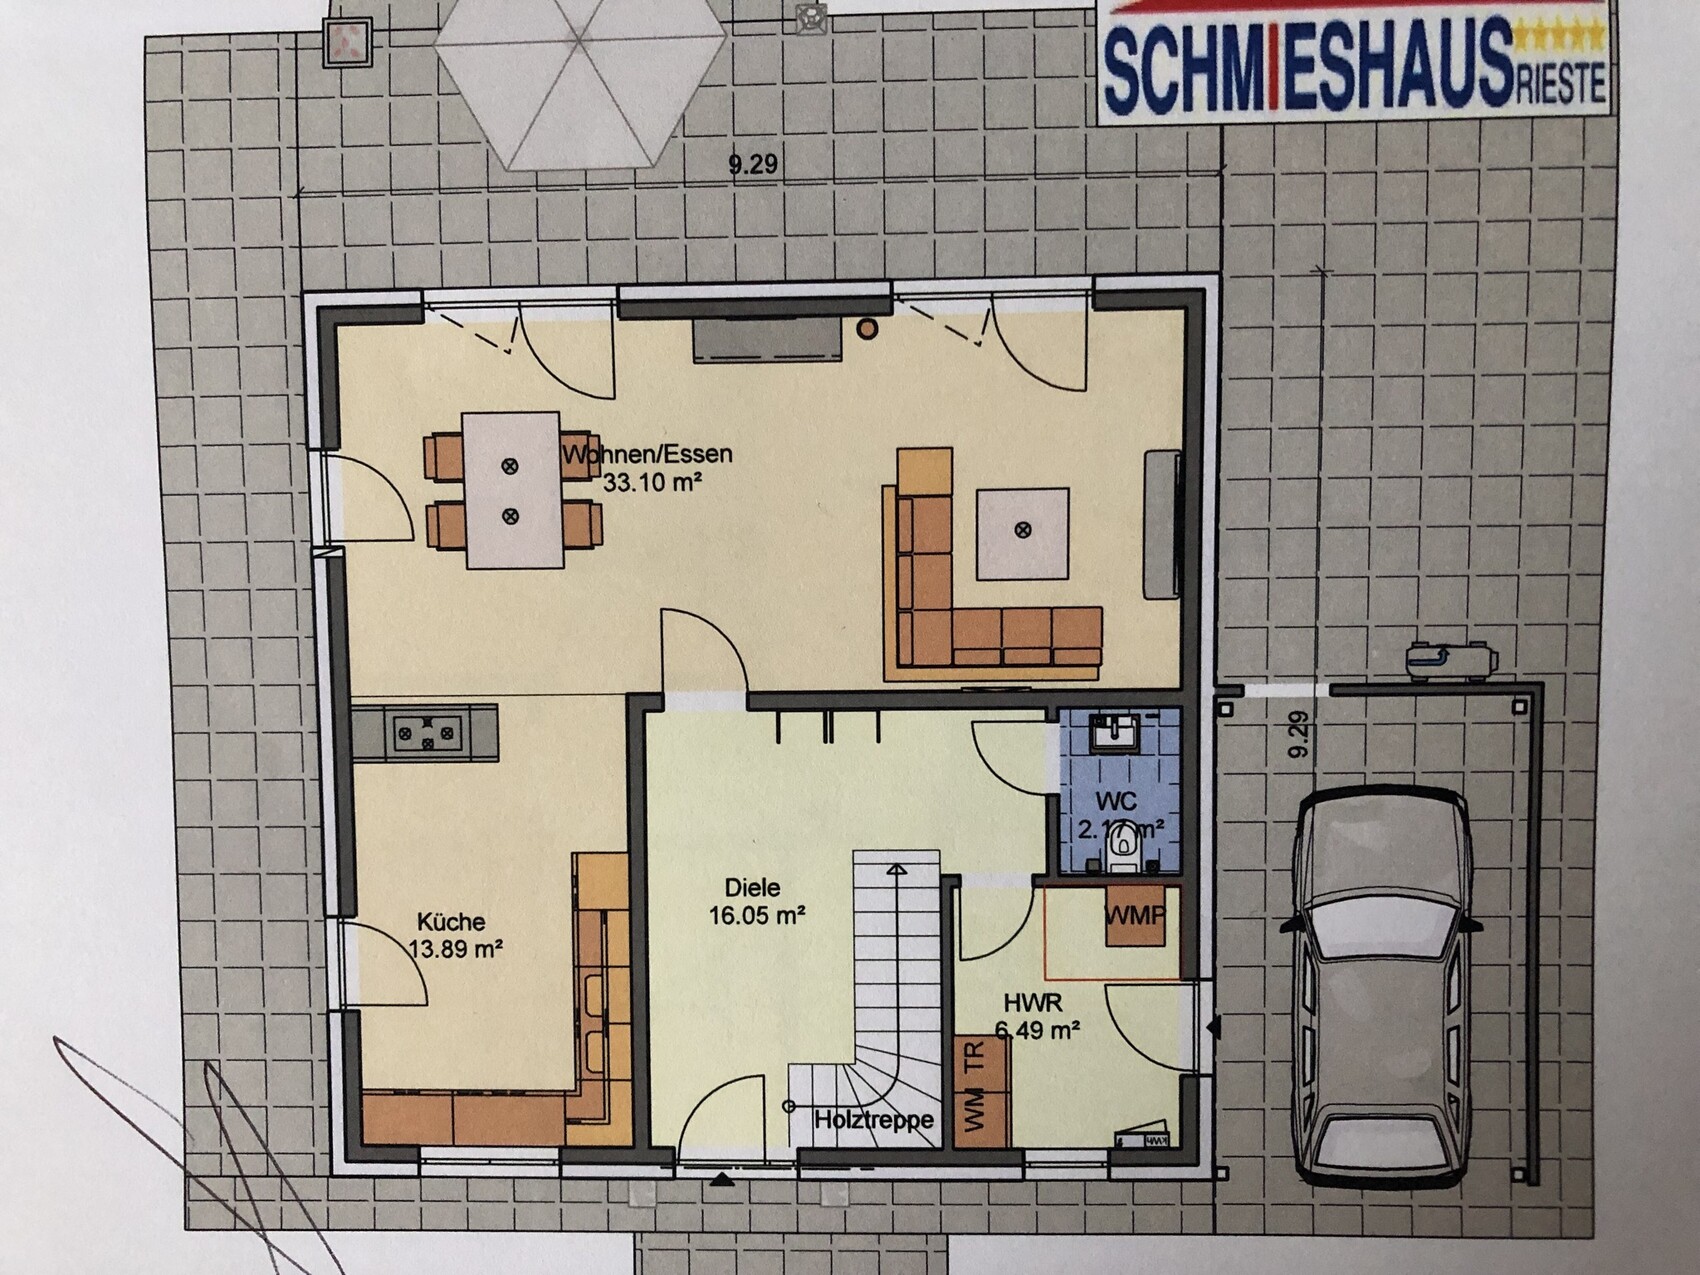
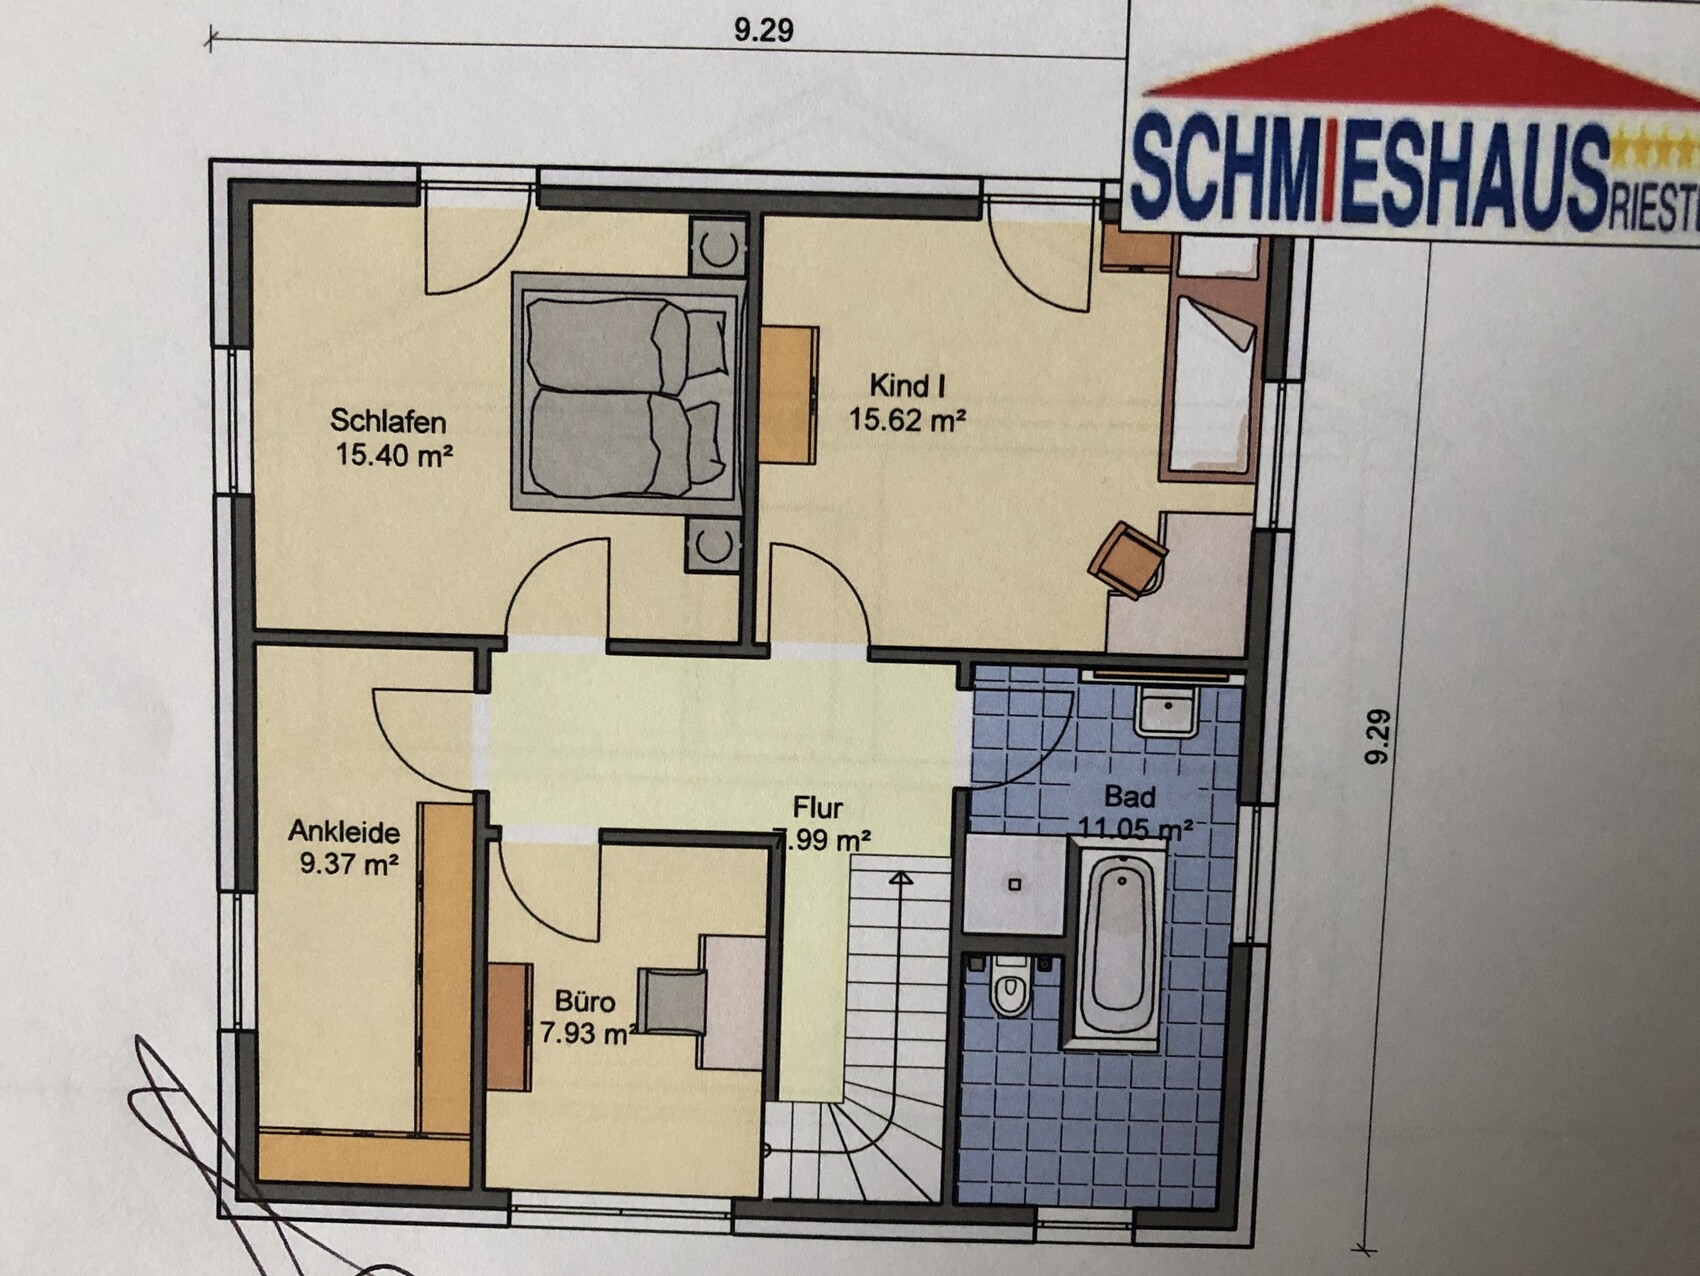
Our planning is progressing, and we have put together a floor plan. This was a first rough draft for the quotation phase.
What do you think of it, and what would you change or improve?
We would really appreciate some constructive feedback.
To be honest, there’s no point in continuing here.
Also, you’ve just restricted your profile so much that it’s no longer possible to access the other thread. That makes me angry.
It’s simply no fun like this; basic information is missing.
What are people thinking when they create a post like this and constantly have to be coaxed for basic details—if they even exist at all?
I’m not getting paid for my help here. After three empty posts in each thread, endless back-and-forth, I’m going to set my status to invisible. Enjoy!
Yes, exactly: my resolution for next year is to ignore questions from people who don’t provide any information. Better to use my time wisely!
Also, you’ve just restricted your profile so much that it’s no longer possible to access the other thread. That makes me angry.
It’s simply no fun like this; basic information is missing.
What are people thinking when they create a post like this and constantly have to be coaxed for basic details—if they even exist at all?
I’m not getting paid for my help here. After three empty posts in each thread, endless back-and-forth, I’m going to set my status to invisible. Enjoy!
Yes, exactly: my resolution for next year is to ignore questions from people who don’t provide any information. Better to use my time wisely!
Golfi90 schrieb:
Due to the holidays, we were not able to find out where the sewer shafts are located, and ultimately this will determine whether the house should be positioned on the east or west side. And now people are expected to evaluate a snap decision ... sorry ... the question was already asked in the previous thread (by the way, I also find it especially frustrating when you can’t see what else a thread starter has already written), the information is not provided here, and so on.
Yes @ypg, one should exercise some self-discipline and just ignore threads from the start that don’t at least include the information highlighted in the forum guidelines. 😉

Golfi90 schrieb:
-Why did the design end up the way it is? Rough draft from the planner based on our specifications for cost estimation Maybe you didn’t recognize my question in #7 as an actual question, so I’ll rephrase it:
You received a design of two floor plans. Apparently, the impression is not just mine that the purpose of this design as a "calculation dummy" is also the only purpose it truly serves, reflecting the planner’s real engagement.
You don’t build a house to hang yourself in it, but to “come home” to it, and to gain a whole octave of living quality compared to renting.
For that level, a calculation dummy is clearly not enough – and that raises the question: why should we still use this design as the starting point for a discussion on improvements?
Since I have my little clever tricks to find threads again, here you go @Yvonne&Kerstin: https://www.hausbau-forum.de/threads/welches-Grundstück-wuerdet-ihr-kaufen.29563/
https://www.instagram.com/11antgmxde/
https://www.linkedin.com/company/bauen-jetzt/
H
hemali200330 Dec 2018 19:41I would say the ground floor is exactly the style of Town & Country ;-)
hemali2003 schrieb:
The ground floor is exactly the Flair model from Town & Country, I would say ;-) Yes, it looks like one of the Flair models (there are several different sizes)... although each of them usually has a door from the hallway into the kitchen, I believe.

In case anyone is still interested, here are our plans finished so far.
The house will be turnkey at a fixed price, WITHOUT GARAGE (including a portion of clinker bricks at 1000€ per 1000 pcs, tiles at 35€/m² (3.25$/ft²), vinyl flooring at 30€/m² (2.80$/ft²), plastered and painted white), KFW55 standard, underfloor heating throughout, electric roller shutters everywhere, centralized controlled residential ventilation, gas condensing boiler with solar system for hot water and heating, for 245,000€.
Attached are a few pictures.

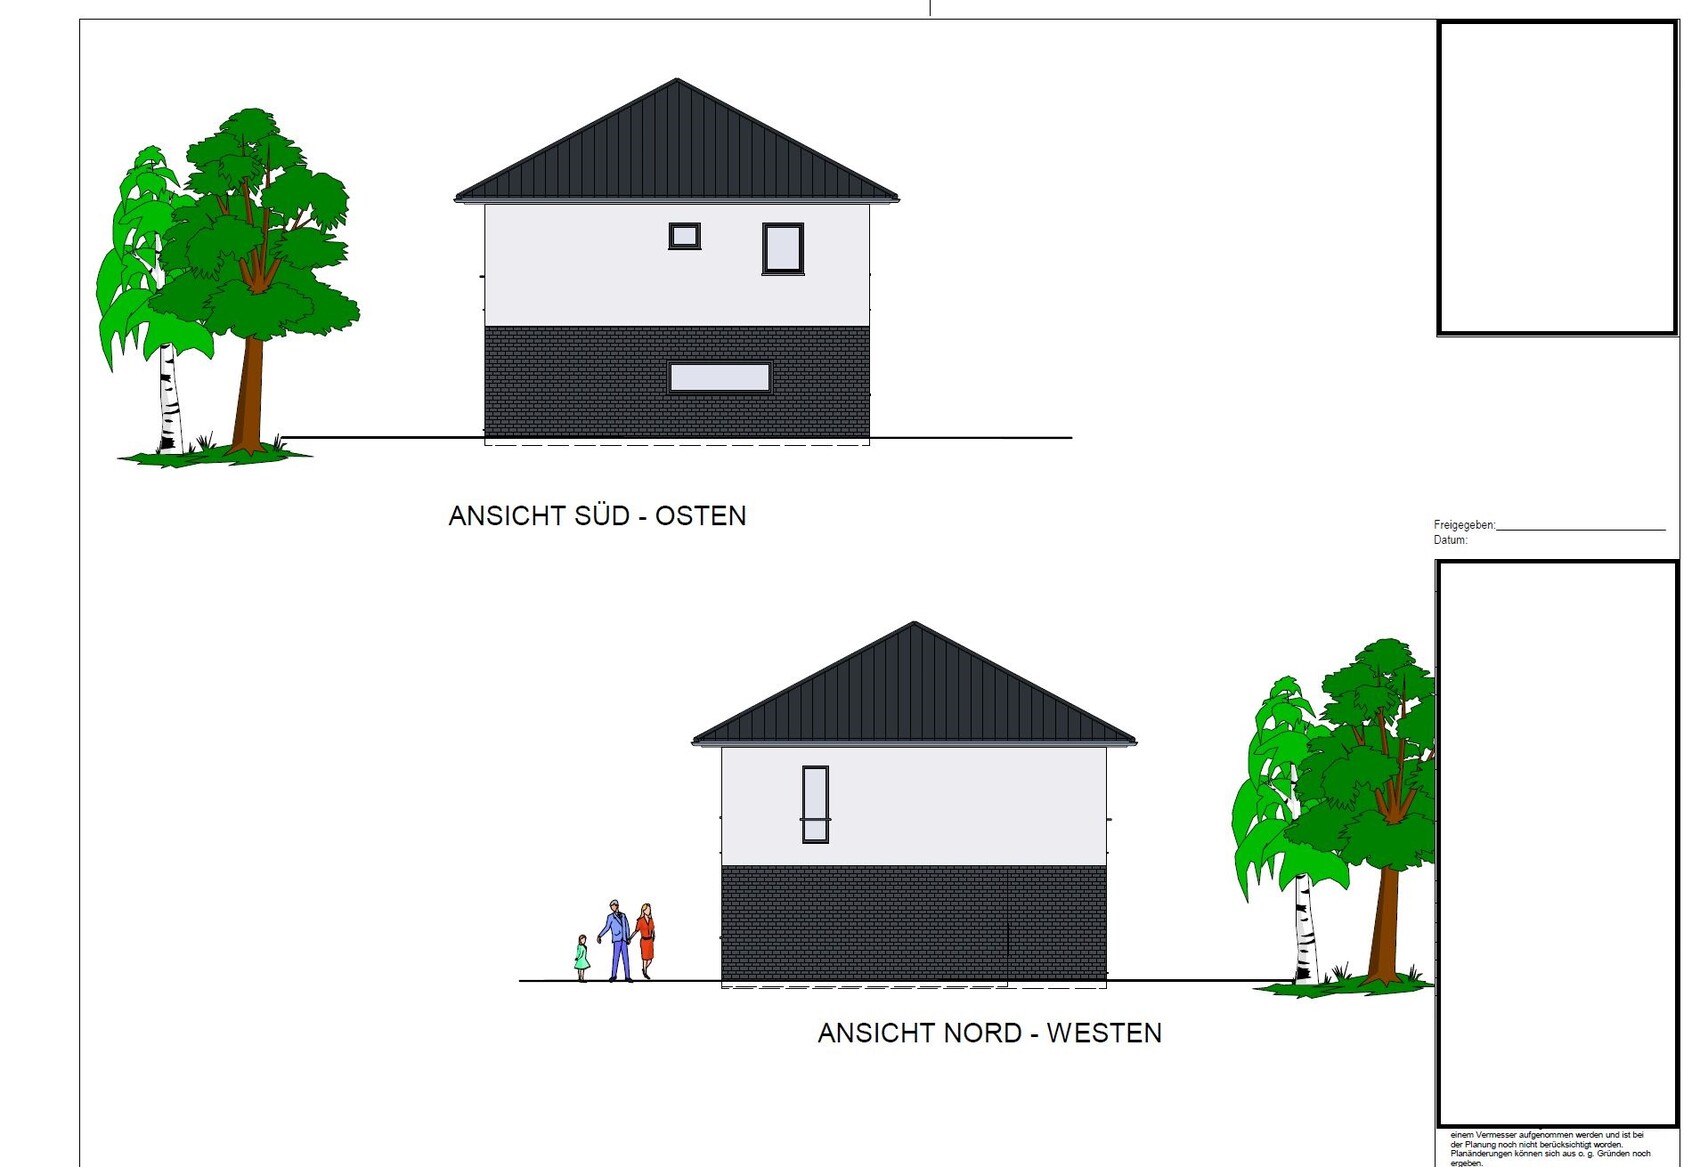
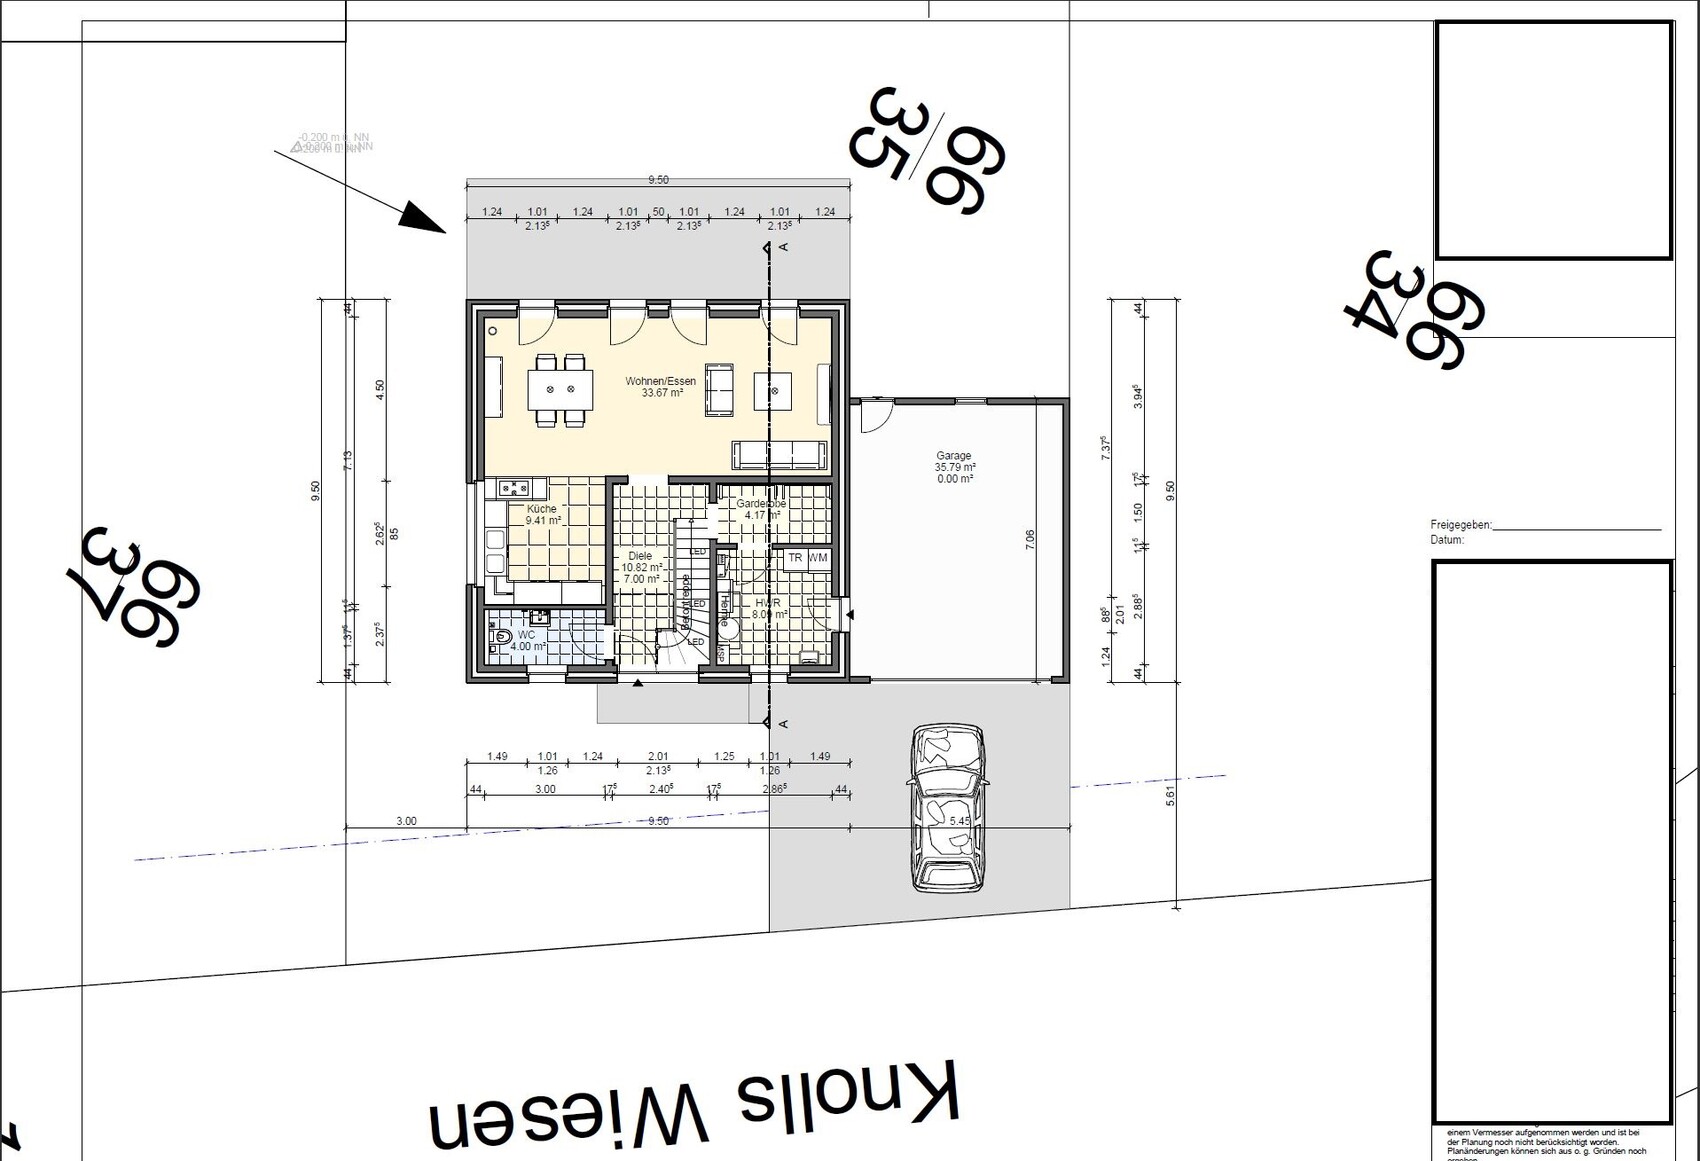

The house will be turnkey at a fixed price, WITHOUT GARAGE (including a portion of clinker bricks at 1000€ per 1000 pcs, tiles at 35€/m² (3.25$/ft²), vinyl flooring at 30€/m² (2.80$/ft²), plastered and painted white), KFW55 standard, underfloor heating throughout, electric roller shutters everywhere, centralized controlled residential ventilation, gas condensing boiler with solar system for hot water and heating, for 245,000€.
Attached are a few pictures.