
L
laie_micha5 May 2026 13:48Hello everyone,
I have an interesting project planned, but it’s proving to be a bit challenging.
I have a garden shed in my allotment garden, and since I already have a large hut, I’m not allowed to build a pergola with a fixed roof (which probably wouldn’t be considered a pergola anymore). So, I came up with the idea of building a freestanding pergola and installing an awning that can extend over the pergola when needed. (I would replace the awning fabric with a PVC tarp to ensure it is waterproof.)
Unfortunately, I can’t attach an awning to my shed because the shed and gutter are too low, and there’s also a basement staircase in the way.
So, I would need to build a pergola and screw the awning to a wooden beam, but I’m unsure about this, as the right choice of wood is necessary and proper concrete foundations would be required.
I will upload some photos to give you an idea. Of course, I also considered fixing the beams to the basement wall, but I’m concerned about the stability of the wall (the garden is at least 70 years old), and I’m afraid the wall might crack.
The awning is 3.50m (11.5 ft) wide and extends 3.50m (11.5 ft). The pergola should be approximately 2.30m (7.5 ft) high at the highest point and about 2.0m (6.5 ft) deep at the lowest. The length should be around 3 meters (9.8 ft) and the width about 3.50 meters (11.5 ft).
Also, the pergola is not allowed to have rafters; it may only have a U-shape and cannot be a closed structure. However, I would still like to install one crossbeam in the middle of the pergola, arguing that it is needed for stability, as there’s no other way.
Currently, I have spruce beams with typical cracks for this material (I also have two beams about 2.90m (9.5 ft) long without cracks, probably larch).
As an alternative, if the project turns out to be too difficult, I’m considering switching to a rolling track system with a PVC tarp or a good-quality shade sail. Has anyone had experience with these?
PS: I don’t want to use steel pipes. Also, another idea just came to me that might work: attaching the pergola with the roof rafters under the roof tiles, and thereby securely mounting the awning to the pergola. For example:
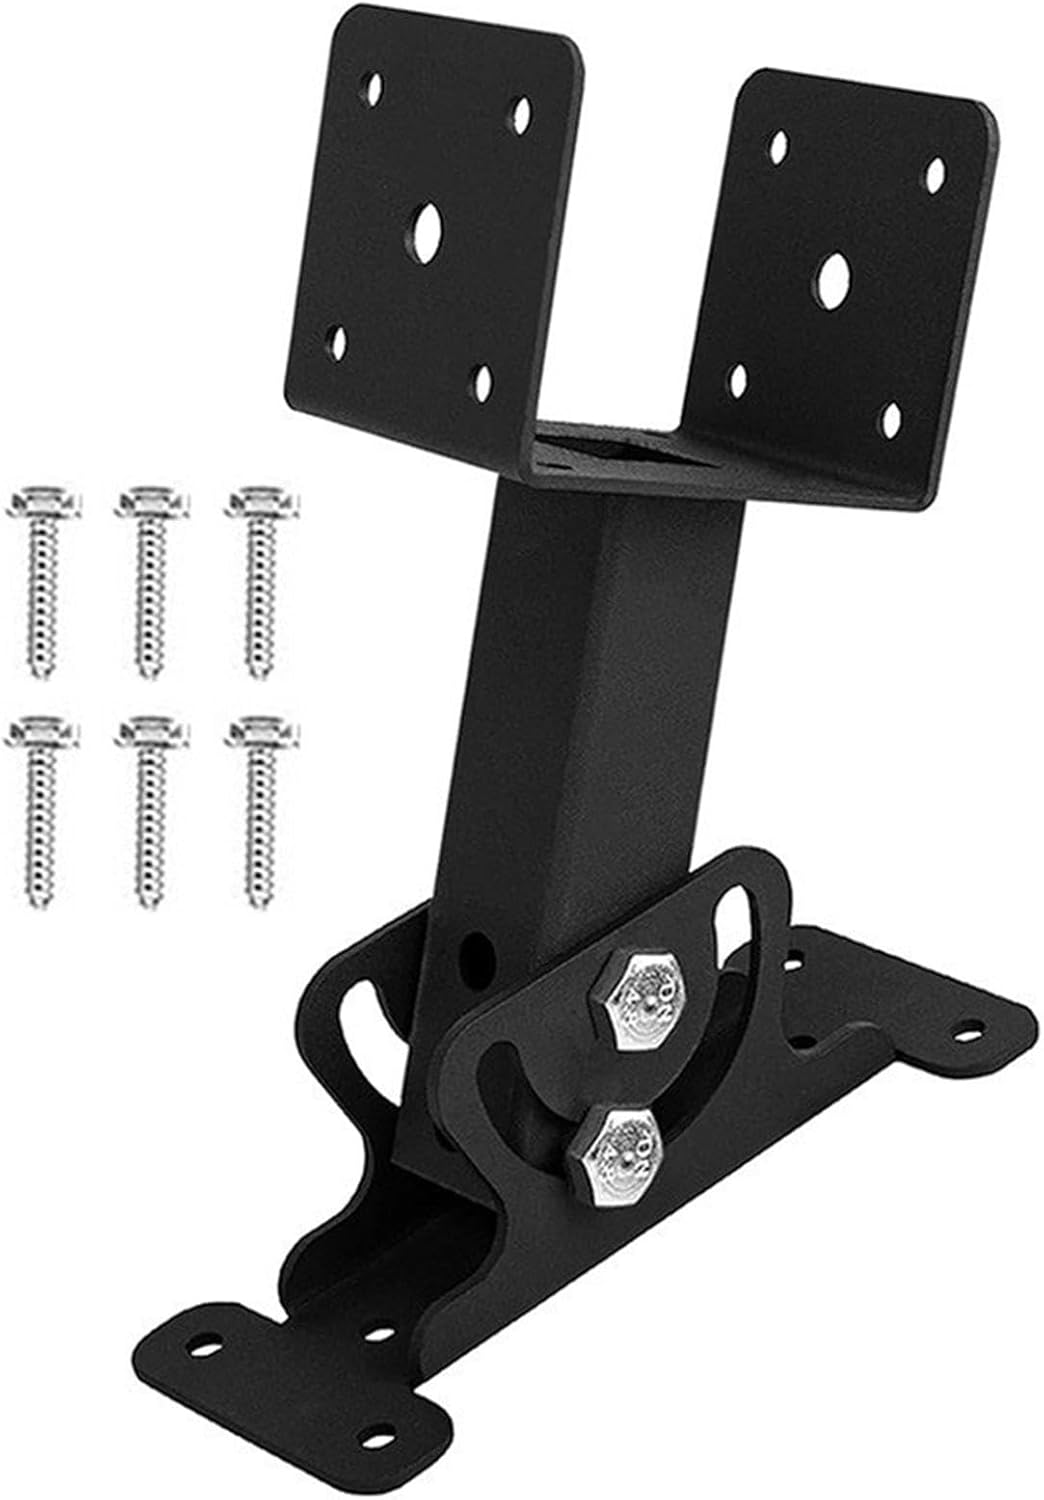
I have an interesting project planned, but it’s proving to be a bit challenging.
I have a garden shed in my allotment garden, and since I already have a large hut, I’m not allowed to build a pergola with a fixed roof (which probably wouldn’t be considered a pergola anymore). So, I came up with the idea of building a freestanding pergola and installing an awning that can extend over the pergola when needed. (I would replace the awning fabric with a PVC tarp to ensure it is waterproof.)
Unfortunately, I can’t attach an awning to my shed because the shed and gutter are too low, and there’s also a basement staircase in the way.
So, I would need to build a pergola and screw the awning to a wooden beam, but I’m unsure about this, as the right choice of wood is necessary and proper concrete foundations would be required.
I will upload some photos to give you an idea. Of course, I also considered fixing the beams to the basement wall, but I’m concerned about the stability of the wall (the garden is at least 70 years old), and I’m afraid the wall might crack.
The awning is 3.50m (11.5 ft) wide and extends 3.50m (11.5 ft). The pergola should be approximately 2.30m (7.5 ft) high at the highest point and about 2.0m (6.5 ft) deep at the lowest. The length should be around 3 meters (9.8 ft) and the width about 3.50 meters (11.5 ft).
Also, the pergola is not allowed to have rafters; it may only have a U-shape and cannot be a closed structure. However, I would still like to install one crossbeam in the middle of the pergola, arguing that it is needed for stability, as there’s no other way.
Currently, I have spruce beams with typical cracks for this material (I also have two beams about 2.90m (9.5 ft) long without cracks, probably larch).
As an alternative, if the project turns out to be too difficult, I’m considering switching to a rolling track system with a PVC tarp or a good-quality shade sail. Has anyone had experience with these?
PS: I don’t want to use steel pipes. Also, another idea just came to me that might work: attaching the pergola with the roof rafters under the roof tiles, and thereby securely mounting the awning to the pergola. For example:
Mounting the awning on a single wooden beam is straightforward, but with a 3.50m (11.5 ft) projection, the wind load can quickly exceed 80kg (176 lbs) of pull force, even if you think “it’s just fabric.” PVC actually makes the whole setup heavier rather than lighter, which is often underestimated.
Honestly, I would only use spruce with cracks if you enjoy having to do repairs later. Larch is more stable, even though it tends to warp occasionally. Concrete footings should be at least 40x40x80cm (16x16x31 inches), otherwise the whole structure will wobble sooner than you’d like. And about the central crossbeam… well, technically that’s closer to a “forbidden” setup again, or do you really think no one will notice?
Given the age of the wall, I’d rather leave it alone for now, as it won’t break loose immediately, but that’s not exactly reassuring. Have you considered steel posts? They look more delicate and carry more load, even if the appearance isn’t everyone’s preference.
Honestly, I would only use spruce with cracks if you enjoy having to do repairs later. Larch is more stable, even though it tends to warp occasionally. Concrete footings should be at least 40x40x80cm (16x16x31 inches), otherwise the whole structure will wobble sooner than you’d like. And about the central crossbeam… well, technically that’s closer to a “forbidden” setup again, or do you really think no one will notice?
Given the age of the wall, I’d rather leave it alone for now, as it won’t break loose immediately, but that’s not exactly reassuring. Have you considered steel posts? They look more delicate and carry more load, even if the appearance isn’t everyone’s preference.
L
laie_micha6 May 2026 08:24I don’t know where I can edit my post or upload photos afterwards, so I am uploading the photos to illustrate here with this post.
Now I need suggestions, ideas, tips 🙂

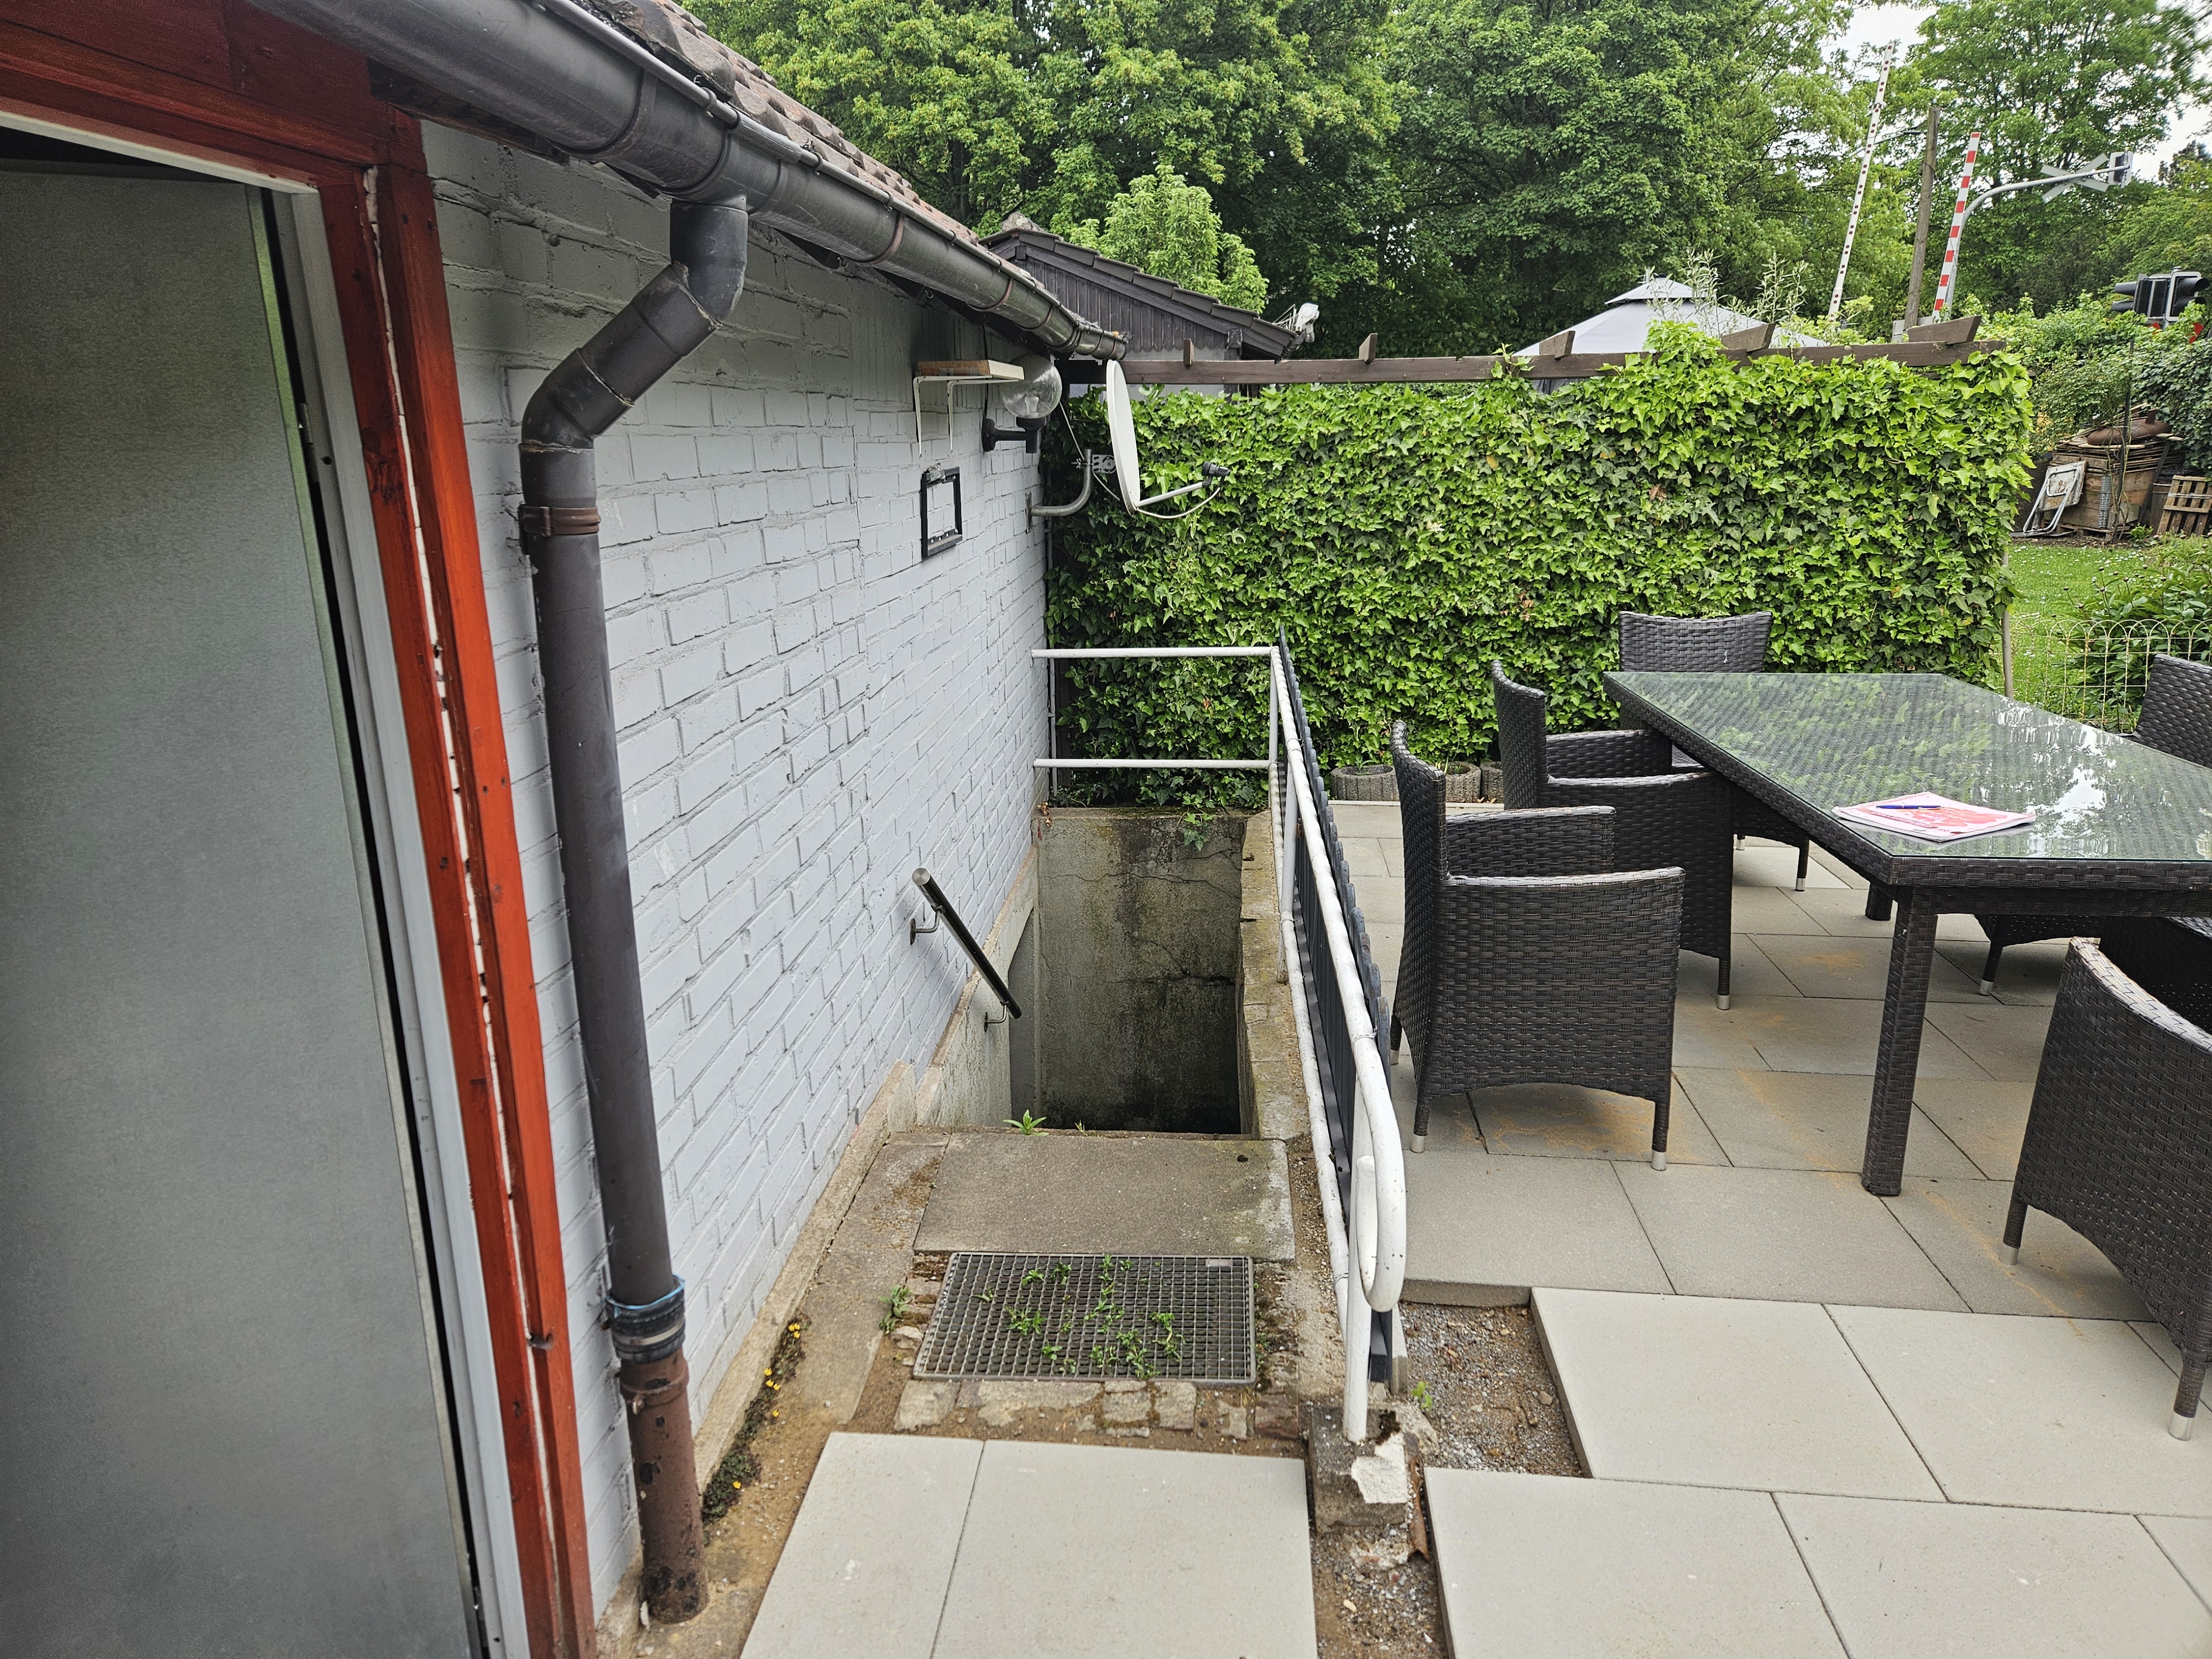

Now I need suggestions, ideas, tips 🙂
L
laie_micha6 May 2026 09:55FKuent schrieb:
Mounting the awning on a single wooden beam is simple, but with a 3.50m (11.5 ft) projection, you quickly get over 80kg (176 lbs) of tension force from the wind, even if you think “it’s just fabric.” PVC actually makes it heavier rather than lighter, which is often underestimated.
Honestly, I would only use spruce with cracks if you enjoy doing repairs afterward. Larch is more stable, although it tends to warp sometimes. Concrete footings should be around 40x40x80cm (16x16x31 inches), otherwise the whole thing will wobble sooner than you’d like. And the issue with the central crossbeam… well, technically, that approach is closer to a “forbidden” construction, or do you really think no one will notice?
Given the age of the wall, I’d leave it alone for now; it won’t pull out immediately, but it doesn’t inspire much confidence. Have you considered steel posts? They look more delicate and can support more load, even if they’re not everyone’s aesthetic preference. Finally figured out how to quote here ... 😀
Thanks for your feedback. In short, whether it’s forbidden and whether anyone notices—yes, but let’s just assume it’s tolerated.
What do you think about adding a support beam from the post, which is set at the railing, to the house wall (without screwing it into the wall) to counteract the lever effect?
PS: Stretching a sun sail or using some kind of industrial curtain as a roof could also be a good alternative.
The main forces affecting your span are caused by wind and act primarily horizontally. Without a solid anchoring system, the entire structure remains flexible, even if it appears visually stable.
Therefore, the key factor is less the upper framework and more how well the loads are transferred down to the foundations. With a 3.50m (11.5 feet) cantilever and a closed PVC surface, high forces are quickly generated that must be continuously supported. Adding a single extra beam only makes a limited difference in this regard.
Attaching to the roof rafters beneath the tiles is not recommended, as the existing structure is usually not designed for this and potential damage would be difficult to assess.
Alternatives like a sunshade or a retractable tarp system are structurally simpler and often easier to control, especially in windy conditions.
Therefore, the key factor is less the upper framework and more how well the loads are transferred down to the foundations. With a 3.50m (11.5 feet) cantilever and a closed PVC surface, high forces are quickly generated that must be continuously supported. Adding a single extra beam only makes a limited difference in this regard.
Attaching to the roof rafters beneath the tiles is not recommended, as the existing structure is usually not designed for this and potential damage would be difficult to assess.
Alternatives like a sunshade or a retractable tarp system are structurally simpler and often easier to control, especially in windy conditions.
L
laie_micha6 May 2026 12:50It will definitely be securely anchored; without that, it would be impossible to achieve stability anyway.
I actually planned to attach it to the rafters from above (my neighbor next door did the same). However, the awning would be too short for the patio, so I thought about possibly screwing the pergola to the rafters (I need to check whether this is allowed) and then attaching the awning to a crossbeam, which would gain additional stability from the rafters.
I also considered screwing a 4-meter (13 feet) beam to the basement floor and basement wall, plus a support to the shed wall, and fastening the second post to the floor in front of the first basement stairs (behind the ground grid; the slab is about 10cm (4 inches) thick). A third post would have to be placed roughly in between, but it wouldn’t be as stable as the other two posts.
But it’s getting complicated, and I prefer it to be simple. Unfortunately, I can’t find any examples online about a sliding guide system as a roof… So that means I can’t see anything beforehand and would just have to try it out.
I actually planned to attach it to the rafters from above (my neighbor next door did the same). However, the awning would be too short for the patio, so I thought about possibly screwing the pergola to the rafters (I need to check whether this is allowed) and then attaching the awning to a crossbeam, which would gain additional stability from the rafters.
I also considered screwing a 4-meter (13 feet) beam to the basement floor and basement wall, plus a support to the shed wall, and fastening the second post to the floor in front of the first basement stairs (behind the ground grid; the slab is about 10cm (4 inches) thick). A third post would have to be placed roughly in between, but it wouldn’t be as stable as the other two posts.
But it’s getting complicated, and I prefer it to be simple. Unfortunately, I can’t find any examples online about a sliding guide system as a roof… So that means I can’t see anything beforehand and would just have to try it out.
Similar topics