
ᐅ Floor Plan Optimization for a Single-Family Home with a Secondary Suite
Created on: 19 Jan 2026 10:26
D
DieHnnH
Hello everyone,
We are a couple (both 34 years old) looking to build our home in a rural area of Baden-Württemberg. Important preliminary information: no children planned, but a dog. A separate apartment (granny flat) is mandatory with at least 23sqm (250 sq ft).
We would appreciate your input to help us avoid making major mistakes.
Development Plan / Restrictions
Plot size: 494sqm (5314 sq ft)
Slope: none
Site coverage ratio: 0.32
Edge building allowance: garage permitted
Number of parking spaces: 3
Number of stories: 2 full stories required
Roof style: gable roof with a pitch of 25–38°
Orientation: see plan
Additional requirement: separate apartment
Homeowners’ Requirements
Style: country house / modern Swedish style
Basement, floors: no basement, 2 full floors
Number of occupants, age: 2 adults (34), 1 planned dog, 1 person in separate apartment
Space requirements on ground floor and upper floor: 120sqm (1292 sq ft) for us plus at least 23sqm (250 sq ft) for the separate apartment
Office: home office, 1 person working fully from home
Guest stays per year: total about 5–15 nights
Open or closed layout: open
Open kitchen, kitchen island: open kitchen with kitchen island or U-shape preferred
Number of dining seats: 4–6
Fireplace: desired for coziness, small in size, probably not really necessary
Garage, carport: carport plus 2 additional parking spaces
Kitchen garden, greenhouse: small greenhouse plus kitchen garden
Other wishes / special features / daily routine, also reasons why certain things should or shouldn’t be: the most important space to us is the kitchen and living room combined as an open area. We want it to be cozy, which is very important. The building plot faces east on the edge of the village, with no further development planned in that direction. We really like this view, but we would also like the terrace to face south.
In general, we want to make the best possible use of the remaining garden and are looking for ideas on how to place the house on the plot to maximize garden usability. We understand the garden won’t be very large.
We both have home-centered hobbies that require space: my husband plays drums, I play piano—space needed upstairs. I enjoy baking, he enjoys cooking—space needed in the kitchen. I like to read—books require space too. We both enjoy gardening.
House Design
Designed by: architect (BU)
What do you like especially and why?
- Layout of the open space and size of the kitchen
- Location of the separate apartment
- Additional space gained upstairs. We originally considered a single-story extension for the separate apartment, but the architect said it’s more expensive than enlarging the whole house. This way, we can keep the technical room small downstairs and move the utility room completely upstairs. We would swap room usage upstairs: bedroom → utility room in the northeast, office → bedroom (this also allows a nice built-in wardrobe niche).
What do you dislike and why?
- The separate apartment has no room for a closet
- Unsure if the size of the open space is sufficient
- The bathroom is very large—like a ballroom. We considered extending the hallway to create a small extra storage room. However, this would reduce western light in the bathroom.
- We don’t like the windows and terrace doors at all yet
- Carport location: needs to be rotated and, in our opinion, moved to the boundary
Cost estimate according to architect/planner: €600,000 including secondary construction costs
Tasks we will do ourselves: roofing, purchase and installation of photovoltaic system & battery, wall and ceiling boarding, filling, painting, flooring, bathrooms
Preferred heating system: air-water heat pump with underfloor heating
If you have to give up some details / expansions
- Can give up: fireplace, so much space upstairs
- Cannot give up: separate apartment, large kitchen
Why has the design turned out this way?
Because this reflects our wishes, the separate apartment, and respects the development plan. We tried ourselves to design a squarer house to create space on the south side, but that didn’t work with the separate apartment.
We’re happy for you to roast the floor plan and welcome any improvement suggestions—thanks in advance.
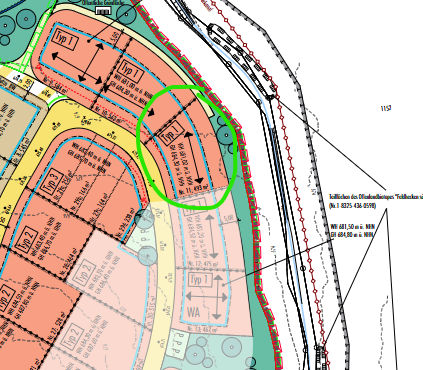
Circled in green and oriented to north.
Sunny regards
We are a couple (both 34 years old) looking to build our home in a rural area of Baden-Württemberg. Important preliminary information: no children planned, but a dog. A separate apartment (granny flat) is mandatory with at least 23sqm (250 sq ft).
We would appreciate your input to help us avoid making major mistakes.
Development Plan / Restrictions
Plot size: 494sqm (5314 sq ft)
Slope: none
Site coverage ratio: 0.32
Edge building allowance: garage permitted
Number of parking spaces: 3
Number of stories: 2 full stories required
Roof style: gable roof with a pitch of 25–38°
Orientation: see plan
Additional requirement: separate apartment
Homeowners’ Requirements
Style: country house / modern Swedish style
Basement, floors: no basement, 2 full floors
Number of occupants, age: 2 adults (34), 1 planned dog, 1 person in separate apartment
Space requirements on ground floor and upper floor: 120sqm (1292 sq ft) for us plus at least 23sqm (250 sq ft) for the separate apartment
Office: home office, 1 person working fully from home
Guest stays per year: total about 5–15 nights
Open or closed layout: open
Open kitchen, kitchen island: open kitchen with kitchen island or U-shape preferred
Number of dining seats: 4–6
Fireplace: desired for coziness, small in size, probably not really necessary
Garage, carport: carport plus 2 additional parking spaces
Kitchen garden, greenhouse: small greenhouse plus kitchen garden
Other wishes / special features / daily routine, also reasons why certain things should or shouldn’t be: the most important space to us is the kitchen and living room combined as an open area. We want it to be cozy, which is very important. The building plot faces east on the edge of the village, with no further development planned in that direction. We really like this view, but we would also like the terrace to face south.
In general, we want to make the best possible use of the remaining garden and are looking for ideas on how to place the house on the plot to maximize garden usability. We understand the garden won’t be very large.
We both have home-centered hobbies that require space: my husband plays drums, I play piano—space needed upstairs. I enjoy baking, he enjoys cooking—space needed in the kitchen. I like to read—books require space too. We both enjoy gardening.
House Design
Designed by: architect (BU)
What do you like especially and why?
- Layout of the open space and size of the kitchen
- Location of the separate apartment
- Additional space gained upstairs. We originally considered a single-story extension for the separate apartment, but the architect said it’s more expensive than enlarging the whole house. This way, we can keep the technical room small downstairs and move the utility room completely upstairs. We would swap room usage upstairs: bedroom → utility room in the northeast, office → bedroom (this also allows a nice built-in wardrobe niche).
What do you dislike and why?
- The separate apartment has no room for a closet
- Unsure if the size of the open space is sufficient
- The bathroom is very large—like a ballroom. We considered extending the hallway to create a small extra storage room. However, this would reduce western light in the bathroom.
- We don’t like the windows and terrace doors at all yet
- Carport location: needs to be rotated and, in our opinion, moved to the boundary
Cost estimate according to architect/planner: €600,000 including secondary construction costs
Tasks we will do ourselves: roofing, purchase and installation of photovoltaic system & battery, wall and ceiling boarding, filling, painting, flooring, bathrooms
Preferred heating system: air-water heat pump with underfloor heating
If you have to give up some details / expansions
- Can give up: fireplace, so much space upstairs
- Cannot give up: separate apartment, large kitchen
Why has the design turned out this way?
Because this reflects our wishes, the separate apartment, and respects the development plan. We tried ourselves to design a squarer house to create space on the south side, but that didn’t work with the separate apartment.
We’re happy for you to roast the floor plan and welcome any improvement suggestions—thanks in advance.
Circled in green and oriented to north.
Sunny regards
You have an uneven distribution of space requirements. So something has to be moved upward.
If the granny flat remains on the ground floor, I would place the living area upstairs and keep only the kitchen and dining area downstairs, or alternatively put the granny flat upstairs and create a gallery in the attic for sleeping.
It may be that a second entrance is more expensive, as well as the stairs and possibly a small balcony. But
... now you have a small hallway within the thermal envelope that is unused
... you possibly have a better separation between ownership and rental. None of your guests have to pass by the granny flat, and no one in the granny flat accidentally knocks on your door.
If the granny flat remains on the ground floor, I would place the living area upstairs and keep only the kitchen and dining area downstairs, or alternatively put the granny flat upstairs and create a gallery in the attic for sleeping.
It may be that a second entrance is more expensive, as well as the stairs and possibly a small balcony. But
... now you have a small hallway within the thermal envelope that is unused
... you possibly have a better separation between ownership and rental. None of your guests have to pass by the granny flat, and no one in the granny flat accidentally knocks on your door.
haydee schrieb:
It may be true that a second entrance is more expensive, plus the staircase and perhaps a small balcony. But
... now you have this small hallway inside the thermal envelope that goes unused
... you possibly have a better separation between the main property and the rental unit. None of your guests need to pass by the rental unit, and no one in the rental unit accidentally knocks on your door. Having a separate entrance for more privacy is one point. We will test that further as well.
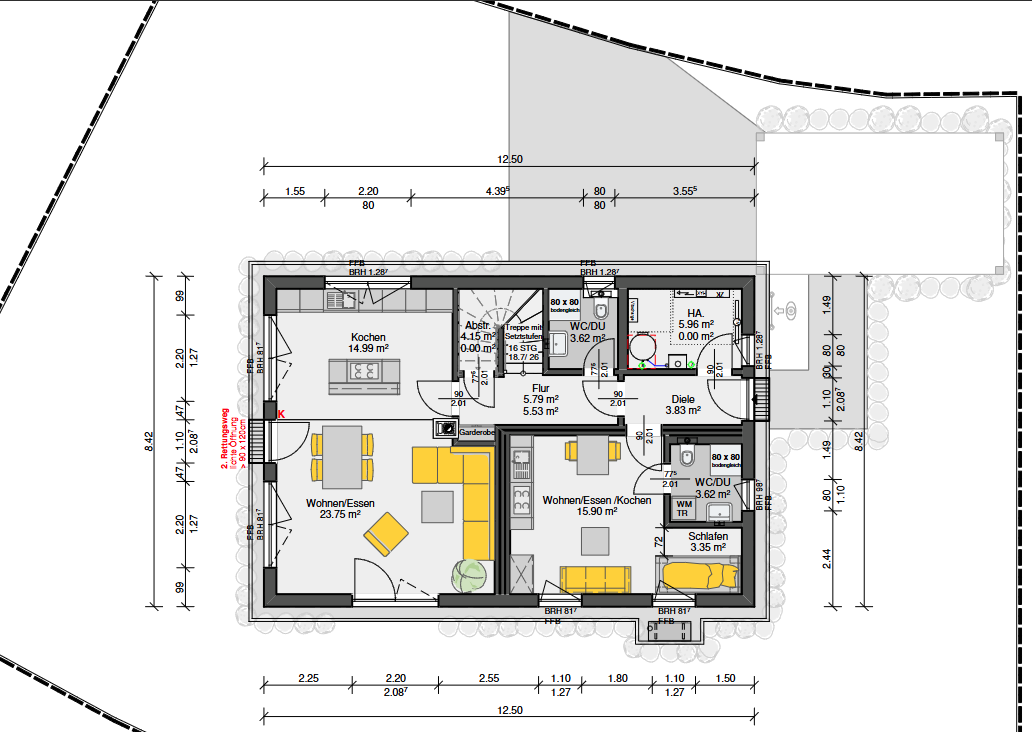
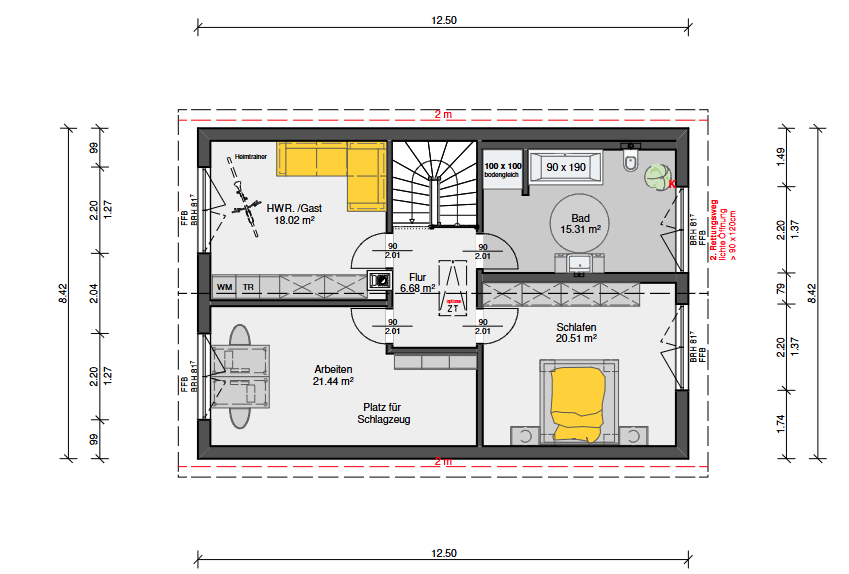
For now, we have at least created a design where the bedroom and bathroom of the rental unit are moved upstairs. We also rearranged the rooms upstairs.
The exterior dimensions of 12.5 m x 8.5 m (41 ft x 28 ft) remain the same.
It might be much worse, and there are certainly still many weak points—we are happy to have you identify them. Generally, we would appreciate your feedback on whether this creates more added value for the rental unit (making it easier to rent out) and whether it also benefits our living area—or not.
If something is missing or unclear, that is not intentional. BUT: I obviously have not added all the windows yet.
All current hobbies have been taken into account, and our future dog already has its resting place in the living room.
Because the street is to the southwest, there seems to be no way to get much evening sun downstairs in the living area or on the terrace.
Own design ground floor
Design upper floor
DieHnnH schrieb:
According to the planner, having access from the outside always increases costs because the building envelope has to be broken again for an additional exterior door.Of course, a second door is more expensive. But honestly? Your entrance to your unit isn’t an entrance to a detached house that you spend a lot of money on.
Your approach also explains the stingy patio doors.
I wrote a lot yesterday, but it was deleted. Also, there is no longer any autosave on this forum, so no full quotes either, so I’ll keep it brief.
You need space for a coat rack with a dog (and even without one). Walks mean leashes, rain and winter coats for the four paws plus the person. There is quickly wear and tear on dry jackets. Shopping baskets and sports bags do not belong upstairs. A utility room for laundry is nice on the upper floor, but many things are needed on the ground floor in daily life.
Utility room and guest don’t really fit together either.
Your approach is better.
For light, use generously sized windows or patio doors. These can face southwest, for example by the staircase or the kitchen towards the garden. Then you can put a hedge between the street and the house for privacy.
I think the architect or planner is a bit clueless. Also, a 2-meter (6.5 feet) knee wall is good for nothing — neither fish nor fowl.
Don’t make life and planning difficult for yourselves: you are two people and could do without many walls and still make it cozy.
It doesn’t all have to be open plan, but upstairs you could create a nice hallway as an office, just as an example.
When I read about farmhouse/Swedish house styles, I picture a different entrance area or even a loggia on the ground floor.
Try to distance yourselves from the planner’s basic design. There is a lot of potential for you without children. You can plan more freely.

Sorry, the guest bathroom with a kitchenette-bedroom is a joke, economically and residentially nonsense at its best. I’d better take a vacation until the liking feature works properly again here at least. Farewell meanwhile.
https://www.instagram.com/11antgmxde/
https://www.linkedin.com/company/bauen-jetzt/
https://www.instagram.com/11antgmxde/
https://www.linkedin.com/company/bauen-jetzt/
ypg schrieb:
Of course, a second door is more expensive. But honestly? Your access to your living unit isn’t like an entrance to a single-family home that you spend a lot of money on.
Your attitude also explains the cheap terrace doors That’s true.
Yesterday, I changed the entrance layout so that our main entrance faces the street, and the secondary apartment’s entrance is on the north side.
ypg schrieb:
I wrote a lot yesterday, but it got deleted. Also, there’s no autosave in this forum anymore, so no full quotes either—I’ll keep it brief. It’s a pity I didn’t see that. Why was it deleted?
ypg schrieb:
When I read about country houses/Swedish houses, I picture a different entrance area or maybe a ground floor loggia.
Try to free yourselves from the basic layout of the designer. There’s a lot of potential for you since you have no children. You can plan more freely. The Swedish house concept is definitely what we want. That’s why I think an entrance facing the street fits better.
Breaking away from the initial draft isn’t difficult, but giving the whole thing a fitting layout afterward is a bit more challenging.
We’ll keep working on it and share updates here again.
Thanks so much already for all the tips so far 🙂
DieHnnH schrieb:
The Swedish house style is definitely what we want. That’s why I also find having an entrance facing the street more fitting. It’s not really difficult to move away from the initial design, but giving the whole thing a suitable shape in the floor plan is a bit more challenging. What exactly is meant by a "Swedish house": rust-red wooden cladding? The ridiculous separate apartment – which, by the way, would be too small for social services to approve for placement – wouldn’t be any worse off if it had its own external entrance, instead of forcing the poor occupant to go through a shared vestibule.
https://www.instagram.com/11antgmxde/
https://www.linkedin.com/company/bauen-jetzt/
Similar topics