
ᐅ Floor Plan Optimization for a Single-Family Home with a Secondary Suite
Created on: 19 Jan 2026 10:26
D
DieHnnH
Hello everyone,
We are a couple (both 34 years old) looking to build our home in a rural area of Baden-Württemberg. Important preliminary information: no children planned, but a dog. A separate apartment (granny flat) is mandatory with at least 23sqm (250 sq ft).
We would appreciate your input to help us avoid making major mistakes.
Development Plan / Restrictions
Plot size: 494sqm (5314 sq ft)
Slope: none
Site coverage ratio: 0.32
Edge building allowance: garage permitted
Number of parking spaces: 3
Number of stories: 2 full stories required
Roof style: gable roof with a pitch of 25–38°
Orientation: see plan
Additional requirement: separate apartment
Homeowners’ Requirements
Style: country house / modern Swedish style
Basement, floors: no basement, 2 full floors
Number of occupants, age: 2 adults (34), 1 planned dog, 1 person in separate apartment
Space requirements on ground floor and upper floor: 120sqm (1292 sq ft) for us plus at least 23sqm (250 sq ft) for the separate apartment
Office: home office, 1 person working fully from home
Guest stays per year: total about 5–15 nights
Open or closed layout: open
Open kitchen, kitchen island: open kitchen with kitchen island or U-shape preferred
Number of dining seats: 4–6
Fireplace: desired for coziness, small in size, probably not really necessary
Garage, carport: carport plus 2 additional parking spaces
Kitchen garden, greenhouse: small greenhouse plus kitchen garden
Other wishes / special features / daily routine, also reasons why certain things should or shouldn’t be: the most important space to us is the kitchen and living room combined as an open area. We want it to be cozy, which is very important. The building plot faces east on the edge of the village, with no further development planned in that direction. We really like this view, but we would also like the terrace to face south.
In general, we want to make the best possible use of the remaining garden and are looking for ideas on how to place the house on the plot to maximize garden usability. We understand the garden won’t be very large.
We both have home-centered hobbies that require space: my husband plays drums, I play piano—space needed upstairs. I enjoy baking, he enjoys cooking—space needed in the kitchen. I like to read—books require space too. We both enjoy gardening.
House Design
Designed by: architect (BU)
What do you like especially and why?
- Layout of the open space and size of the kitchen
- Location of the separate apartment
- Additional space gained upstairs. We originally considered a single-story extension for the separate apartment, but the architect said it’s more expensive than enlarging the whole house. This way, we can keep the technical room small downstairs and move the utility room completely upstairs. We would swap room usage upstairs: bedroom → utility room in the northeast, office → bedroom (this also allows a nice built-in wardrobe niche).
What do you dislike and why?
- The separate apartment has no room for a closet
- Unsure if the size of the open space is sufficient
- The bathroom is very large—like a ballroom. We considered extending the hallway to create a small extra storage room. However, this would reduce western light in the bathroom.
- We don’t like the windows and terrace doors at all yet
- Carport location: needs to be rotated and, in our opinion, moved to the boundary
Cost estimate according to architect/planner: €600,000 including secondary construction costs
Tasks we will do ourselves: roofing, purchase and installation of photovoltaic system & battery, wall and ceiling boarding, filling, painting, flooring, bathrooms
Preferred heating system: air-water heat pump with underfloor heating
If you have to give up some details / expansions
- Can give up: fireplace, so much space upstairs
- Cannot give up: separate apartment, large kitchen
Why has the design turned out this way?
Because this reflects our wishes, the separate apartment, and respects the development plan. We tried ourselves to design a squarer house to create space on the south side, but that didn’t work with the separate apartment.
We’re happy for you to roast the floor plan and welcome any improvement suggestions—thanks in advance.
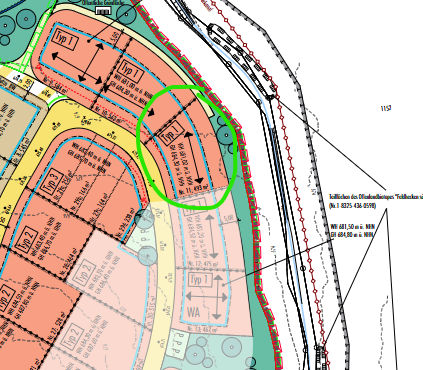
Circled in green and oriented to north.
Sunny regards
We are a couple (both 34 years old) looking to build our home in a rural area of Baden-Württemberg. Important preliminary information: no children planned, but a dog. A separate apartment (granny flat) is mandatory with at least 23sqm (250 sq ft).
We would appreciate your input to help us avoid making major mistakes.
Development Plan / Restrictions
Plot size: 494sqm (5314 sq ft)
Slope: none
Site coverage ratio: 0.32
Edge building allowance: garage permitted
Number of parking spaces: 3
Number of stories: 2 full stories required
Roof style: gable roof with a pitch of 25–38°
Orientation: see plan
Additional requirement: separate apartment
Homeowners’ Requirements
Style: country house / modern Swedish style
Basement, floors: no basement, 2 full floors
Number of occupants, age: 2 adults (34), 1 planned dog, 1 person in separate apartment
Space requirements on ground floor and upper floor: 120sqm (1292 sq ft) for us plus at least 23sqm (250 sq ft) for the separate apartment
Office: home office, 1 person working fully from home
Guest stays per year: total about 5–15 nights
Open or closed layout: open
Open kitchen, kitchen island: open kitchen with kitchen island or U-shape preferred
Number of dining seats: 4–6
Fireplace: desired for coziness, small in size, probably not really necessary
Garage, carport: carport plus 2 additional parking spaces
Kitchen garden, greenhouse: small greenhouse plus kitchen garden
Other wishes / special features / daily routine, also reasons why certain things should or shouldn’t be: the most important space to us is the kitchen and living room combined as an open area. We want it to be cozy, which is very important. The building plot faces east on the edge of the village, with no further development planned in that direction. We really like this view, but we would also like the terrace to face south.
In general, we want to make the best possible use of the remaining garden and are looking for ideas on how to place the house on the plot to maximize garden usability. We understand the garden won’t be very large.
We both have home-centered hobbies that require space: my husband plays drums, I play piano—space needed upstairs. I enjoy baking, he enjoys cooking—space needed in the kitchen. I like to read—books require space too. We both enjoy gardening.
House Design
Designed by: architect (BU)
What do you like especially and why?
- Layout of the open space and size of the kitchen
- Location of the separate apartment
- Additional space gained upstairs. We originally considered a single-story extension for the separate apartment, but the architect said it’s more expensive than enlarging the whole house. This way, we can keep the technical room small downstairs and move the utility room completely upstairs. We would swap room usage upstairs: bedroom → utility room in the northeast, office → bedroom (this also allows a nice built-in wardrobe niche).
What do you dislike and why?
- The separate apartment has no room for a closet
- Unsure if the size of the open space is sufficient
- The bathroom is very large—like a ballroom. We considered extending the hallway to create a small extra storage room. However, this would reduce western light in the bathroom.
- We don’t like the windows and terrace doors at all yet
- Carport location: needs to be rotated and, in our opinion, moved to the boundary
Cost estimate according to architect/planner: €600,000 including secondary construction costs
Tasks we will do ourselves: roofing, purchase and installation of photovoltaic system & battery, wall and ceiling boarding, filling, painting, flooring, bathrooms
Preferred heating system: air-water heat pump with underfloor heating
If you have to give up some details / expansions
- Can give up: fireplace, so much space upstairs
- Cannot give up: separate apartment, large kitchen
Why has the design turned out this way?
Because this reflects our wishes, the separate apartment, and respects the development plan. We tried ourselves to design a squarer house to create space on the south side, but that didn’t work with the separate apartment.
We’re happy for you to roast the floor plan and welcome any improvement suggestions—thanks in advance.
Circled in green and oriented to north.
Sunny regards
H
hanghaus202321 Jan 2026 18:14Somehow, the house or the floor plan does not comply with the zoning plan. The building plot boundaries are not respected, and the ridge direction is ignored.
It’s annoying that when you finish the post, the old logo reappears in the tab. The same happens when clicking on the images.
H
hanghaus202321 Jan 2026 18:22The house should somehow fit like this on the plot. Is north at the top here? In my opinion, there should be at least 3 parking spaces.
Sorry, I didn’t mark the first image correctly. However, the building boundary and the ridge direction still don’t match.
haydee schrieb:
Try contacting a provider of Swedish-style homes.
As ypg already mentioned, the small porch at the entrance is missing. I also think the upper floor lacks an open space with a small balcony. We have looked at Fjorborg. However, we would like to come up with a basic concept to show roughly how it could work.
hanghaus2023 schrieb:
Sorry, I didn’t mark the first picture correctly. The building boundary and ridge direction still don’t match. Many thanks to hanghaus2023 for marking that. We also noticed that the ridge direction doesn’t quite match (there is some tolerance according to the development plan). But also that the building boundaries were completely ignored in the design – quite wild.
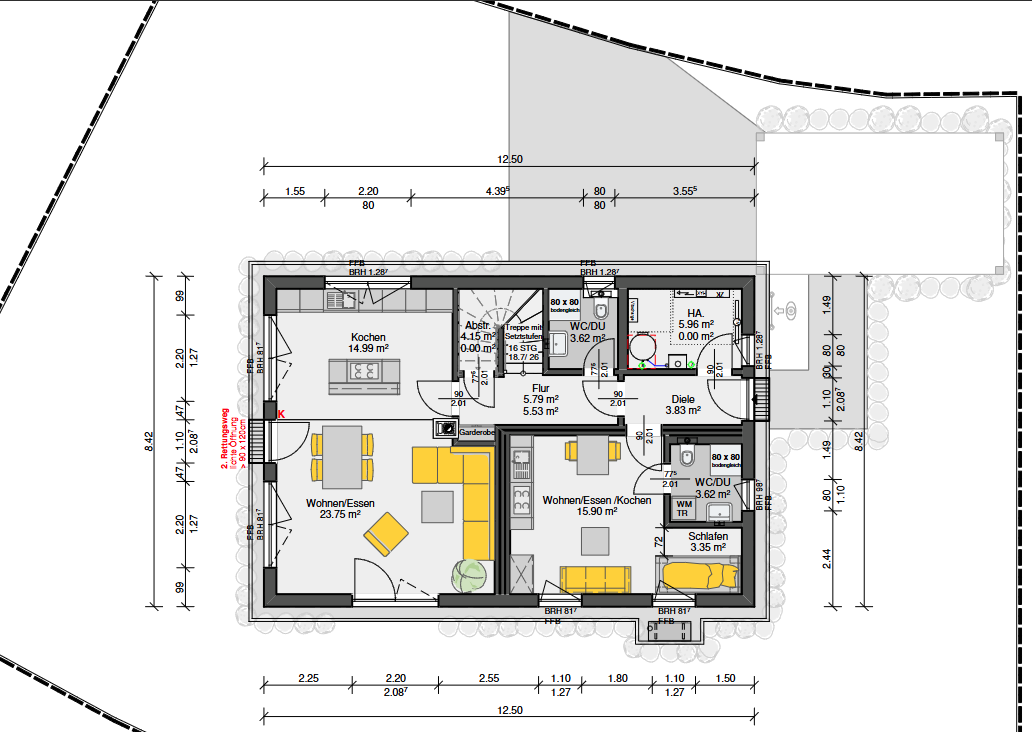
I started from scratch and created a new draft with exterior dimensions of 10.38m (front/street side) x 9.44m (34ft (front/street side) x 31ft), which is significantly smaller than the initial plan.
The open-plan living area is smaller again but feels more open due to the staircase, I think. Also, sitting on the sofa, you don’t have to strain to see the entire TV or screen.
There is now more space at the entrance area for both dog and human gear.
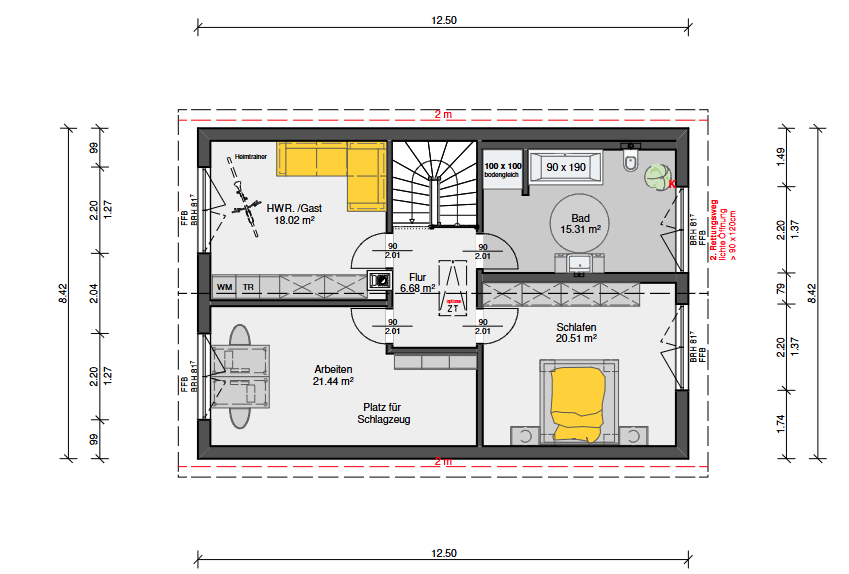
A small balcony above the entrance area would now also be possible upstairs.
The windows still don’t fully work out yet.
The bed in the study is supposed to be a sofa bed, only pulled out when guests stay overnight. In that case, the second workstation can be used as well.
Looking forward to your thoughts 🙂
Ground floor
Upper floor
11ant schrieb:
What exactly is a "Swedish house": rust-red weatherboard cladding? You probably don’t need a definition of a Swedish house, I assume.
So your question was more likely what we understand by that?
We like a house with a light gray wooden facade and divided windows 🙂
M
MachsSelbst21 Jan 2026 22:04Yes. A Swedish house cannot be defined solely by the red-brown wood preservative paint, which was originally just a result of the population’s poverty in the 18th century, as people could only afford wood protection but not a subsequent coat of paint in a color of their choice...
But your house does not resemble a Swedish house at all. It is a simple rectangular box, a standard, run-of-the-mill design. The classic Swedish house from the Büllerbü catalog of 1922 requires a porch, a balcony, a covered entrance—something along those lines... exactly the features we know and love from “The Children of Büllerbü.”
But your house does not resemble a Swedish house at all. It is a simple rectangular box, a standard, run-of-the-mill design. The classic Swedish house from the Büllerbü catalog of 1922 requires a porch, a balcony, a covered entrance—something along those lines... exactly the features we know and love from “The Children of Büllerbü.”
Similar topics