
W
Watcher7813 Aug 2015 22:29Hello dear forum members,
I would like to ask you to review the floor plan. The elevations are not included yet because we want to first confirm with the builder that the design is heading in the right direction. We quite like the floor plan so far. We want a large open living and dining area. The kitchen could be a bit narrow and it might be difficult to arrange kitchen units like tall cabinets. Therefore, the entrance to the pantry should be moved.
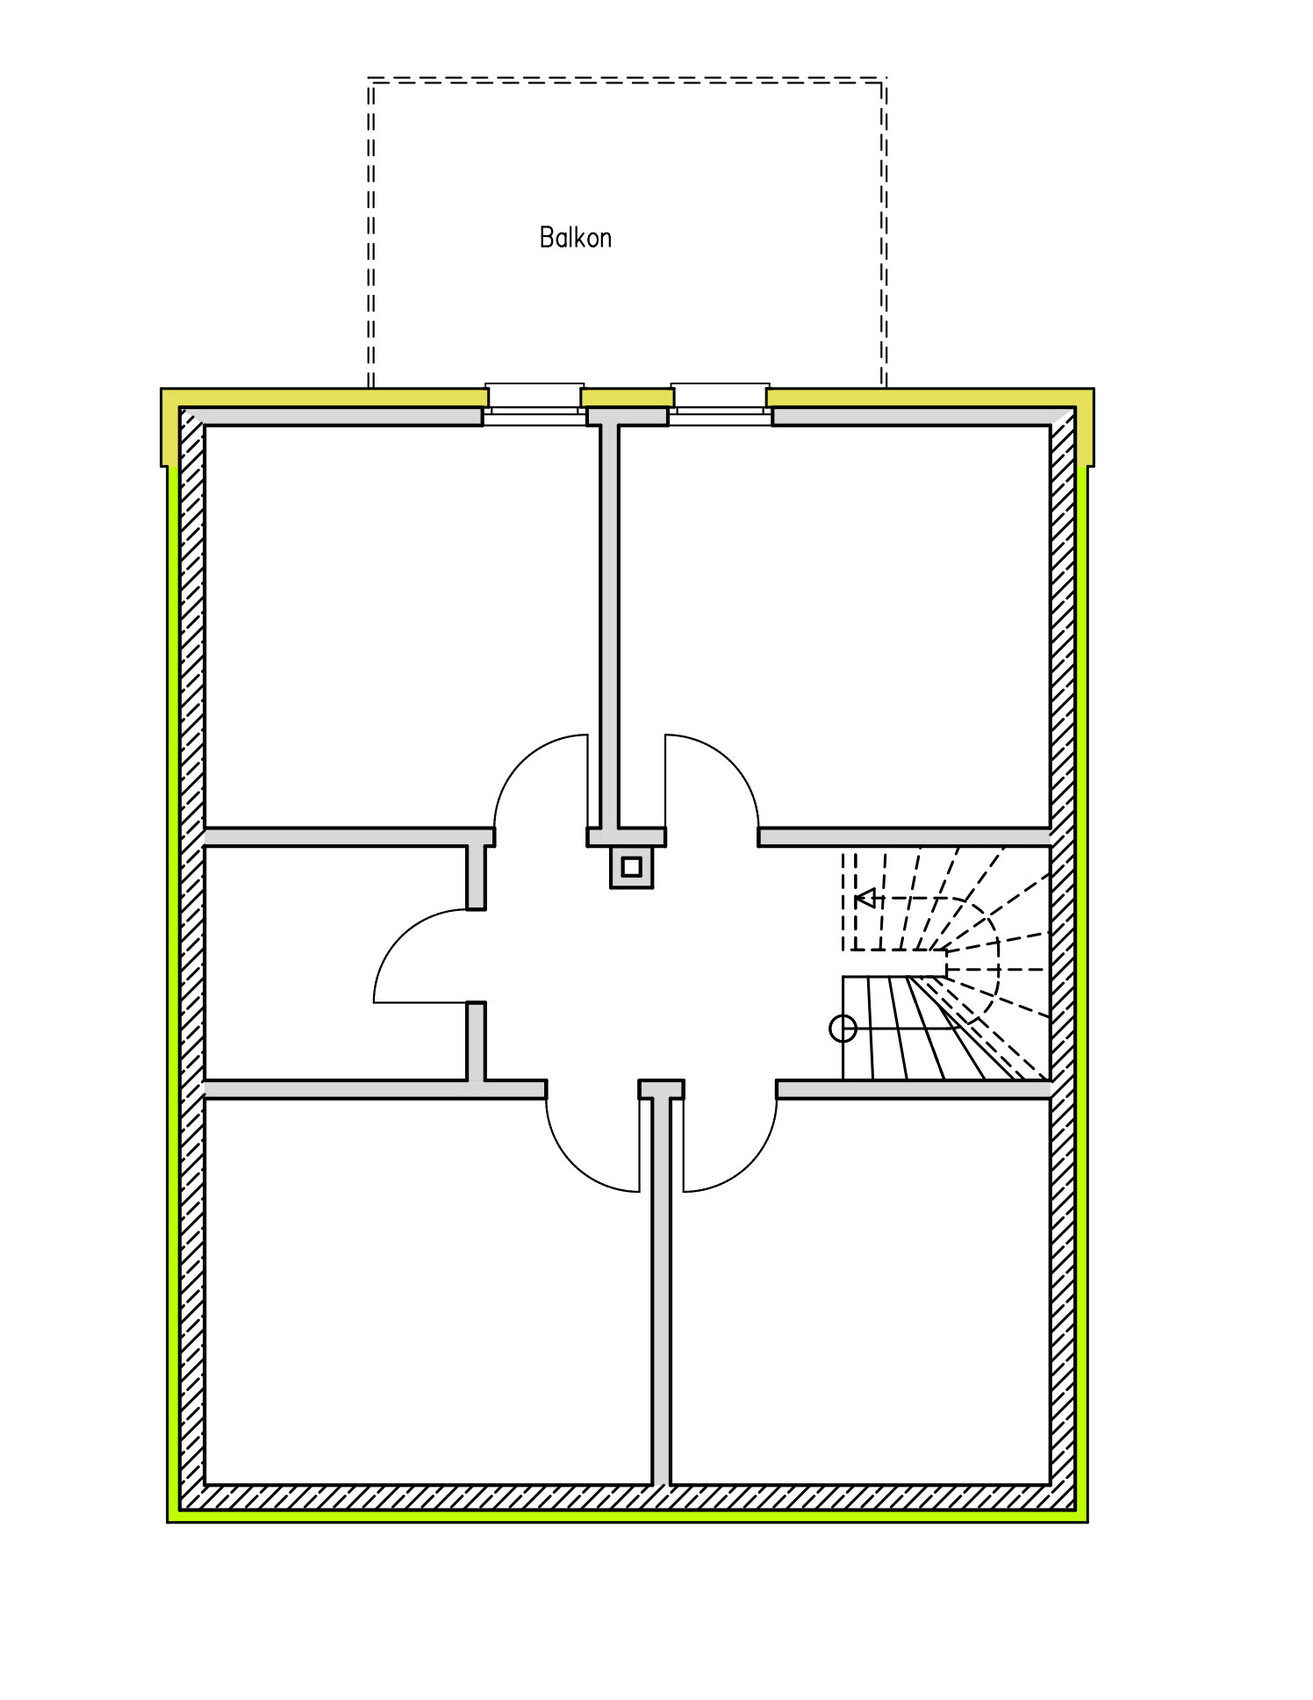
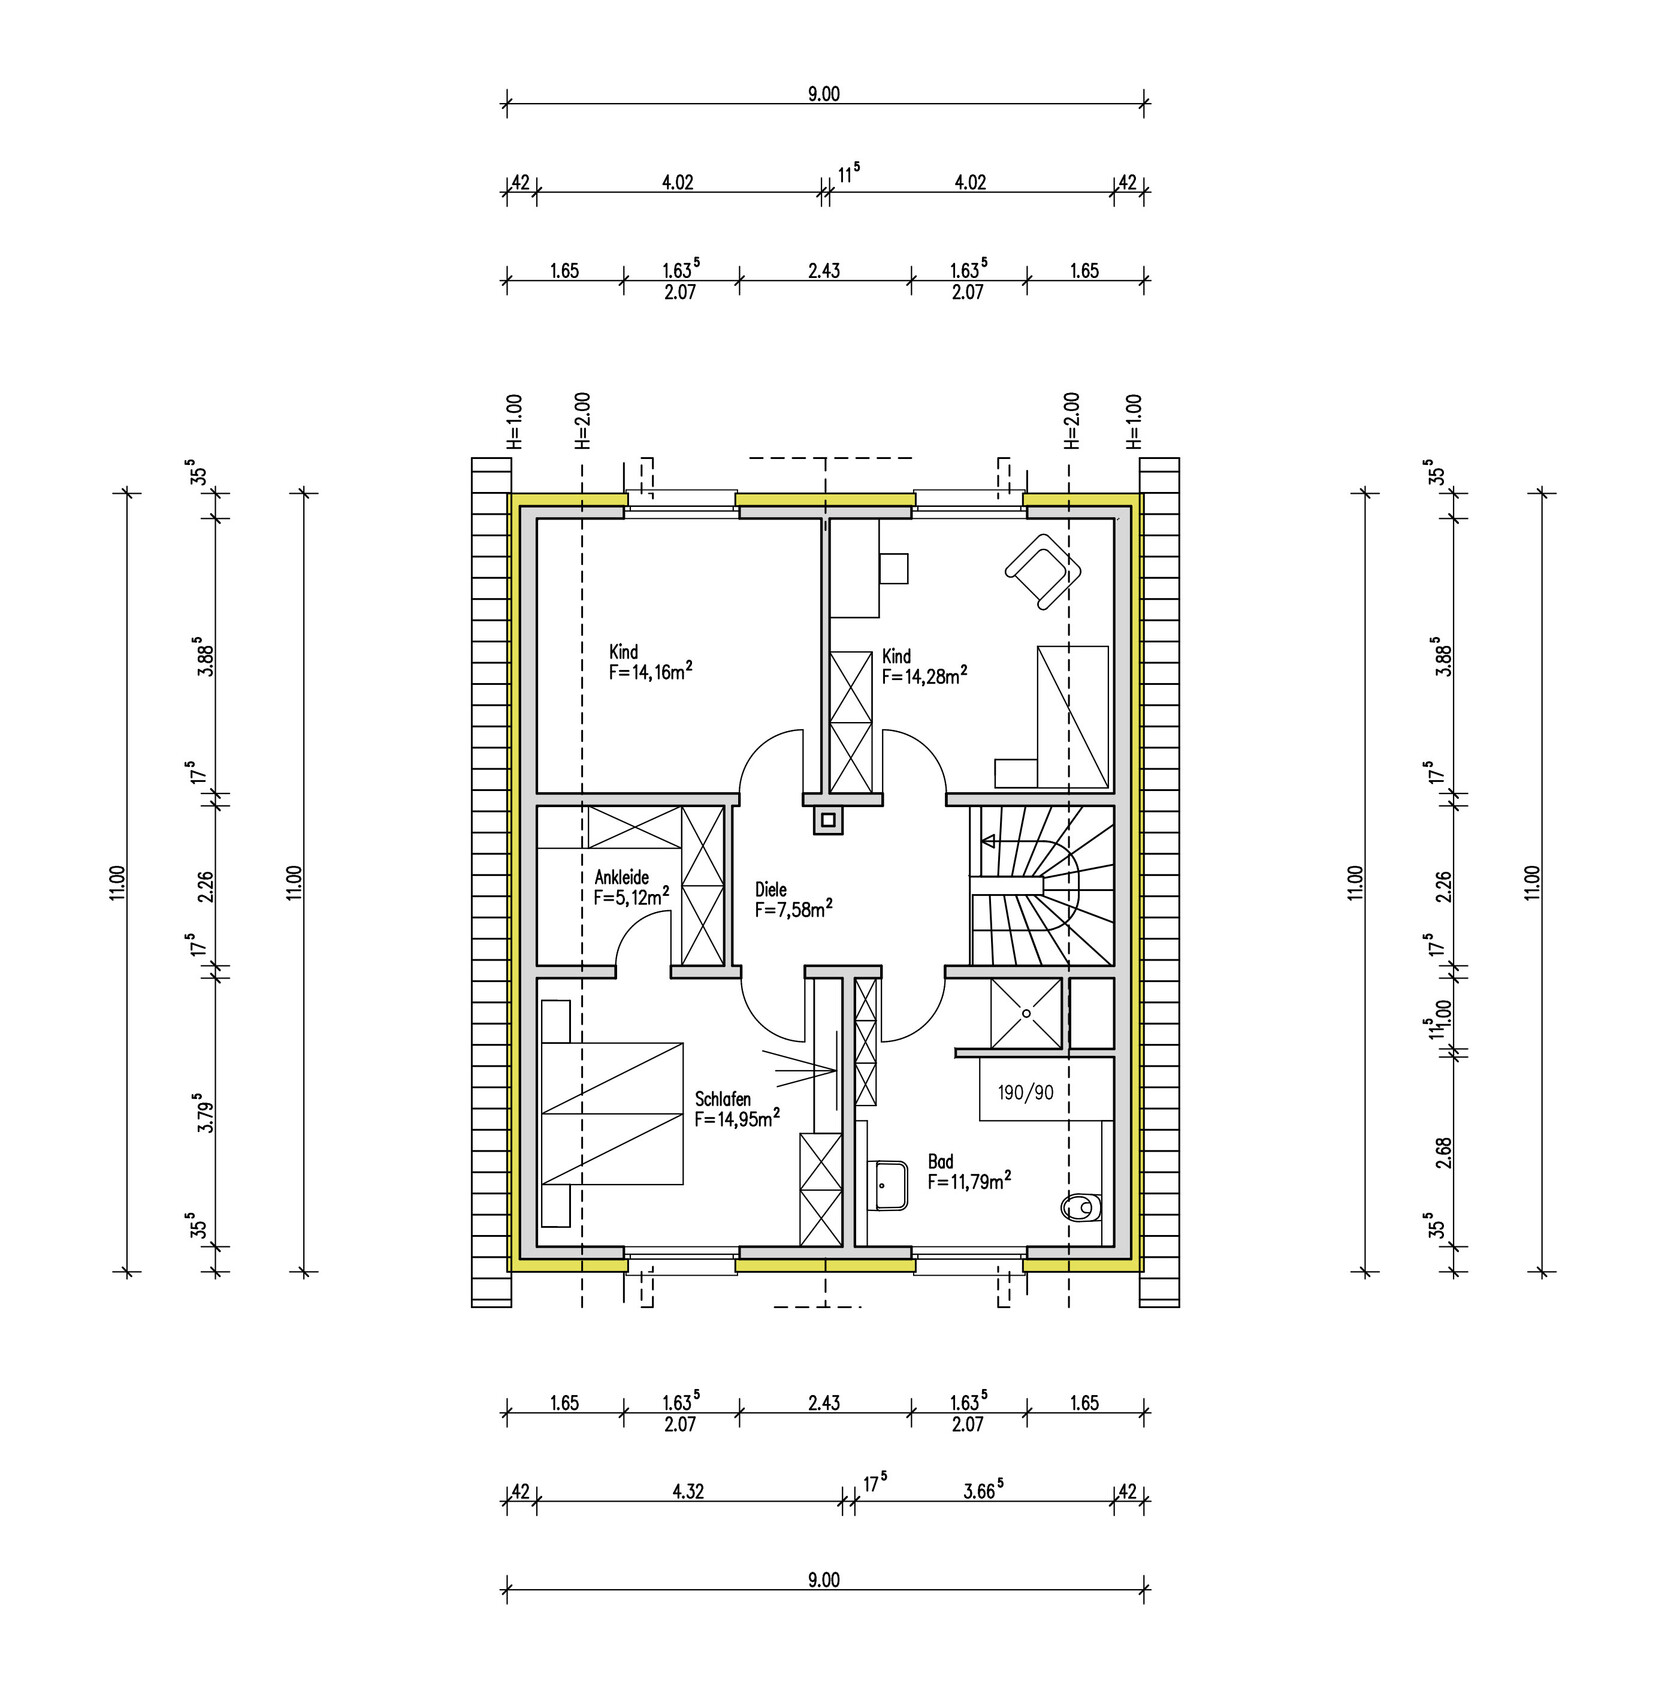
The current house design is quite solid: no dormer, and a floor plan of 9m x 11m (30ft x 36ft). The knee wall is 1.40m (4.6ft) high with a gable roof pitched at 45 degrees. Possibly, in the upper floor, a space-saving staircase will be installed instead of a pull-down attic ladder.
The roof ridge runs from southwest to northeast. The floor plan is oriented to the northeast. We are planning a terrace facing southwest and a balcony at the back measuring 5m x 3m (16ft x 10ft) on stilts with a wide view over the fields.
In the basement, a utility room, two additional living rooms, and a toilet are planned. Due to the sloped site, the basement will have two large windows facing northeast. The layout of the basement rooms is not yet final. It will be a living basement including underfloor heating.
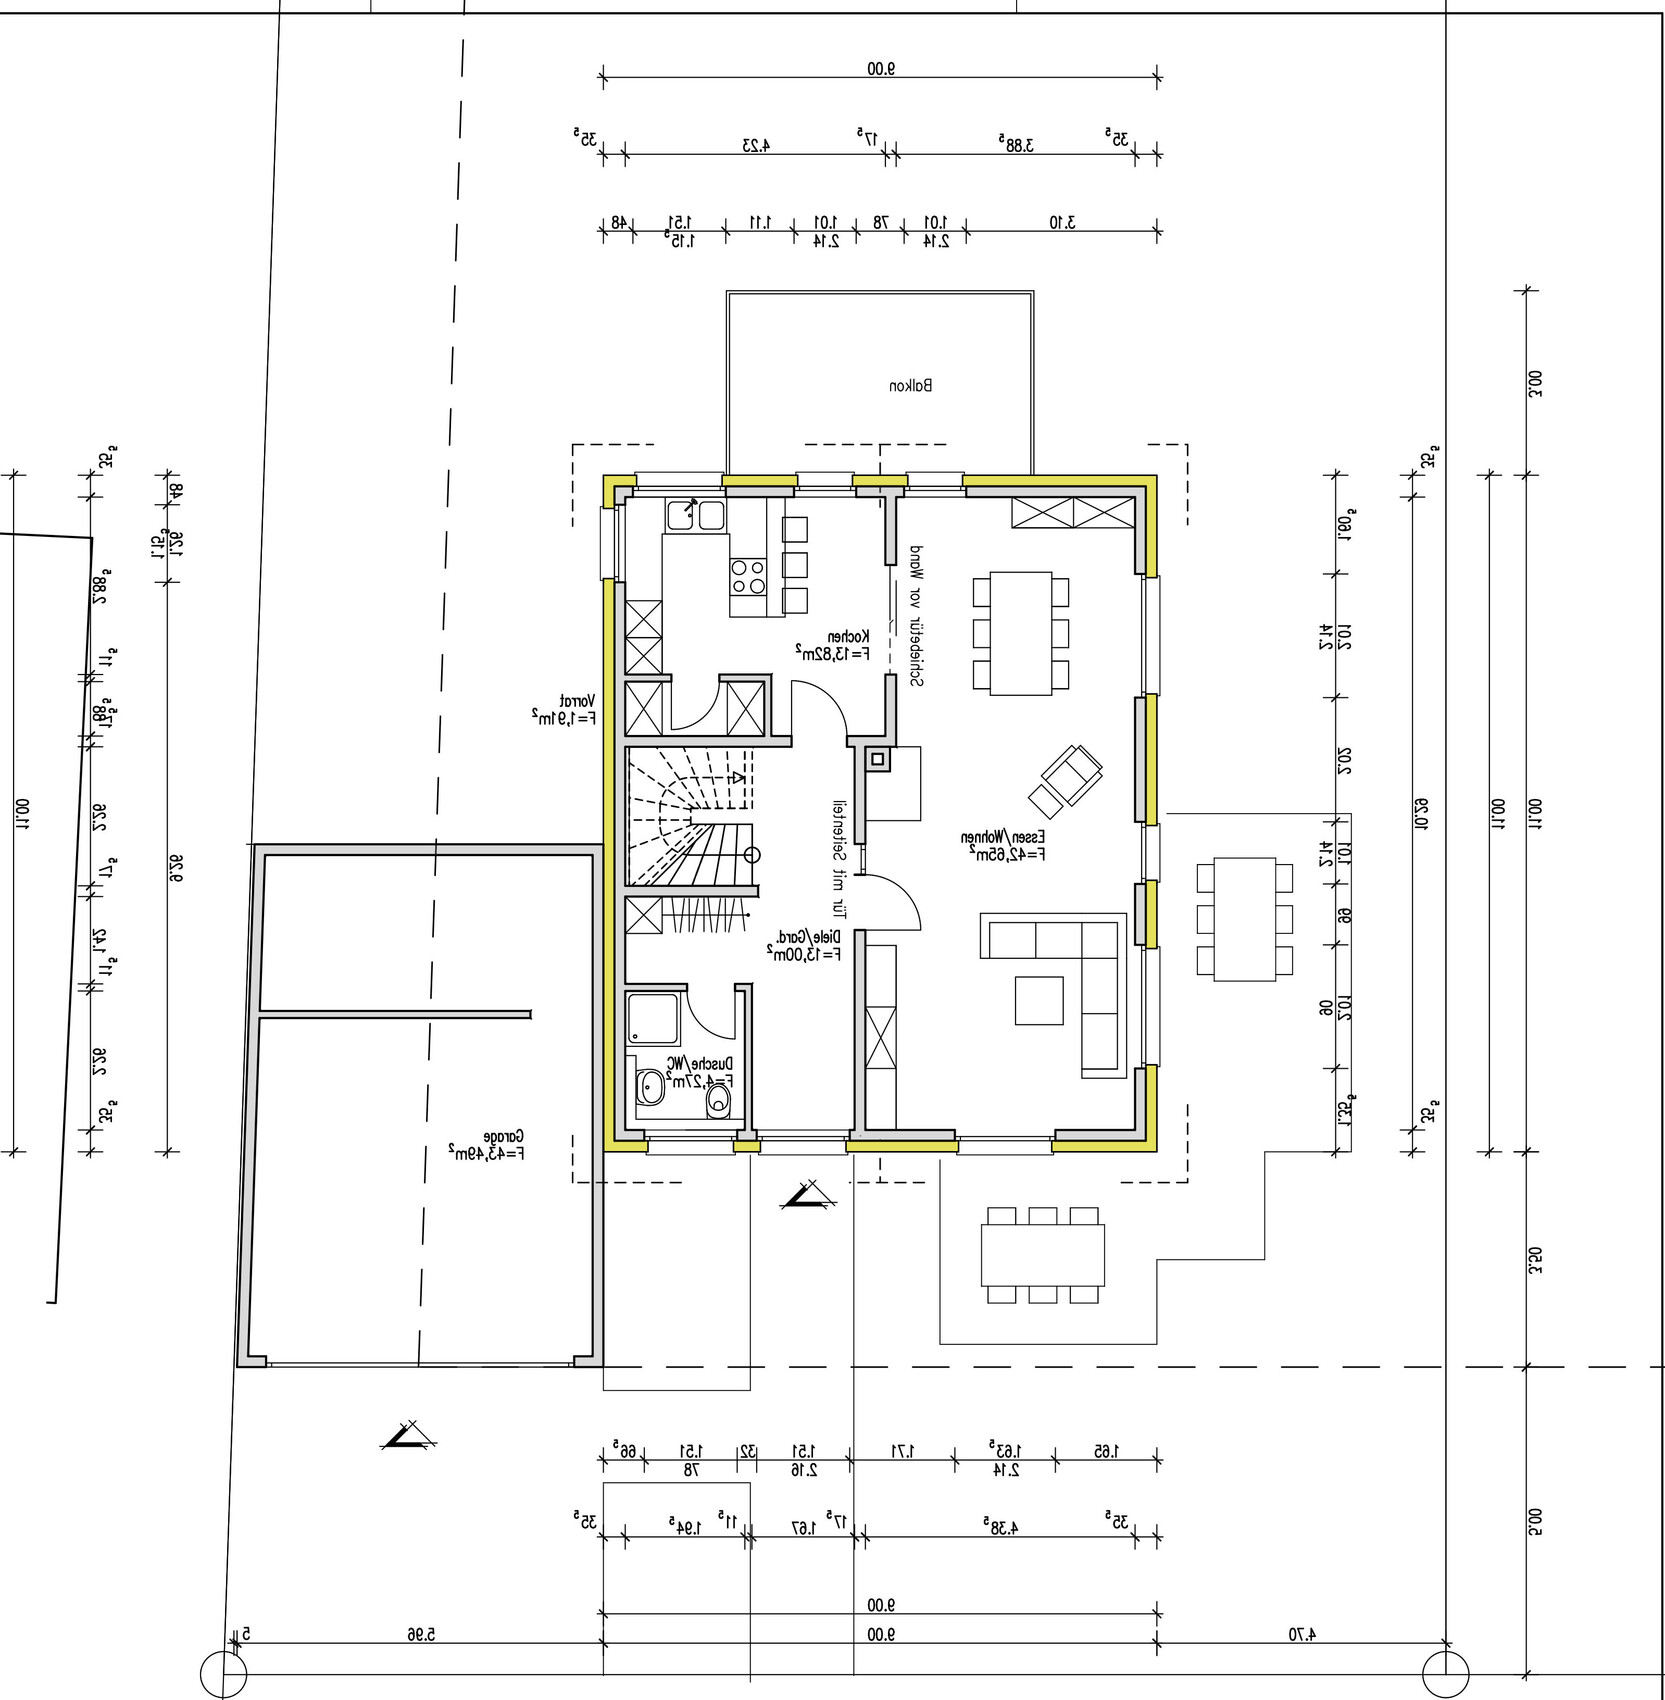
We would like to mirror the floor plan horizontally. We think orienting the living/dining area toward the south or southwest would be better than the current orientation to southwest/northwest.
The garage is still in the planning stage. Currently, a double garage is shown, but it may be reduced to a single garage.
Development plan/restrictions
Plot size: 650 m² (7,000 sq ft)
Slope: yes, running from southwest to northeast
Site coverage ratio (floor space index): 0.3
Building envelope, building line, and boundaries
No adjoining development at the property edges
Number of parking spaces: 1–2
Number of floors: 2
Roof type: gable roof
Style: standard
Roof ridge orientation: southwest to northeast
Owners’ requirements
Style, roof type, building type
Basement: yes, living basement
Number of occupants: 2–4
Space needs: Ground floor living and dining, upper floor sleeping, basement guest rooms + other rooms
Open kitchen separated by sliding door
Seating for 6–8 people
Fireplace: yes
Balcony, roof terrace: terrace to the northeast
Garage, carport: planned later
Other wishes/special features/daily routine: front terrace facing southwest
House design
Planner: planner from a construction company
What we like: large living/dining area, also quite wide
What we don’t like: kitchen and pantry too narrow, difficult to furnish
We look forward to your suggestions and feedback.
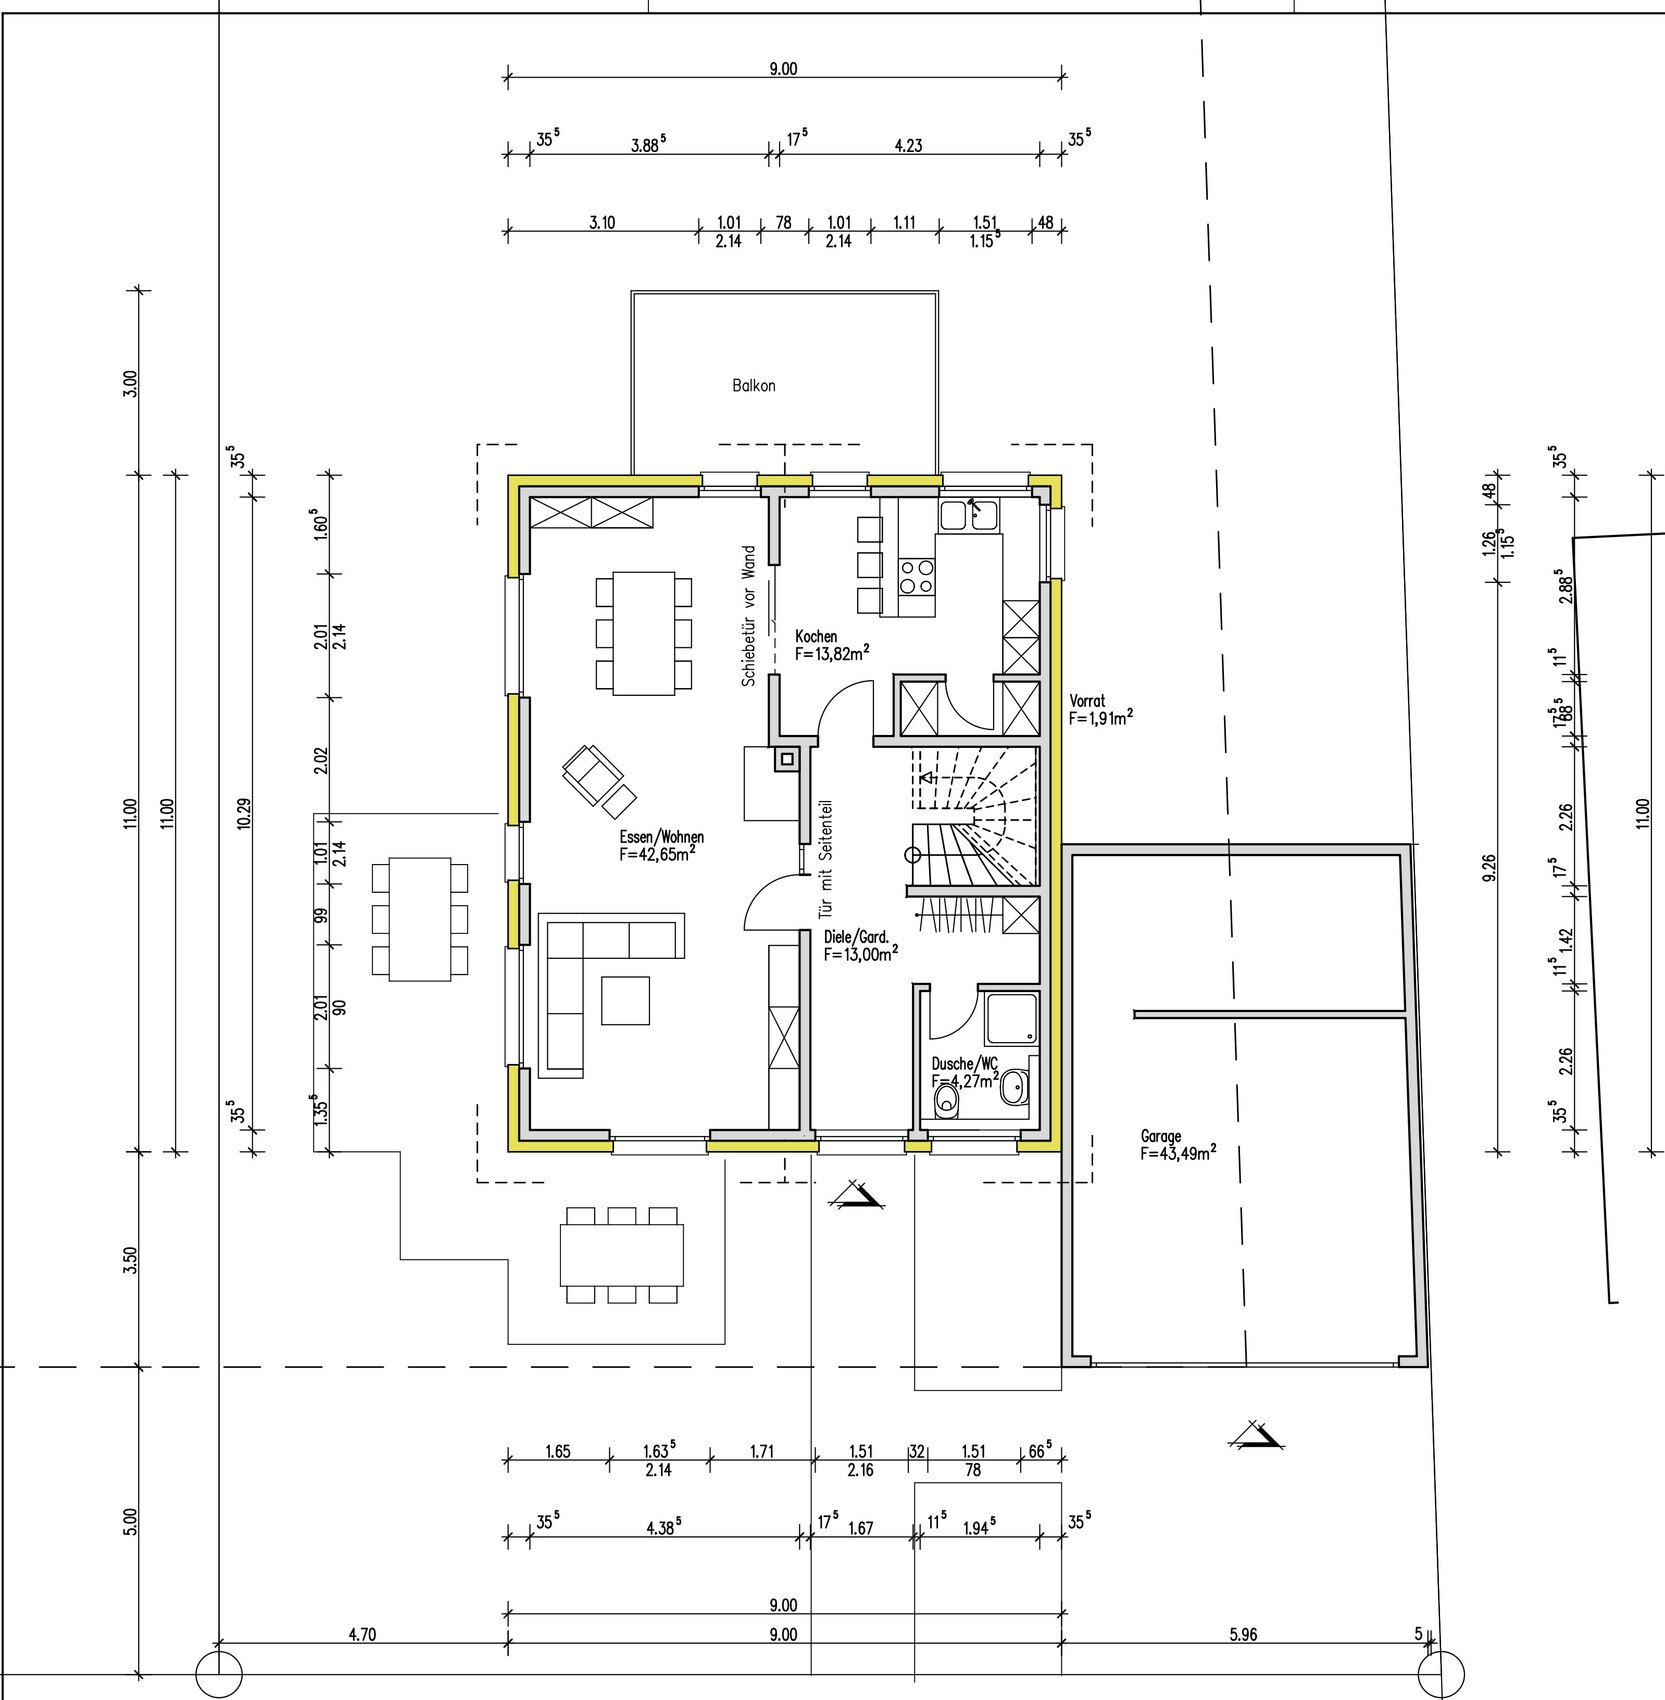
I would like to ask you to review the floor plan. The elevations are not included yet because we want to first confirm with the builder that the design is heading in the right direction. We quite like the floor plan so far. We want a large open living and dining area. The kitchen could be a bit narrow and it might be difficult to arrange kitchen units like tall cabinets. Therefore, the entrance to the pantry should be moved.
The current house design is quite solid: no dormer, and a floor plan of 9m x 11m (30ft x 36ft). The knee wall is 1.40m (4.6ft) high with a gable roof pitched at 45 degrees. Possibly, in the upper floor, a space-saving staircase will be installed instead of a pull-down attic ladder.
The roof ridge runs from southwest to northeast. The floor plan is oriented to the northeast. We are planning a terrace facing southwest and a balcony at the back measuring 5m x 3m (16ft x 10ft) on stilts with a wide view over the fields.
In the basement, a utility room, two additional living rooms, and a toilet are planned. Due to the sloped site, the basement will have two large windows facing northeast. The layout of the basement rooms is not yet final. It will be a living basement including underfloor heating.
We would like to mirror the floor plan horizontally. We think orienting the living/dining area toward the south or southwest would be better than the current orientation to southwest/northwest.
The garage is still in the planning stage. Currently, a double garage is shown, but it may be reduced to a single garage.
Development plan/restrictions
Plot size: 650 m² (7,000 sq ft)
Slope: yes, running from southwest to northeast
Site coverage ratio (floor space index): 0.3
Building envelope, building line, and boundaries
No adjoining development at the property edges
Number of parking spaces: 1–2
Number of floors: 2
Roof type: gable roof
Style: standard
Roof ridge orientation: southwest to northeast
Owners’ requirements
Style, roof type, building type
Basement: yes, living basement
Number of occupants: 2–4
Space needs: Ground floor living and dining, upper floor sleeping, basement guest rooms + other rooms
Open kitchen separated by sliding door
Seating for 6–8 people
Fireplace: yes
Balcony, roof terrace: terrace to the northeast
Garage, carport: planned later
Other wishes/special features/daily routine: front terrace facing southwest
House design
Planner: planner from a construction company
What we like: large living/dining area, also quite wide
What we don’t like: kitchen and pantry too narrow, difficult to furnish
We look forward to your suggestions and feedback.
I always find it difficult to convert the text from SW to NO. How about including the corresponding directional arrow in the floor plan? 😉 If I understand correctly, I would also horizontally mirror the upper floor so that the children’s rooms are located in the SW.
Otherwise, the kitchen layout should be reconsidered. Considering there is a basement, I find the pantry there to be somewhat limiting and not very practical.
Why is a shower planned in the small bathroom on the ground floor? If two rooms (guest rooms?) are planned in the basement, I would rather add a shower to the WC there and choose a simple guest toilet on the ground floor. Any freed-up space could then be better used as a cloakroom or vacuum cleaner storage room.
For the upper floor bathroom, it is essential to include a shower door that preferably opens into the shower; otherwise, you will have water puddles right at the bathroom entrance. Starting the shower at the 2m (6.5 ft) line seems tight. Consider where the showerhead should be positioned.
For the ground floor, you should generally think about where meals, grilling, and so on will take place on the terrace or balcony. If this is mainly on the SW-facing terraces, I would place the kitchen there and move the living area to where the kitchen is currently planned. Also, when arranging the living area, make sure there is space for the intended sofa that does not block floor-to-ceiling windows.
Otherwise, the kitchen layout should be reconsidered. Considering there is a basement, I find the pantry there to be somewhat limiting and not very practical.
Why is a shower planned in the small bathroom on the ground floor? If two rooms (guest rooms?) are planned in the basement, I would rather add a shower to the WC there and choose a simple guest toilet on the ground floor. Any freed-up space could then be better used as a cloakroom or vacuum cleaner storage room.
For the upper floor bathroom, it is essential to include a shower door that preferably opens into the shower; otherwise, you will have water puddles right at the bathroom entrance. Starting the shower at the 2m (6.5 ft) line seems tight. Consider where the showerhead should be positioned.
For the ground floor, you should generally think about where meals, grilling, and so on will take place on the terrace or balcony. If this is mainly on the SW-facing terraces, I would place the kitchen there and move the living area to where the kitchen is currently planned. Also, when arranging the living area, make sure there is space for the intended sofa that does not block floor-to-ceiling windows.
W
Watcher7814 Aug 2015 07:48qkbt09 – I forgot to mention the bathroom on the ground floor. Having a shower there doesn’t really make sense, and there will be a shower in the basement instead. The balcony at the back would be the main area, which is also why the kitchen is located there. The question is whether the balcony, which is already 5 x 3 meters (16.4 x 9.8 feet), is large enough. We also have a garden behind it.
We placed the children’s room facing northeast because the view is simply nicer, but of course, it could be reconsidered whether southwest might be better.
We placed the children’s room facing northeast because the view is simply nicer, but of course, it could be reconsidered whether southwest might be better.
W
Watcher7814 Aug 2015 12:25The balcony is intended for sitting, grilling, and similar activities, as it offers a nicer view of the valley. Without it, we would always have to go down to the basement first and then to the backyard.
There will also be a staircase from the balcony down to the garden.
It would be great if we could discuss the floor plan a bit so that we can include changes at the next appointment.
Thank you in advance
There will also be a staircase from the balcony down to the garden.
It would be great if we could discuss the floor plan a bit so that we can include changes at the next appointment.
Thank you in advance
I have already shared my other comments on the floor plan.
If the balcony is going to be your main seating area, the question is whether you plan to grill there as well. Make sure to allow space for a grill. It’s best to realistically furnish the area with seating, flower pots, garden access, etc. A 3 x 5 m (10 x 16 ft) balcony is a nice size, but it can quickly become crowded once you add a grill and other items.
If the balcony is going to be your main seating area, the question is whether you plan to grill there as well. Make sure to allow space for a grill. It’s best to realistically furnish the area with seating, flower pots, garden access, etc. A 3 x 5 m (10 x 16 ft) balcony is a nice size, but it can quickly become crowded once you add a grill and other items.
Similar topics