
Hello everyone,
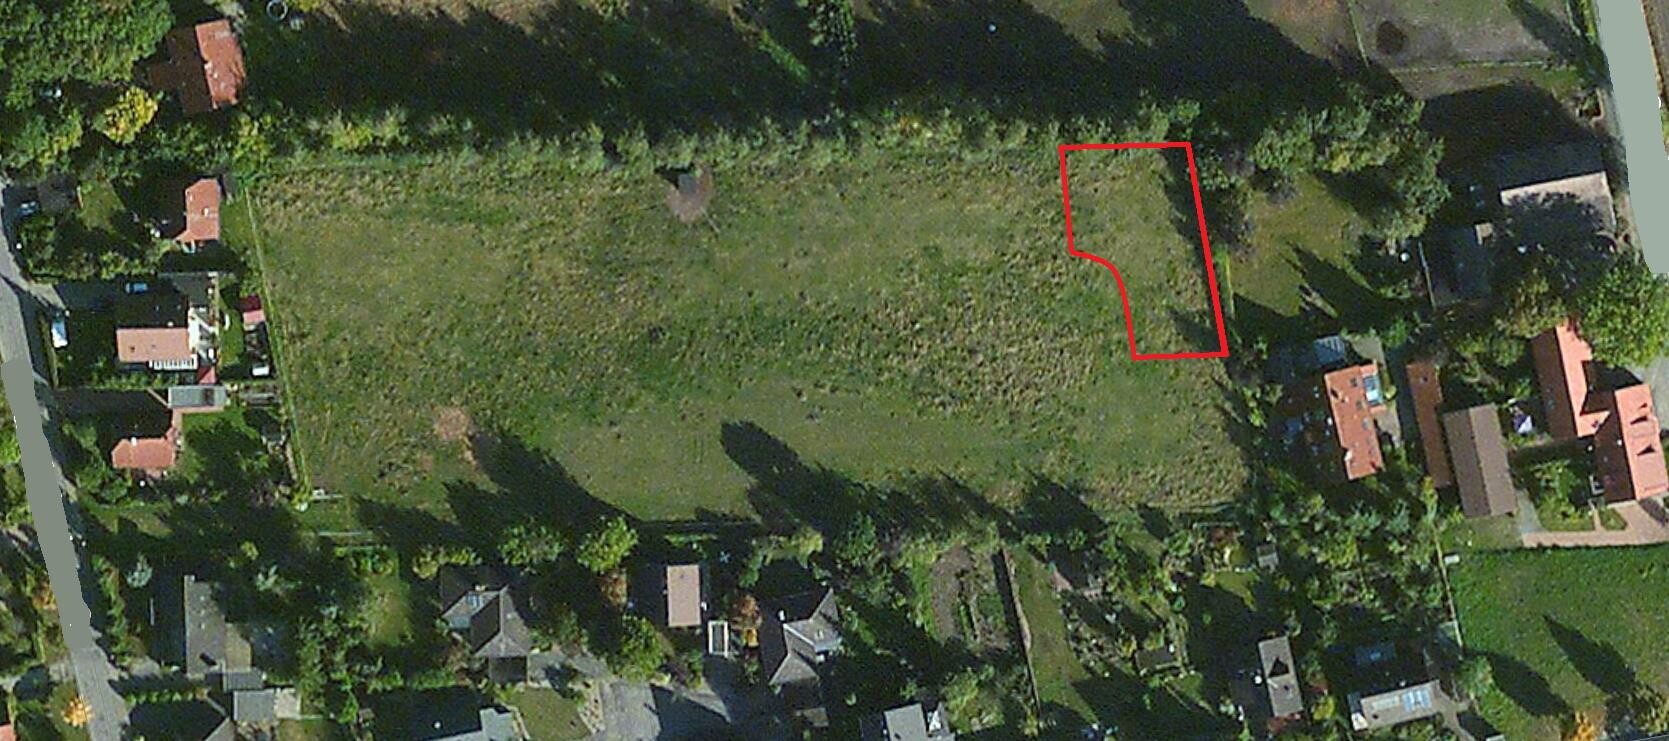
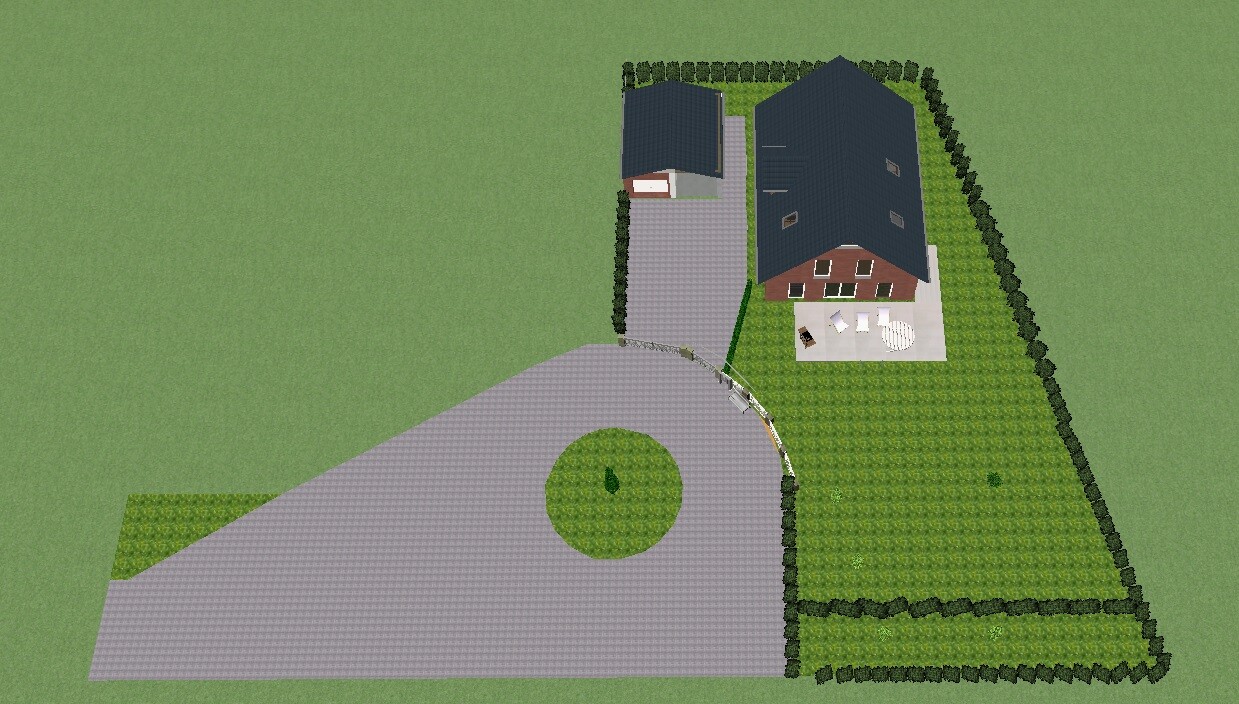
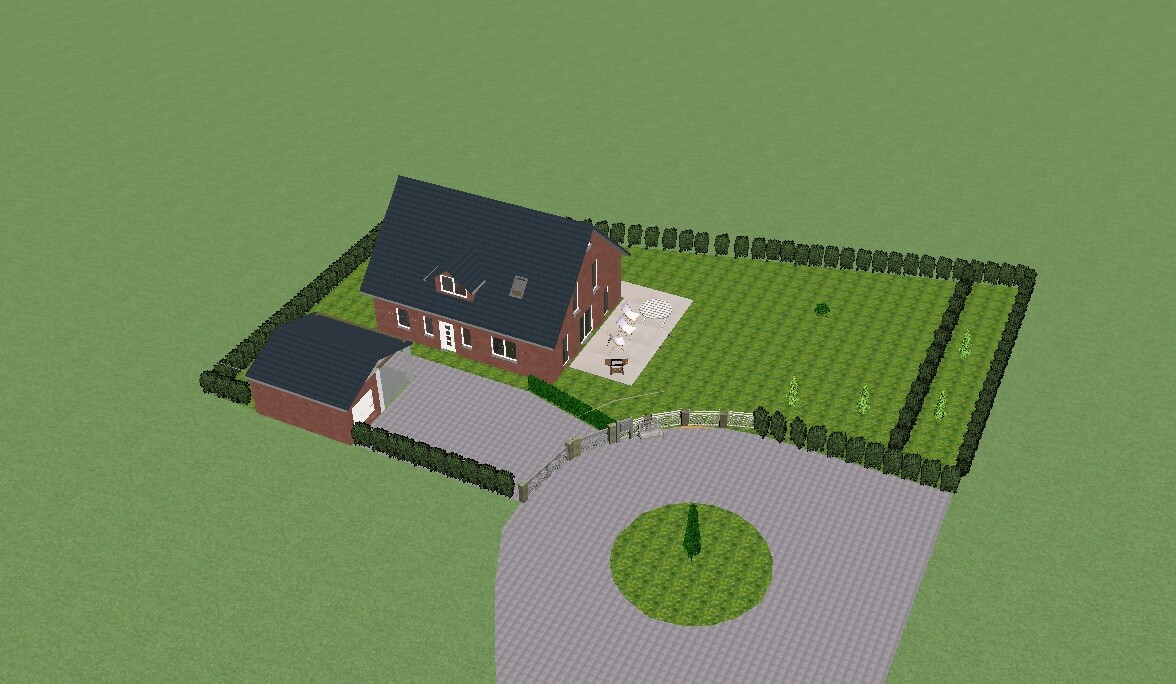
after following the forum discussions here for quite some time, we previously asked about the positioning of the house on the plot. We would now like to get your opinion on the following floor plan.
Development plan / restrictions
Plot size: 850m² (9153 sq ft)
Floor area ratio: 0.25
Number of parking spaces: 2
Number of storeys: 1
Roof type: gable roof 28-48°
Style: conservative (brick construction)
Layout: open development
Maximum heights / limits: max. 1m (3.3 ft) knee wall
Client requirements
Style, roof type, building type: brick construction, gable roof 45°
Basement, floors: no basement, 2 floors (+ converted attic)
Number of people, ages: 2 adults (32 & 31), 1 child (12 months), 1 child planned (2-3 years)
Office: family use (in the attic or, until the second child arrives, on the upper floor)
Conservative or modern style: rather conservative → brick
Open kitchen, kitchen island: yes, yes
Number of dining seats: 6
Fireplace: yes
Garage, carport: probably a garage-carport combination (must also be brick-clad and have a gable roof)
House design
Who planned it: ourselves
What do you particularly like?
What don’t you like?
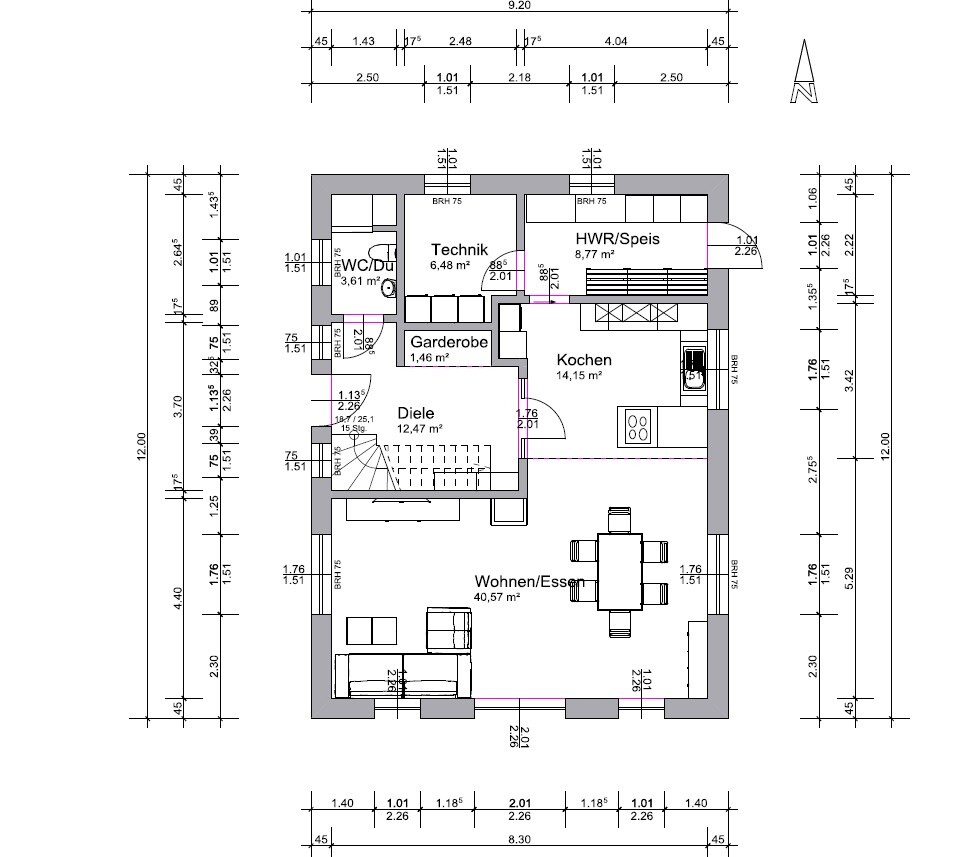
→ I would prefer the kitchen to be towards the entrance/street (southwest corner), but then the living area shifts to the east, and we want the living spaces facing south (towards the garden).
We also considered rotating the house 90°, but then the entrance would be on the gable side, resulting in a very long hallway inside, which we don’t like.
So the current layout is a compromise.
We would like to separate the technical room from the utility/pantry area and use it as a kind of mudroom (for shopping or, for example, after gardening work). We are still uncertain about the most practical location and door placement for this.
Oh, and something that might not be clear from our amateur drawings: there is supposed to be a fixed staircase from the upper floor to the attic at the same spot as the ground floor staircase → hence the dormer.
We would be very grateful for any advice or suggestions.
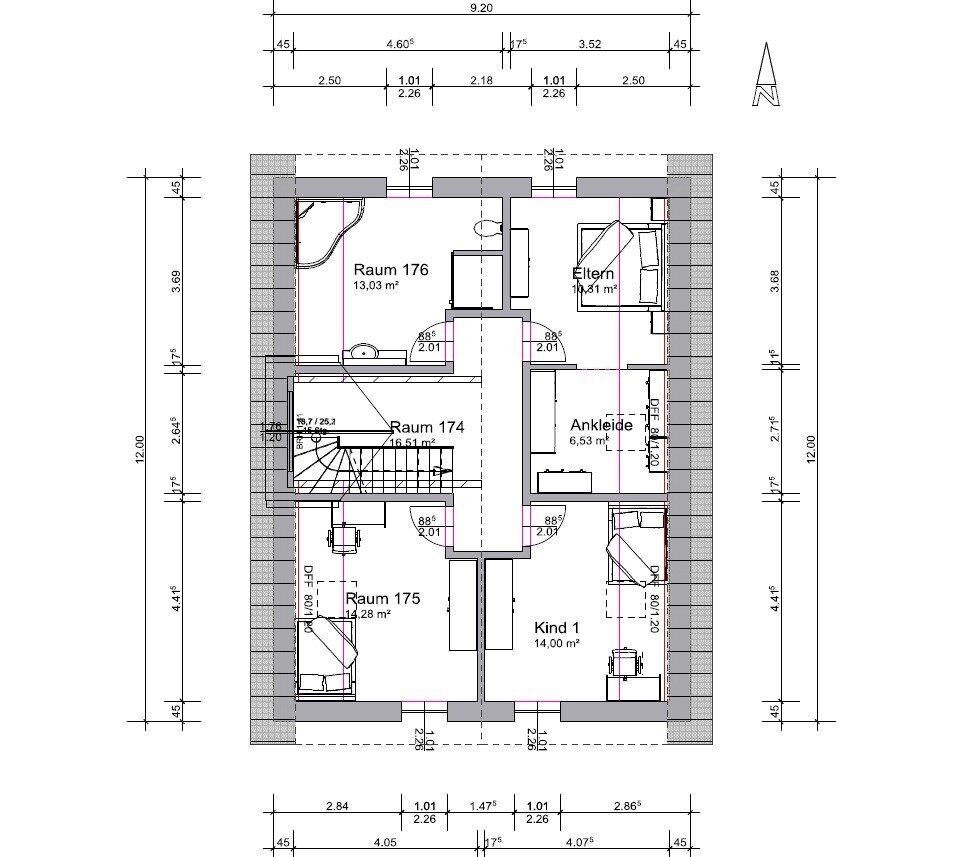
after following the forum discussions here for quite some time, we previously asked about the positioning of the house on the plot. We would now like to get your opinion on the following floor plan.
Development plan / restrictions
Plot size: 850m² (9153 sq ft)
Floor area ratio: 0.25
Number of parking spaces: 2
Number of storeys: 1
Roof type: gable roof 28-48°
Style: conservative (brick construction)
Layout: open development
Maximum heights / limits: max. 1m (3.3 ft) knee wall
Client requirements
Style, roof type, building type: brick construction, gable roof 45°
Basement, floors: no basement, 2 floors (+ converted attic)
Number of people, ages: 2 adults (32 & 31), 1 child (12 months), 1 child planned (2-3 years)
Office: family use (in the attic or, until the second child arrives, on the upper floor)
Conservative or modern style: rather conservative → brick
Open kitchen, kitchen island: yes, yes
Number of dining seats: 6
Fireplace: yes
Garage, carport: probably a garage-carport combination (must also be brick-clad and have a gable roof)
House design
Who planned it: ourselves
What do you particularly like?
What don’t you like?
→ I would prefer the kitchen to be towards the entrance/street (southwest corner), but then the living area shifts to the east, and we want the living spaces facing south (towards the garden).
We also considered rotating the house 90°, but then the entrance would be on the gable side, resulting in a very long hallway inside, which we don’t like.
So the current layout is a compromise.
We would like to separate the technical room from the utility/pantry area and use it as a kind of mudroom (for shopping or, for example, after gardening work). We are still uncertain about the most practical location and door placement for this.
Oh, and something that might not be clear from our amateur drawings: there is supposed to be a fixed staircase from the upper floor to the attic at the same spot as the ground floor staircase → hence the dormer.
We would be very grateful for any advice or suggestions.
We planned to place the fireplace on the wall between the living room and the hallway. I just noticed that the wall near the top of the left children’s room would need to be set back slightly. But I think we can find a solution for that.
The door from the hallway to the walk-in closet unfortunately limits our furniture arrangement options significantly, especially since this is the only continuously high wall due to the sloping roof.
@Wastl: Are you referring to the driveway on the property? This is because we want to position the garage as far north as possible to still get some western sunlight. Otherwise, nine more houses will be built on the greenfield site, with the play street providing access from the west.
The door from the hallway to the walk-in closet unfortunately limits our furniture arrangement options significantly, especially since this is the only continuously high wall due to the sloping roof.
@Wastl: Are you referring to the driveway on the property? This is because we want to position the garage as far north as possible to still get some western sunlight. Otherwise, nine more houses will be built on the greenfield site, with the play street providing access from the west.
L
Lebensprojekt8 Jun 2015 18:19DiBu83 schrieb:
Thanks already for the feedback....
@Tihiddi: Sure... take a look at 3D CAD from Concadus... we are still quite impressed with the software so far.Yes, but it does cost a pretty penny if you really want to use Concadus 3D CAD properly!

B
Bauexperte9 Jun 2015 11:28Hello,
I always smile when I read this comment. Doesn’t the younger generation know about doormats anymore? Or using a scraper on cold days? During this season (and when it’s raining) I even keep a scraper just inside the hallway within arm’s reach.
I still don’t understand the supposed advantage of not having the staircase immediately at the entrance, only to walk several meters spreading street dirt around in the hallway first (especially kids are great at this) and then carrying it upstairs anyway. I’d much rather have the dirt contained in the entrance area itself than spread into adjacent rooms.
Barefoot? Slippers?
Best regards, Bauexperte
Manu1976 schrieb:
With the staircase right next to the front door, you always carry dirt upstairs, and in winter you have to walk through wet floors when going down from above.
I always smile when I read this comment. Doesn’t the younger generation know about doormats anymore? Or using a scraper on cold days? During this season (and when it’s raining) I even keep a scraper just inside the hallway within arm’s reach.
I still don’t understand the supposed advantage of not having the staircase immediately at the entrance, only to walk several meters spreading street dirt around in the hallway first (especially kids are great at this) and then carrying it upstairs anyway. I’d much rather have the dirt contained in the entrance area itself than spread into adjacent rooms.
Barefoot? Slippers?
Best regards, Bauexperte
Similar topics