
Hello forum members,
Our house planning is gradually taking shape.
I would like to hear your opinions on our current designs.
Background:
2 adults, aged 29 and 30
Family planning is not yet finalized.
Building plot is 15x15 meters (49x49 feet) plus 6x12 meters (20x39 feet) for the garage – hardly any building restrictions from the local zoning plan.
Northwest-facing garden, shed roof oriented to the south.
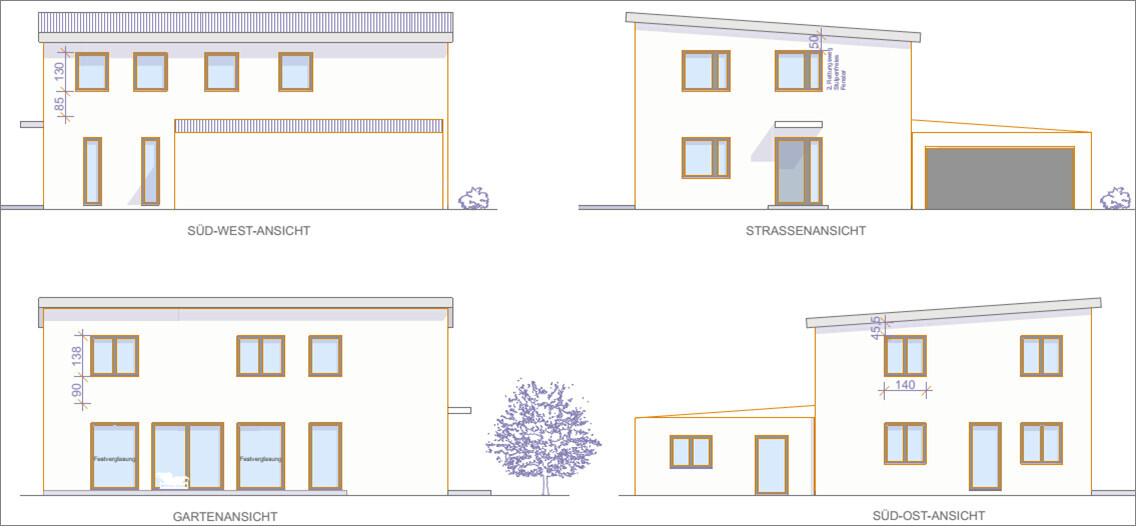
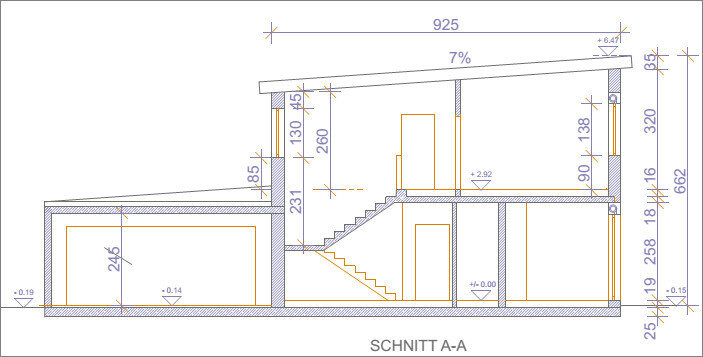
We considered a Bauhaus style and a gable roof but ultimately decided on the shed roof.
The exterior and roof shape are not very important to us; the functionality of the living areas and the budget were our main focus.
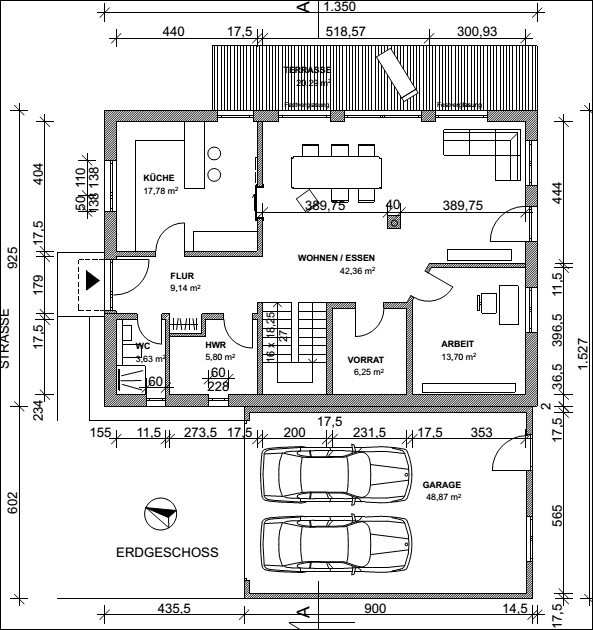
It was important for us to have enough storage space without a basement (due to cost reasons). (Pantry, utility room with access under the stairs, study, laundry room in the attic)
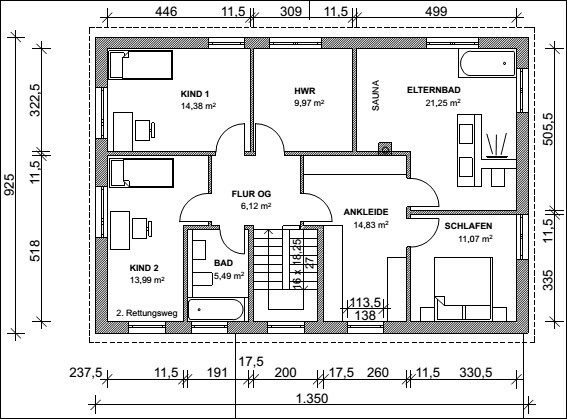
Furthermore, the children’s and parents’ areas should be somewhat separated.
We are still undecided about the windows, especially the window mullions. The wall with the door to the study will have a 45-degree angle; this looks neat but still allows space in front of the living room fireplace.
I’m happy to answer any further questions. Looking forward to your feedback and suggestions.
Alex
Our house planning is gradually taking shape.
I would like to hear your opinions on our current designs.
Background:
2 adults, aged 29 and 30
Family planning is not yet finalized.
Building plot is 15x15 meters (49x49 feet) plus 6x12 meters (20x39 feet) for the garage – hardly any building restrictions from the local zoning plan.
Northwest-facing garden, shed roof oriented to the south.
We considered a Bauhaus style and a gable roof but ultimately decided on the shed roof.
The exterior and roof shape are not very important to us; the functionality of the living areas and the budget were our main focus.
It was important for us to have enough storage space without a basement (due to cost reasons). (Pantry, utility room with access under the stairs, study, laundry room in the attic)
Furthermore, the children’s and parents’ areas should be somewhat separated.
We are still undecided about the windows, especially the window mullions. The wall with the door to the study will have a 45-degree angle; this looks neat but still allows space in front of the living room fireplace.
I’m happy to answer any further questions. Looking forward to your feedback and suggestions.
Alex
Is the north arrow correct, meaning is north to the left on the plan? Is there also a site plan of the plot?
You should reconsider the location of the children's rooms. You are already allocating almost 50 m² (538 sq ft) for yourselves and the south side, while the children get narrow rooms facing north, where you can’t even properly fit a wardrobe 🙁
In the master bedroom, no bed wider than 180 cm (71 inches) mattress width should be placed, otherwise it will become very tight on both sides.
The drainage for the parents’ bathroom then runs through the living room.
Ground floor living room... draw in the stove exactly where it will actually be placed.
Ground floor hallway... actually quite spacious, and I like the staircase, but only about 100 cm (39 inches) of wardrobe space for 4 people including all shoes, etc.? I would reconsider this as well.
Ground floor guest bathroom... everything seems quite tight. How is the shower accessed?
Ground floor kitchen... given the room size, a proper island would be more suitable.
You should reconsider the location of the children's rooms. You are already allocating almost 50 m² (538 sq ft) for yourselves and the south side, while the children get narrow rooms facing north, where you can’t even properly fit a wardrobe 🙁
In the master bedroom, no bed wider than 180 cm (71 inches) mattress width should be placed, otherwise it will become very tight on both sides.
The drainage for the parents’ bathroom then runs through the living room.
Ground floor living room... draw in the stove exactly where it will actually be placed.
Ground floor hallway... actually quite spacious, and I like the staircase, but only about 100 cm (39 inches) of wardrobe space for 4 people including all shoes, etc.? I would reconsider this as well.
Ground floor guest bathroom... everything seems quite tight. How is the shower accessed?
Ground floor kitchen... given the room size, a proper island would be more suitable.
Everything Legurit said, plus this:
What is the point of having the storage/pantry room right in the middle of the living room?!
Is that thing in the middle of the living room a fireplace or a drain pipe? Make it glass 😉
Without a basement, the utility room will be quite small.
What is the point of having the storage/pantry room right in the middle of the living room?!
Is that thing in the middle of the living room a fireplace or a drain pipe? Make it glass 😉
Without a basement, the utility room will be quite small.
Thank you very much for the quick and constructive feedback. I will try to address each point one by one.
The north arrow is incorrect; the children’s rooms face southwest, and the terrace faces northwest (evening terrace). I will provide the plot details tomorrow.
The house is actually designed for two people without a primary desire for children. Without the children’s rooms, the house would hardly be marketable, and as mentioned before, family planning is not yet fully decided.
A 1.80 m (6 feet) bed is planned. The bedroom will be sufficient for us, as the bathroom and dressing room are large enough, and we do not want the dressing room to be narrower.
Drainage for the parents’ bathroom and, even more interestingly, the laundry room—I’m not sure if it’s possible to extend everything all the way to the study? A glass drain in the middle of the room would also be interesting, maybe for the next house 🙂
The fireplace will go up, the table will be rotated, and the passage to the living room should lead past the study.
The wardrobe should hold one to two jackets and a pair of shoes for me, with the remaining space filled with my wife’s shoes. Possibly, a closet, sideboard for shoes, or an open coat rack could be added.
The guest bathroom is tight; we looked at a similar-sized bathroom in reality and adopted the dimensions almost exactly.
A proper island in the kitchen is under discussion, which will be decided in the kitchen studio.
The pantry is not a dining room; the kitchen is large enough. Jackets and shoes are to be stored here.
It is located in the middle of the living room simply because of the available space and the fact that a window is not necessary.
The technical room and laundry room are separate. Only technical equipment is downstairs. We thought that technical equipment and space under the stairs for connections would be sufficient there. What do you think?
Child’s room two is very narrow; should the bathroom be moved between the children’s rooms and child’s room two moved downstairs?
Thank you very much, have a nice evening!
Alexej
The north arrow is incorrect; the children’s rooms face southwest, and the terrace faces northwest (evening terrace). I will provide the plot details tomorrow.
The house is actually designed for two people without a primary desire for children. Without the children’s rooms, the house would hardly be marketable, and as mentioned before, family planning is not yet fully decided.
A 1.80 m (6 feet) bed is planned. The bedroom will be sufficient for us, as the bathroom and dressing room are large enough, and we do not want the dressing room to be narrower.
Drainage for the parents’ bathroom and, even more interestingly, the laundry room—I’m not sure if it’s possible to extend everything all the way to the study? A glass drain in the middle of the room would also be interesting, maybe for the next house 🙂
The fireplace will go up, the table will be rotated, and the passage to the living room should lead past the study.
The wardrobe should hold one to two jackets and a pair of shoes for me, with the remaining space filled with my wife’s shoes. Possibly, a closet, sideboard for shoes, or an open coat rack could be added.
The guest bathroom is tight; we looked at a similar-sized bathroom in reality and adopted the dimensions almost exactly.
A proper island in the kitchen is under discussion, which will be decided in the kitchen studio.
The pantry is not a dining room; the kitchen is large enough. Jackets and shoes are to be stored here.
It is located in the middle of the living room simply because of the available space and the fact that a window is not necessary.
The technical room and laundry room are separate. Only technical equipment is downstairs. We thought that technical equipment and space under the stairs for connections would be sufficient there. What do you think?
Child’s room two is very narrow; should the bathroom be moved between the children’s rooms and child’s room two moved downstairs?
Thank you very much, have a nice evening!
Alexej
I still find the downstairs toilet too small; showering there will be more like a gymnastics routine. I don’t understand why someone would want to build a spacious house but then accept such a cramped toilet.
Personally, I find the hallway-living room setup awful. When sitting at the dining table, you’re likely looking at the stairs, but you also have the pantry door and the study door in view. With a slight shift, you can even see the utility room door and the coat closet.
Also, all sounds from the living room carry up very clearly. Although, since having children isn’t really a priority, maybe that doesn’t matter 🙂
By the way, there are definitely couples looking for houses designed for two people. Perhaps you should reconsider and actually plan for two occupants. Upstairs, you might then design just one large study, which can later be divided if children do arrive. 😎
Personally, I find the hallway-living room setup awful. When sitting at the dining table, you’re likely looking at the stairs, but you also have the pantry door and the study door in view. With a slight shift, you can even see the utility room door and the coat closet.
Also, all sounds from the living room carry up very clearly. Although, since having children isn’t really a priority, maybe that doesn’t matter 🙂
By the way, there are definitely couples looking for houses designed for two people. Perhaps you should reconsider and actually plan for two occupants. Upstairs, you might then design just one large study, which can later be divided if children do arrive. 😎
Similar topics