
Hello forum members,
Our house planning is gradually taking shape.
I would like to hear your opinions on our current designs.
Background:
2 adults, aged 29 and 30
Family planning is not yet finalized.
Building plot is 15x15 meters (49x49 feet) plus 6x12 meters (20x39 feet) for the garage – hardly any building restrictions from the local zoning plan.
Northwest-facing garden, shed roof oriented to the south.
We considered a Bauhaus style and a gable roof but ultimately decided on the shed roof.
The exterior and roof shape are not very important to us; the functionality of the living areas and the budget were our main focus.
It was important for us to have enough storage space without a basement (due to cost reasons). (Pantry, utility room with access under the stairs, study, laundry room in the attic)
Furthermore, the children’s and parents’ areas should be somewhat separated.
We are still undecided about the windows, especially the window mullions. The wall with the door to the study will have a 45-degree angle; this looks neat but still allows space in front of the living room fireplace.
I’m happy to answer any further questions. Looking forward to your feedback and suggestions.
Alex
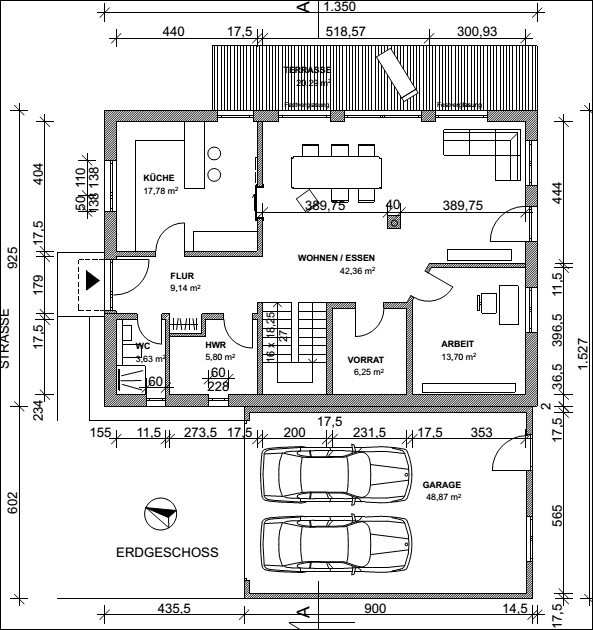
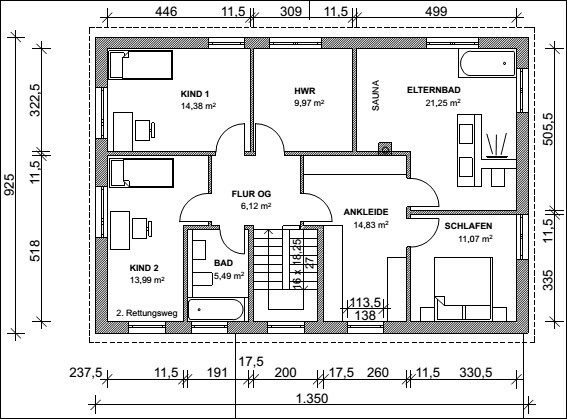
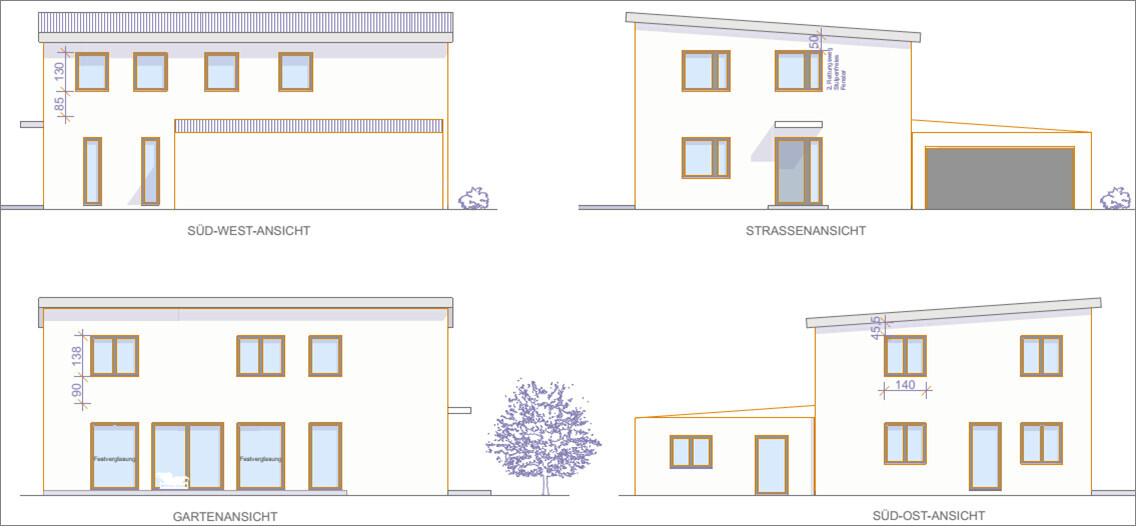
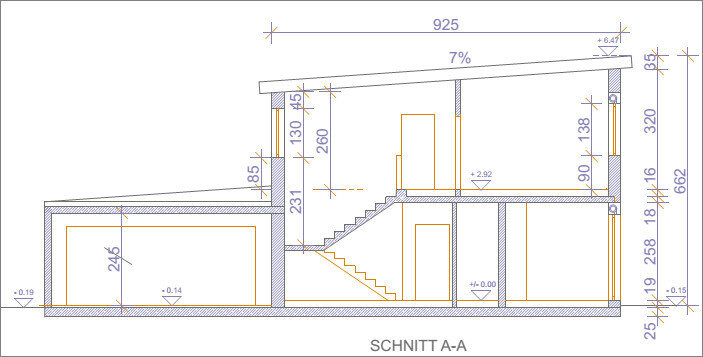
Our house planning is gradually taking shape.
I would like to hear your opinions on our current designs.
Background:
2 adults, aged 29 and 30
Family planning is not yet finalized.
Building plot is 15x15 meters (49x49 feet) plus 6x12 meters (20x39 feet) for the garage – hardly any building restrictions from the local zoning plan.
Northwest-facing garden, shed roof oriented to the south.
We considered a Bauhaus style and a gable roof but ultimately decided on the shed roof.
The exterior and roof shape are not very important to us; the functionality of the living areas and the budget were our main focus.
It was important for us to have enough storage space without a basement (due to cost reasons). (Pantry, utility room with access under the stairs, study, laundry room in the attic)
Furthermore, the children’s and parents’ areas should be somewhat separated.
We are still undecided about the windows, especially the window mullions. The wall with the door to the study will have a 45-degree angle; this looks neat but still allows space in front of the living room fireplace.
I’m happy to answer any further questions. Looking forward to your feedback and suggestions.
Alex
I’m not sure what others have written (didn’t want to read through everything 😉 )... The narrow guest toilet is terrible, and I would straighten the slanted wall towards the study. I would swap the positions of the sofa and TV for a better view outside 🙂 On the upper floor, the parents get a larger walk-in closet than the children get entire rooms. The question is, who actually spends more time where?! And again, there is a large, luxurious bathroom for the parents and a tiny kids’ bathroom. That gives the impression that children might not be that welcome after all...
Alexej schrieb:
The house is actually designed for two people, without a primary focus on having children. Without a children's room, the house would hardly be sellable, and as already mentioned, the family planning is not yet fully settled.So, what's it going to be? Children or no children? It would be helpful to know if any are expected at some point.
I like it when stairs are located in the center of the house. That way, you don’t rush right into the front door 😉 However, this can be a disadvantage when it comes to selling or repurposing the house later on (for example, renting out the upper floor). In your living room, you’ll have limited options for rearranging furniture since there’s a wall of windows and a door leading to the kitchen, so there aren’t any long walls. Personally, it would bother me to always have to walk through piles of clothes just to get to bed. And I’m not a fan of kids’ bathrooms :p — you always have to clean them, and how long are they really used? Nowadays, kids tend to move out quickly 🙂
Whether a separate kids’ bathroom makes sense or not is something everyone has to decide for themselves. Personally, I don’t like it when five people squeeze into the bathroom in the morning, all wanting to use the shower at the same time. I also know many children who move out late or not at all from their parents’ home.
We have a kids’ bathroom, and we even have the option on the upper floor to completely separate an area and create something like a small private apartment for a child. This way, a child could definitely continue living with us, even with a partner and/or one child of their own—if they wish.
We have a kids’ bathroom, and we even have the option on the upper floor to completely separate an area and create something like a small private apartment for a child. This way, a child could definitely continue living with us, even with a partner and/or one child of their own—if they wish.
Similar topics