
Hello forum members,
Our house planning is gradually taking shape.
I would like to hear your opinions on our current designs.
Background:
2 adults, aged 29 and 30
Family planning is not yet finalized.
Building plot is 15x15 meters (49x49 feet) plus 6x12 meters (20x39 feet) for the garage – hardly any building restrictions from the local zoning plan.
Northwest-facing garden, shed roof oriented to the south.
We considered a Bauhaus style and a gable roof but ultimately decided on the shed roof.
The exterior and roof shape are not very important to us; the functionality of the living areas and the budget were our main focus.
It was important for us to have enough storage space without a basement (due to cost reasons). (Pantry, utility room with access under the stairs, study, laundry room in the attic)
Furthermore, the children’s and parents’ areas should be somewhat separated.
We are still undecided about the windows, especially the window mullions. The wall with the door to the study will have a 45-degree angle; this looks neat but still allows space in front of the living room fireplace.
I’m happy to answer any further questions. Looking forward to your feedback and suggestions.
Alex
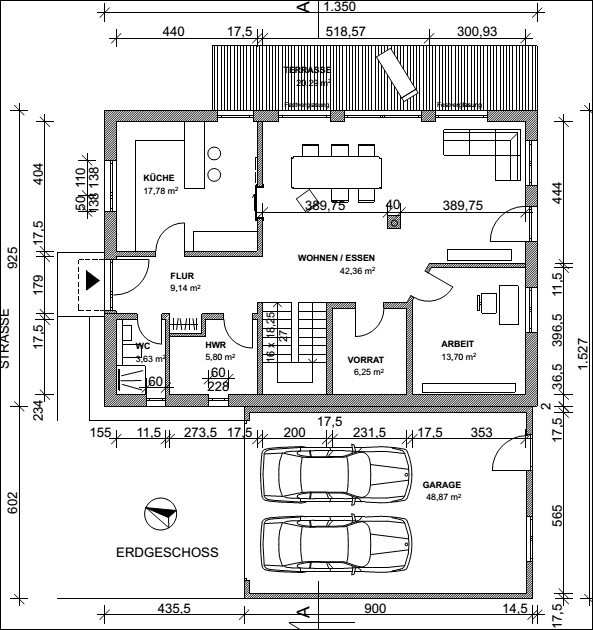
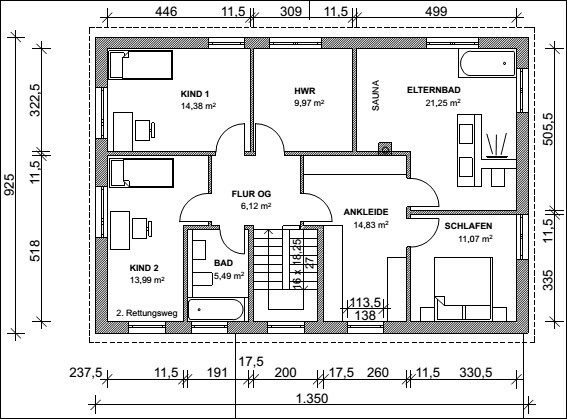
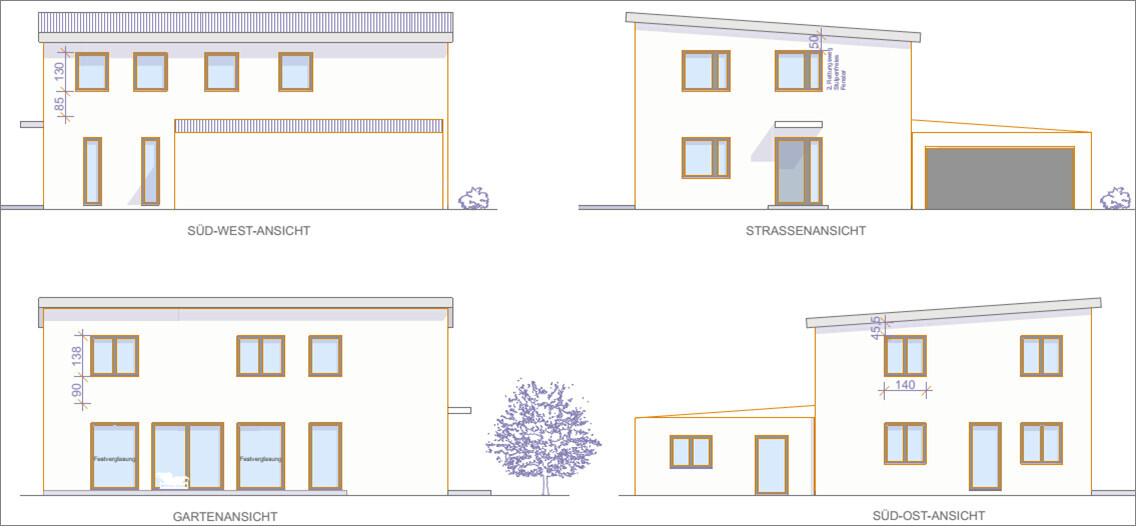
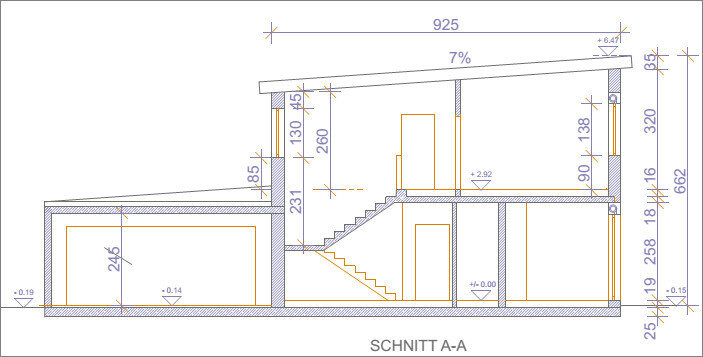
Our house planning is gradually taking shape.
I would like to hear your opinions on our current designs.
Background:
2 adults, aged 29 and 30
Family planning is not yet finalized.
Building plot is 15x15 meters (49x49 feet) plus 6x12 meters (20x39 feet) for the garage – hardly any building restrictions from the local zoning plan.
Northwest-facing garden, shed roof oriented to the south.
We considered a Bauhaus style and a gable roof but ultimately decided on the shed roof.
The exterior and roof shape are not very important to us; the functionality of the living areas and the budget were our main focus.
It was important for us to have enough storage space without a basement (due to cost reasons). (Pantry, utility room with access under the stairs, study, laundry room in the attic)
Furthermore, the children’s and parents’ areas should be somewhat separated.
We are still undecided about the windows, especially the window mullions. The wall with the door to the study will have a 45-degree angle; this looks neat but still allows space in front of the living room fireplace.
I’m happy to answer any further questions. Looking forward to your feedback and suggestions.
Alex
If you might want a child in the future – why are you building so modestly for just two people? Since you apparently have an investment of 13 * 1500 € to spend, consider hiring a designer for that. Your ideas are not that unusual, and there is certainly a better solution to be created.
L
LechSabrina18 May 2015 21:38May I ask what the estimated cost of the house is?
I really like it.
I really like it.
What’s so awful about looking at a staircase? We live in a society where there certainly are 😉 attractive staircases that people enjoy and appreciate.
However, it doesn’t make sense to plan a house for four people when there are only two living in it. A kids’ bathroom only adds to the feeling of emptiness. Consider adding an extra room upstairs; if a family becomes interested when selling, the office can be converted into a children’s bedroom. Everything else is unnecessary.
Otherwise, I agree with the opinions mentioned above. Personally, I would question the entire layout, especially without a site plan 😉
However, it doesn’t make sense to plan a house for four people when there are only two living in it. A kids’ bathroom only adds to the feeling of emptiness. Consider adding an extra room upstairs; if a family becomes interested when selling, the office can be converted into a children’s bedroom. Everything else is unnecessary.
Otherwise, I agree with the opinions mentioned above. Personally, I would question the entire layout, especially without a site plan 😉
ypg schrieb:
What is so awful about looking at a staircase?I don't have a problem with the staircase itself, only with the doors that are in the line of sight. I can't imagine that they would create a feeling of coziness. But maybe that's just a matter of taste. 🙂
marv45 schrieb:
I don’t have any issues with the stairs, only with the doors that are directly in the line of sight. I can’t imagine that they create a sense of coziness. But maybe that’s just a matter of taste. 🙂In a household with two people, the use of those doors will probably be limited. In an office setting, I don’t see a problem anyway, since the door mainly serves to block the view into a workspace. 😉
Similar topics