
ᐅ Introduction to Building Project, Feedback Welcome, Mediterranean-Style Terrace
Created on: 10 Apr 2015 09:37
D
DaGoodness
Hello,
after following the discussions here for a while and as our project is becoming more concrete, I would like to introduce our building project. Comments, suggestions, and advice are of course very welcome.
We are currently waiting for the purchase contract for our plot in the Rhineland.
The total size is 475 sqm (18m wide (59 feet) ... 28m or 23m deep (92 feet or 75 feet) ... the back of the plot slopes diagonally) at 110 €/sqm.
The cost of the land, including additional fees, is about 60,000 €.
The house will be built with an architect who will also manage the entire construction process.
Some information about the house:
- 1 ½ storeys
- pitched roof
- fully brick-clad
- 4 x 9 m (13 x 30 feet) garage
- air source heat pump including mechanical ventilation with heat recovery (combined unit)
- underfloor heating
- electric roller shutters
Total costs including all secondary construction costs are approximately 250,000 €.
Additionally, a new kitchen is planned, costing around 9,000 €–10,000 €.
What has not yet been included are the exterior works. These will be excluded for now.
The plan is to have a terrace in Mediterranean style, with a large paved area at the front and otherwise exclusively lawn.
Attached are the floor plans.
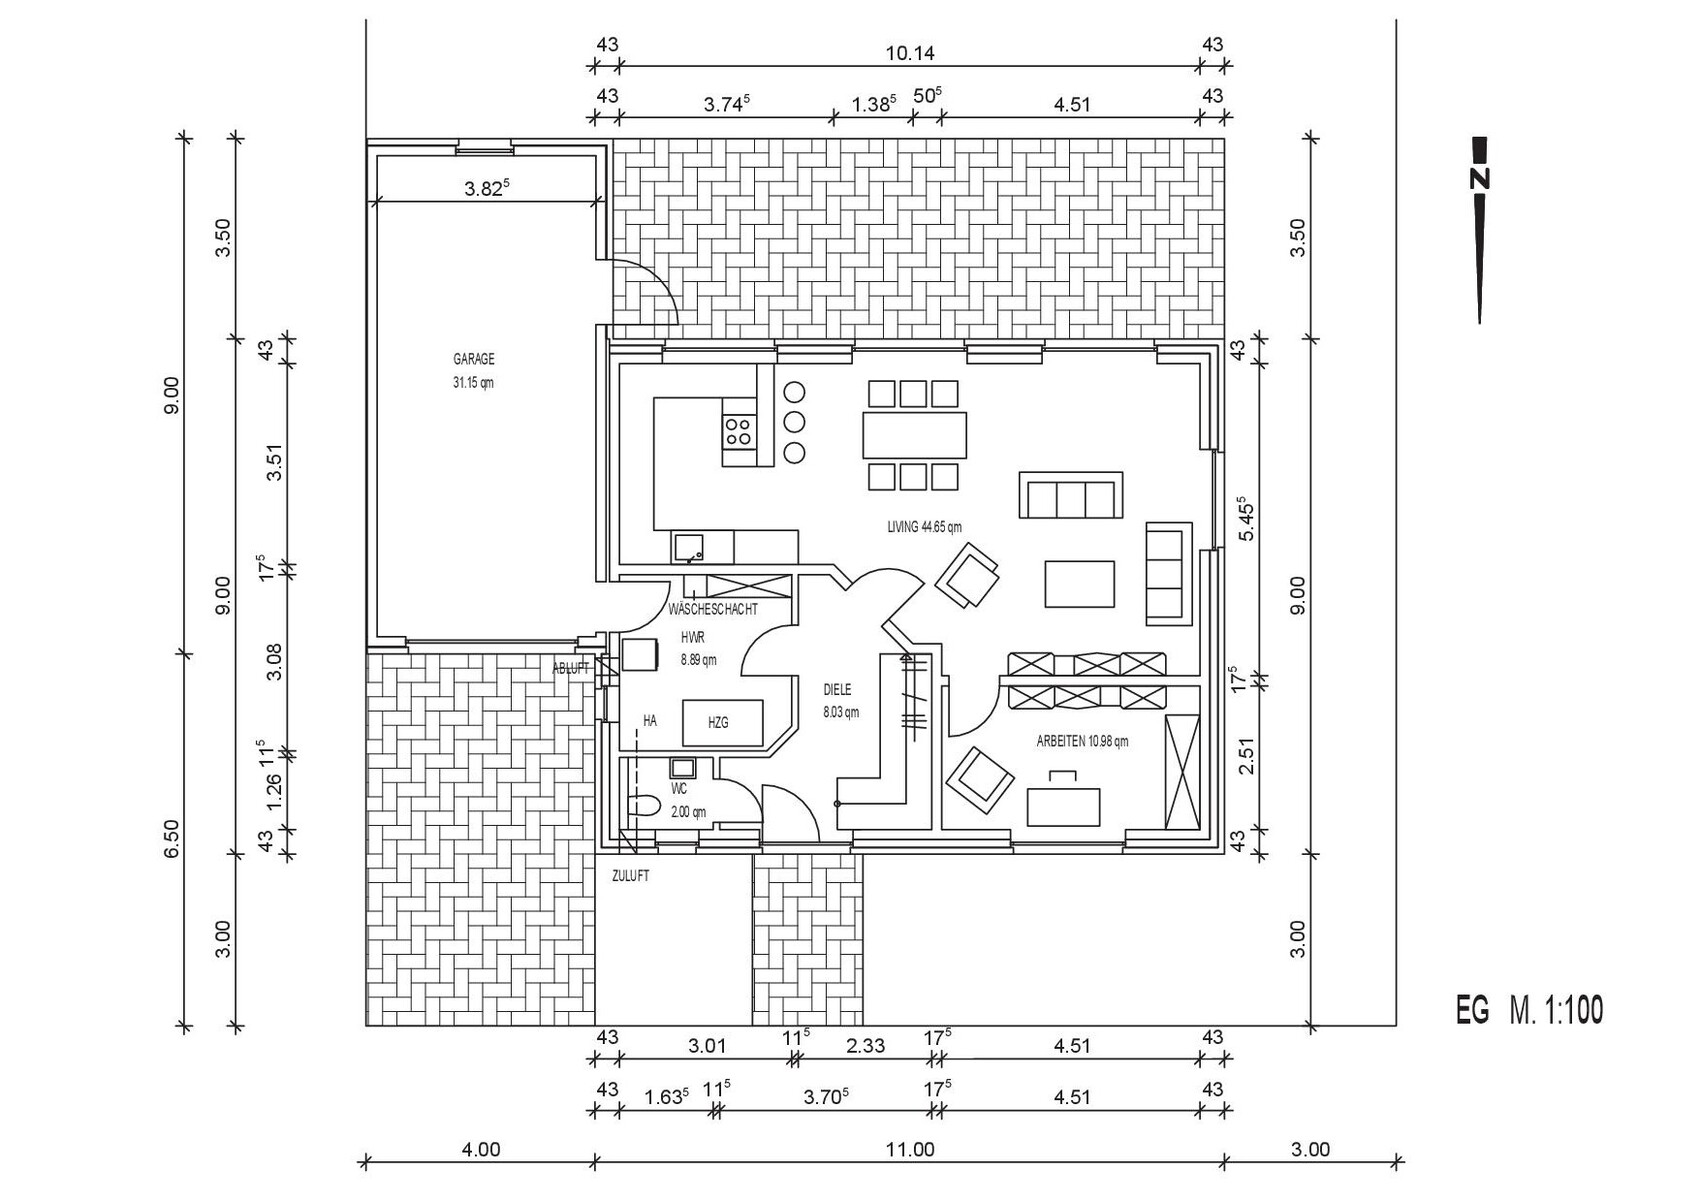
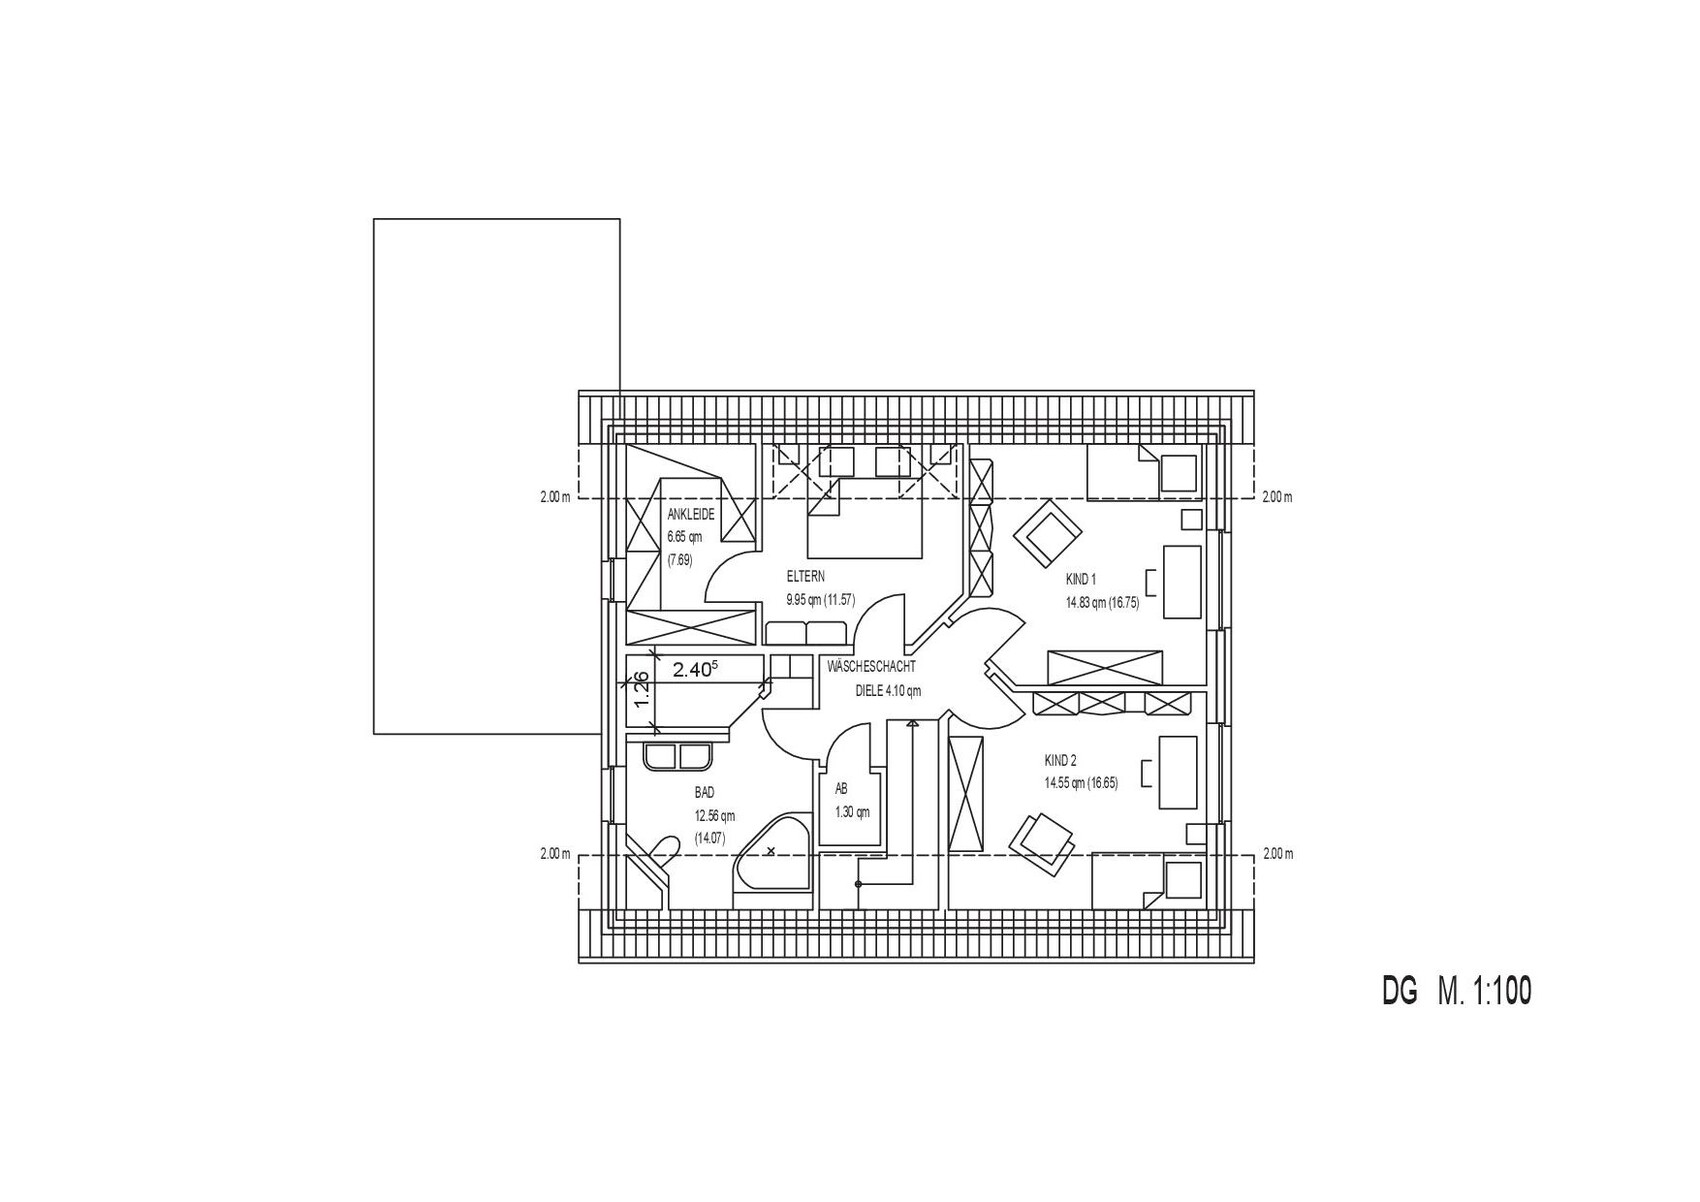
after following the discussions here for a while and as our project is becoming more concrete, I would like to introduce our building project. Comments, suggestions, and advice are of course very welcome.
We are currently waiting for the purchase contract for our plot in the Rhineland.
The total size is 475 sqm (18m wide (59 feet) ... 28m or 23m deep (92 feet or 75 feet) ... the back of the plot slopes diagonally) at 110 €/sqm.
The cost of the land, including additional fees, is about 60,000 €.
The house will be built with an architect who will also manage the entire construction process.
Some information about the house:
- 1 ½ storeys
- pitched roof
- fully brick-clad
- 4 x 9 m (13 x 30 feet) garage
- air source heat pump including mechanical ventilation with heat recovery (combined unit)
- underfloor heating
- electric roller shutters
Total costs including all secondary construction costs are approximately 250,000 €.
Additionally, a new kitchen is planned, costing around 9,000 €–10,000 €.
What has not yet been included are the exterior works. These will be excluded for now.
The plan is to have a terrace in Mediterranean style, with a large paved area at the front and otherwise exclusively lawn.
Attached are the floor plans.
I’m starting to wonder how I survived my childhood and adolescence in a four-person household with just one shower. I can’t recall any arguments caused by this. I think a second shower is an unnecessary luxury. It makes sense starting from five people, like in my wife’s family.
I am your mother, you son of a bitch!
I am your mother, you son of a bitch!
S
Sebastian7911 Apr 2015 08:11Well, it’s not about survival, but rather comfort – why wouldn’t you implement certain features when building new?
Things used to be different – including housing standards. You can survive in many conditions – but is that what people want nowadays?
Things used to be different – including housing standards. You can survive in many conditions – but is that what people want nowadays?
D
DaGoodness11 Apr 2015 08:15ypg schrieb:
I would consider swapping the walk-in closet and the bedroom. That way, the lighting in that room would work without an expensive roof window, which wouldn't offer any view anyway. Plus, you’d have a sound buffer to the kids’ room.We tried that as well, but it wouldn’t have worked properly. You’d basically enter the room and be facing directly into the walk-in closet wall. In the architect’s first design, there wasn’t even a window planned in the walk-in closet, but I didn’t like that. Even though it’s basically just a larger wardrobe, I want natural light in there. Also, I don’t like the exterior look if there’s no window in that spot, just a large area of brick.
ypg schrieb:
I’m not a fan of the sloped walls either... They always look like the architect ran out of patience and didn’t want to design the usual 90-degree walls.I guess that’s a matter of taste... we actually didn’t want the usual 90-degree walls :P
marv45 schrieb:
I find the entrance area somewhat unfortunate. You open the door and practically bump into a sloped wall, which isn’t very inviting. And where is the coat rack supposed to go?
The office on the ground floor is probably meant to also serve as a guest room. Where would guests shower, in your upstairs area? By the way, you’ll be four people and only have one shower? I’d rather make the downstairs toilet larger at the expense of the living area.
I also don’t like that you always have to walk through the living room to reach the office. If one person has visitors and the other wants to retreat, they have to pass by everyone every time.
The door from the garage to the utility room is probably planned to store groceries there (since kitchen space might be limited). But it doesn’t make much sense, as the path from kitchen to utility room is quite far. So you might as well bring groceries in through the front door.The coat rack will be under the stairs. Initially, it was planned to be to the left of the guest toilet, which was also rotated by 90 degrees. But then the utility room would have been too small.
Yes, the office will have a sofa bed. Although the only occasional guests will be my mother and my wife’s godchild. We decided against having a shower in the guest toilet due to space and cost reasons. In my parents’ house, which is much bigger, there is a shower in the guest toilet, but it was never used :P
Having to walk through the living room to get to the office isn’t ideal, but it’s okay for us. Due to the staircase position, there was no other option.
Groceries will be stored in the kitchen, not in the utility room. The utility room is too small for that and is intended solely as a technical and laundry room. However, we do want the option to enter the house or car sheltered from the weather, hence the door. :P
Lexmaul79 schrieb:
Well, it’s not about survival, but rather about comfort – why wouldn’t you implement certain things when building new?
Things were different in the past – including housing standards. You can survive in many places – but do people still want to today? Sure, but if I had to give up living room space, which I personally find more important, I’d rather give up the shower. There are only three of us and that will stay the same, so we have just one shower upstairs that guests can also use (another thing I never understand and that neither my family nor friends experience: why is it often said that guests shouldn’t shower in the bathroom?).
S
Sebastian7911 Apr 2015 08:23Sure, you have to weigh the options.
In our home, guests are allowed to use our shower – but only because we currently have just the one.
In the future, it will be different, and we are actually glad that the bathroom belonging solely to my wife and me. It’s still an intimate space where not just anyone needs to come in.
Otherwise, having a guest toilet would be pointless.
I really don’t like it when other people use my toilet...
In our home, guests are allowed to use our shower – but only because we currently have just the one.
In the future, it will be different, and we are actually glad that the bathroom belonging solely to my wife and me. It’s still an intimate space where not just anyone needs to come in.
Otherwise, having a guest toilet would be pointless.
I really don’t like it when other people use my toilet...
Similar topics