
Hello everyone,
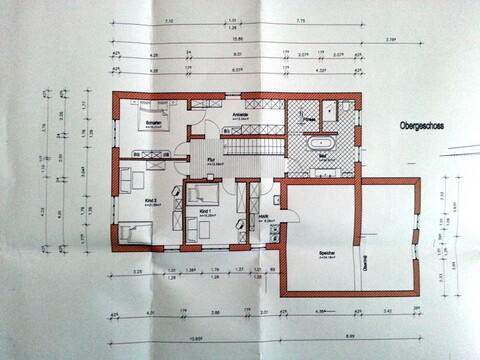
We received a floor plan from our designer that we were not entirely satisfied with. So, I did some sketching myself. What do you think? The windows are not yet drawn in, or for some only their approximate locations are indicated.
Best regards,
Sonnenblu
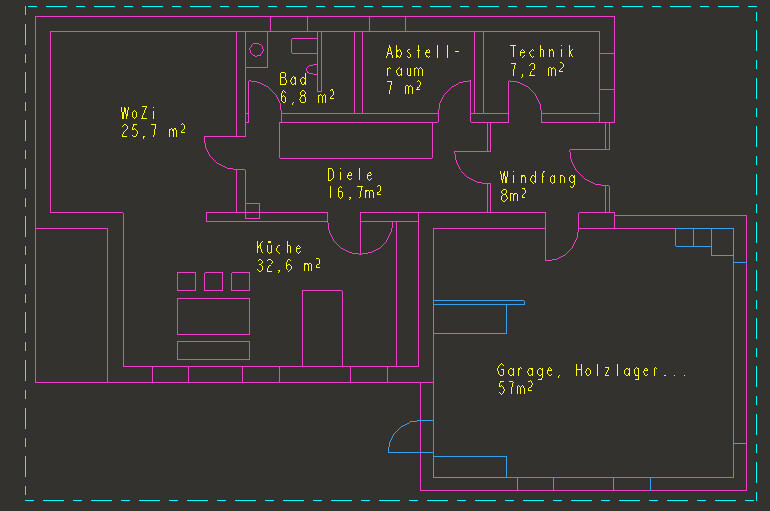
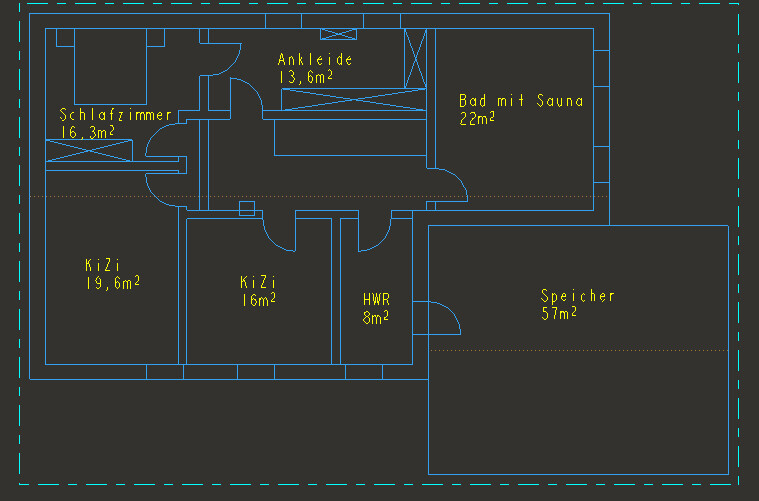
We received a floor plan from our designer that we were not entirely satisfied with. So, I did some sketching myself. What do you think? The windows are not yet drawn in, or for some only their approximate locations are indicated.
Best regards,
Sonnenblu
S
Sonnenblu22 Jan 2015 11:22Does anyone have any ideas regarding the windows and canopy? (see #12).
Thank you.
Thank you.
Sonnenblu schrieb:
Does anyone have any ideas regarding the windows and the canopy? (see #12).
Thank you.This should possibly be checked against the elevations.
S
Sonnenblu23 Feb 2015 16:40Hello,
we have now received a new draft from the designer.
A few minor details will still be changed, but most of it will remain as is.
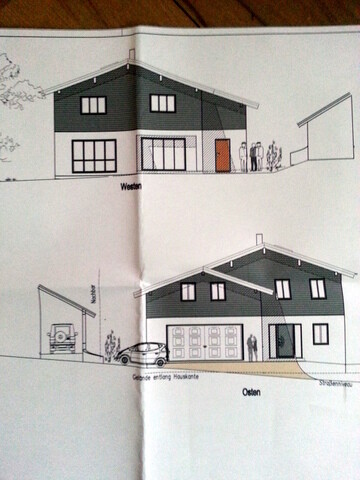
In terms of appearance, we like the windows like this, but I find it inconvenient for cleaning when the windows have so many sections. What kind of windows would you prefer here? The only windows we definitely want are the two large glazed areas in the living and dining rooms. These should only have one vertical mullion...
Maybe someone has a good suggestion?
Thanks.
Best regards,
Sonnenblu
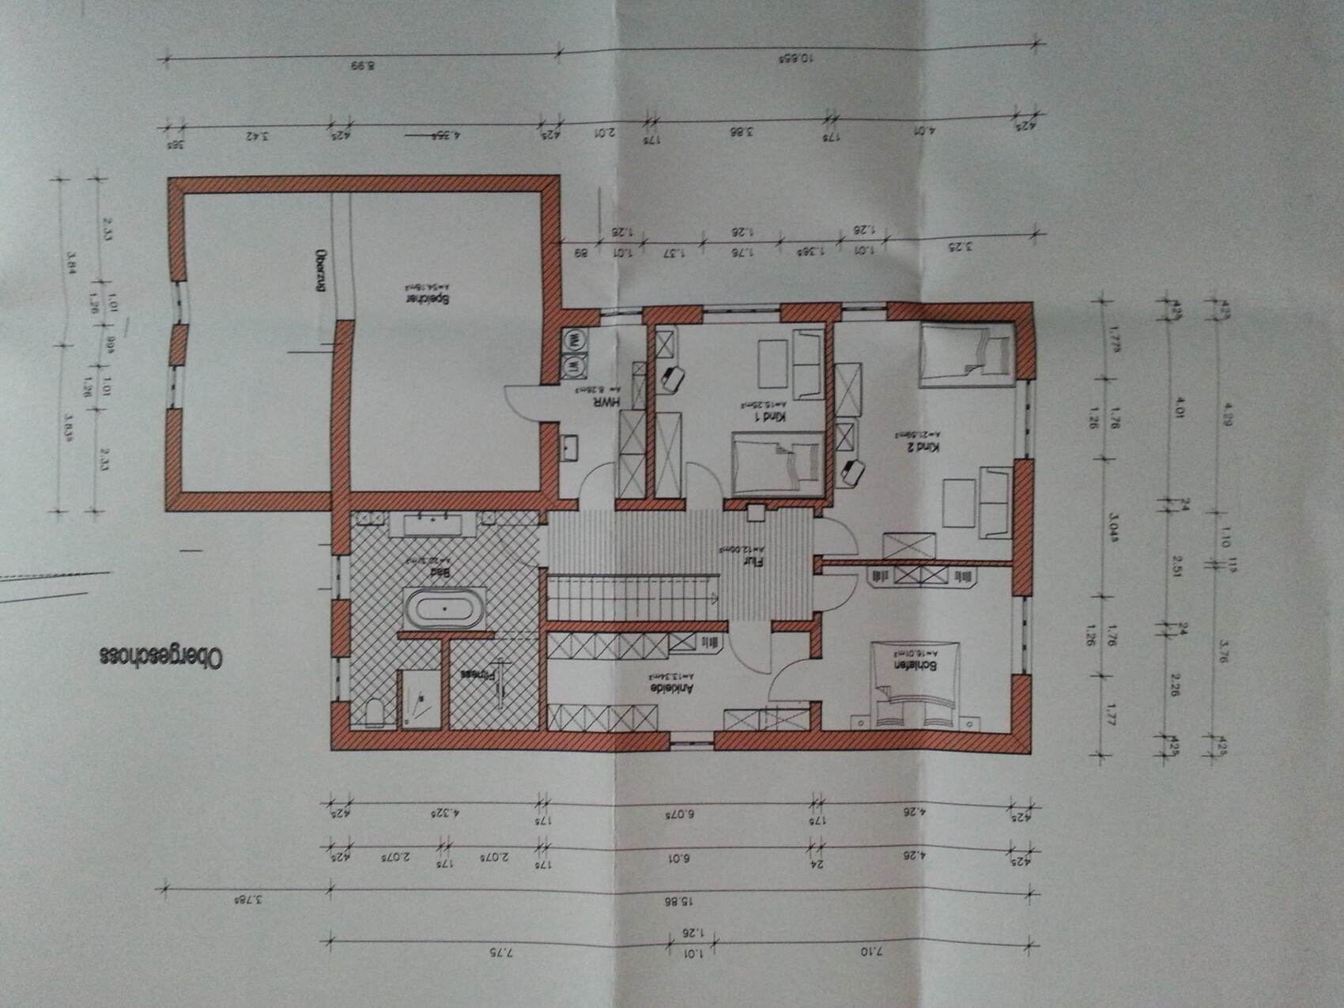
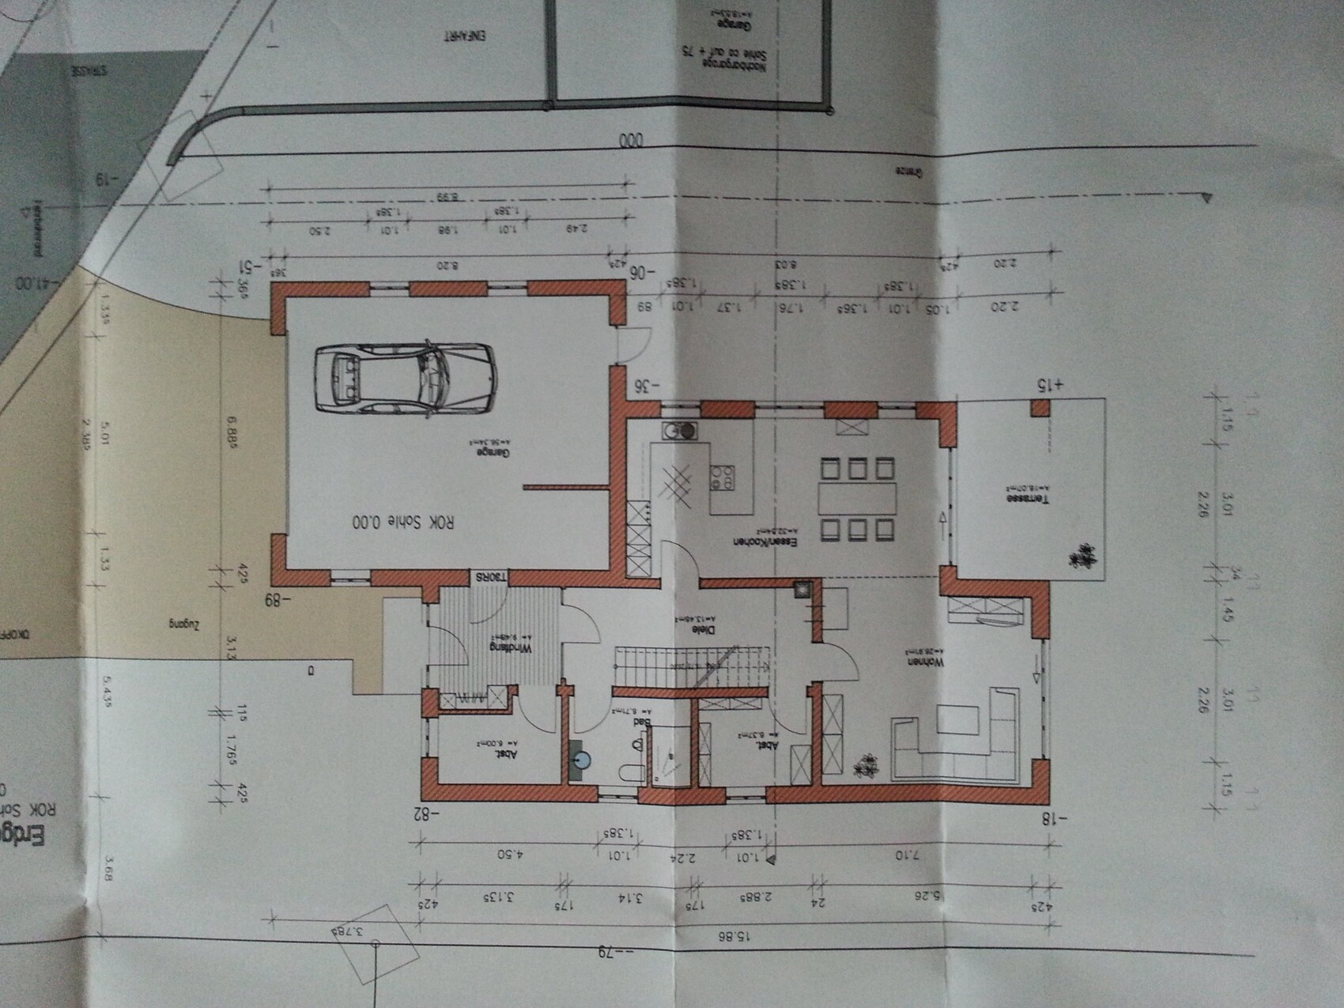
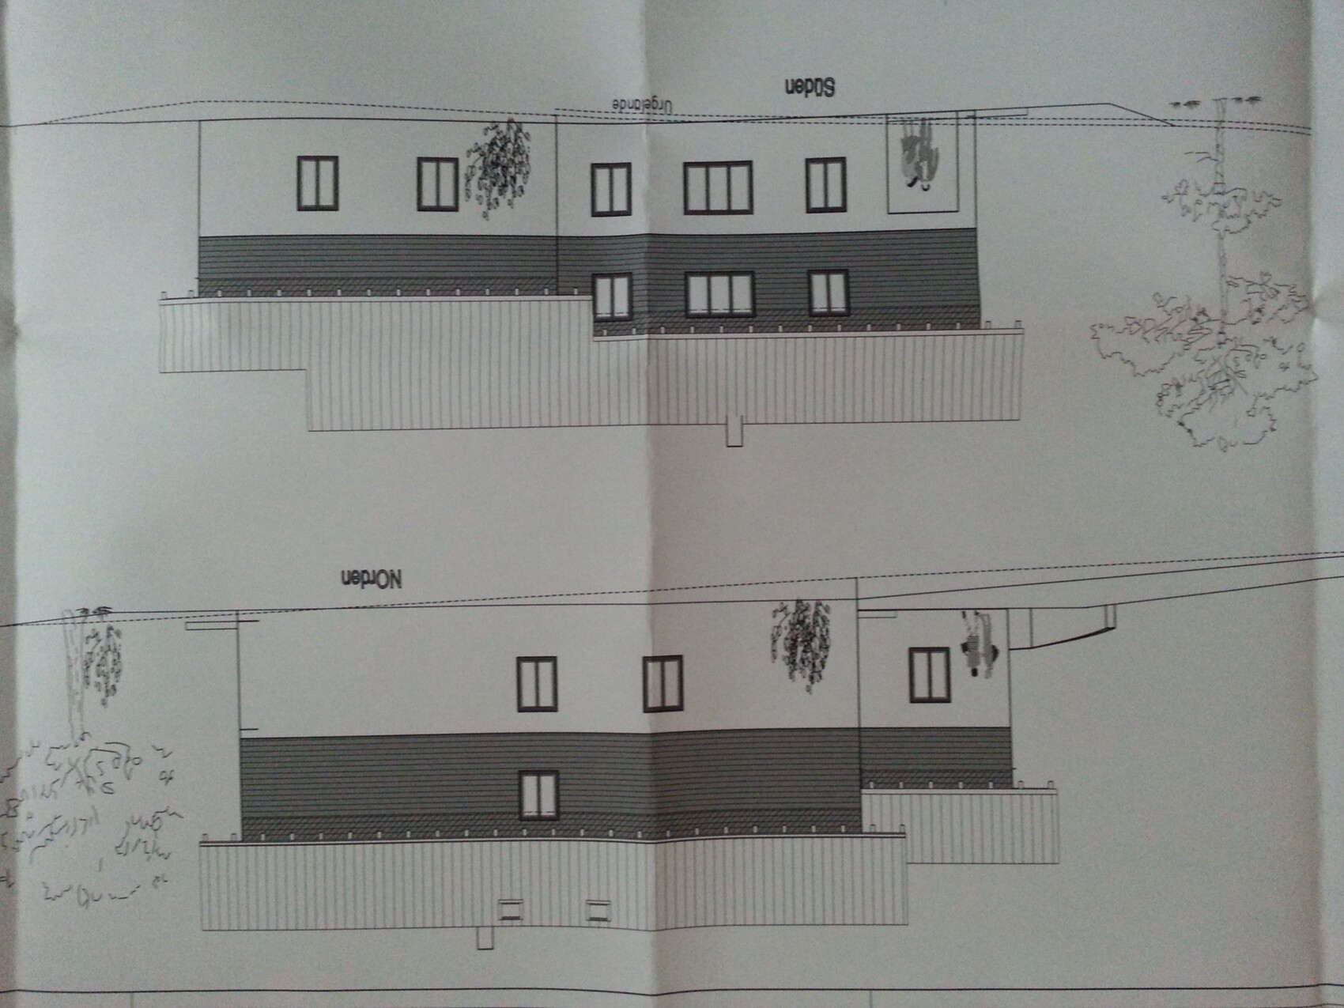

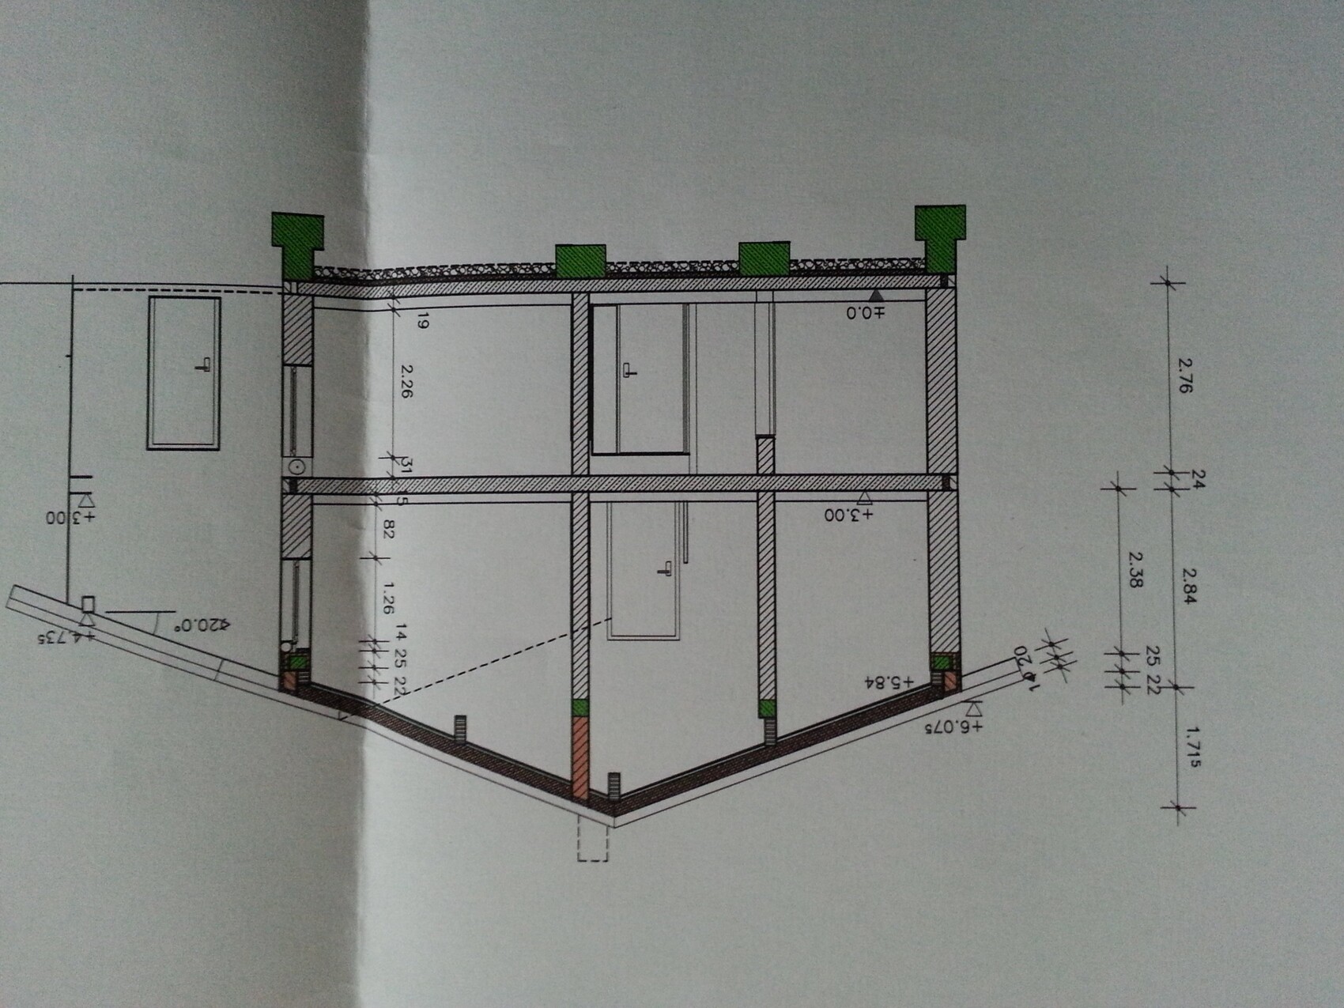
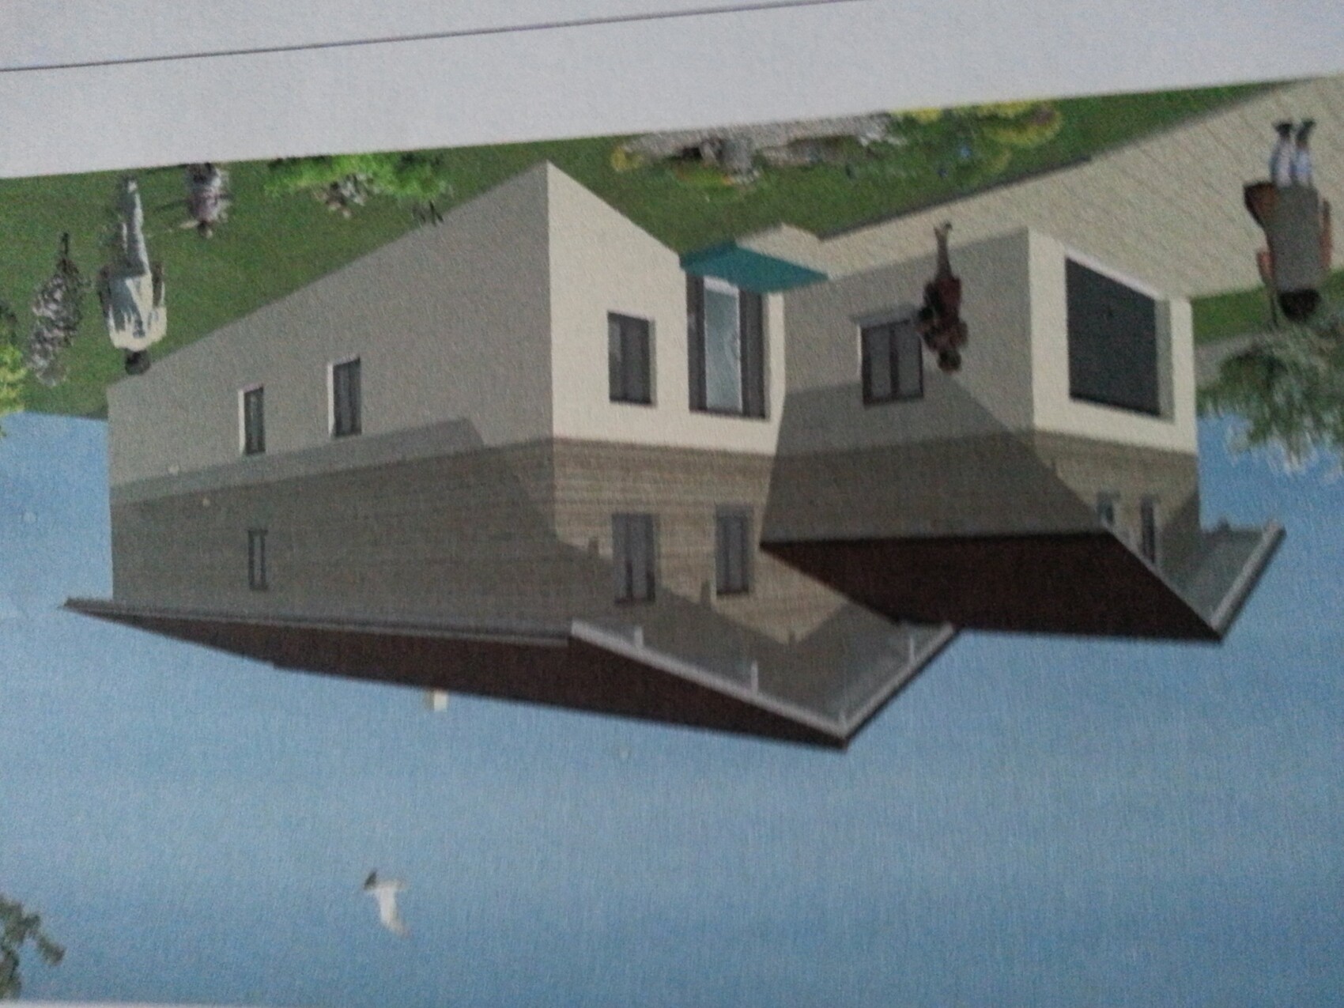
we have now received a new draft from the designer.
A few minor details will still be changed, but most of it will remain as is.
In terms of appearance, we like the windows like this, but I find it inconvenient for cleaning when the windows have so many sections. What kind of windows would you prefer here? The only windows we definitely want are the two large glazed areas in the living and dining rooms. These should only have one vertical mullion...
Maybe someone has a good suggestion?
Thanks.
Best regards,
Sonnenblu
S
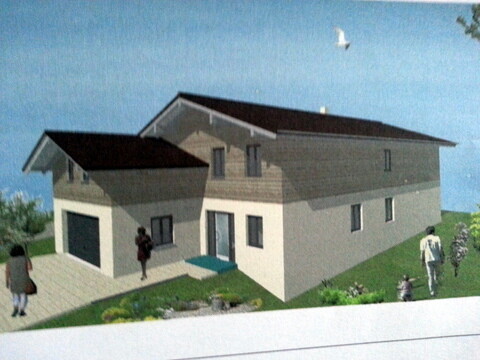
Sonnenblu23 Feb 2015 17:00Sorry, the images were rotated...



milkie schrieb:
We are also building a bathroom with a sauna, and 15sqm (160.7 sq ft) is enough space with still plenty left over. Hello Milkie,
since we are also planning a sauna in the bathroom, I have a request: could you please share the bathroom layout with me? We currently don’t know how to arrange it 🙁
Thank you!
Sure.
The width on the bathtub side is 3.26m (10 ft 8 in).
The sauna we will install measures 1.93 x 1.84m (6 ft 4 in x 6 ft). There needs to be a 10cm (4 in) gap on both the right and left sides, as recommended by the manufacturer. We will address and conceal this with a drywall enclosure.
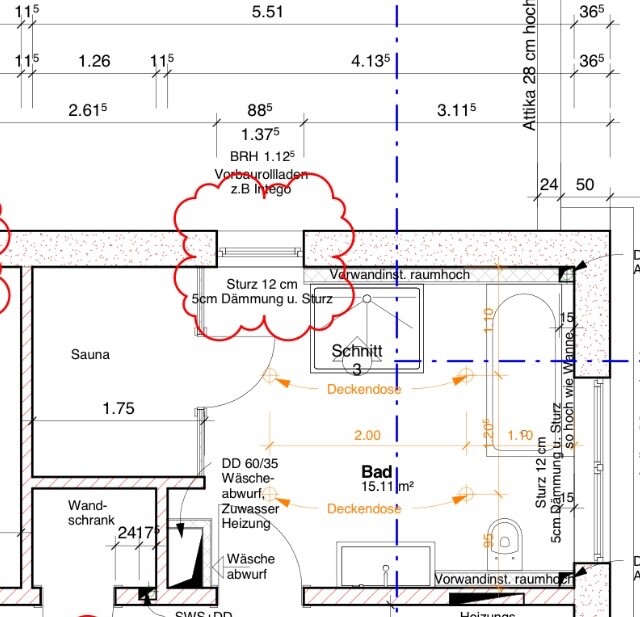
The width on the bathtub side is 3.26m (10 ft 8 in).
The sauna we will install measures 1.93 x 1.84m (6 ft 4 in x 6 ft). There needs to be a 10cm (4 in) gap on both the right and left sides, as recommended by the manufacturer. We will address and conceal this with a drywall enclosure.
Similar topics