
ᐅ Looking for design ideas for a semi-detached house floor plan.
Created on: 15 Jan 2015 09:13
T
Tichu78
Hello,
I’m not sure how to arrange the remaining part of the floor plan. The front door must be on the side.
Our requirements are:
How would you use the remaining 20m² (215 sq ft)?
I appreciate any tips and ideas.
I’m not sure how to arrange the remaining part of the floor plan. The front door must be on the side.
Our requirements are:
- a utility room as large as possible (since we don’t have a basement)
- a WC with toilet and washbasin (small but practical)
- a reasonably comfortable entrance area, meaning not too narrow when a few people visit... not too tight and not too dark.
- a cloakroom niche that isn’t immediately visible when guests come over. Ours usually looks quite messy.
How would you use the remaining 20m² (215 sq ft)?
I appreciate any tips and ideas.

Better, but still not quite right.
I still don’t think there’s enough space for your staircase.
I would leave out the low wall at the cloakroom; it will only limit your cloakroom design options.
For the toilet and washbasin, you need to allow space for the wall-hung installation system, since the 11cm (4.3 inches) wall is not thick enough to accommodate the pipes.
What does your upper floor plan look like?
I still don’t think there’s enough space for your staircase.
I would leave out the low wall at the cloakroom; it will only limit your cloakroom design options.
For the toilet and washbasin, you need to allow space for the wall-hung installation system, since the 11cm (4.3 inches) wall is not thick enough to accommodate the pipes.
What does your upper floor plan look like?
Why are you concerned that there isn’t enough space for the staircase? I got the dimensions from a staircase manufacturer (for a comfortable half-turn staircase with a 90cm (36 inches) tread width and 16 steps each 17.5cm (7 inches) high).
The low wall is intended to act as a privacy screen for our messy cloakroom. It definitely cannot be open, because otherwise all the shoes, backpacks, and other items would be scattered across the entrance area.
The WC can also be enlarged by 17.5cm (7 inches) in width to fit the installation; this will probably make the utility room a bit smaller.
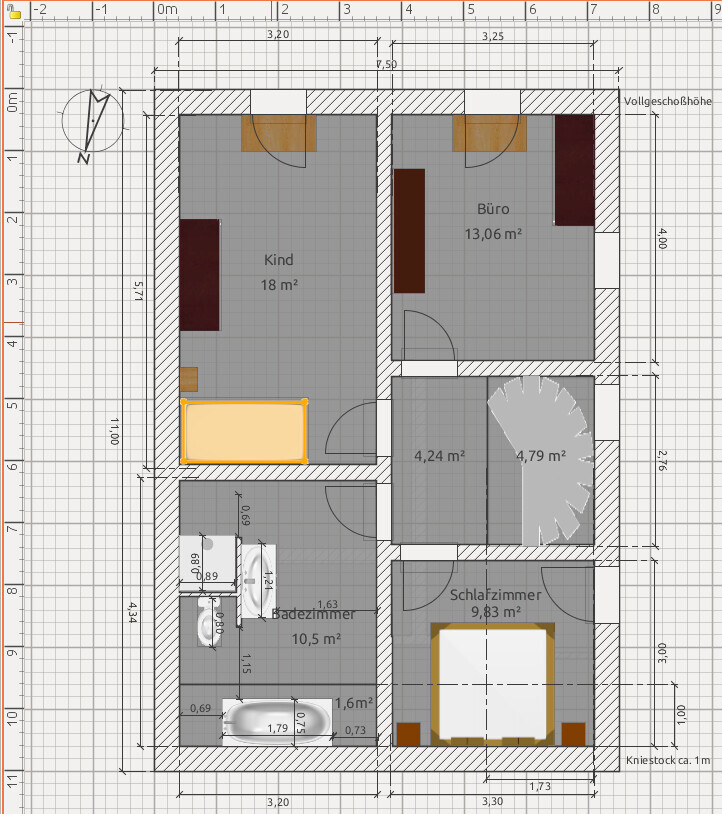
The upper floor will look roughly like this; I don’t think it will fit exactly to the centimeter. I also used a smaller staircase here. The architect will adjust it to fit properly. The house cannot be made any wider, only longer.
The low wall is intended to act as a privacy screen for our messy cloakroom. It definitely cannot be open, because otherwise all the shoes, backpacks, and other items would be scattered across the entrance area.
The WC can also be enlarged by 17.5cm (7 inches) in width to fit the installation; this will probably make the utility room a bit smaller.
The upper floor will look roughly like this; I don’t think it will fit exactly to the centimeter. I also used a smaller staircase here. The architect will adjust it to fit properly. The house cannot be made any wider, only longer.
Well, I find the dimensions quite narrow. But I don’t have to carry your furniture up there.
Your electrician will have trouble running the cables to the upper floor. According to your plan, they enter the bathroom.
Which type of roof are you getting? A 1m (3 ft) knee wall? What does the 1m (3 ft) line in the bedroom refer to then? Roof orientation and pitch?
Your electrician will have trouble running the cables to the upper floor. According to your plan, they enter the bathroom.
Which type of roof are you getting? A 1m (3 ft) knee wall? What does the 1m (3 ft) line in the bedroom refer to then? Roof orientation and pitch?
I think the electrician will find a way to route the wiring upstairs. Possibly, the electrical panel will need to be moved closer to the hallway, so it can be accessed between the bedroom and bathroom upstairs.
The building has a gable roof with a 45° pitch. The knee wall is a challenge… The eave height on the north side is a maximum of 4 meters (13 feet) up to the top edge of the roof, so a 1-meter (3-foot) knee wall will be quite tight there. The line indicates where the room height reaches 2 meters (6.5 feet). On the south side, we have 6 meters (20 feet).
The ridge runs east-west. The bed and bathtub are located under the sloped ceiling. There is a roof window above the bathtub.
The dimensions in the design are not exactly 100% accurate. It’s more about the room layout and approximate space requirements. A 7.5-meter (25-foot) exterior dimension is a limitation if you don’t want to extend the length too much, which would raise the ridge height even further. The budget is also limited.
The building has a gable roof with a 45° pitch. The knee wall is a challenge… The eave height on the north side is a maximum of 4 meters (13 feet) up to the top edge of the roof, so a 1-meter (3-foot) knee wall will be quite tight there. The line indicates where the room height reaches 2 meters (6.5 feet). On the south side, we have 6 meters (20 feet).
The ridge runs east-west. The bed and bathtub are located under the sloped ceiling. There is a roof window above the bathtub.
The dimensions in the design are not exactly 100% accurate. It’s more about the room layout and approximate space requirements. A 7.5-meter (25-foot) exterior dimension is a limitation if you don’t want to extend the length too much, which would raise the ridge height even further. The budget is also limited.
Similar topics