
Hello everyone,
The initial floor plan design is complete, and I would appreciate it if you could take a look and let me know if you notice any major issues.
The starting point was:
- Single-family house without a basement
- Garage and carport with access to the entrance area
- Large balcony and terrace
- Two full stories
- Sauna area in the bathroom
- Fireplace in the living room
If you spot anything else, I would be grateful for your feedback.
P.S. The windows are not final yet.
Best regards
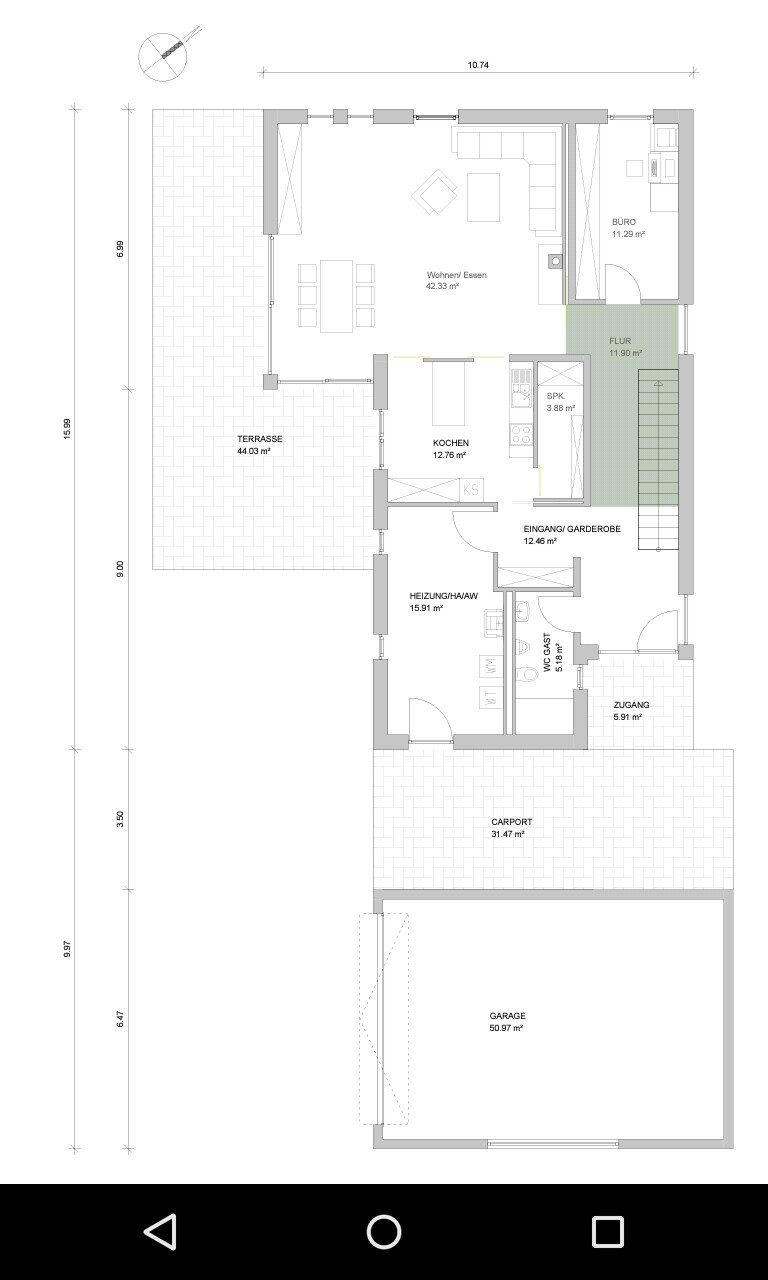
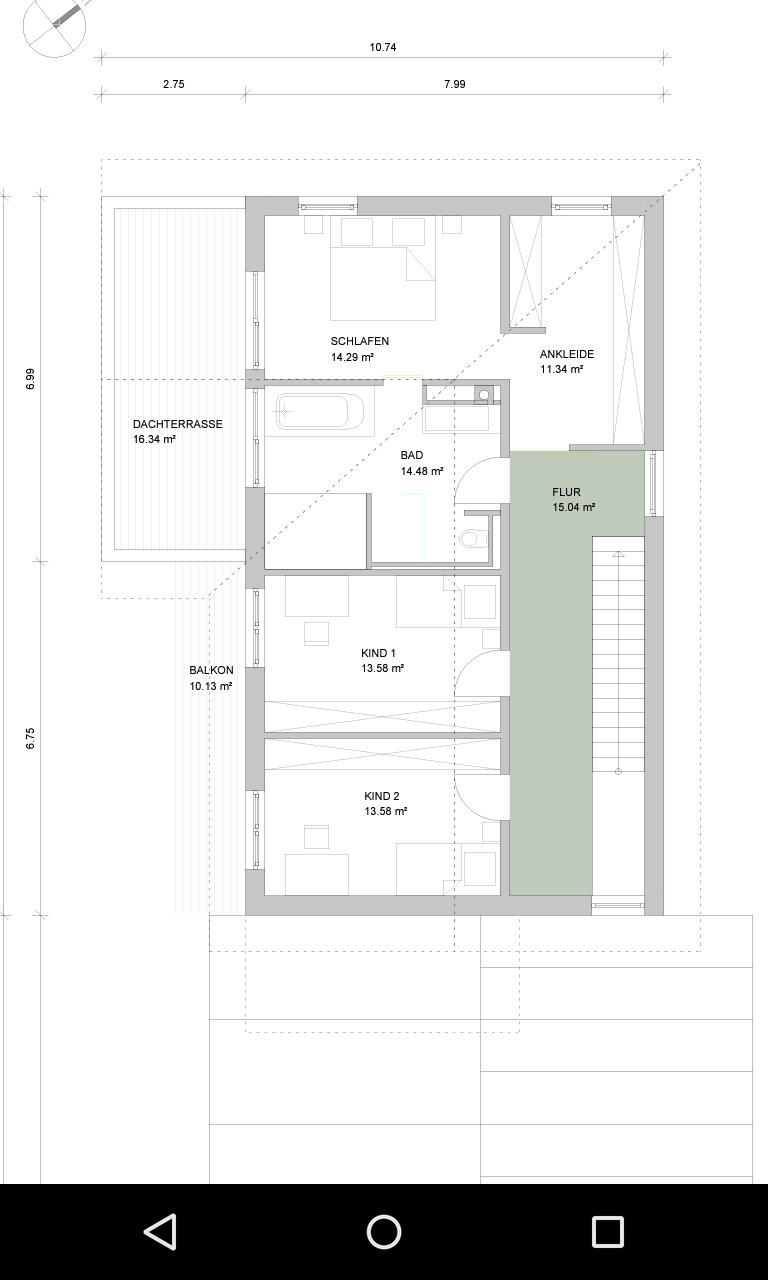
The initial floor plan design is complete, and I would appreciate it if you could take a look and let me know if you notice any major issues.
The starting point was:
- Single-family house without a basement
- Garage and carport with access to the entrance area
- Large balcony and terrace
- Two full stories
- Sauna area in the bathroom
- Fireplace in the living room
If you spot anything else, I would be grateful for your feedback.
P.S. The windows are not final yet.
Best regards
Thanks for the feedback. Attached are three views; unfortunately, there isn’t a site plan yet.
Regarding the windows, I’m aware—our planner prefers strip windows.
I’ve also noticed the issue with the TV but don’t have a solution yet. Do you?
We quite like the two bathroom doors; what do you find problematic about them?
What do you mean by giving the hallway to the kids’ room? Moving everything further in and thus making the hallway narrower?
Thanks
honk0190
P.S. The office also serves as a guest room.
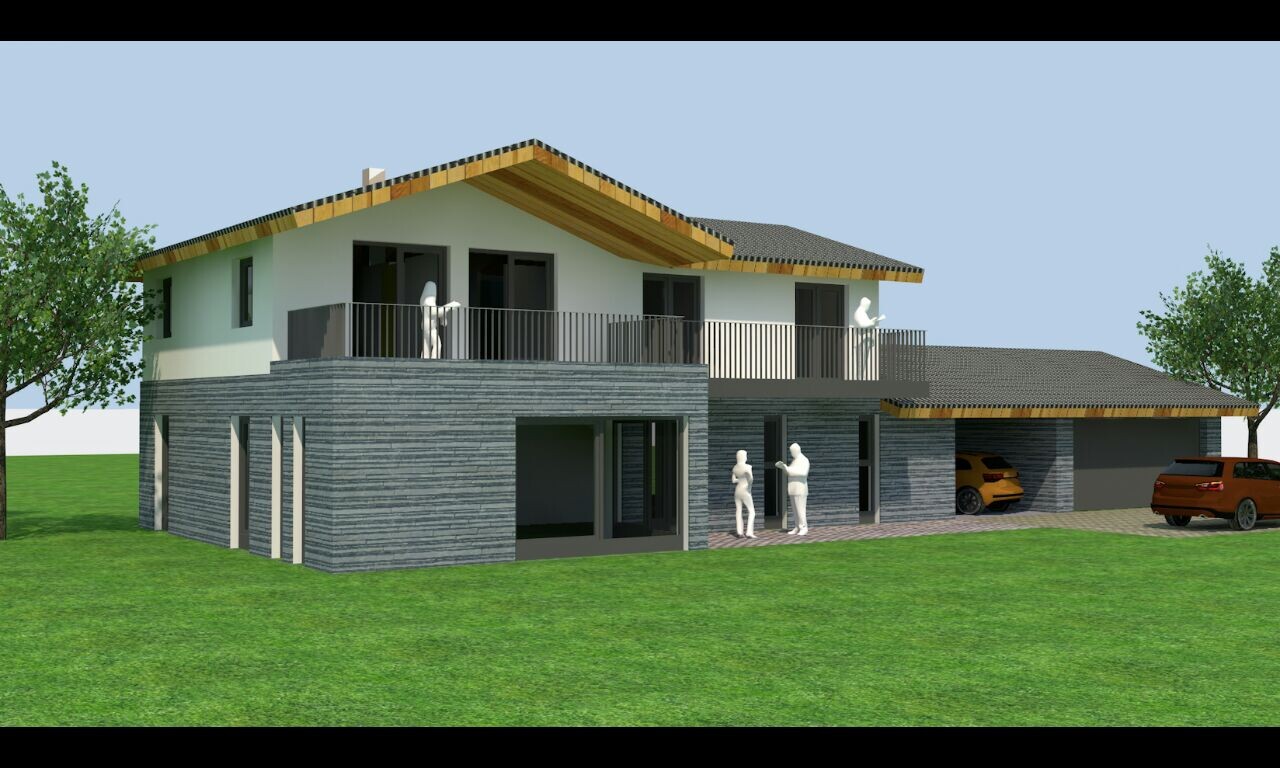
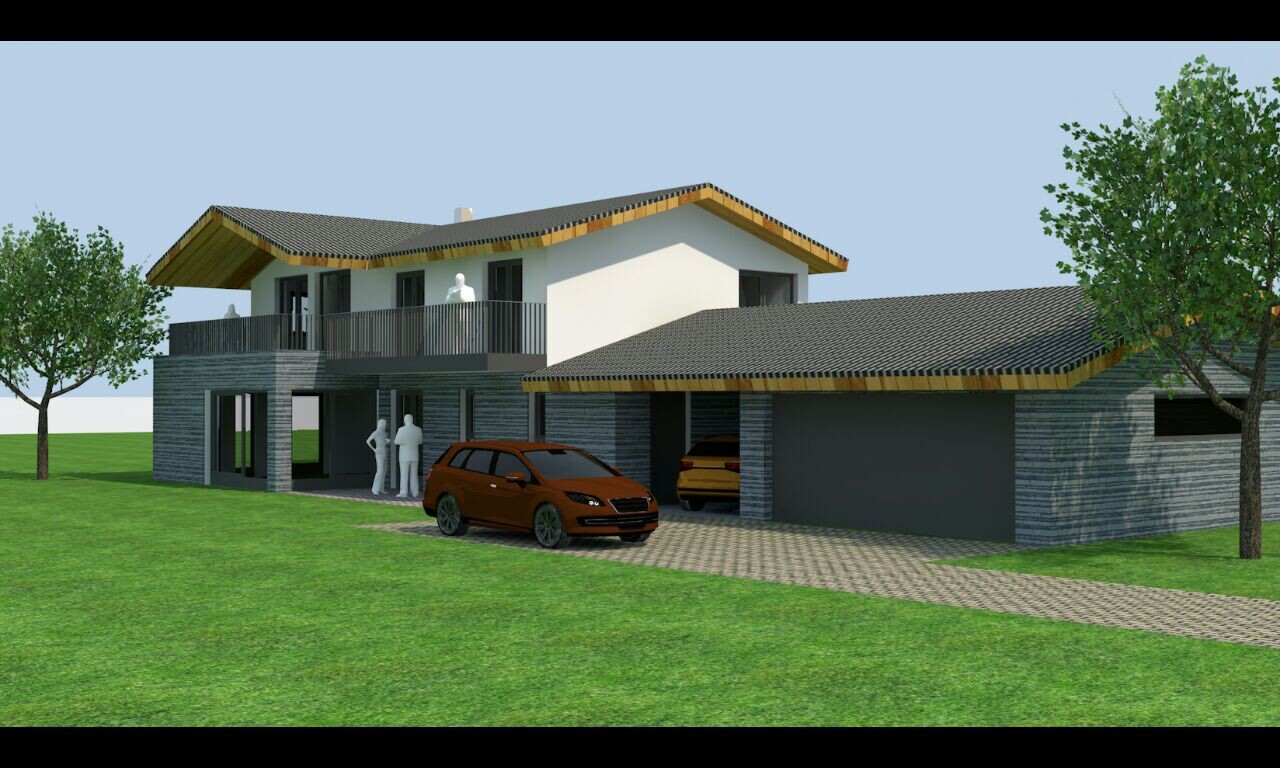
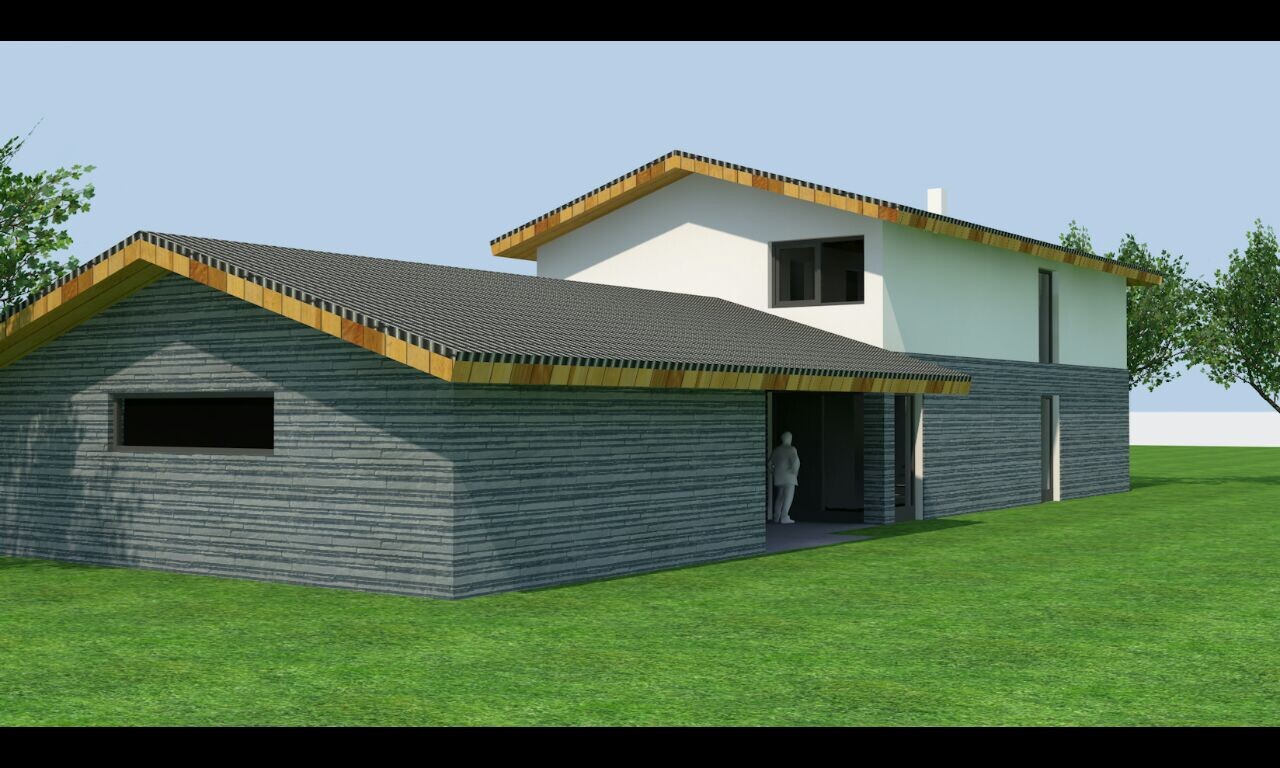
Regarding the windows, I’m aware—our planner prefers strip windows.
I’ve also noticed the issue with the TV but don’t have a solution yet. Do you?
We quite like the two bathroom doors; what do you find problematic about them?
What do you mean by giving the hallway to the kids’ room? Moving everything further in and thus making the hallway narrower?
Thanks
honk0190
P.S. The office also serves as a guest room.
I also like horizontal strip windows. They bring in light but don’t reduce usable wall space or only very minimally. Vertically, however, I don’t see any real advantage here. Maybe it’s just a matter of personal taste.
I don’t have an immediate solution for the couch/TV layout either.
Having two doors in the bathroom always means closing and opening two doors and possibly waiting in front of a closed door. Within a family circle, this might still work if the doors aren’t locked, but children grow up and have visitors, etc. Since the doors (to the dressing room/bathroom) are directly next to each other, I don’t see a real benefit in the second door. I would rather place a shelf there for towels, cosmetics, and so on.
I would prefer to have the one children’s room extended all the way to the staircase. If possible, maybe even further to the north wall. So you would enter the room straight ahead. With the additional space gained this way, you could reconsider the layout of the two children’s rooms. Otherwise, the hallway area is quite large but not very useful. Alternatively, you could widen the hallway at the back by eliminating the void space above. This could possibly create a play or reading corner.
I don’t have an immediate solution for the couch/TV layout either.
Having two doors in the bathroom always means closing and opening two doors and possibly waiting in front of a closed door. Within a family circle, this might still work if the doors aren’t locked, but children grow up and have visitors, etc. Since the doors (to the dressing room/bathroom) are directly next to each other, I don’t see a real benefit in the second door. I would rather place a shelf there for towels, cosmetics, and so on.
I would prefer to have the one children’s room extended all the way to the staircase. If possible, maybe even further to the north wall. So you would enter the room straight ahead. With the additional space gained this way, you could reconsider the layout of the two children’s rooms. Otherwise, the hallway area is quite large but not very useful. Alternatively, you could widen the hallway at the back by eliminating the void space above. This could possibly create a play or reading corner.
W
Wanderdüne9 Dec 2014 22:17For an evaluation, a site plan and information about the neighboring buildings would be necessary to understand the reasons behind the chosen solution.
At first, it appears as if you are approaching a garage-sized structure, behind which a building is hidden. Its entrance is also concealed. (Additional path / access from another side?) Let’s see how many people look for a doorbell at the utility room door.
The building is elongated, but this is hardly noticeable inside except for the corridors. The kitchen area is square-shaped, as are the living and dining areas.
The cloakroom is rather small and dark, located inside the building.
The living area, as already mentioned, is impractical. With such a large plot, it should be possible to design the layout and garden area to create interesting views. But in the living area, you mostly look inward or only far outside, and from the dining area, you look towards the driveway.
The upper floor seems to be the result of an unusual set of priorities.
There is a lot of space dedicated to the hallway, little space for the children, a lot of space for the parents, and no children’s bathroom on the floor despite plenty of square meters and money spent…
At first, it appears as if you are approaching a garage-sized structure, behind which a building is hidden. Its entrance is also concealed. (Additional path / access from another side?) Let’s see how many people look for a doorbell at the utility room door.
The building is elongated, but this is hardly noticeable inside except for the corridors. The kitchen area is square-shaped, as are the living and dining areas.
The cloakroom is rather small and dark, located inside the building.
The living area, as already mentioned, is impractical. With such a large plot, it should be possible to design the layout and garden area to create interesting views. But in the living area, you mostly look inward or only far outside, and from the dining area, you look towards the driveway.
The upper floor seems to be the result of an unusual set of priorities.
There is a lot of space dedicated to the hallway, little space for the children, a lot of space for the parents, and no children’s bathroom on the floor despite plenty of square meters and money spent…
Wanderdüne schrieb:
... despite plenty of space and money...Yes, I thought the same this afternoon. I’m curious where the driveway is, and why such a long, narrow design is forced onto an almost square plot.
I like long, narrow houses because I once searched for narrow infill lots for years and dealt with them... but an entrance deliberately tucked away in a corner? I wonder: why? Why do you have to pass a car parked in the carport to ring the doorbell? Are scratches meant to decorate the driver’s side???
The hallway confuses me a bit—where am I supposed to go? Intuitively, I would swap the workspace with the utility room (don’t ask me why). Of course, the workspace can also serve as a guest room. I’m interested in the rest of the ground floor... I could imagine feeling comfortable there, if only it weren’t for the hallway.
Upper floor: yes... hmm... I agree with the previous commenters about the second door in the bathroom... haha, the person lying on the left has a nice view into the bathroom... I wonder who will be the one slamming the door: the person in a hurry or the one seeking peace... @TE: find out the reason for this door.
You don’t have children yet? Neither do I... but you can already see the parents’ bathroom situation upstairs! Nobody needs a connecting balcony from the parents’ bedroom to the kids’ room (across the bathroom). On a plot over 2000m² (half an acre), you also don’t need a balcony, but the sauna might justify it. However, keep in mind: children will be encouraged to use the sauna too, and they become independent—do you really want that in front of your bedroom window? You certainly don’t want that for yourself!
The access from the dressing room to the bedroom is well designed, but this is again negated by the bathroom door that nobody needs. You could treat this wall to a nice piece of art or eventually a TV, but leave out this distracting door.
Maybe there are two or three more things I can’t recall right now... I think I wondered about the structural engineering in the hallway and the position of the washbasin upstairs... that wasn’t great, but it can be changed.
@honk0190: definitely better than the initial 2013 design, much better!
Regards, Yvonne
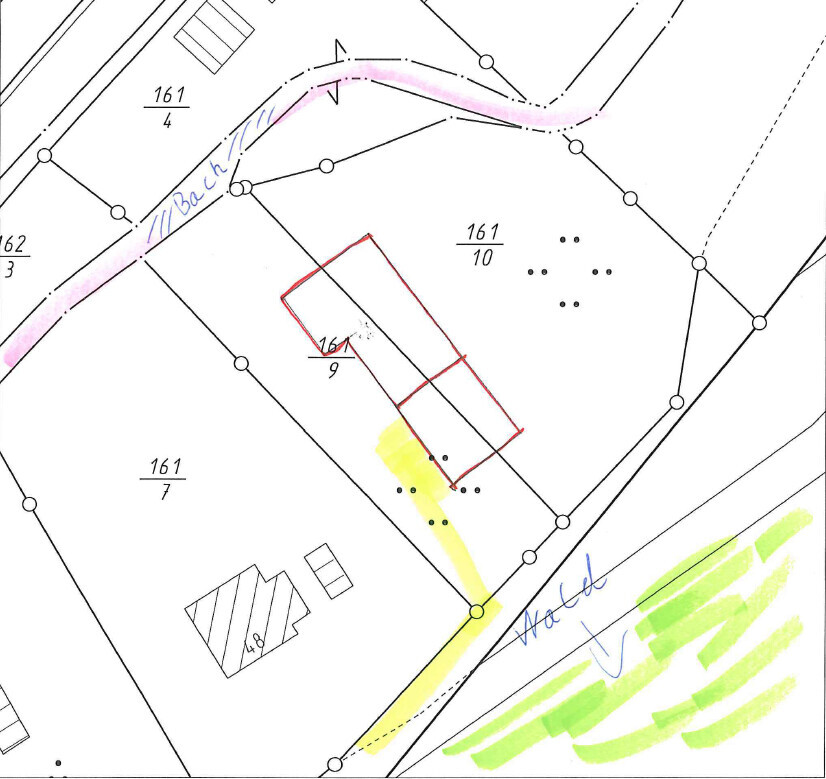
This morning I quickly created a site plan including the house itself.
The yellow area indicates the driveway.
The plot is located in a valley and is bordered on one side by a stream and on the other by a forest, which also extends to the rear.
Sunlight only comes from the front, which is why the balcony and terrace are located there.
Maybe now you can better understand the floor plan.
The yellow area indicates the driveway.
The plot is located in a valley and is bordered on one side by a stream and on the other by a forest, which also extends to the rear.
Sunlight only comes from the front, which is why the balcony and terrace are located there.
Maybe now you can better understand the floor plan.
Similar topics