
Hello dear forum members,
We are very fortunate to be able to purchase a plot of land in a newly developed residential area in our hometown and are currently planning our future single-family home. We are working with an independent architect and intend to obtain 3-4 comparable offers based on the final design. Due to the requirements of the zoning plan (passive house, details below), we have already been able to narrow down some providers and identify two favorites.
We have now received the second draft from our planner, which we would like to share with you. We look forward to honest, constructive feedback as well as ideas and suggestions.
Zoning Plan / Restrictions
Plot size: 528 m² (new development area, no construction projects completed yet)
Slope: none
Site coverage ratio: 0.4
Floor area ratio: no specifications
Building envelope / distances: 2.5 m (8 feet) setback from boundary, orientation see image, garage may be built on boundary
Edge development: see images
Number of parking spaces: no specifications
Number of floors: max. 2 full stories
Roof type: for gable and hip roofs, roof pitches from 30° to 48°, for pyramid roofs up to 35°, for shed roofs up to 15° permitted
Architectural style: classic-modern
Orientation: see images
Maximum heights / limits: ridge height max. 12.5 m (41 feet); eave height max. 6.5 m (21 feet)
Additional requirements:
Passive house standard with two criteria: maximum heating demand
15 kWh/(m²a) and total “Renewable Primary Energy” demand max. 60 kWh/(m²a)

Owners’ Requirements
Architectural style, roof type, building type: classic, gable roof, no bay windows or other special features
Basement, floors: no basement, 1.5 floors
Number of people, age: 2 adults and 2 cats (future 1-2 children)
Space requirements ground floor, upper floor: 150 - 160 m² (1615 - 1720 sq ft)
Office: home office and guest room
Overnight guests per year: 4-5
Open or closed design: rather open
Conservative or modern construction: mixed
Open kitchen, kitchen island: open kitchen, kitchen island (optional)
Number of dining seats: frequently up to 12
Fireplace: no
Music / stereo wall: home cinema (planned are floor speakers on the wall and surround speakers in the ceiling behind the couch)
Balcony, roof terrace: no
Garage, carport: double garage (currently planned as carport)
Utility garden, greenhouse: no
Additional Wishes / Special Features / Daily Routine
House Design
Designer: independent architect
What do you particularly like? Why?
What do you not like? Why?
Price estimate according to architect/planner: approx. 500 - 550k
Personal budget limit for house including features: approx. 600k
Preferred heating technology: geothermal heat pump
If you had to give up something, which details / expansions would you waive?
Why does the design look like it does now?
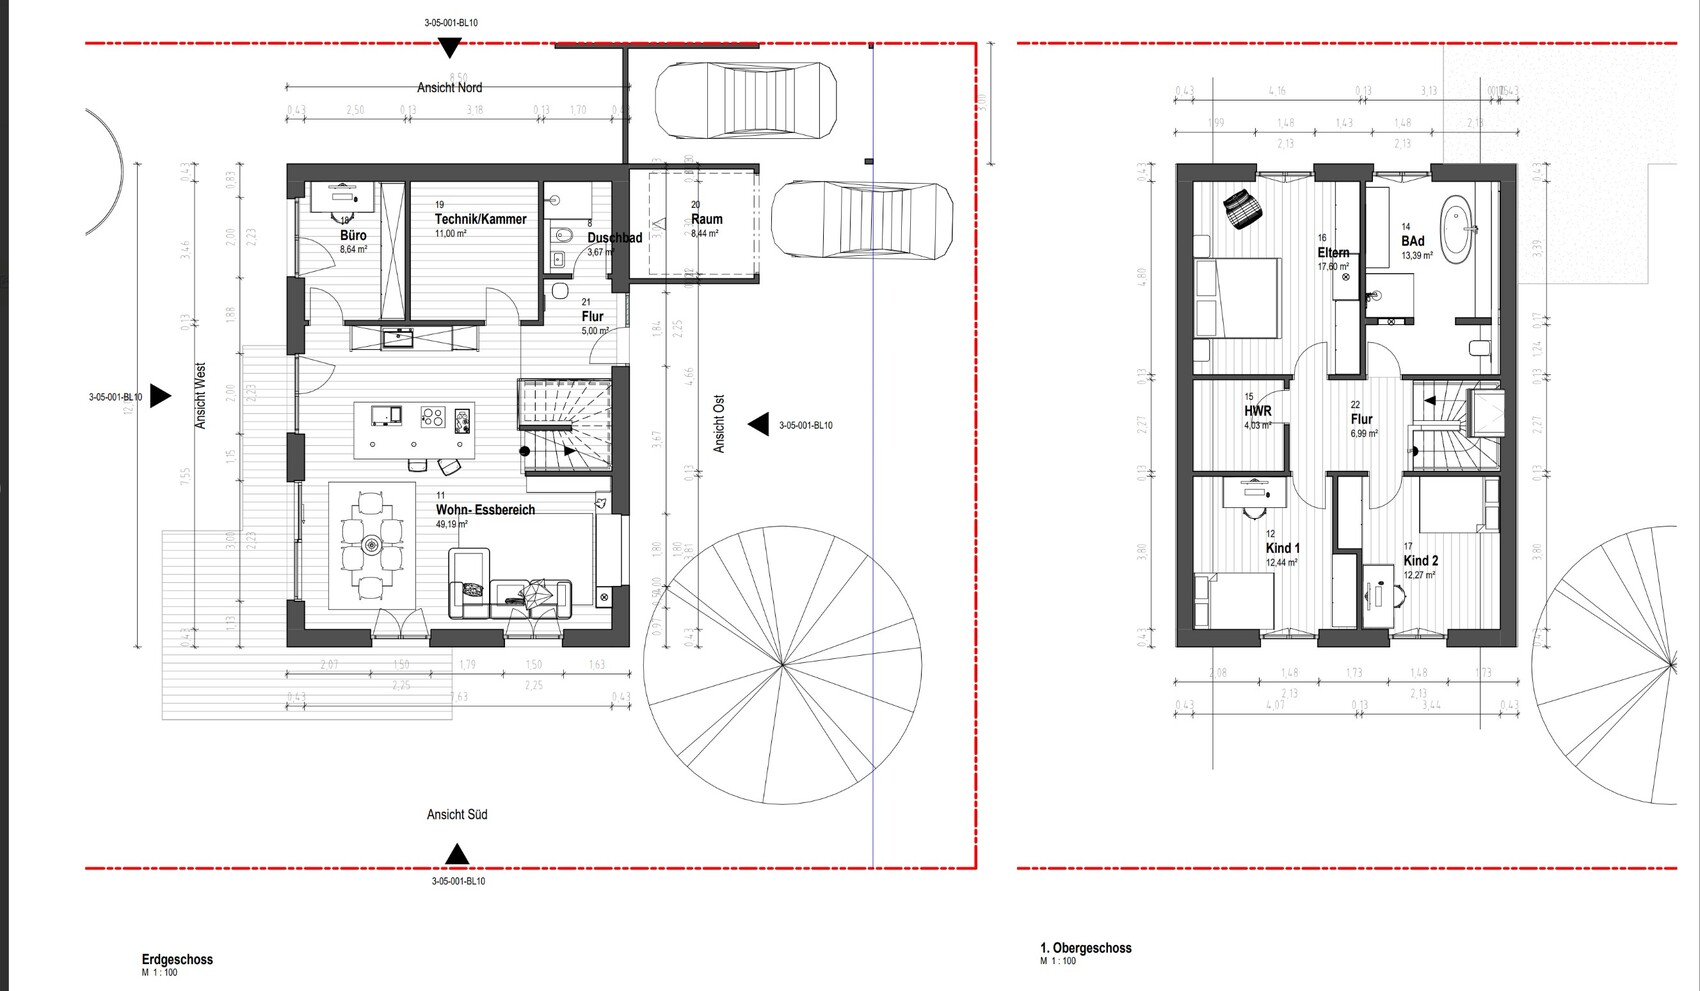
This is the second draft. The first draft (see image) had a large kitchen island, which felt space-consuming and too central. Also, the office/guest room was on the ground floor, which we have now dropped to gain more space there. The first draft also lacked a pantry.
In the first draft, the house was rotated 90°. The orientation of the house on the plot remains crucial for us and may still not be final. We welcome suggestions and new ideas. Our wish is definitely that most of the terrace faces the retention area.
[ATTACH type="full" width="500px" alt="Zwei Grundrisspläne zeigen Hausbau-Entwurf: Erdgeschoss und Obergeschoss mit Räumen und Treppen">
From here, images of the current second draft follow:
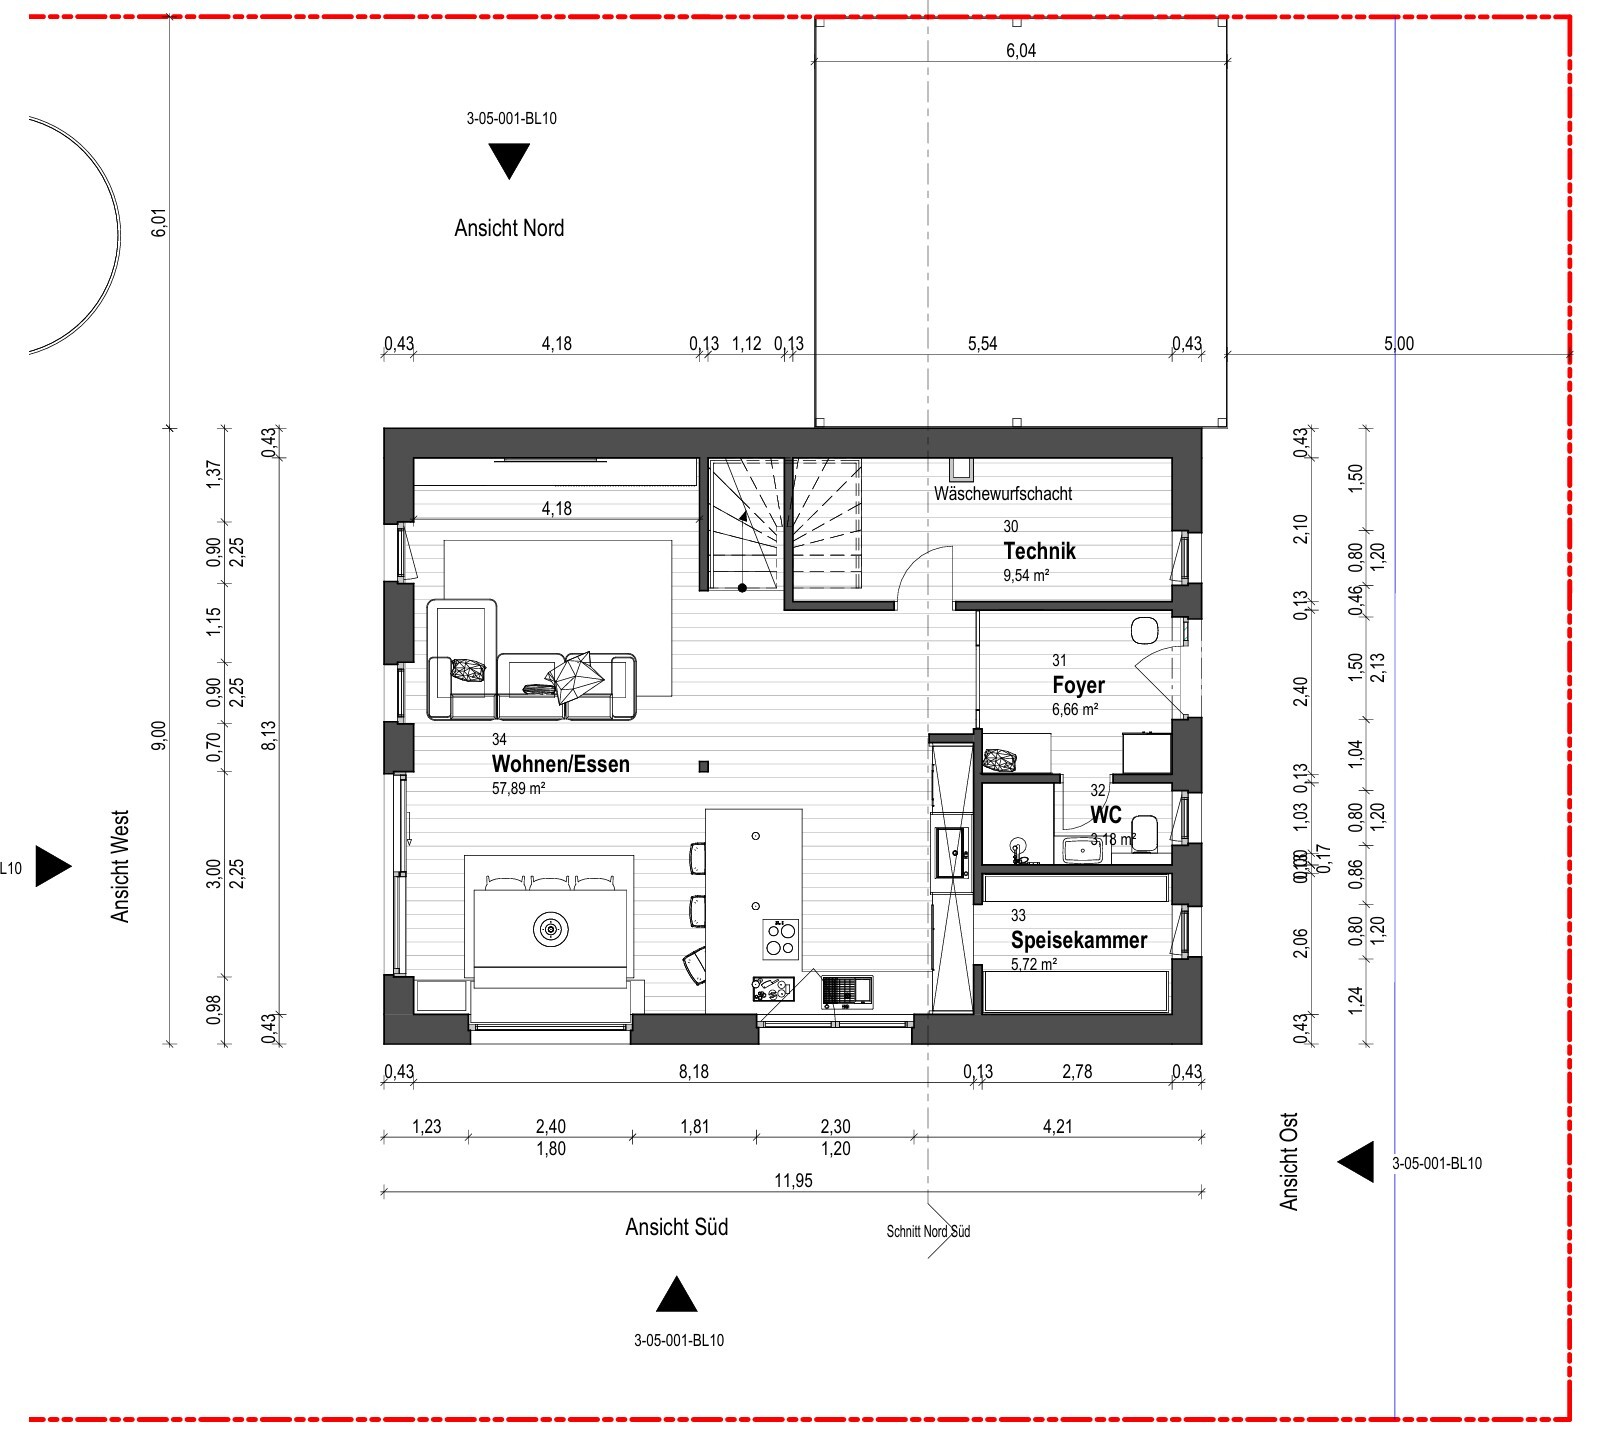
Ground floor
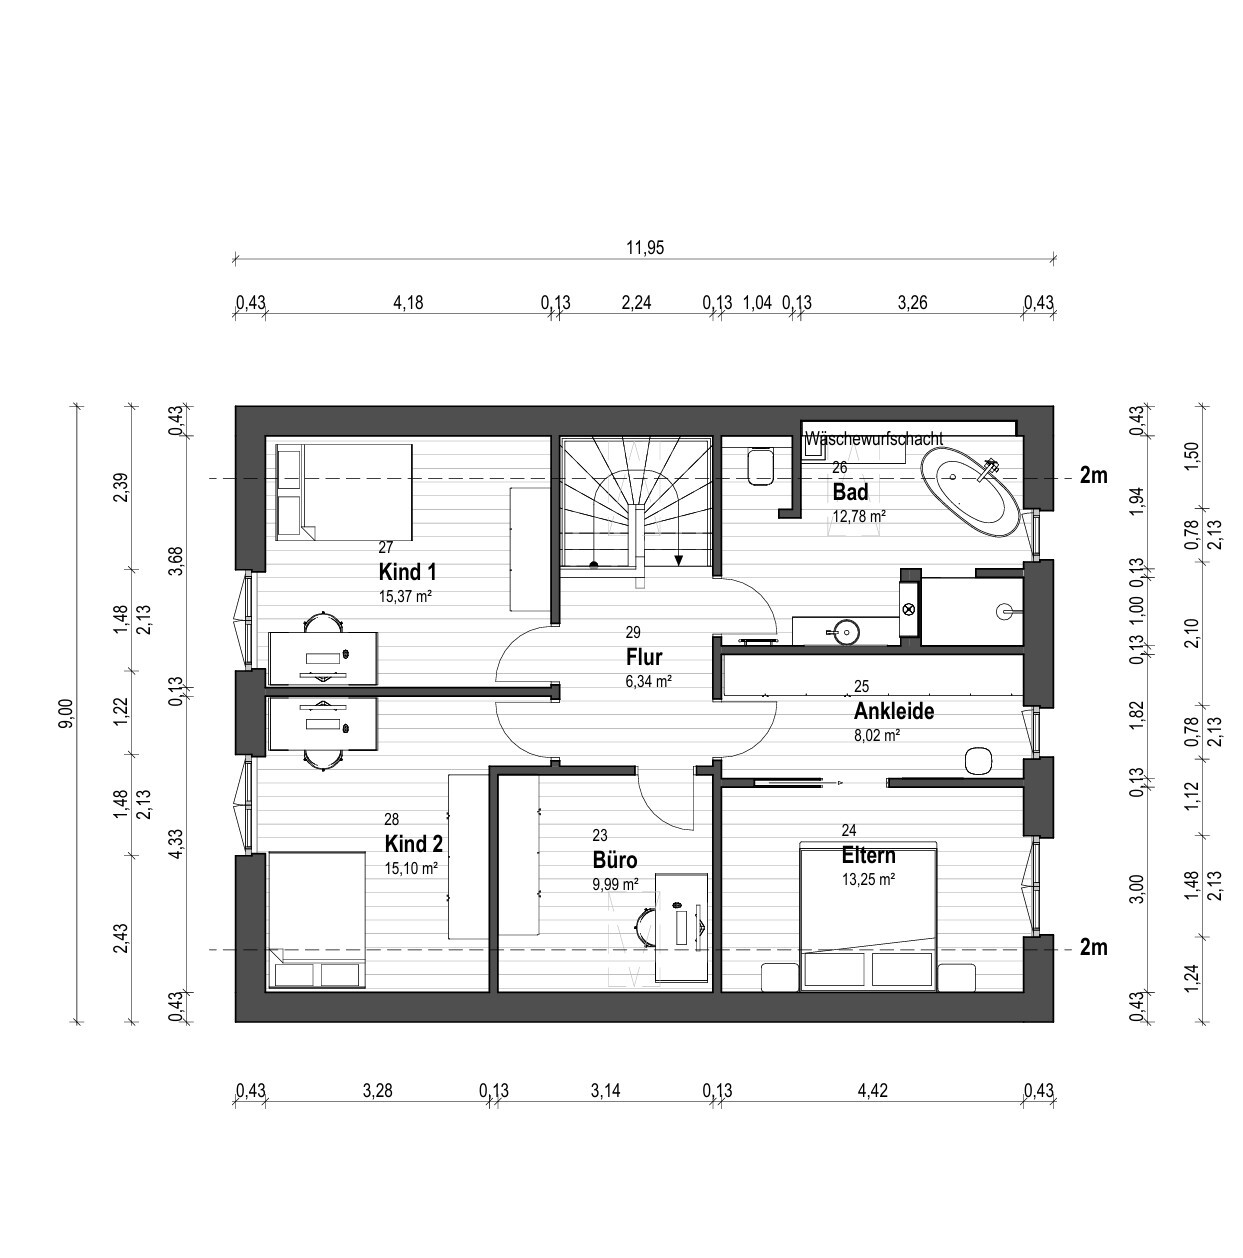
Upper floor
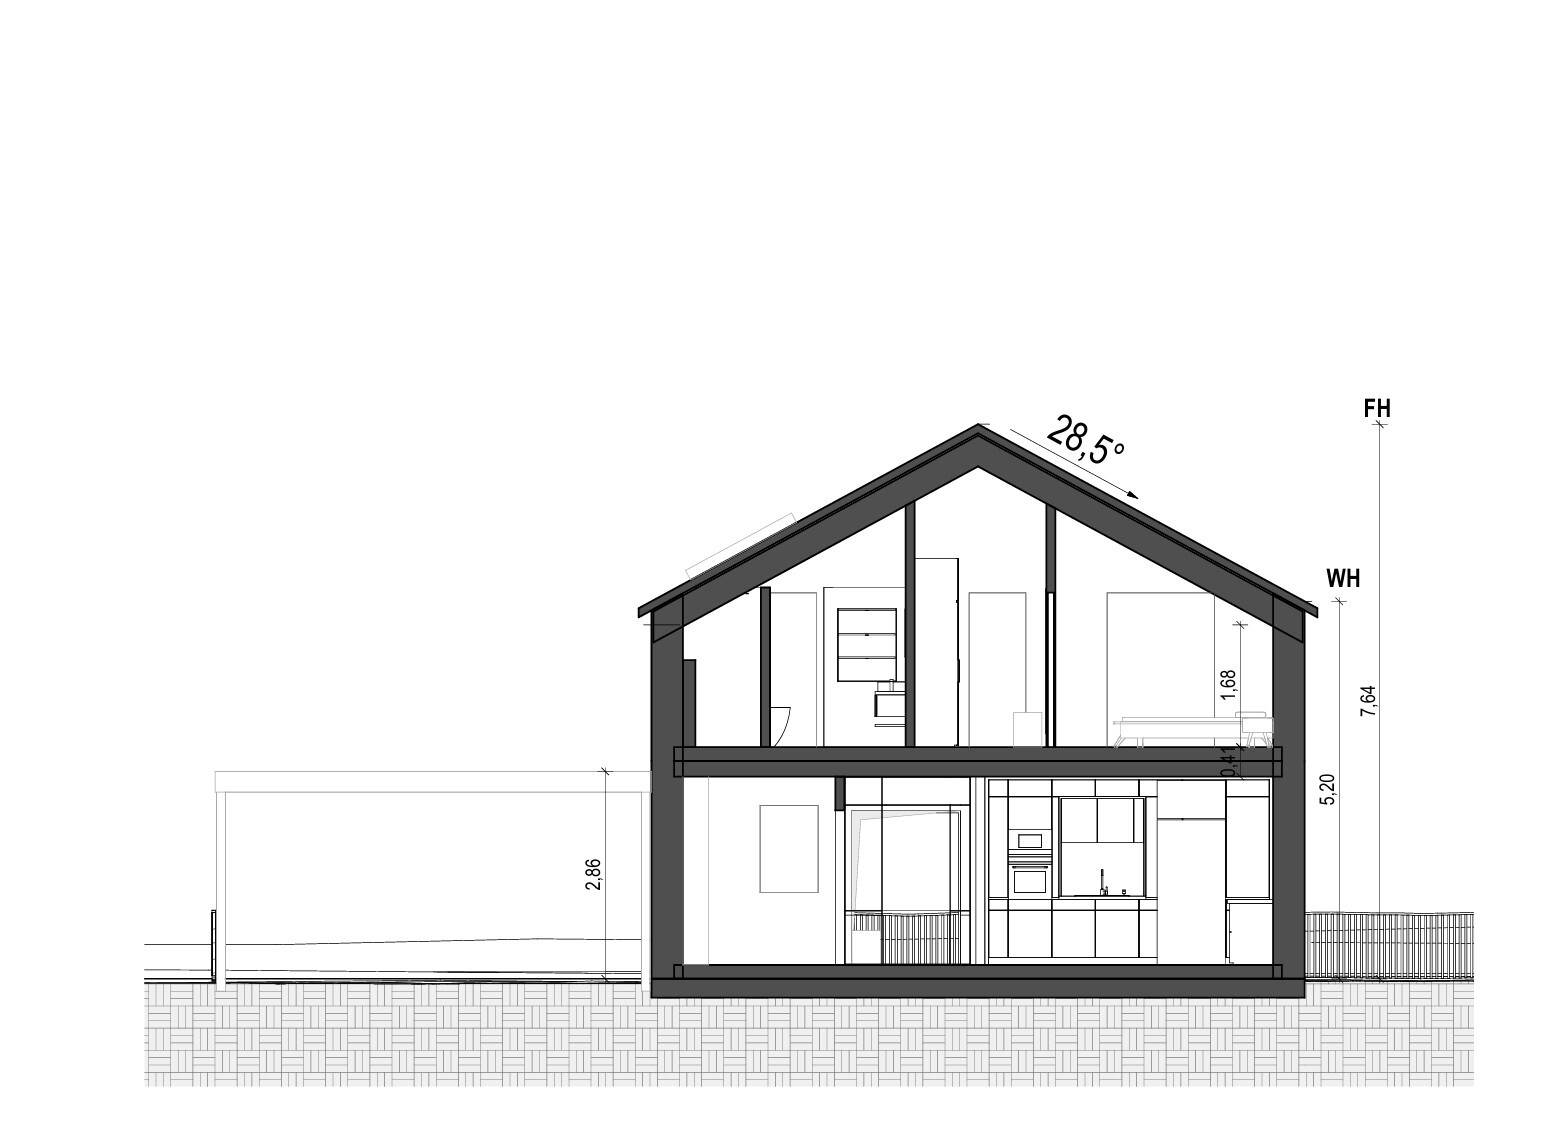
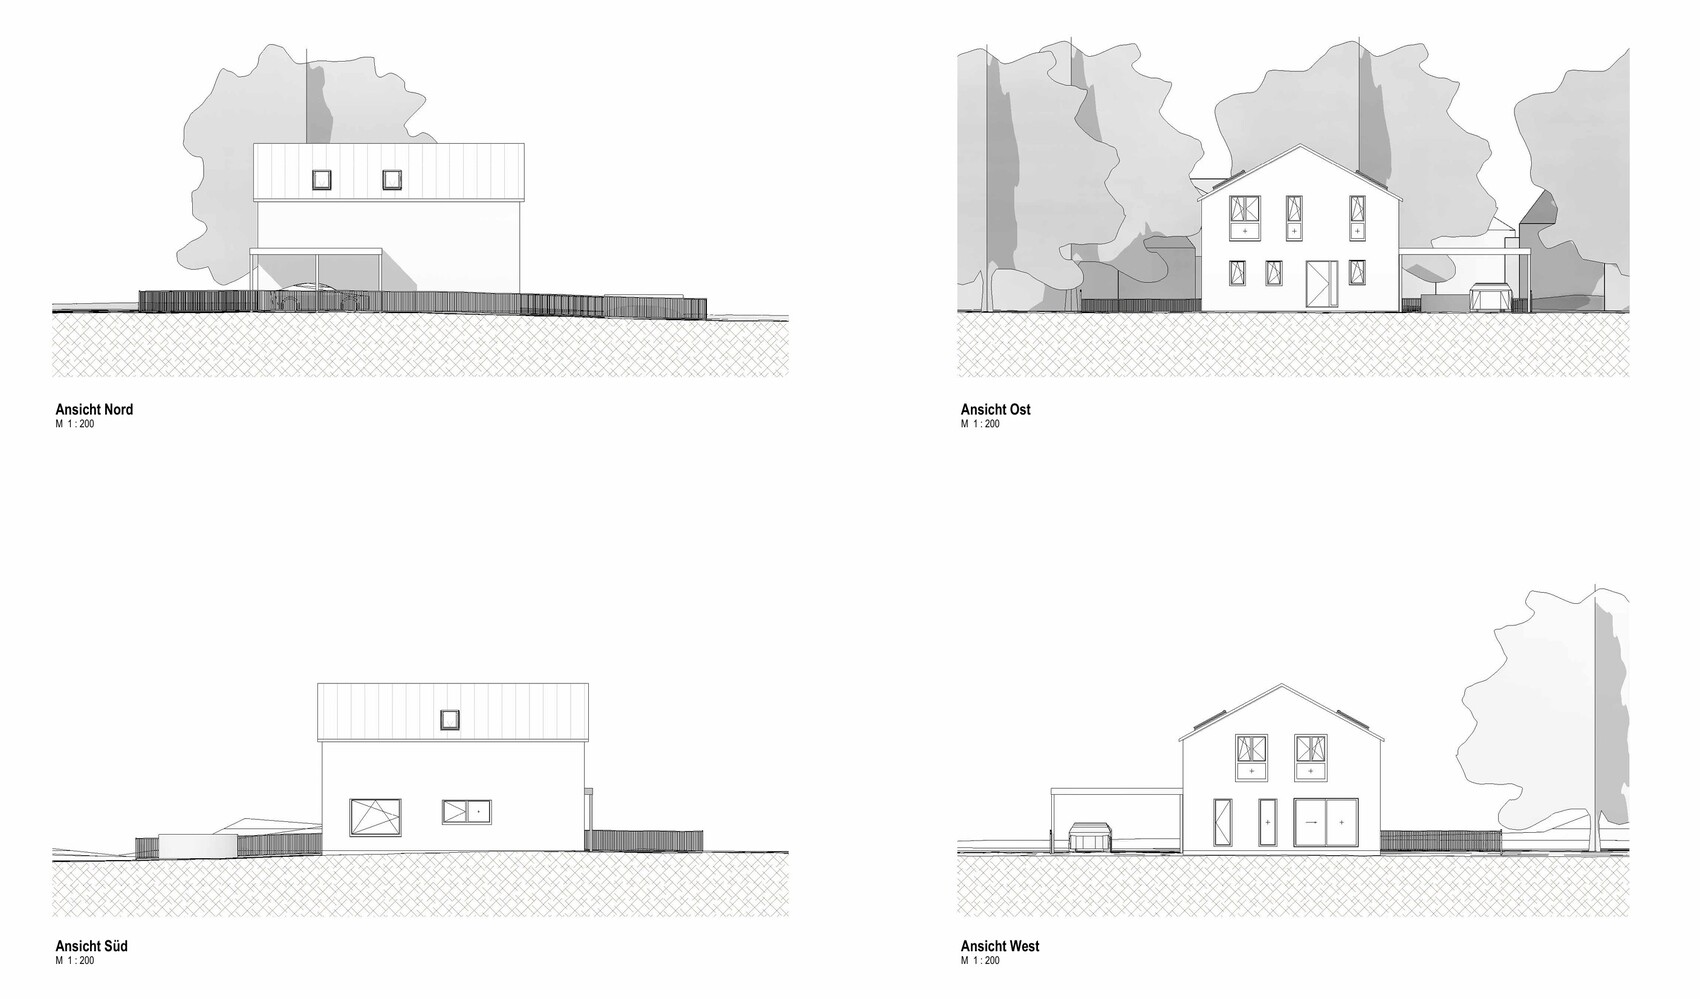
That’s enough from me for now. I look forward to your input and thank you in advance for reading my post.
Best regards,
Mathias
We are very fortunate to be able to purchase a plot of land in a newly developed residential area in our hometown and are currently planning our future single-family home. We are working with an independent architect and intend to obtain 3-4 comparable offers based on the final design. Due to the requirements of the zoning plan (passive house, details below), we have already been able to narrow down some providers and identify two favorites.
We have now received the second draft from our planner, which we would like to share with you. We look forward to honest, constructive feedback as well as ideas and suggestions.
Zoning Plan / Restrictions
Plot size: 528 m² (new development area, no construction projects completed yet)
Slope: none
Site coverage ratio: 0.4
Floor area ratio: no specifications
Building envelope / distances: 2.5 m (8 feet) setback from boundary, orientation see image, garage may be built on boundary
Edge development: see images
Number of parking spaces: no specifications
Number of floors: max. 2 full stories
Roof type: for gable and hip roofs, roof pitches from 30° to 48°, for pyramid roofs up to 35°, for shed roofs up to 15° permitted
Architectural style: classic-modern
Orientation: see images
Maximum heights / limits: ridge height max. 12.5 m (41 feet); eave height max. 6.5 m (21 feet)
Additional requirements:
Passive house standard with two criteria: maximum heating demand
15 kWh/(m²a) and total “Renewable Primary Energy” demand max. 60 kWh/(m²a)
Owners’ Requirements
Architectural style, roof type, building type: classic, gable roof, no bay windows or other special features
Basement, floors: no basement, 1.5 floors
Number of people, age: 2 adults and 2 cats (future 1-2 children)
Space requirements ground floor, upper floor: 150 - 160 m² (1615 - 1720 sq ft)
Office: home office and guest room
Overnight guests per year: 4-5
Open or closed design: rather open
Conservative or modern construction: mixed
Open kitchen, kitchen island: open kitchen, kitchen island (optional)
Number of dining seats: frequently up to 12
Fireplace: no
Music / stereo wall: home cinema (planned are floor speakers on the wall and surround speakers in the ceiling behind the couch)
Balcony, roof terrace: no
Garage, carport: double garage (currently planned as carport)
Utility garden, greenhouse: no
Additional Wishes / Special Features / Daily Routine
- Focus on a large kitchen with a walk-in pantry and generally spacious living and dining area,
- cost-efficient planning has been communicated,
- expandable attic space on one half of the upper floor, children’s room with high ceilings on the other half (not yet planned but communicated and feasible).
House Design
Designer: independent architect
What do you particularly like? Why?
- Efficient layout, e.g. utility/technical room that can be located under the stairway,
- pantry behind the kitchen,
- size of the children’s rooms and the walk-in closet,
- bay window seat in the dining area as potential seating extension,
- laundry chute in the utility room.
What do you not like? Why?
- uncertain about window planning, e.g. only one skylight in the office and the skylight in the upper floor hallway (difficult to clean),
- relatively large area on the ground floor in front of the stairs that is not clearly usable,
- bathtub placement not optimal,
- roof pitch needs to be adjusted to at least 30° as required.
Price estimate according to architect/planner: approx. 500 - 550k
Personal budget limit for house including features: approx. 600k
Preferred heating technology: geothermal heat pump
If you had to give up something, which details / expansions would you waive?
- Can give up: in the second plan we already gave up the office/guest room on the ground floor, passage from garage to utility/technical room, kitchen island
- Cannot give up: spacious kitchen and living-dining area
Why does the design look like it does now?
This is the second draft. The first draft (see image) had a large kitchen island, which felt space-consuming and too central. Also, the office/guest room was on the ground floor, which we have now dropped to gain more space there. The first draft also lacked a pantry.
In the first draft, the house was rotated 90°. The orientation of the house on the plot remains crucial for us and may still not be final. We welcome suggestions and new ideas. Our wish is definitely that most of the terrace faces the retention area.
[ATTACH type="full" width="500px" alt="Zwei Grundrisspläne zeigen Hausbau-Entwurf: Erdgeschoss und Obergeschoss mit Räumen und Treppen">
From here, images of the current second draft follow:
Ground floor
Upper floor
That’s enough from me for now. I look forward to your input and thank you in advance for reading my post.
Best regards,
Mathias
For a dining area, 60cm (24 inches) per person is calculated. For 12 people, a dining table of 3x1 m (10x3 ft) is planned with a space requirement of 5x3 m (16x10 ft).
Such an important aspect should be considered in the planning.
Design 1
The upper floor looks quite good.
On the ground floor, where do the coats, shoes, and bags go?
The kitchen has many walking paths on the left and right.
I would rather call the area a hallway.
The dining space is very cramped, especially for 12 people.
Overall, it is better compared to design 2.
Design 2
Ground floor
The wardrobe area is tight for 4 people. Large empty space overlooking the sofa.
Dining area is relatively small.
The path for groceries through the kitchen is narrow and long.
What is the purpose of a back kitchen?
Actually, @ypg has already explained everything.
Such an important aspect should be considered in the planning.
Design 1
The upper floor looks quite good.
On the ground floor, where do the coats, shoes, and bags go?
The kitchen has many walking paths on the left and right.
I would rather call the area a hallway.
The dining space is very cramped, especially for 12 people.
Overall, it is better compared to design 2.
Design 2
Ground floor
The wardrobe area is tight for 4 people. Large empty space overlooking the sofa.
Dining area is relatively small.
The path for groceries through the kitchen is narrow and long.
What is the purpose of a back kitchen?
Actually, @ypg has already explained everything.
M
MachsSelbst19 Oct 2025 16:43The bench in front of the south-facing window is also a matter of personal taste. On the one hand, benches can be impractical; on the other hand, during summer around midday, you will only be able to eat there with blackout blinds, otherwise the people sitting on the bench will get sunburned on the neck, and those sitting opposite will have to squint to avoid being blinded.
People often imagine this romantically, but in everyday life it’s impractical.
Also, your kitchen island or breakfast bar appears in every design. No one will sit there if the dining table is only about one meter (3 feet) away. It’s purely a design element that takes up a lot of space... and the distance between the kitchen island and the sink is too large as well. That causes a lot of unnecessary walking around.
People often imagine this romantically, but in everyday life it’s impractical.
Also, your kitchen island or breakfast bar appears in every design. No one will sit there if the dining table is only about one meter (3 feet) away. It’s purely a design element that takes up a lot of space... and the distance between the kitchen island and the sink is too large as well. That causes a lot of unnecessary walking around.
Mathis.aenni schrieb:
cost-efficient planning was communicated, That’s always good. I also prefer efficient solutions. Whether you can still call nearly 175–180 m² (1885–1937 sq ft) efficient is questionable.
Mathis.aenni schrieb:
Space requirements on ground floor and upper floor: 150–160 m² (1615–1722 sq ft) That is usually manageable, including an office on the ground floor. However, the backup kitchen and office share the space. The kitchen in design 2 is already quite large, so a backup kitchen isn’t really needed unless you spend a lot of time cooking. If there is a backup kitchen, it should also accommodate the washer and dryer.
Design 1
If you look more closely at the dimensions of 9 x 11.95 meters (29.5 x 39.2 feet) and consider the staircase and its position, you realize that upstairs you get two wide zones. These can be divided well, each being just over 4 meters (13 feet) wide, but the overall width of the house again hinders efficient use of space. The staircase doesn’t extend deeply into the house, resulting in rooms that are longer than necessary.
And when you first consider which areas you might want to use downstairs—there was also talk about a passive house—I think more of a window front facing southwest, some windows southeast, the entrance northeast, and combining that with the desire for a terrace leading to the garden.
Mathis.aenni schrieb:
Music/stereo wall: home cinema (planned are floor-standing speakers on the wall and surround speakers in the ceiling behind the couch) If you plan something like this for a household of four people, you should avoid trying to fill the entire room with sound; a home cinema should also have walls behind it to contain the sound.
Mathis.aenni schrieb:
Focus is on a large kitchen with a walk-in back kitchen and a generally spacious living and dining area, This “think big” approach contradicts the initially mentioned statement.
D
derdietmar19 Oct 2025 19:09Hello,
I don’t think the planner is the problem. Instead, it seems to be trendy wishes that conflict with the budget and the size of the house.
All these special features come at the expense of children’s space and overall usability. I recommend looking at various prefab house floor plans, as they tend to be very efficient in terms of space utilization.
Best regards
I don’t think the planner is the problem. Instead, it seems to be trendy wishes that conflict with the budget and the size of the house.
- The house is too small for a walk-in closet
- The bathroom is too small for a freestanding bathtub
- The house is too small for a backup kitchen
- The house is too small for a kitchen island
- The house is too small for a generous open-plan living and dining area (which I understand to mean 80 m2 (860 sq ft) or more for kitchen, dining, and living)
All these special features come at the expense of children’s space and overall usability. I recommend looking at various prefab house floor plans, as they tend to be very efficient in terms of space utilization.
Best regards
M
MachsSelbst19 Oct 2025 19:30Well, a kitchen island is possible with a 60m² (645ft²) living room, just not a very large one.
A pantry and backup kitchen...? You don’t really need that, even if 12 people regularly dine there. A large cooktop, 2 ovens. A layperson can’t handle much more anyway.
A pantry and backup kitchen...? You don’t really need that, even if 12 people regularly dine there. A large cooktop, 2 ovens. A layperson can’t handle much more anyway.
 Papierturm19 Oct 2025 19:58
I am commenting directly on Design 2:
- I don’t like the room proportions on the ground floor.
-> The utility room is very narrow. Although everything will fit, there is not enough usable space, for example, to dry laundry or iron. I like the idea of integrating the staircase into that area. However, I wonder how the technical equipment will be arranged there. I would draw it to scale to see if it works. I fear the room will end up feeling very narrow and corridor-like.
-> The bathroom on the ground floor is designed efficiently. For the window, I would recommend a higher sill.
-> There are too many floor-to-ceiling windows in the open-plan room for my taste.
-> The kitchen counter is too close to the dining table.
-> A staircase in the open-plan room creates a lot of visual clutter.
-> I’m not sure how well the concept with the (hidden?) pantry works here. I imagine it could be complicated in daily use.
- On the upper floor, some things seem a bit awkwardly arranged:
-> The dressing room takes up a lot of space for a relatively small amount of wardrobe. I’m not completely happy with that. (Just my personal opinion.)
-> Child 2’s room has a less favorable shape compared to Child 1’s.
-> I don’t like the door positions in both rooms. Especially in children’s rooms, it is worthwhile to leave some space behind the door for wardrobes, bookshelves, etc., which currently is not possible in Child 2’s room.
-> The bedroom could probably be made slightly narrower without losing comfort. The office could move there and thus help Child 2 a bit.
-> I’m very ambivalent about the bathroom. Somehow I like it, but: The toilet area will be extremely dark, as will the shower. Although this style of bathtub is a visual highlight, it is very difficult to clean around; it’s not sufficient here because there is not enough space around it (a freestanding bathtub needs room around it to be cleaned properly). Also, floor-to-ceiling elements in the bathroom always pose a risk of “pleated blinds forever.” You should only use them if there is suitable external privacy protection.
- Children’s rooms should generally not have floor-to-ceiling windows, especially in relatively small rooms. Again: “pleated blinds forever.” Something will quickly end up blocking them anyway.
Additionally: On the side of the house facing the carport, there is not a single window.
With a geothermal heat pump, you should easily stay below that.
Still, I agree: I consider a geothermal heat pump completely overkill here.
- I don’t like the room proportions on the ground floor.
-> The utility room is very narrow. Although everything will fit, there is not enough usable space, for example, to dry laundry or iron. I like the idea of integrating the staircase into that area. However, I wonder how the technical equipment will be arranged there. I would draw it to scale to see if it works. I fear the room will end up feeling very narrow and corridor-like.
-> The bathroom on the ground floor is designed efficiently. For the window, I would recommend a higher sill.
-> There are too many floor-to-ceiling windows in the open-plan room for my taste.
-> The kitchen counter is too close to the dining table.
-> A staircase in the open-plan room creates a lot of visual clutter.
-> I’m not sure how well the concept with the (hidden?) pantry works here. I imagine it could be complicated in daily use.
- On the upper floor, some things seem a bit awkwardly arranged:
-> The dressing room takes up a lot of space for a relatively small amount of wardrobe. I’m not completely happy with that. (Just my personal opinion.)
-> Child 2’s room has a less favorable shape compared to Child 1’s.
-> I don’t like the door positions in both rooms. Especially in children’s rooms, it is worthwhile to leave some space behind the door for wardrobes, bookshelves, etc., which currently is not possible in Child 2’s room.
-> The bedroom could probably be made slightly narrower without losing comfort. The office could move there and thus help Child 2 a bit.
-> I’m very ambivalent about the bathroom. Somehow I like it, but: The toilet area will be extremely dark, as will the shower. Although this style of bathtub is a visual highlight, it is very difficult to clean around; it’s not sufficient here because there is not enough space around it (a freestanding bathtub needs room around it to be cleaned properly). Also, floor-to-ceiling elements in the bathroom always pose a risk of “pleated blinds forever.” You should only use them if there is suitable external privacy protection.
- Children’s rooms should generally not have floor-to-ceiling windows, especially in relatively small rooms. Again: “pleated blinds forever.” Something will quickly end up blocking them anyway.
Additionally: On the side of the house facing the carport, there is not a single window.
Rübe1 schrieb:I took a look at our energy certificate for the construction start notification: 10.9 kWh/(m²a) energy demand and 19.6 kWh/(m²a) primary energy demand. This is with an air-to-water heat pump, and we didn’t really focus on energy efficiency (we’re only building to KFW 55 standard, but with photovoltaics).
"15 kWh/(m²a) as well as a total demand for ‘Renewable Primary Energy’ maximum 60 kWh/(m²a)"
is already ridiculous.
With a geothermal heat pump, you should easily stay below that.
Still, I agree: I consider a geothermal heat pump completely overkill here.
Similar topics