
Hello dear forum members,
We are very fortunate to be able to purchase a plot of land in a newly developed residential area in our hometown and are currently planning our future single-family home. We are working with an independent architect and intend to obtain 3-4 comparable offers based on the final design. Due to the requirements of the zoning plan (passive house, details below), we have already been able to narrow down some providers and identify two favorites.
We have now received the second draft from our planner, which we would like to share with you. We look forward to honest, constructive feedback as well as ideas and suggestions.
Zoning Plan / Restrictions
Plot size: 528 m² (new development area, no construction projects completed yet)
Slope: none
Site coverage ratio: 0.4
Floor area ratio: no specifications
Building envelope / distances: 2.5 m (8 feet) setback from boundary, orientation see image, garage may be built on boundary
Edge development: see images
Number of parking spaces: no specifications
Number of floors: max. 2 full stories
Roof type: for gable and hip roofs, roof pitches from 30° to 48°, for pyramid roofs up to 35°, for shed roofs up to 15° permitted
Architectural style: classic-modern
Orientation: see images
Maximum heights / limits: ridge height max. 12.5 m (41 feet); eave height max. 6.5 m (21 feet)
Additional requirements:
Passive house standard with two criteria: maximum heating demand
15 kWh/(m²a) and total “Renewable Primary Energy” demand max. 60 kWh/(m²a)

Owners’ Requirements
Architectural style, roof type, building type: classic, gable roof, no bay windows or other special features
Basement, floors: no basement, 1.5 floors
Number of people, age: 2 adults and 2 cats (future 1-2 children)
Space requirements ground floor, upper floor: 150 - 160 m² (1615 - 1720 sq ft)
Office: home office and guest room
Overnight guests per year: 4-5
Open or closed design: rather open
Conservative or modern construction: mixed
Open kitchen, kitchen island: open kitchen, kitchen island (optional)
Number of dining seats: frequently up to 12
Fireplace: no
Music / stereo wall: home cinema (planned are floor speakers on the wall and surround speakers in the ceiling behind the couch)
Balcony, roof terrace: no
Garage, carport: double garage (currently planned as carport)
Utility garden, greenhouse: no
Additional Wishes / Special Features / Daily Routine
House Design
Designer: independent architect
What do you particularly like? Why?
What do you not like? Why?
Price estimate according to architect/planner: approx. 500 - 550k
Personal budget limit for house including features: approx. 600k
Preferred heating technology: geothermal heat pump
If you had to give up something, which details / expansions would you waive?
Why does the design look like it does now?
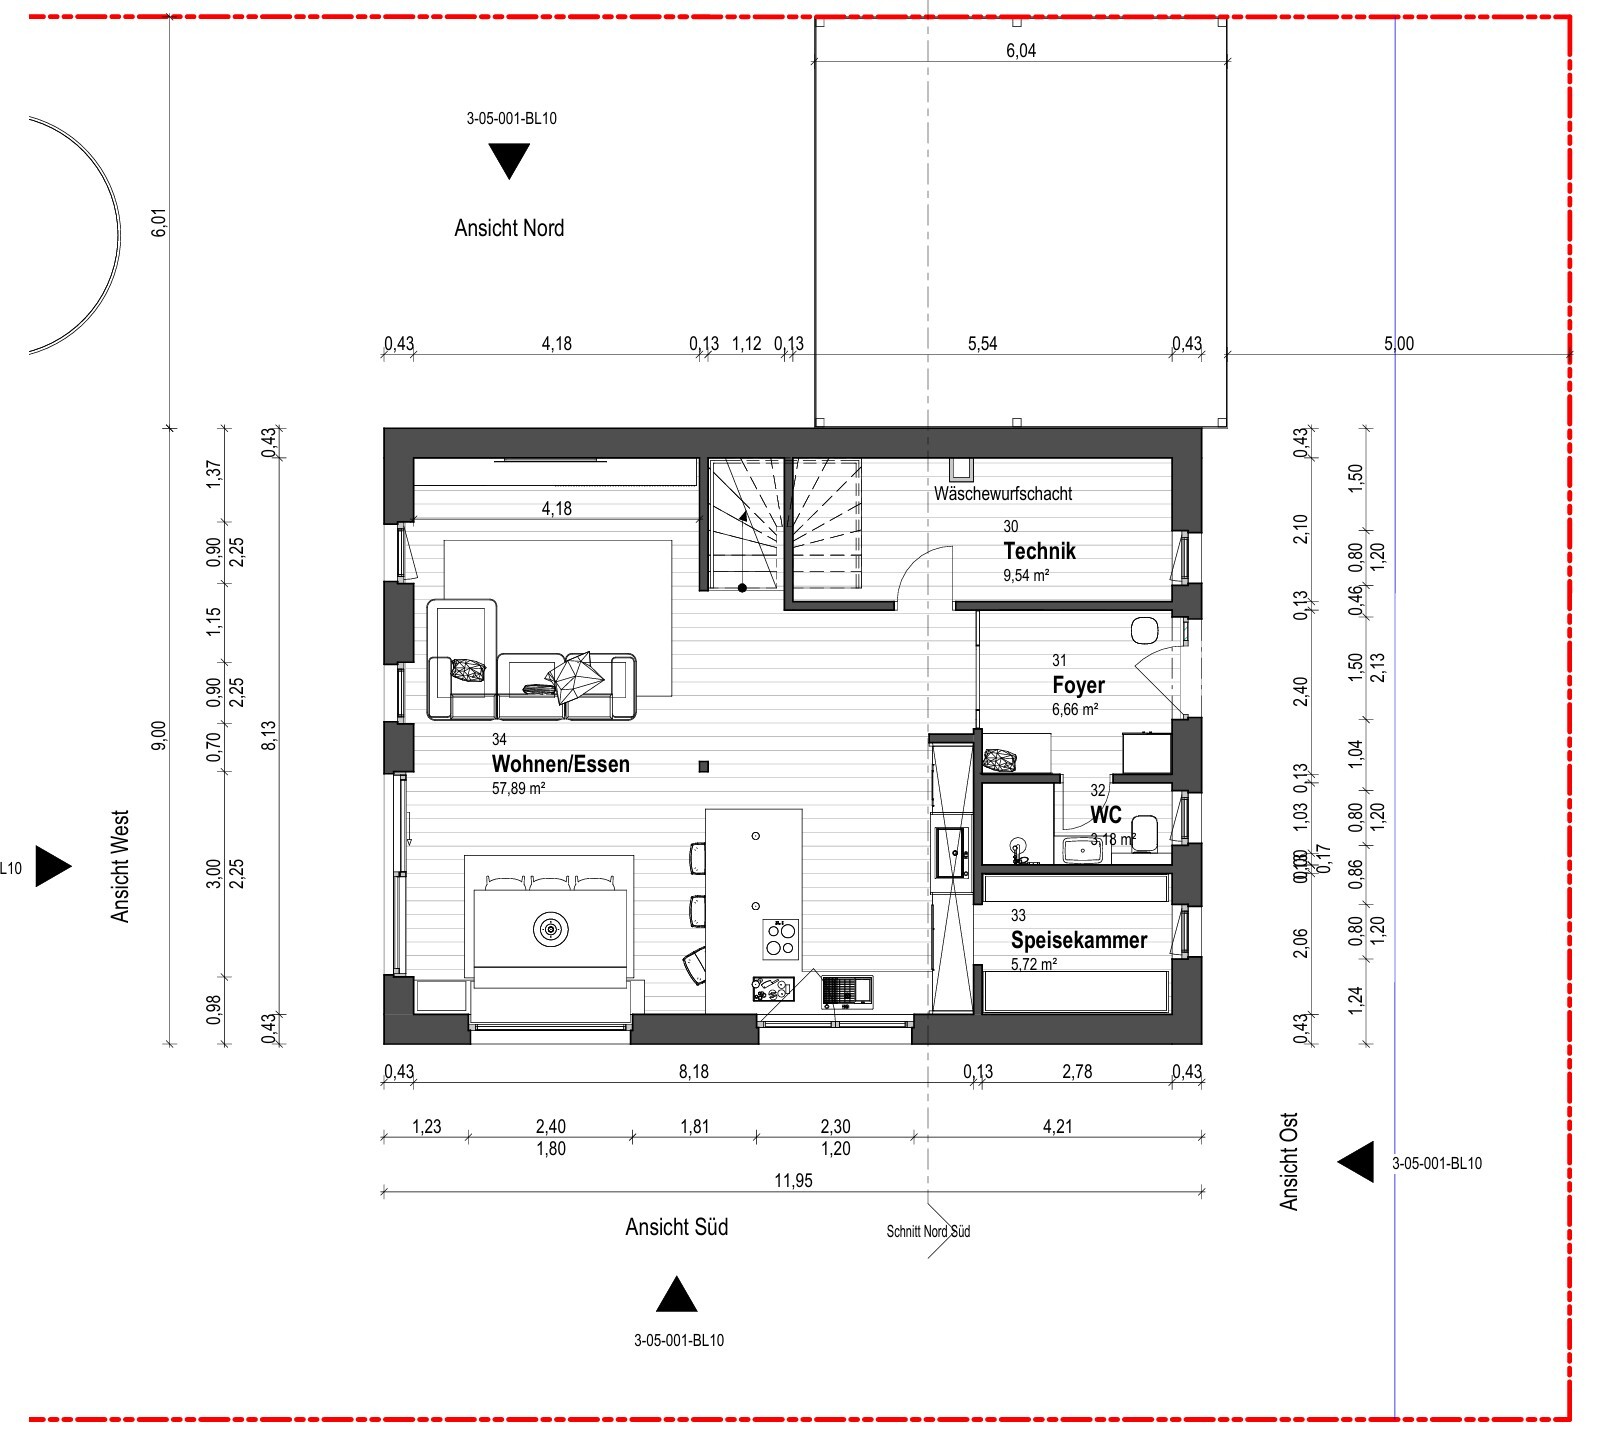
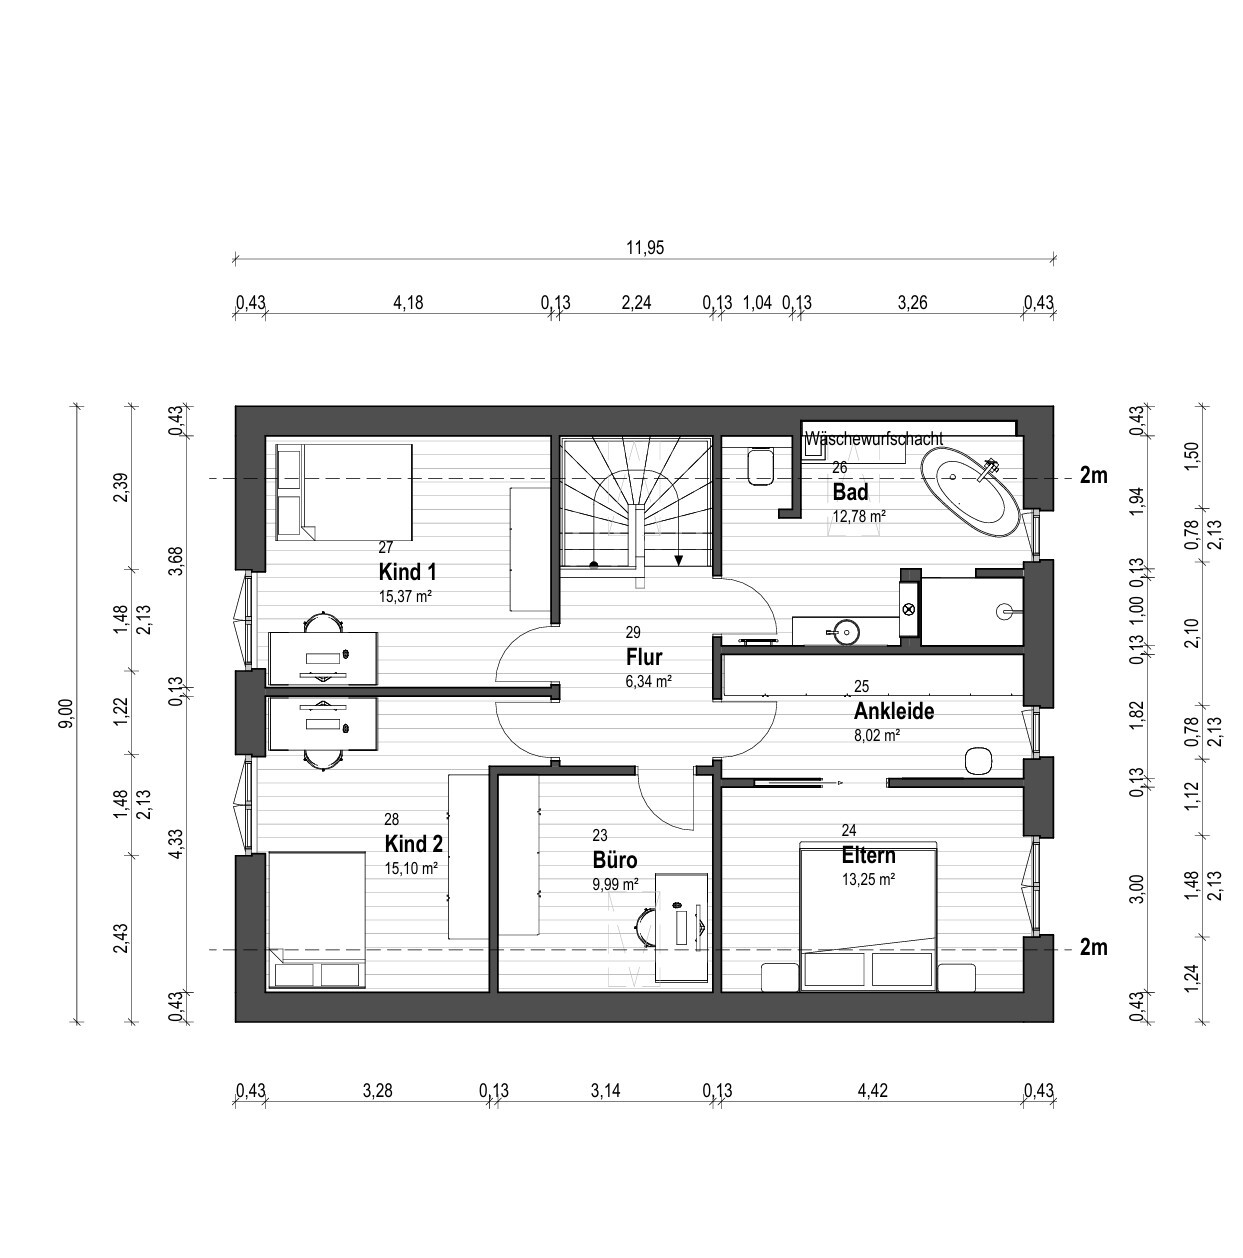
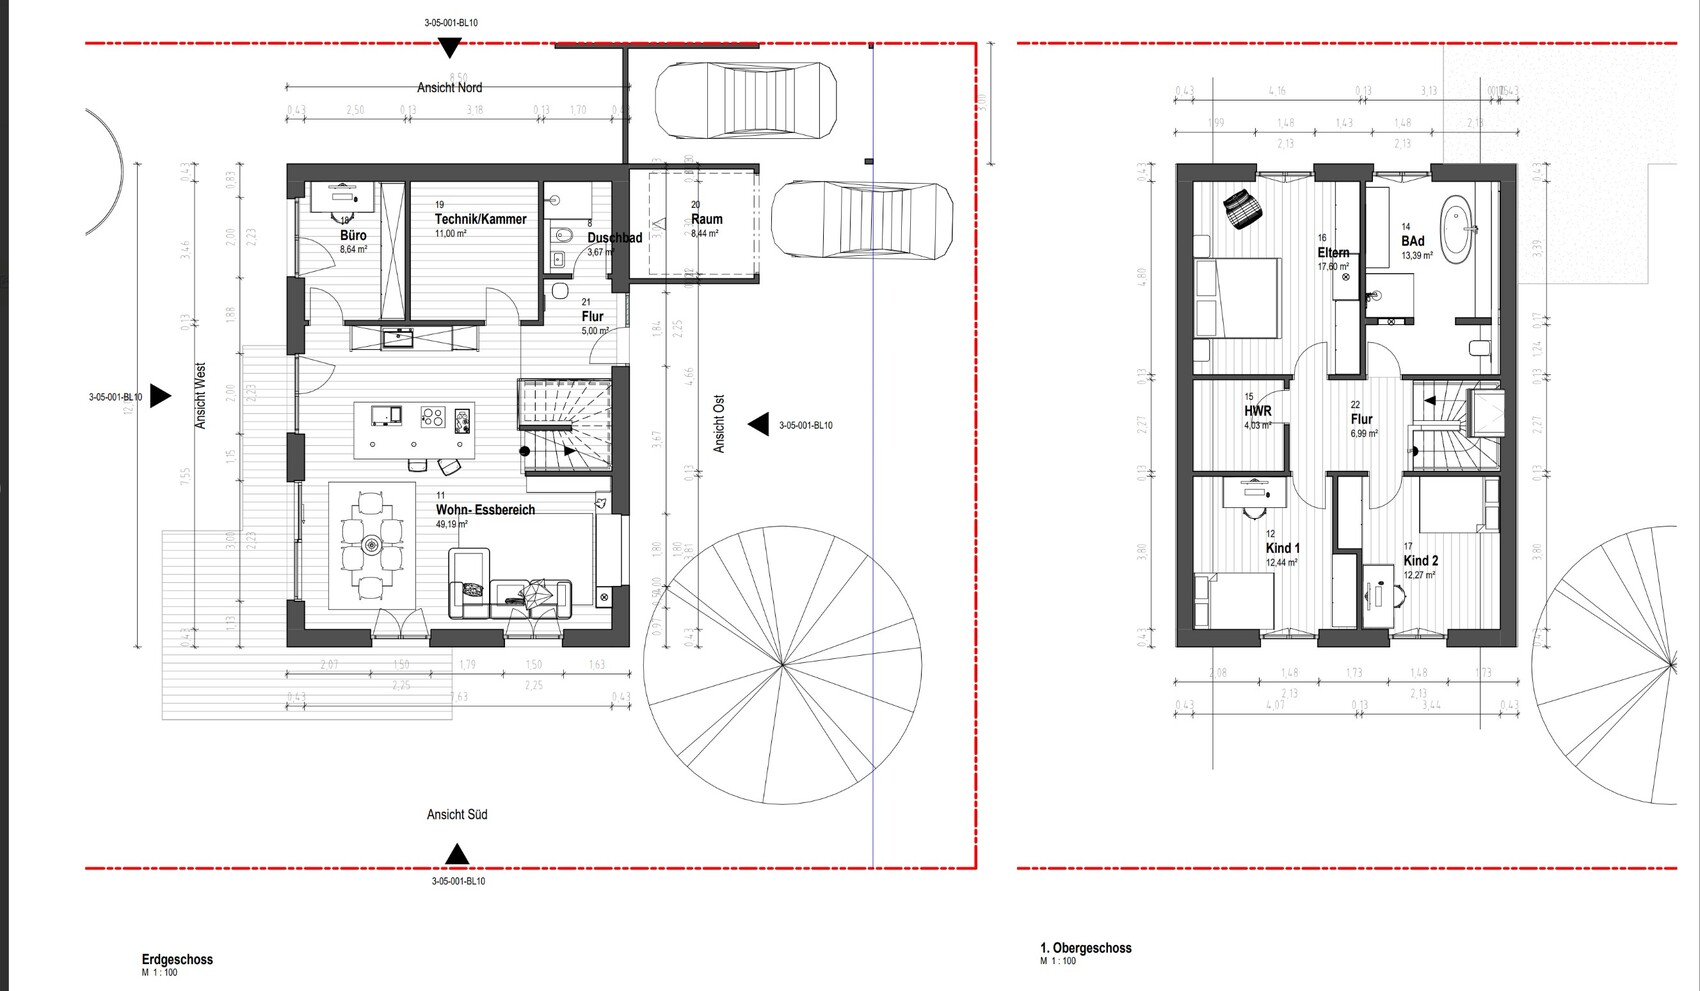
This is the second draft. The first draft (see image) had a large kitchen island, which felt space-consuming and too central. Also, the office/guest room was on the ground floor, which we have now dropped to gain more space there. The first draft also lacked a pantry.
In the first draft, the house was rotated 90°. The orientation of the house on the plot remains crucial for us and may still not be final. We welcome suggestions and new ideas. Our wish is definitely that most of the terrace faces the retention area.
[ATTACH type="full" width="500px" alt="Zwei Grundrisspläne zeigen Hausbau-Entwurf: Erdgeschoss und Obergeschoss mit Räumen und Treppen">
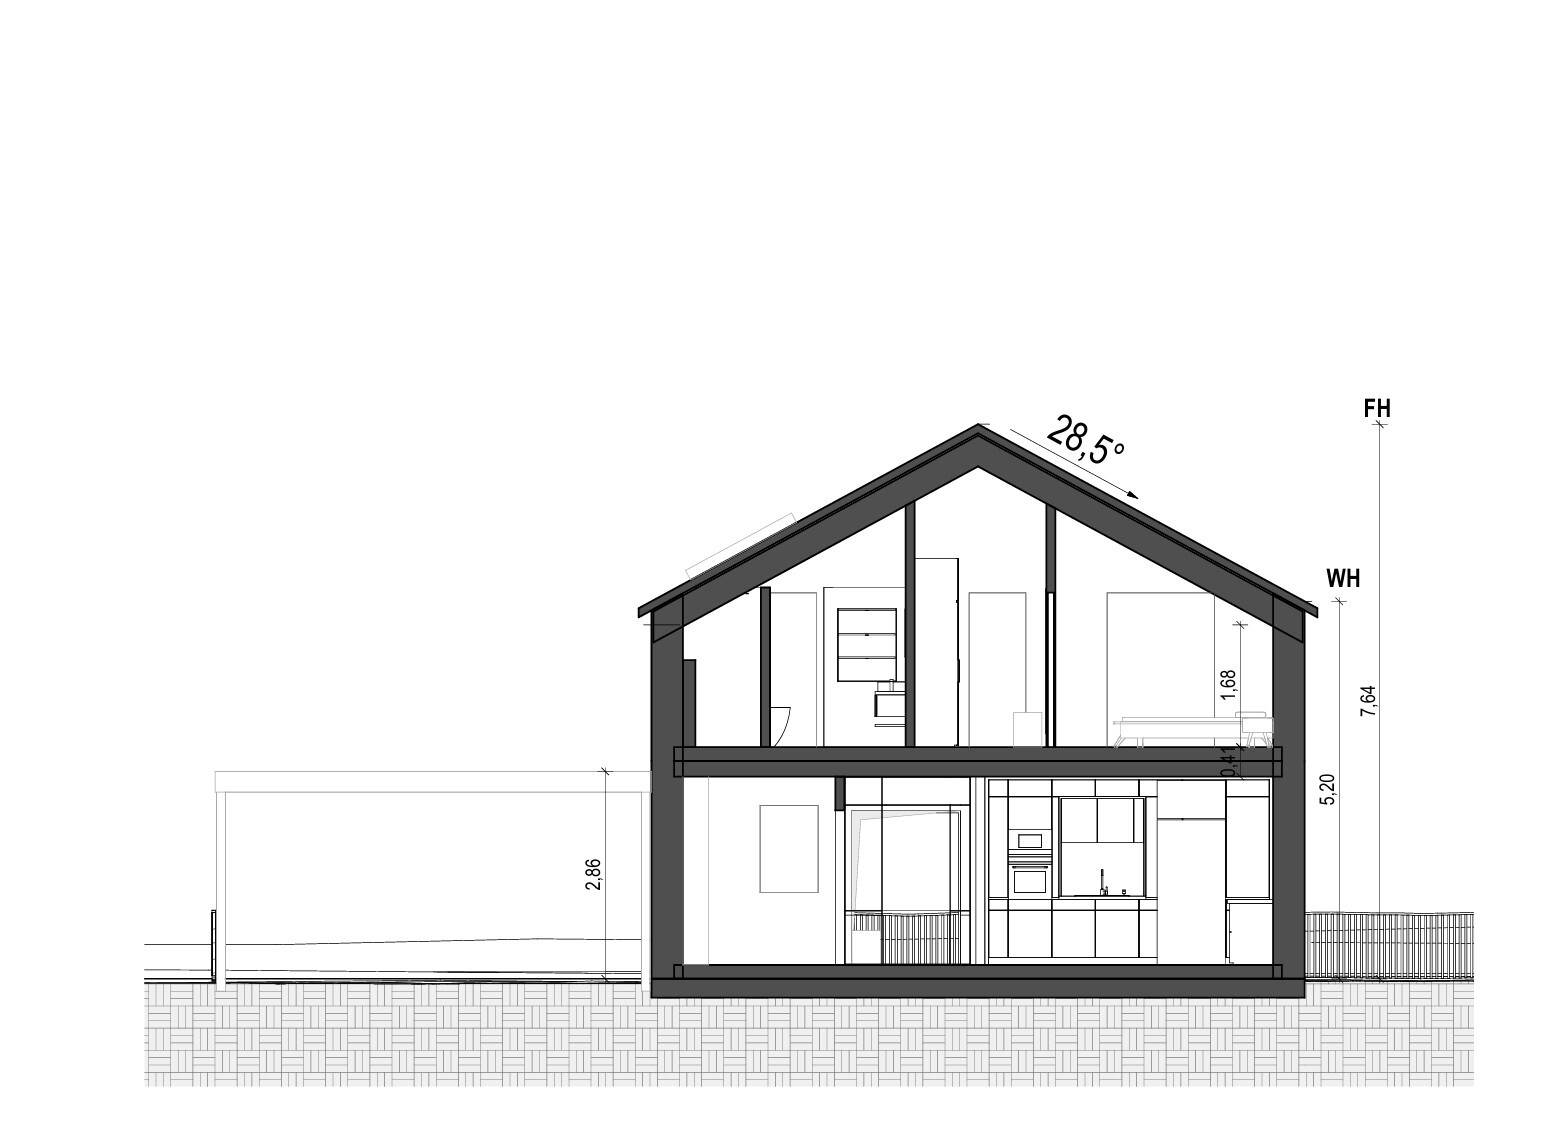
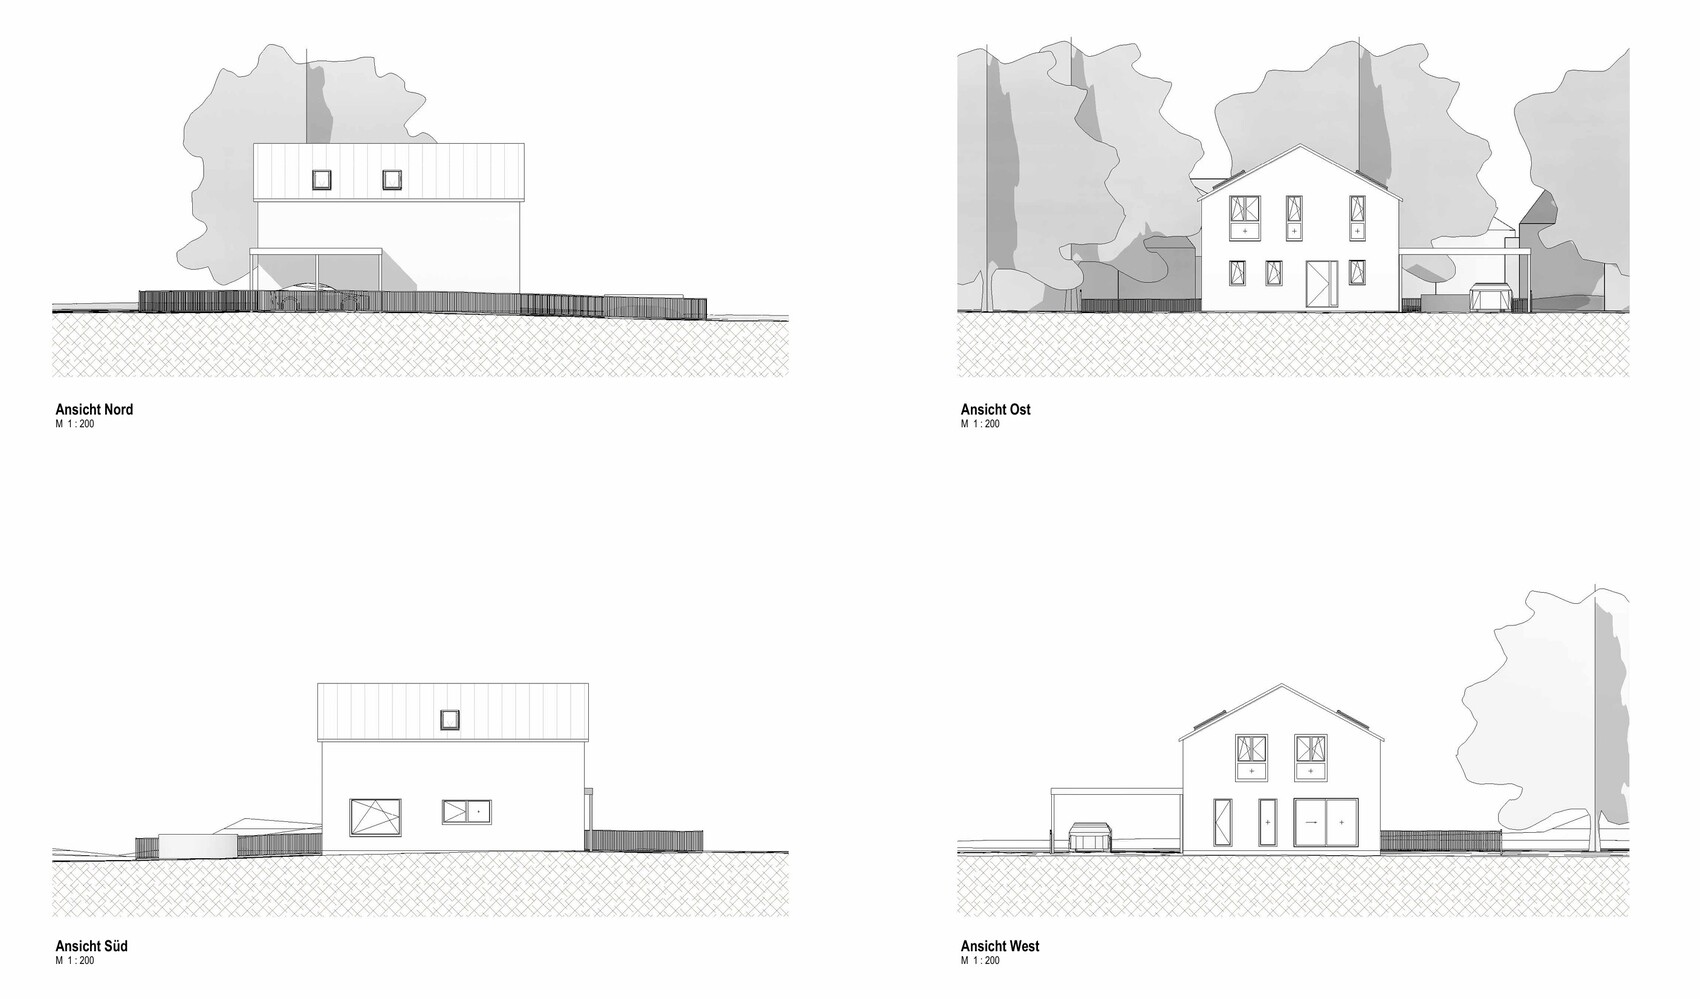
From here, images of the current second draft follow:
Ground floor
Upper floor
That’s enough from me for now. I look forward to your input and thank you in advance for reading my post.
Best regards,
Mathias
We are very fortunate to be able to purchase a plot of land in a newly developed residential area in our hometown and are currently planning our future single-family home. We are working with an independent architect and intend to obtain 3-4 comparable offers based on the final design. Due to the requirements of the zoning plan (passive house, details below), we have already been able to narrow down some providers and identify two favorites.
We have now received the second draft from our planner, which we would like to share with you. We look forward to honest, constructive feedback as well as ideas and suggestions.
Zoning Plan / Restrictions
Plot size: 528 m² (new development area, no construction projects completed yet)
Slope: none
Site coverage ratio: 0.4
Floor area ratio: no specifications
Building envelope / distances: 2.5 m (8 feet) setback from boundary, orientation see image, garage may be built on boundary
Edge development: see images
Number of parking spaces: no specifications
Number of floors: max. 2 full stories
Roof type: for gable and hip roofs, roof pitches from 30° to 48°, for pyramid roofs up to 35°, for shed roofs up to 15° permitted
Architectural style: classic-modern
Orientation: see images
Maximum heights / limits: ridge height max. 12.5 m (41 feet); eave height max. 6.5 m (21 feet)
Additional requirements:
Passive house standard with two criteria: maximum heating demand
15 kWh/(m²a) and total “Renewable Primary Energy” demand max. 60 kWh/(m²a)
Owners’ Requirements
Architectural style, roof type, building type: classic, gable roof, no bay windows or other special features
Basement, floors: no basement, 1.5 floors
Number of people, age: 2 adults and 2 cats (future 1-2 children)
Space requirements ground floor, upper floor: 150 - 160 m² (1615 - 1720 sq ft)
Office: home office and guest room
Overnight guests per year: 4-5
Open or closed design: rather open
Conservative or modern construction: mixed
Open kitchen, kitchen island: open kitchen, kitchen island (optional)
Number of dining seats: frequently up to 12
Fireplace: no
Music / stereo wall: home cinema (planned are floor speakers on the wall and surround speakers in the ceiling behind the couch)
Balcony, roof terrace: no
Garage, carport: double garage (currently planned as carport)
Utility garden, greenhouse: no
Additional Wishes / Special Features / Daily Routine
- Focus on a large kitchen with a walk-in pantry and generally spacious living and dining area,
- cost-efficient planning has been communicated,
- expandable attic space on one half of the upper floor, children’s room with high ceilings on the other half (not yet planned but communicated and feasible).
House Design
Designer: independent architect
What do you particularly like? Why?
- Efficient layout, e.g. utility/technical room that can be located under the stairway,
- pantry behind the kitchen,
- size of the children’s rooms and the walk-in closet,
- bay window seat in the dining area as potential seating extension,
- laundry chute in the utility room.
What do you not like? Why?
- uncertain about window planning, e.g. only one skylight in the office and the skylight in the upper floor hallway (difficult to clean),
- relatively large area on the ground floor in front of the stairs that is not clearly usable,
- bathtub placement not optimal,
- roof pitch needs to be adjusted to at least 30° as required.
Price estimate according to architect/planner: approx. 500 - 550k
Personal budget limit for house including features: approx. 600k
Preferred heating technology: geothermal heat pump
If you had to give up something, which details / expansions would you waive?
- Can give up: in the second plan we already gave up the office/guest room on the ground floor, passage from garage to utility/technical room, kitchen island
- Cannot give up: spacious kitchen and living-dining area
Why does the design look like it does now?
This is the second draft. The first draft (see image) had a large kitchen island, which felt space-consuming and too central. Also, the office/guest room was on the ground floor, which we have now dropped to gain more space there. The first draft also lacked a pantry.
In the first draft, the house was rotated 90°. The orientation of the house on the plot remains crucial for us and may still not be final. We welcome suggestions and new ideas. Our wish is definitely that most of the terrace faces the retention area.
[ATTACH type="full" width="500px" alt="Zwei Grundrisspläne zeigen Hausbau-Entwurf: Erdgeschoss und Obergeschoss mit Räumen und Treppen">
From here, images of the current second draft follow:
Ground floor
Upper floor
That’s enough from me for now. I look forward to your input and thank you in advance for reading my post.
Best regards,
Mathias
Mathis.aenni schrieb:
Could you please explain that in more detail? In what way is it better and why?Your two preferred suppliers should actually be able to explain that to you. Passive house construction is not just about putting up a few walls and calling it done; it involves a lot more. If they can’t explain it, you might want to reconsider your preferred choices...
That said, the discrepancy in the development plan requirements:
"15 kWh/(m²a) as well as a total demand for 'Renewable Primary Energy' of a maximum of 60 kWh/(m²a)"
is quite nonsensical.
Here’s a tip: have you considered what the heating load of the house might be? If you go with a ground source heat pump, the number of manufacturers offering a pump that is appropriately sized and practical is very limited. To be precise, I can only think of one....
M
Mathis.aenni19 Oct 2025 12:14MachsSelbst schrieb:
Where do the 12 people who often come to eat sit? Do they eat in two shifts? The dining area is tiny, but next to the kitchen there is a huge useless dance floor. Currently, our apartment has significantly less space in the dining area, and it works for 12 people (even if it’s a bit cozy). I don’t find the roughly 4x4 m (13x13 ft) space “tiny,” although I agree with you that the layout on the ground floor is not yet fully optimized.
M
Mathis.aenni19 Oct 2025 12:23Rübe1 schrieb:
Your two preferred providers should actually be able to explain this to you. A passive house is not just about putting up a few walls and calling it a day; it involves much more. If they don’t understand that, you might want to reconsider your favorites...
That said, the discrepancy in the development plan requirements:
"15 kWh/(m²a) and total demand for ‘renewable primary energy’ max. 60 kWh/(m²a)"
is quite absurd.
Just a tip: have you considered what the heating load of the house might be? Then, when it comes to geothermal heat pumps: the number of manufacturers offering a suitably sized pump is very limited. To be honest, I can think of only one... The city does not specify any requirements beyond those two energy values and refers to the whole project as a passive house. The construction companies we have contacted so far mostly just shake their heads and don’t understand the reasoning behind the requirements. Even when we asked the city, they could not provide a clear explanation (the rest of the development, except the five plots in our row, is connected to a district heating obligation). Our preferred builder normally achieves under 10 kWh/(m²a), working with geothermal heat exchangers and a heat pump from Weider.
M
Mathis.aenni19 Oct 2025 12:28kbt09 schrieb:
I prefer design 1 … reasons can be seen in design 2
Design 2 –
Sofa on display
Utility room inconveniently located
Why is the pantry so huge?
Why a shower bathroom on the ground floor?
The kitchen and space towards the top of the plan somehow don’t feel right, column blocking the way to the terrace, which only has access from the west side, always having to pass the sofa.
The so-called walk-in closet and the passage to the sleeping area, you might as well skip the wall and make the overall room a bit smaller The sofa being prominently placed is, I think, a matter of personal taste. I don’t understand the comment about the utility room being inconvenient. The pantry is quite large but was requested as such. The shower bathroom seems like a practical addition for a family with potentially two children and guests, especially since it doesn’t take up much space.
M
MachsSelbst19 Oct 2025 12:37Mathis.aenni schrieb:
We currently have significantly less space in the dining area of our apartment, and it works for 12 people (even if it’s a bit tight). I don’t really consider the nearly 4x4 m (13x13 feet) “tiny,” although I agree that the layout on the ground floor isn’t quite perfect yet. But you do see the difference between “it somehow works” in an apartment and a house that you plan exactly according to your needs, right?
You also have to consider that at the moment no cabinets or display units are shown on the plans… only the kitchen, etc.
Our living room is 40 m² (430 sq ft), of which the dining table for 10 people takes up 25 m² (270 sq ft), including walkways around it, cabinets, and so on.
And that can already feel cramped sometimes…
For regularly hosting 12 people… that will never work in 16 m² (170 sq ft)…
derdietmar schrieb:
The floor plan is fine for two adults, but it becomes tight with two children.I agree with this for both designs. One lacks an entry hallway where the family can get dressed or undressed, and there is a complete absence of wardrobe closets. In the other design, this functional zone exists and the closets are there, but there still aren’t enough of them.
Kitchen: in both cases, it is oversized for the rest of the open living area. In one, there is only a stylish kitchen island that dominates the space, while in the other design the proportions are off—the sofa faces the main door and there is too much unused space in the middle, which leaves insufficient space in the dining area.
The designer failed to create a house suited for families in either case.
So consider the following yourself:
- An entry hallway should provide enough space for the whole family to come home comfortably and offer ample storage for coats, jackets, shoes, boots, bags, hats, and scarves. A place for a stroller may be necessary. A chair or bench can also help when putting on or taking off shoes, as not every resident is equally agile.
- A guest restroom can be small. If a shower for guests or family members is planned, it should not be located near the entry area, where dirt from outside is tracked in.
- The staircase should comfortably connect the floors. A stylish staircase is often integrated into the living area, but even with space-saving designs like row houses, they are commonly placed in the open-plan living space. You should consider that it may create disruption or reduce privacy when visitors are present. In that case, the seating area should ideally be arranged out of direct view.
- The kitchen should offer sufficient storage and workspace. This often depends on the number of residents and their habits, as well as how many people typically cook there. The layout of kitchen units should be ergonomic, meaning they are not too far apart and everything is accessible within a few steps or a simple turn. A pantry is usually unnecessary nowadays. A backup kitchen should never have to replace the main kitchen. An open kitchen is not always the best solution—you should consider whether you prefer sitting at a bar counter or at a table.
- The TV or lounge area with sofa should provide enough comfortable seating for all family members. Ideally, it should be placed in a quiet spot. It’s also important that the seating area doesn’t break the cozy room atmosphere by looking towards the door or through busy traffic zones. The sofa should serve as a place of rest for family members.
- The dining area should be large enough to walk around the seating comfortably. Although corner benches or banquettes save space, they are often unsuitable for adults or older guests. If you often host adult visitors for dinner, you should be able to replace benches with chairs. Bear in mind: a corner bench can be a good solution for seating all family members in tight spaces, but is less suitable for guests.
If you plan an open living space combining lounge, dining, and kitchen, make sure the space is balanced: a large kitchen with a small lounge area is unbalanced.
- The utility room usually also serves as laundry and storage space. A wall for cabinets and shelves is helpful. Equipment such as HVAC systems or water heaters are not silent, so the room should be placed where noise won’t disturb daily life.
- The master bedroom is mostly used in the dark, so it can be somewhat smaller. Each person should have at least about one meter (3 feet) of wardrobe space, with an additional meter (3 feet) for bedding, towels, and family laundry. There should be enough space around the bed to move safely in the dark without bumping into furniture. Some are fine with a 160cm (63 inches) wide bed; others prefer one 2 meters (79 inches) wide.
- Children’s bedrooms may be larger if home size allows it since kids—young or older—spend most of their time in their rooms. Whether they just relax on their beds or pursue hobbies can’t always be predicted. It’s common to place children’s rooms on the south or west side to get plenty of afternoon daylight. Noise from roads should be minimal.
- The family bathroom should be practical. Too many privacy screens can be problematic if help is needed during illness or immobility. Also, too many partitions can reduce natural light from windows. Whether privacy screens are necessary within the family should be carefully considered.
Basically, the arrangement of rooms and furniture should be reviewed and adjusted according to the habits and needs of the residents. These can change over time, for example, when children move in or as residents age.
- Circulation areas such as hallways should be wide enough for two people to walk side by side comfortably. Daylight benefits every room, so windows should always be planned, possibly including internal clerestory windows. Relying only on artificial light in high-traffic areas like hallways can be unpleasant.
All of this has nothing to do with style or personal preferences but is a matter of logic and spatial planning.
Perhaps the planner could benefit from some additional training in designing family homes!
Similar topics