
ᐅ Floor Plan Evaluation Single-Family Home Approximately 192 m² Gable Roof on Slab Foundation
Created on: 11 Jul 2022 21:39
H
häuslebauer23H
häuslebauer2311 Jul 2022 21:39Development Plan / Restrictions
Plot size: 529 sqm (Plot 17 see attachment)
Slope – slight gradient across the plot approx. 80 cm (31 inches)
Floor area ratio – 0.4
Building envelope, building line, and boundary – see attachment
Edge development – permitted
Number of parking spaces – 3-4
Number of stories – 2
Roof style – freely selectable
Architectural style – freely selectable
Orientation – freely selectable
Maximum heights / limits – ridge height 10 m (33 ft), eave height 6.5 m (21 ft)
Client Requirements
Architectural style, roof type, building type – gable roof, as attic storage space is desired
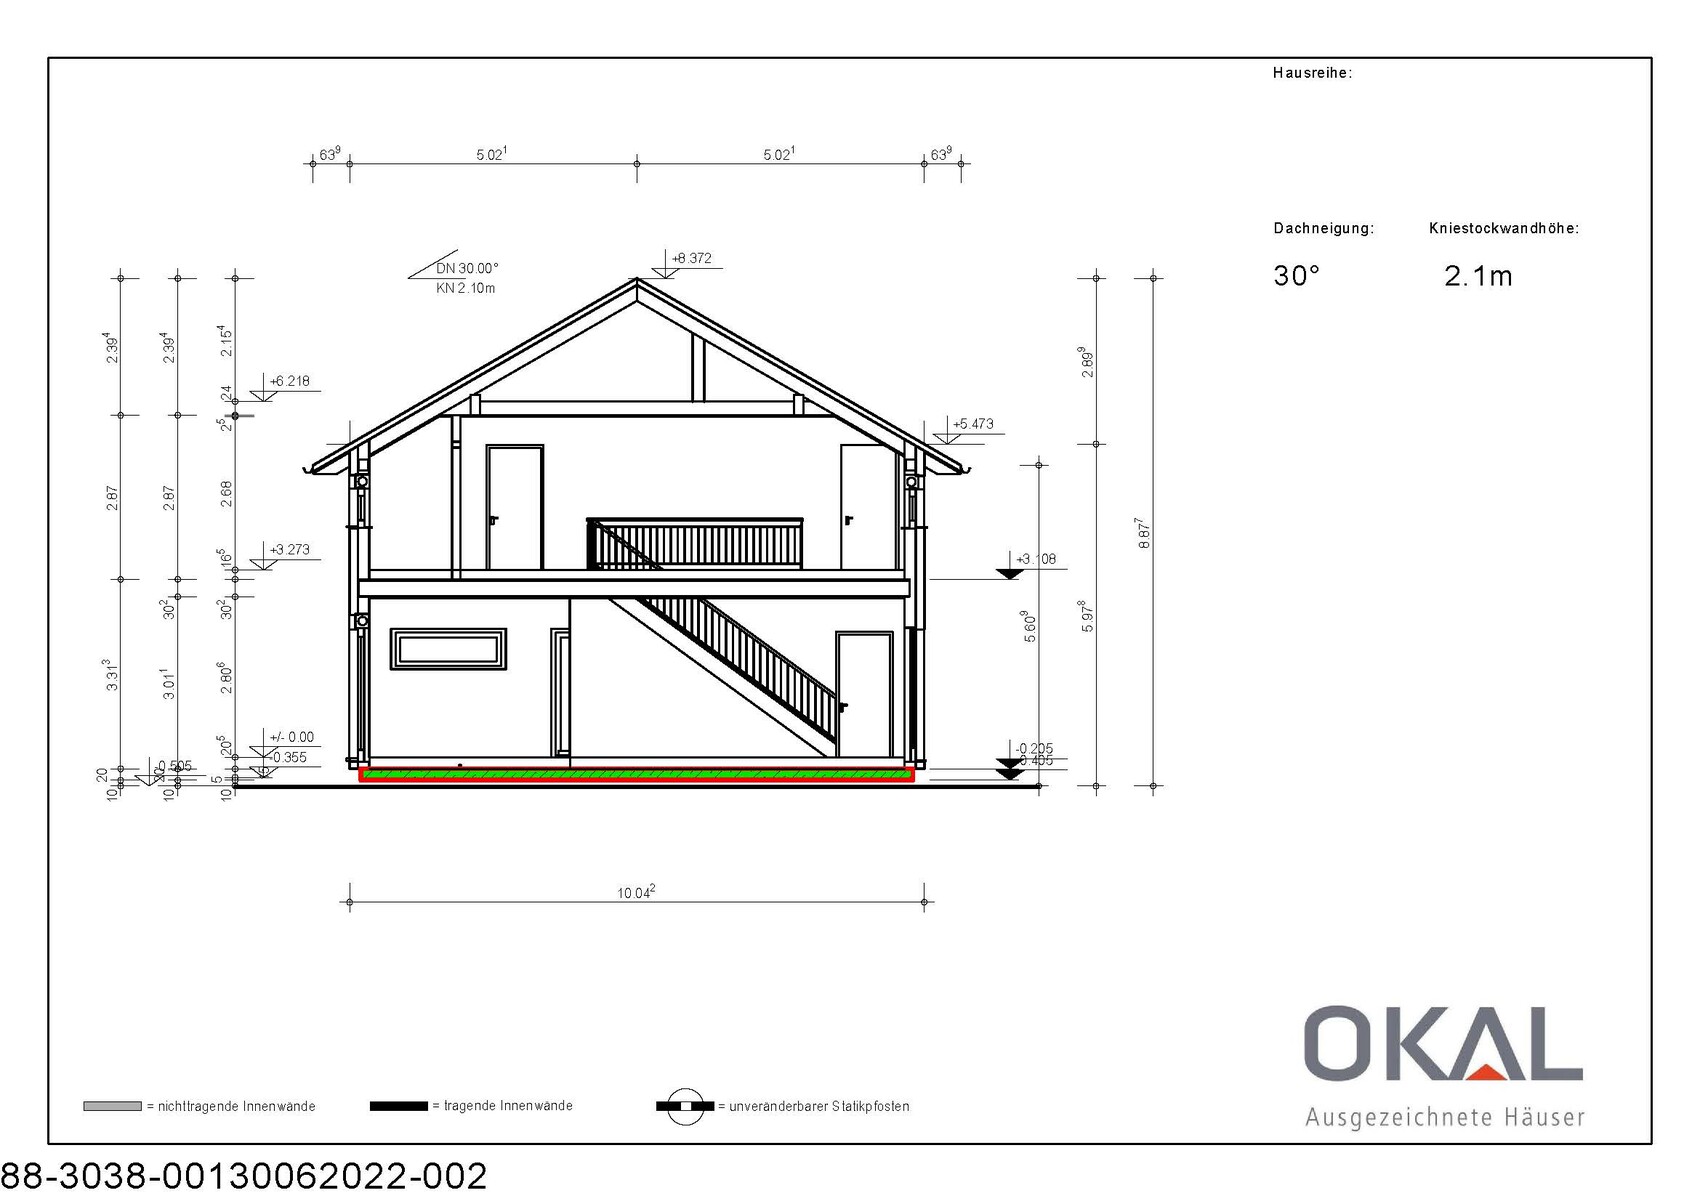
Basement, floors – slab on grade, 1.5 stories (knee wall height 2.10 m (6 ft 11 in))
Number of occupants, ages – 3 persons, 33, 33, 1
Space requirements on ground floor (GF), upper floor (UF) – GF larger than UF, therefore bay window planned on GF
Office: family use or home office – office on GF, flexible use upstairs
Guest rooms per year – 3
Open or closed architecture / conservative or modern design / open kitchen, kitchen island – yes
Number of dining seats – 8
Fireplace – no
Music / stereo wall – no
Balcony, roof terrace – no
Garage, carport – double carport
Utility garden, greenhouse – no
House Design
Designed by: planner from a construction company
What do you like most? Why? – nice dining area, straight staircase
What do you dislike? Why? – foyer / entrance area, too little space for shoes / coats etc.
Estimated cost according to architect/planner: 500,000 EUR
Personal price limit for house including fittings: 550,000
Preferred heating technology: air-to-air heat pump
If you had to give up something, on which details / expansions
You could give up: would prefer a 250 m² (2691 sq ft) flat-roof villa. I am giving up on that
You cannot give up: large office on ground floor, large living / dining area
Why is the design as it is now?
The seller’s planner designed it according to our specifications
What is the most important / fundamental question about the floor plan summarized in 130 characters?
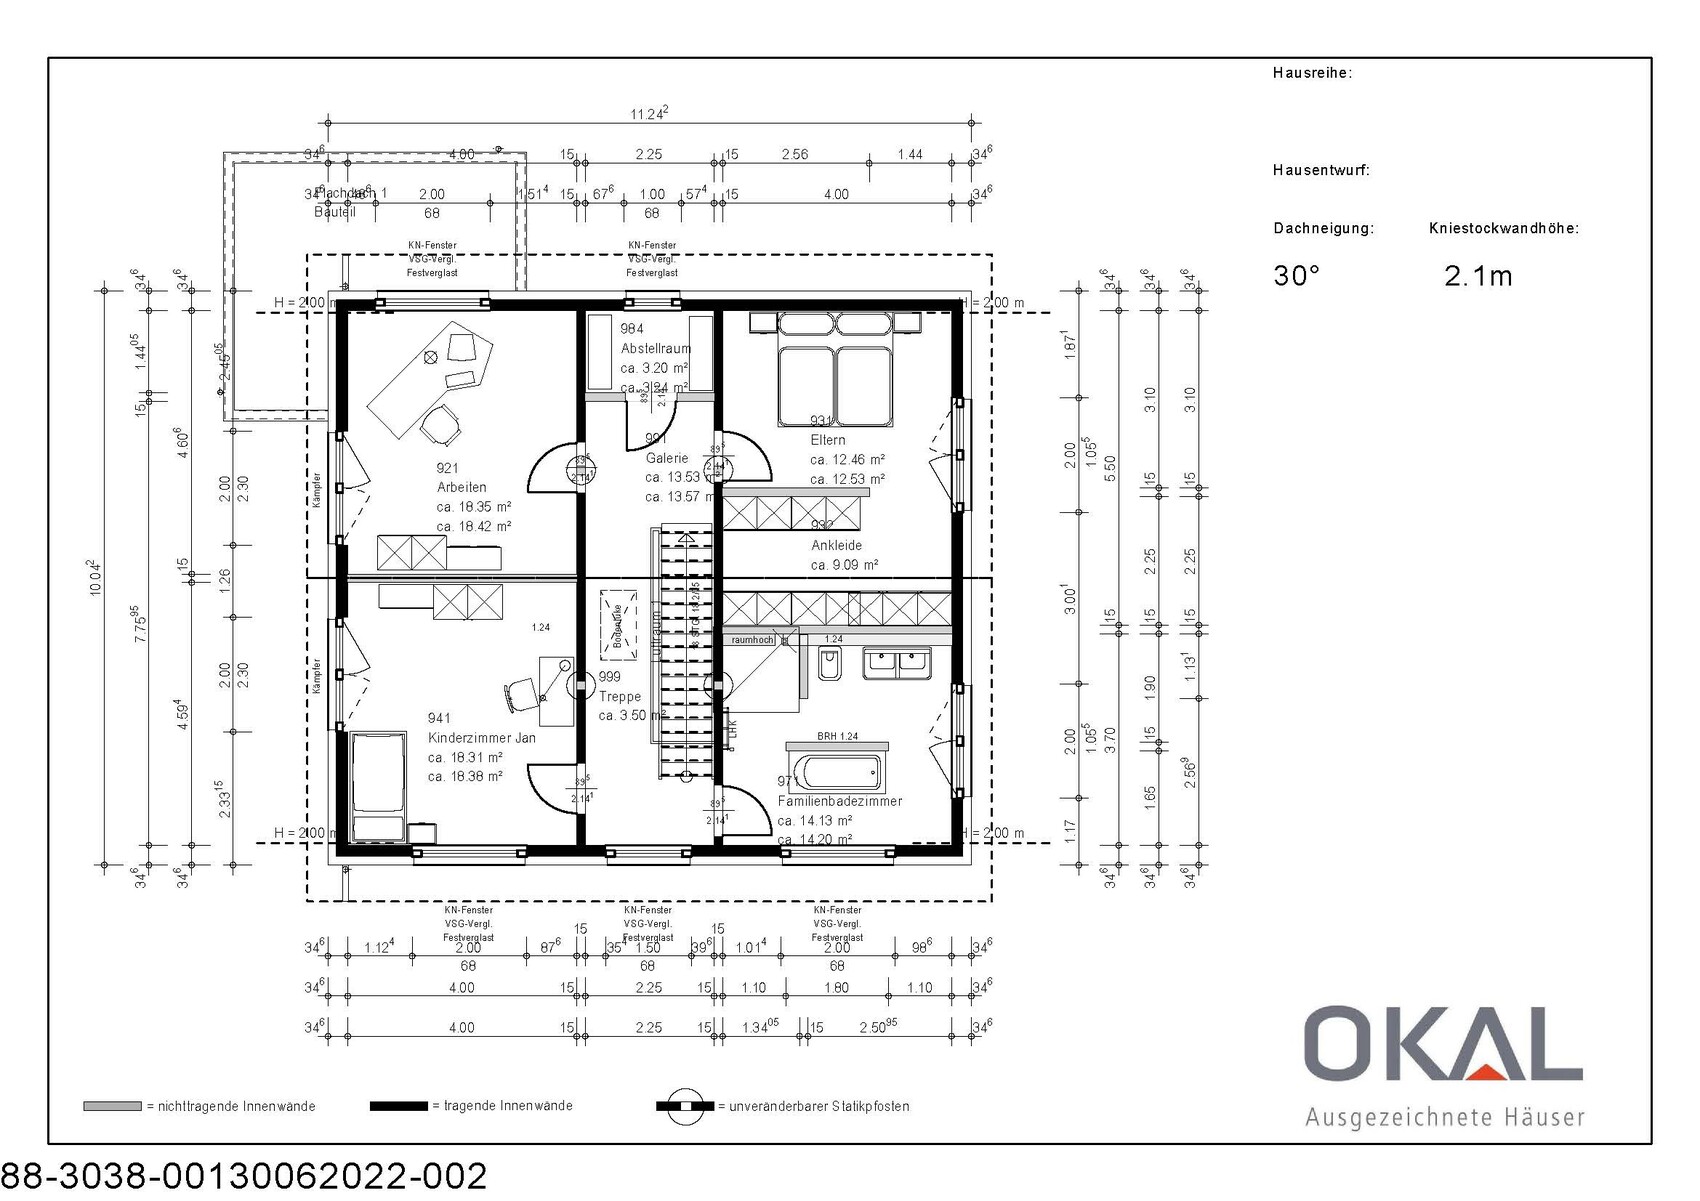
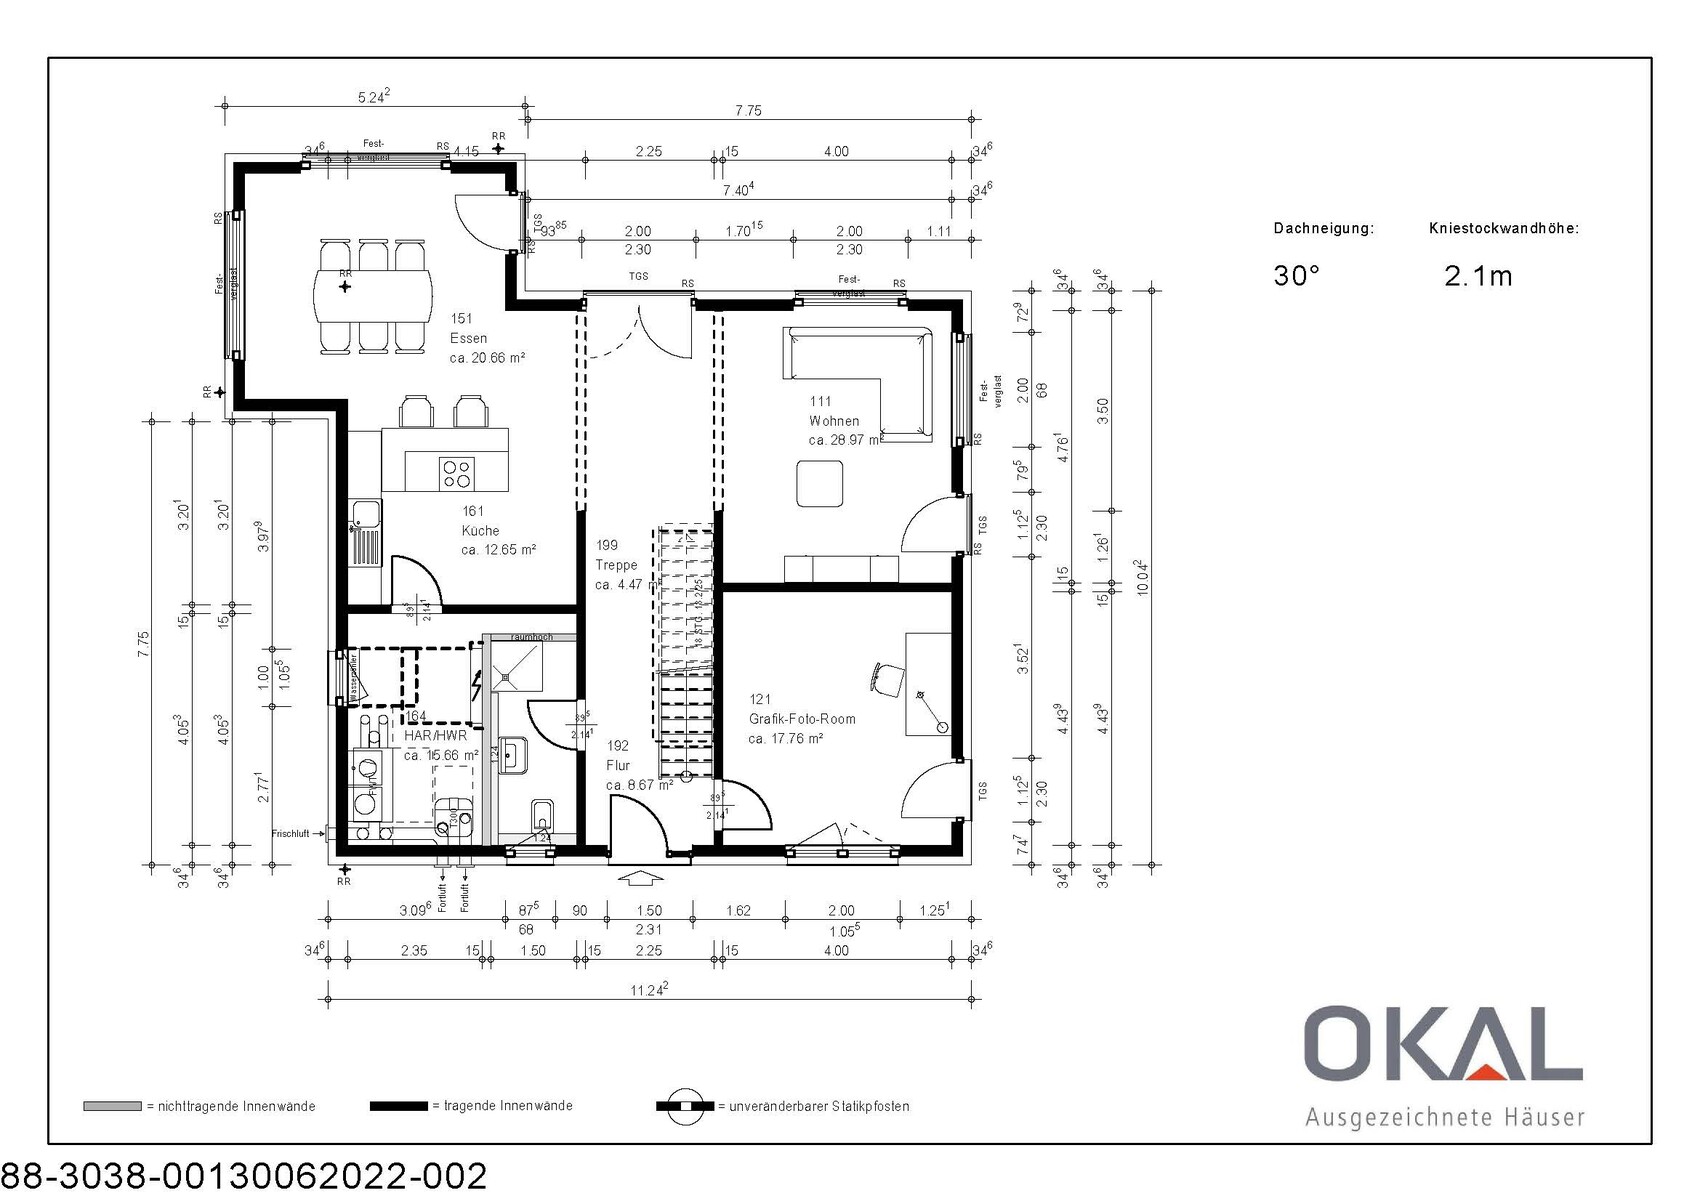
This is a first draft. Changes already clear: utility room and guest room will be “rotated” so doors face the entrance hall. Partition wall in the master bedroom removed. Rooms upstairs mirrored. Kitchen not fully shown on plan but will use full available space. Staircase to be built closed with closed storage underneath, and moved slightly backward. Main questions: Is the floor plan fundamentally sensible? Is too much space “wasted,” and if so, where? How can we create a more spacious entrance area with a wardrobe option?
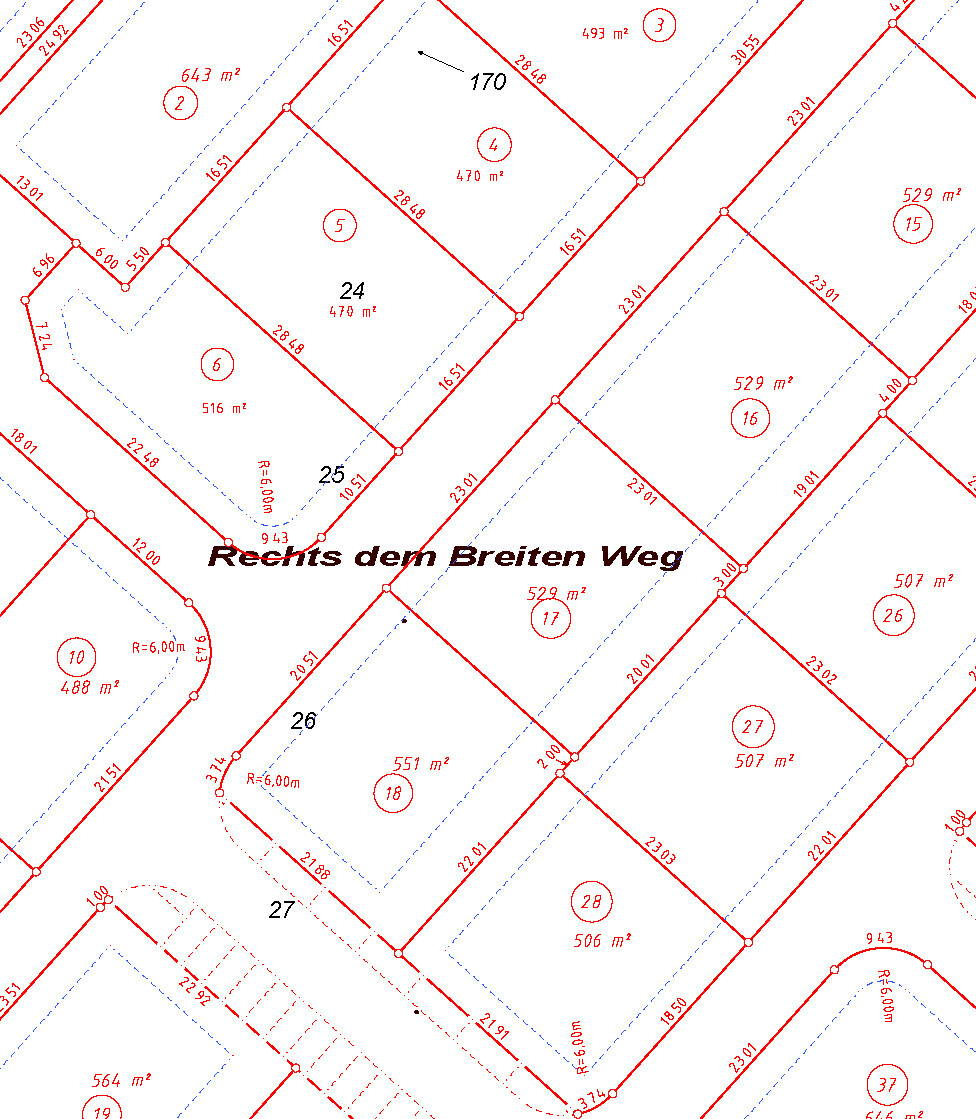
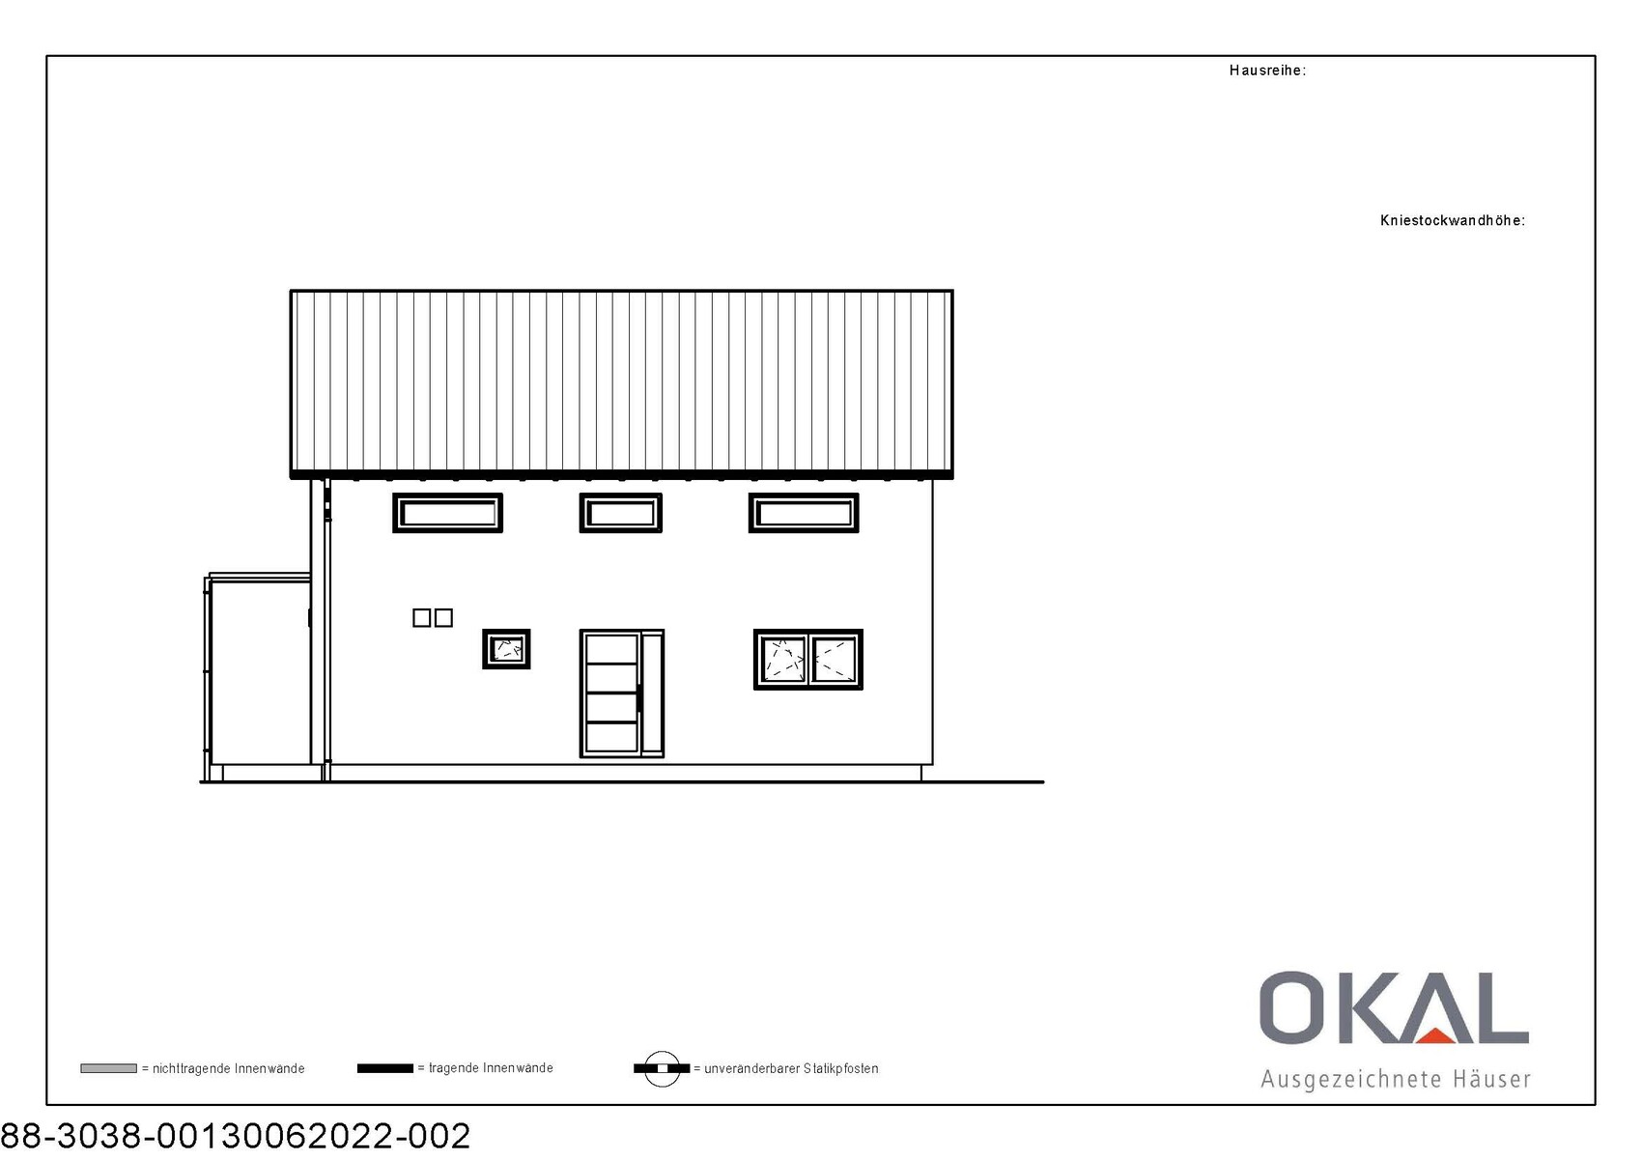
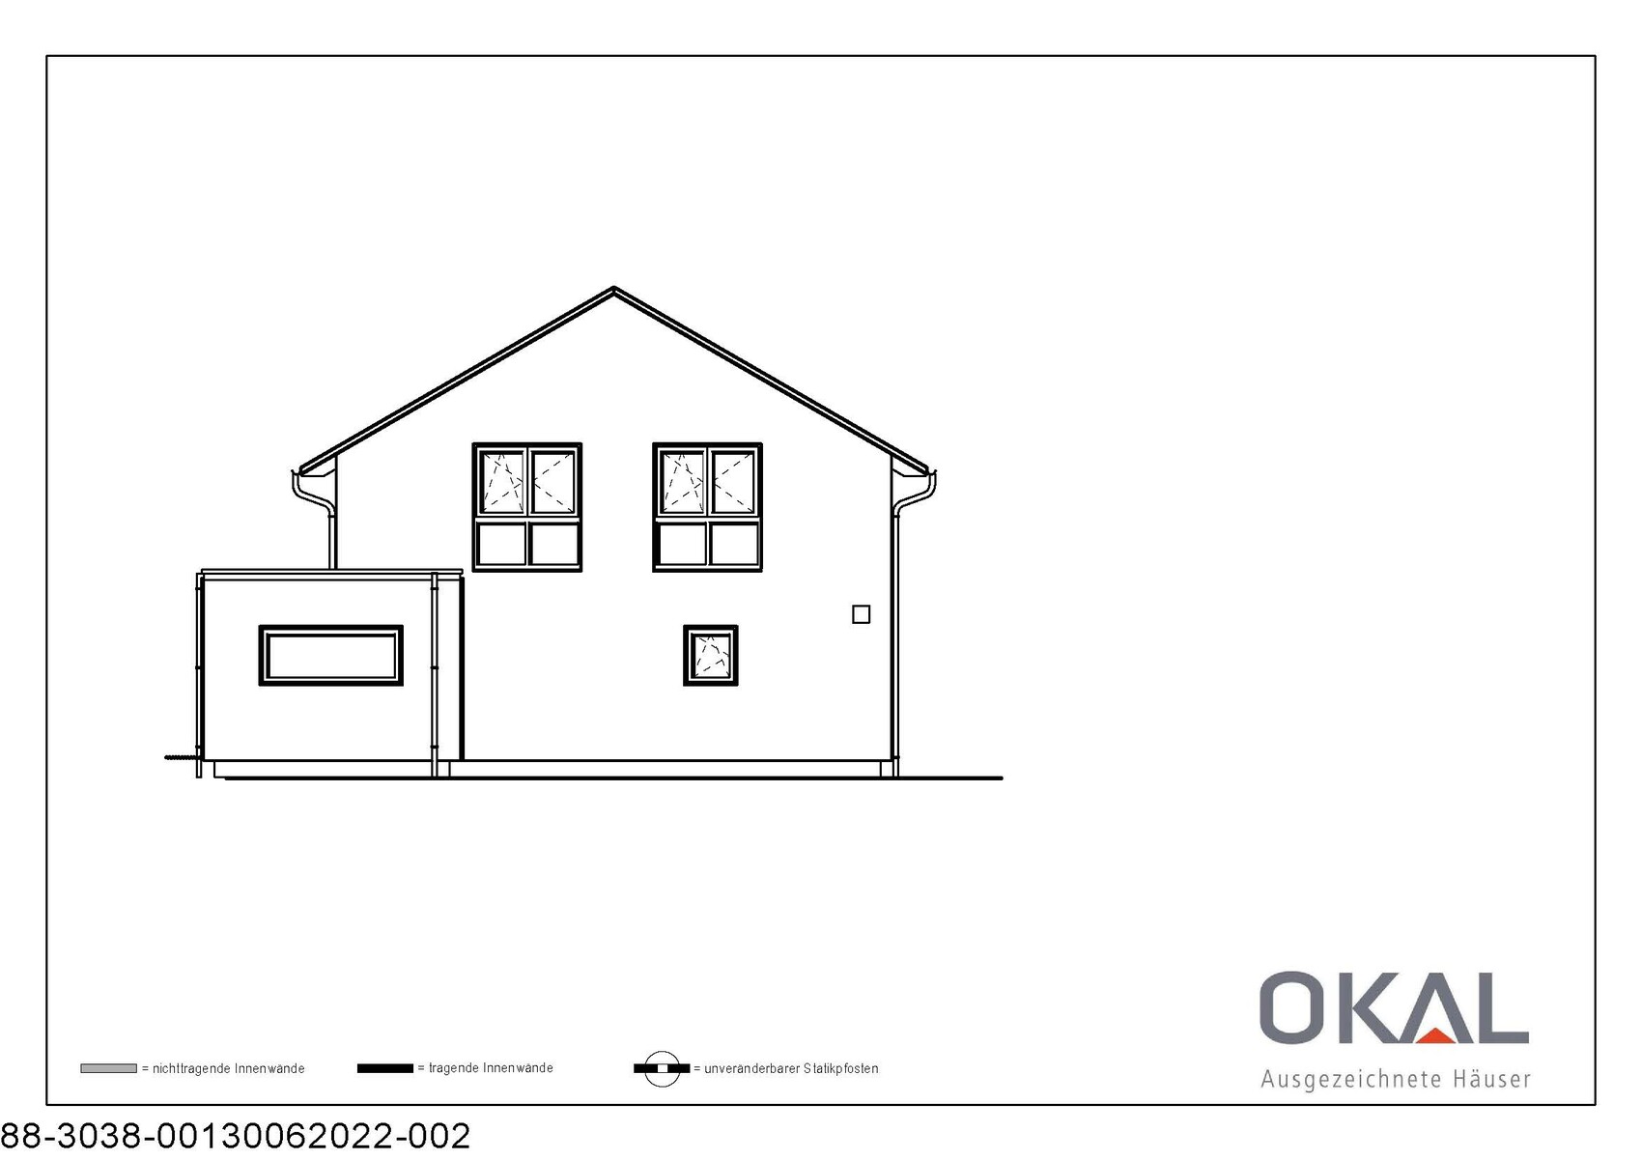
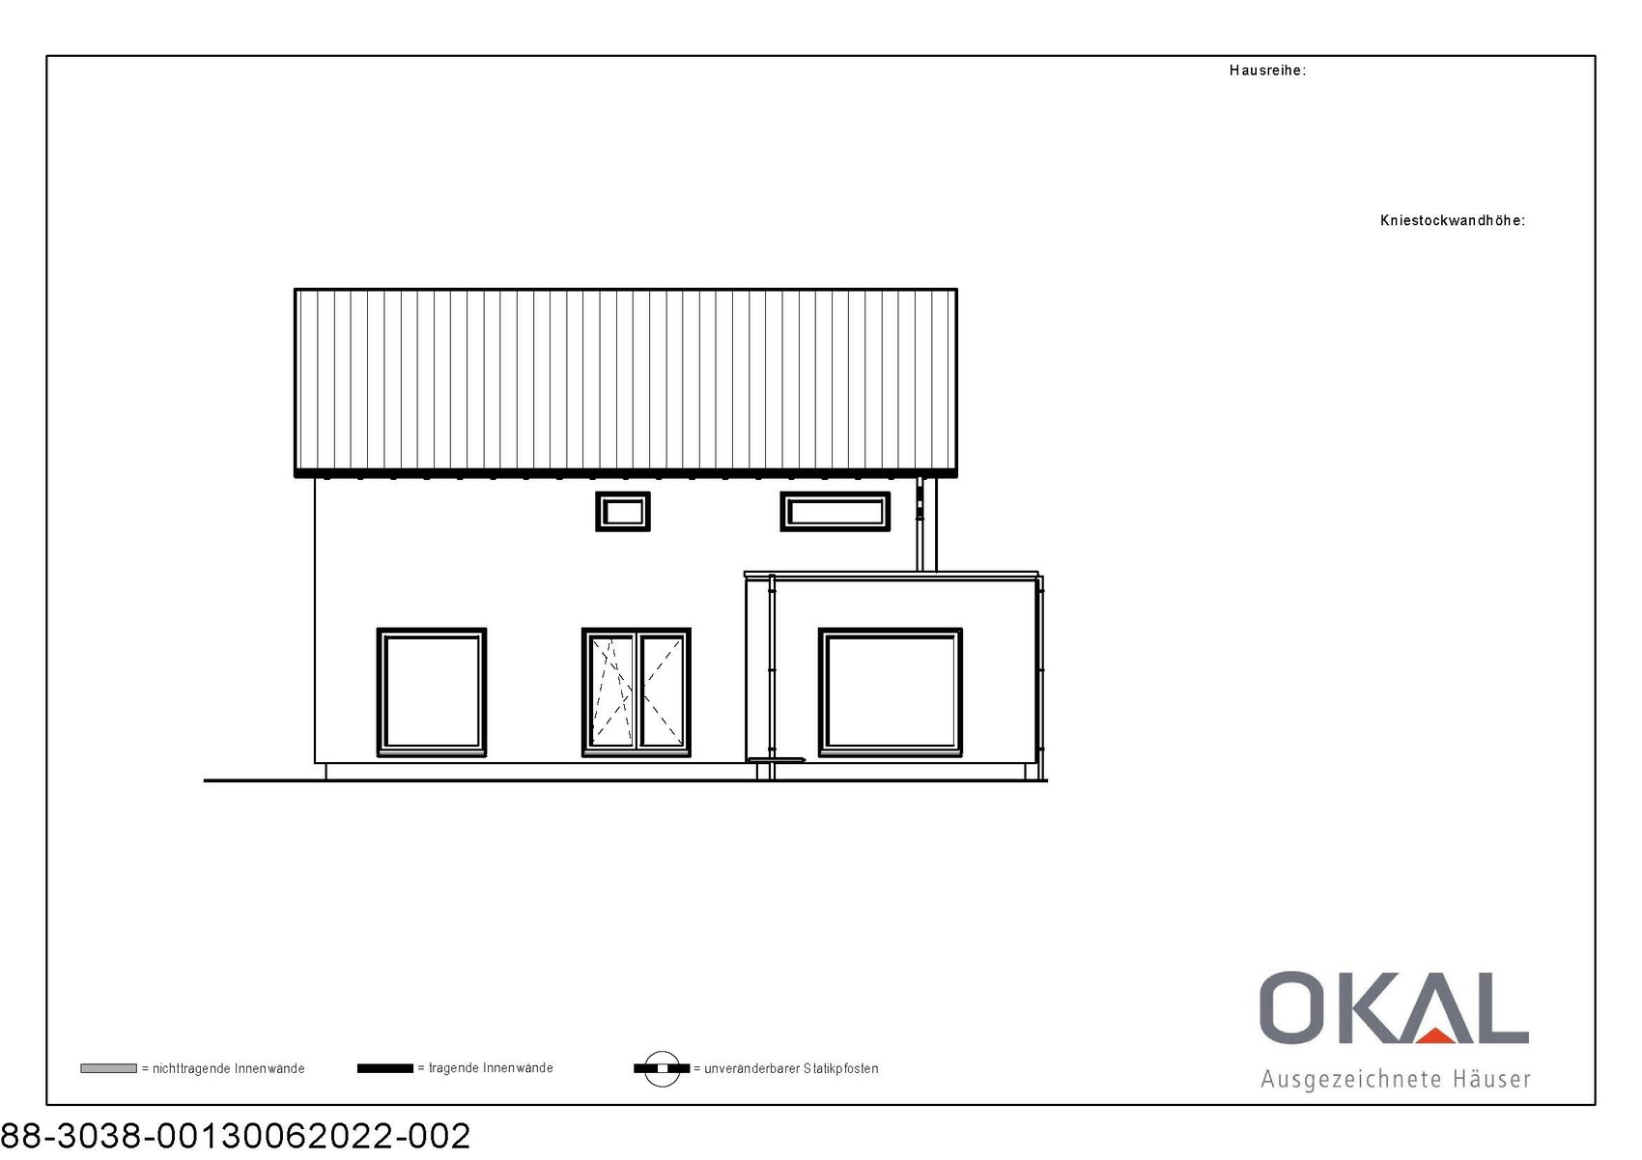

Plot size: 529 sqm (Plot 17 see attachment)
Slope – slight gradient across the plot approx. 80 cm (31 inches)
Floor area ratio – 0.4
Building envelope, building line, and boundary – see attachment
Edge development – permitted
Number of parking spaces – 3-4
Number of stories – 2
Roof style – freely selectable
Architectural style – freely selectable
Orientation – freely selectable
Maximum heights / limits – ridge height 10 m (33 ft), eave height 6.5 m (21 ft)
Client Requirements
Architectural style, roof type, building type – gable roof, as attic storage space is desired
Basement, floors – slab on grade, 1.5 stories (knee wall height 2.10 m (6 ft 11 in))
Number of occupants, ages – 3 persons, 33, 33, 1
Space requirements on ground floor (GF), upper floor (UF) – GF larger than UF, therefore bay window planned on GF
Office: family use or home office – office on GF, flexible use upstairs
Guest rooms per year – 3
Open or closed architecture / conservative or modern design / open kitchen, kitchen island – yes
Number of dining seats – 8
Fireplace – no
Music / stereo wall – no
Balcony, roof terrace – no
Garage, carport – double carport
Utility garden, greenhouse – no
House Design
Designed by: planner from a construction company
What do you like most? Why? – nice dining area, straight staircase
What do you dislike? Why? – foyer / entrance area, too little space for shoes / coats etc.
Estimated cost according to architect/planner: 500,000 EUR
Personal price limit for house including fittings: 550,000
Preferred heating technology: air-to-air heat pump
If you had to give up something, on which details / expansions
You could give up: would prefer a 250 m² (2691 sq ft) flat-roof villa. I am giving up on that
You cannot give up: large office on ground floor, large living / dining area
Why is the design as it is now?
The seller’s planner designed it according to our specifications
What is the most important / fundamental question about the floor plan summarized in 130 characters?
This is a first draft. Changes already clear: utility room and guest room will be “rotated” so doors face the entrance hall. Partition wall in the master bedroom removed. Rooms upstairs mirrored. Kitchen not fully shown on plan but will use full available space. Staircase to be built closed with closed storage underneath, and moved slightly backward. Main questions: Is the floor plan fundamentally sensible? Is too much space “wasted,” and if so, where? How can we create a more spacious entrance area with a wardrobe option?
What is the utility of the HAR worm appendage level with the guest WC? It seems pointless.
The kitchen clearly lacks sufficient storage space. You do not want to store supplies in the HAR.
In the upstairs bathroom, you constantly bump into the bathtub and have to walk all the way around to reach the toilet and sink. This is inconvenient because these fixtures are used more frequently than the bathtub.
The hallway upstairs will be very, very dark...
The kitchen clearly lacks sufficient storage space. You do not want to store supplies in the HAR.
In the upstairs bathroom, you constantly bump into the bathtub and have to walk all the way around to reach the toilet and sink. This is inconvenient because these fixtures are used more frequently than the bathtub.
The hallway upstairs will be very, very dark...

I’m just saying, “192 m² (2,063 sq ft), but no cloakroom.” 🙄
If the hallway and stairs were properly planned, a cloakroom would be possible, and the dining room extension wouldn’t be necessary either. In other words: more space, lower costs.
But first, the questions from ypg need to be clarified.
If the hallway and stairs were properly planned, a cloakroom would be possible, and the dining room extension wouldn’t be necessary either. In other words: more space, lower costs.
But first, the questions from ypg need to be clarified.

Similar topics