
ᐅ Optimize upper floor layout, simplify angled walls in bathroom and WC
Created on: 3 Oct 2025 11:44
B
bau_mariaB
bau_maria3 Oct 2025 11:44Hello everyone,
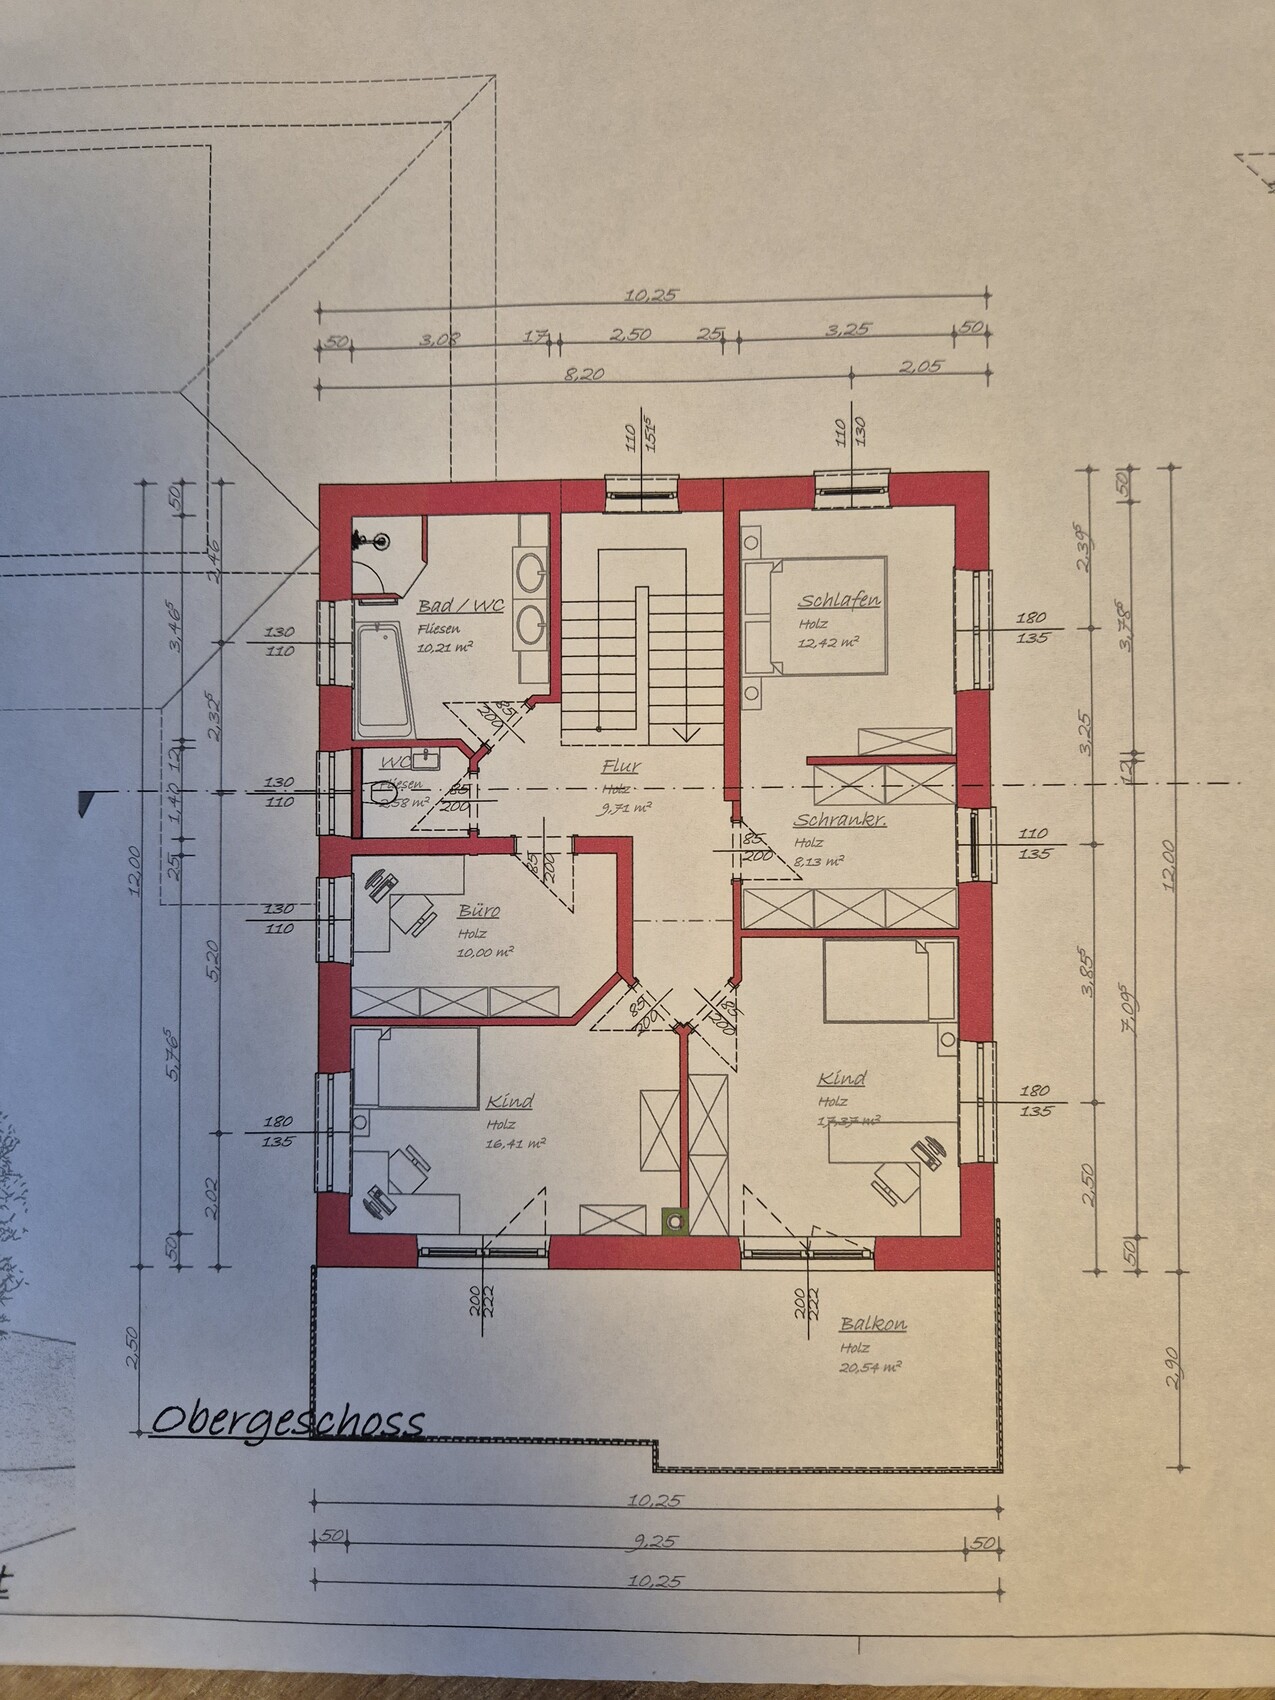
we are currently working on the floor plan and still have a few open questions.
One of them is the layout of the upper floor.
The angled walls in the bathroom and WC,
and the entrances to the children's rooms.
What do you think? Any ideas, or would you leave it as is with all the corners?
Thanks in advance!
we are currently working on the floor plan and still have a few open questions.
One of them is the layout of the upper floor.
The angled walls in the bathroom and WC,
and the entrances to the children's rooms.
What do you think? Any ideas, or would you leave it as is with all the corners?
Thanks in advance!
H
hanghaus20233 Oct 2025 11:54Hello Maria, could you please also show the other floors? It would be best if you fill out the questionnaire.

bau_maria schrieb:
We are currently working on the floor plan and still have a few open questions...
One of them is the layout of the upper floor. What is the project exactly: renovation of an existing house or a new build?
https://www.instagram.com/11antgmxde/
https://www.linkedin.com/company/bauen-jetzt/
H
hanghaus20233 Oct 2025 12:49Here is my idea.
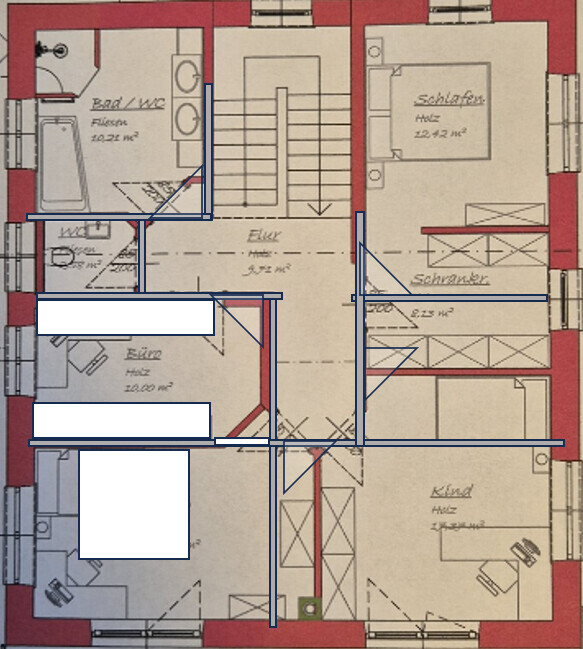
The window design and architecture cannot be properly evaluated without seeing all the plans. A bed width of 1.6 m (5 feet 3 inches) is too narrow. The platform staircase is rather too large.
Swap the bedroom and the children's room. Swap the walk-in closet and the office. Remove the 45-degree corners.
The window design and architecture cannot be properly evaluated without seeing all the plans. A bed width of 1.6 m (5 feet 3 inches) is too narrow. The platform staircase is rather too large.
Swap the bedroom and the children's room. Swap the walk-in closet and the office. Remove the 45-degree corners.
Similar topics