
ᐅ Terrace Planning for an End-Row House with a Large Garden – What to Consider?
Created on: 4 Aug 2025 13:41
B
Bauherrin123
Hello everyone,
we are now moving on to the outdoor area. We have an end-terrace house with a relatively large garden but a small budget. Still, we want to build a large, beautiful terrace.
We have contacted various craftsmen, gardeners, and companies with offers ranging from $5,000 to $25,000 (or equivalent), so all kinds of quotes.
I need some ideas now:
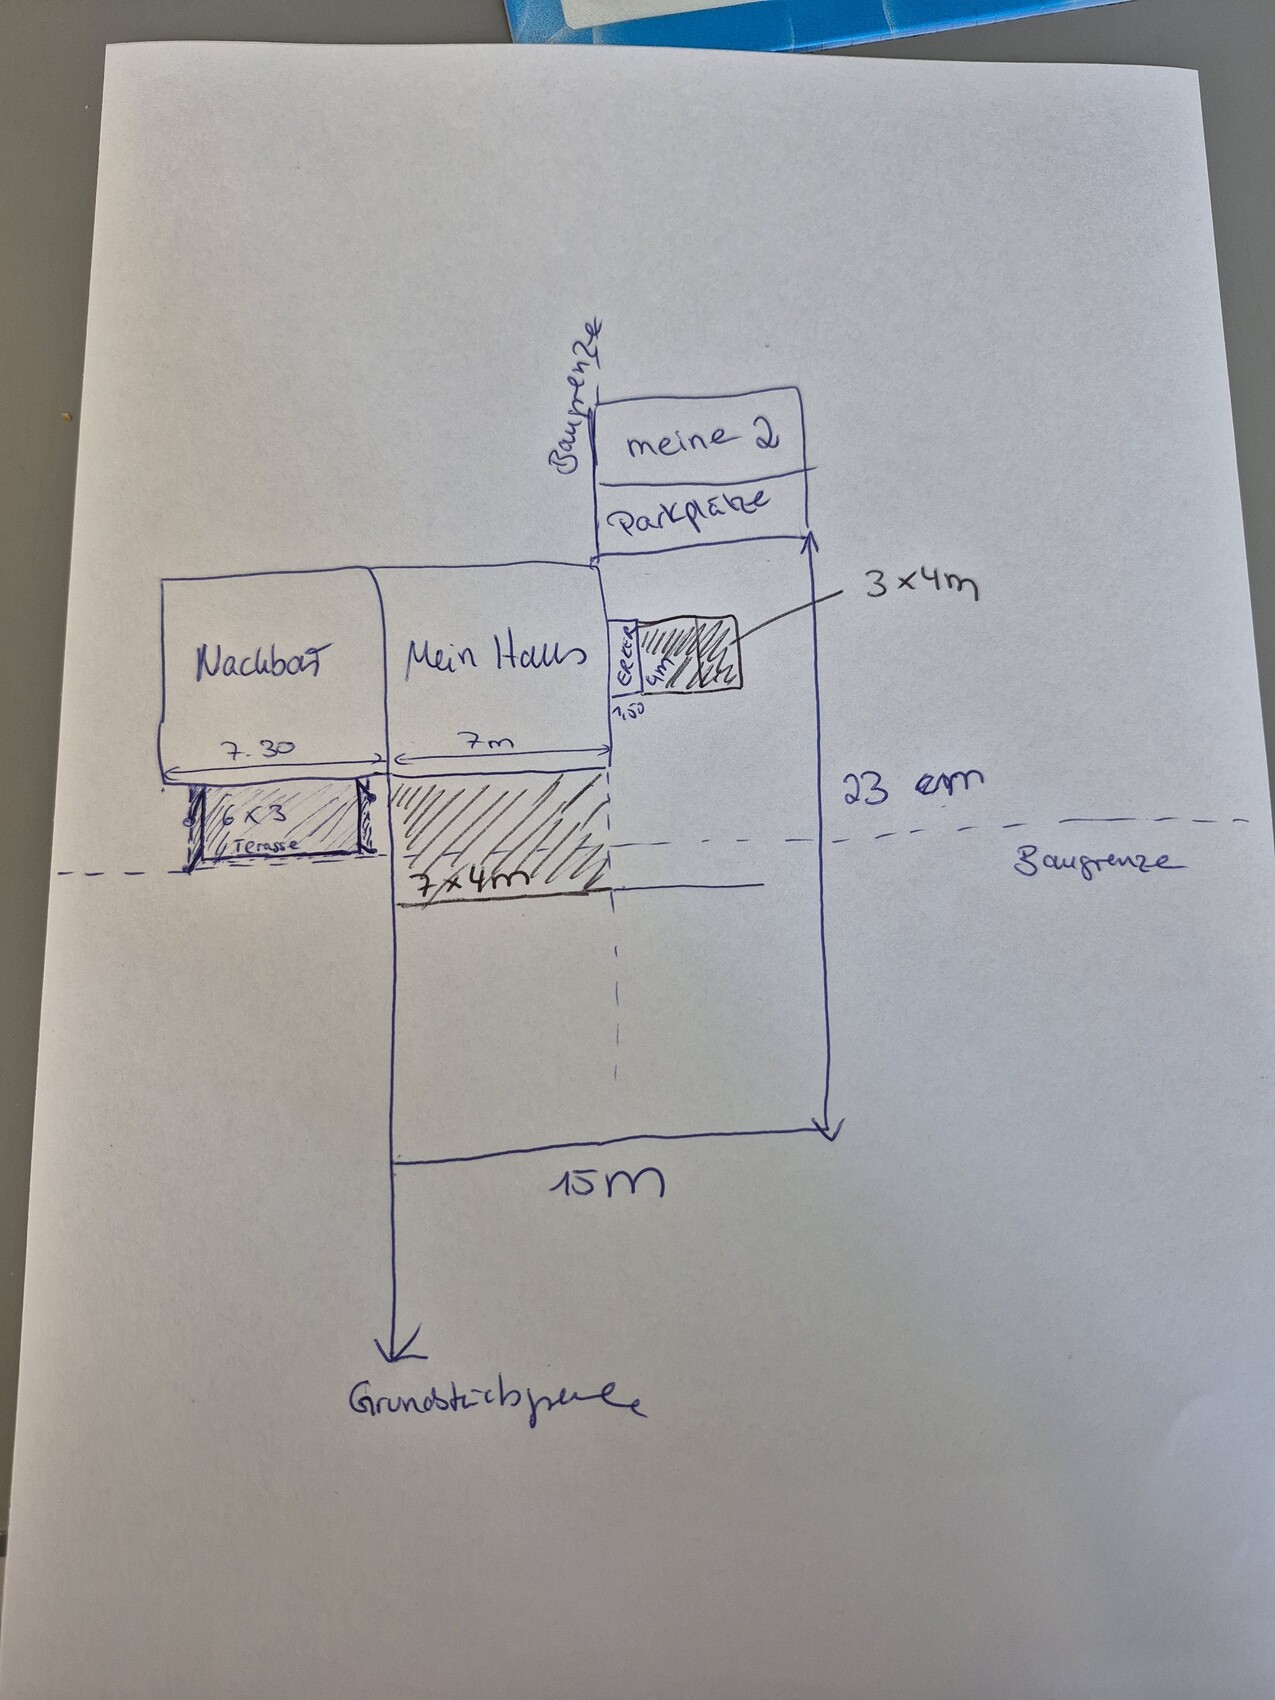
Below is the sketch: The main point is that I definitely want two terraces: one main terrace along the house in the front, 28m² (301 sq ft), and a smaller one on the side, 12m² (129 sq ft). Now I want to connect the terraces, and I have heard different opinions on this. Some recommend offsetting the terrace stones as a pathway, etc. I have actually decided to close off the corner, meaning to expand the main terrace on the side, creating a corner terrace. Sometimes I worry that it might not look good and I’m unsure. We have a large family; I want large tables with chairs, swings, and more solid surface, but without overdoing it. Also, I don’t want to have to take care of a huge garden, so that would be practical for me. The neighbor was not allowed to build wider or bigger due to property division rules limiting the sealed area, but for Jens, that should not be a problem.
Now my question to you:
How would you plan the terrace? The bigger it is, the more expensive it will be.
What kind of slabs do you have, what material and installation method? I have quotes for 2cm (3/4 inch) slabs set in concrete or 4cm (1 1/2 inch) slabs on a gravel/sand base. I want large slabs.
I would like light-colored slabs with anthracite edging. Regarding roofing, I’m not sure if I’m allowed to build 7m (23 ft) wide and whether I can exceed the building limit line. I would like about 7 by 4m (23 by 13 ft)... but that would be 1m (3 ft) over the building limit. On the side, I have already enlarged the living space with a bay window under a special permit; I don’t know if I can add a roof there too. Now I need advice, ideas, tips—I’m a bit lost about what to consider, etc.
I’m also happy to hear about your experiences with terraces, what mistakes you made, what worked well, what you would do differently. Especially, what did your terraces cost.
Thank you
we are now moving on to the outdoor area. We have an end-terrace house with a relatively large garden but a small budget. Still, we want to build a large, beautiful terrace.
We have contacted various craftsmen, gardeners, and companies with offers ranging from $5,000 to $25,000 (or equivalent), so all kinds of quotes.
I need some ideas now:
Below is the sketch: The main point is that I definitely want two terraces: one main terrace along the house in the front, 28m² (301 sq ft), and a smaller one on the side, 12m² (129 sq ft). Now I want to connect the terraces, and I have heard different opinions on this. Some recommend offsetting the terrace stones as a pathway, etc. I have actually decided to close off the corner, meaning to expand the main terrace on the side, creating a corner terrace. Sometimes I worry that it might not look good and I’m unsure. We have a large family; I want large tables with chairs, swings, and more solid surface, but without overdoing it. Also, I don’t want to have to take care of a huge garden, so that would be practical for me. The neighbor was not allowed to build wider or bigger due to property division rules limiting the sealed area, but for Jens, that should not be a problem.
Now my question to you:
How would you plan the terrace? The bigger it is, the more expensive it will be.
What kind of slabs do you have, what material and installation method? I have quotes for 2cm (3/4 inch) slabs set in concrete or 4cm (1 1/2 inch) slabs on a gravel/sand base. I want large slabs.
I would like light-colored slabs with anthracite edging. Regarding roofing, I’m not sure if I’m allowed to build 7m (23 ft) wide and whether I can exceed the building limit line. I would like about 7 by 4m (23 by 13 ft)... but that would be 1m (3 ft) over the building limit. On the side, I have already enlarged the living space with a bay window under a special permit; I don’t know if I can add a roof there too. Now I need advice, ideas, tips—I’m a bit lost about what to consider, etc.
I’m also happy to hear about your experiences with terraces, what mistakes you made, what worked well, what you would do differently. Especially, what did your terraces cost.
Thank you

Bauherrin123 schrieb:
So, the plot was divided into 3 lots for 3 houses. Due to the subdivision, the neighbors have a small lot, and with building a house, they would already exceed the allowed area. There is an access road to all three houses. This access road is jointly owned by all three. It was only allowed to be paved with eco-friendly paving.
This access road/private street/shared area is billed separately, right?
For the terrace, I only count my own lot and my own area. Please mention the post number where you showed the entire ensemble (cadastre extract / aerial image). For the floor area ratio calculation, the plot counts according to the cadastral definition. As far as I interpret the text correctly, these are three plots arranged in a row, with yours being the last one from the public access road, and the “access road” is a shared ground floor area (?)
https://www.instagram.com/11antgmxde/
https://www.linkedin.com/company/bauen-jetzt/
Bauherrin123 schrieb:
I only just noticed this now. That would be a flower bed basically in the middle of the driveway, making it difficult to turn around. It would hardly be possible to fall into it because it would be narrow on both sides. It’s hard to explain. However, this is on the shared area, so if an inspection happens, we would all have a problem. But with this flower bed, I would even go to court; it’s outrageous that they want to build a flower bed there. It would significantly obstruct the driveway.I don’t understand at all. How can something on the driveway only be noticed now? Don’t you go outside? Don’t you talk to the neighbors? And what does this have to do with your terrace?M
MachsSelbst20 Aug 2025 18:52No, that is the wrong approach. The floor area ratio is known, and as the owner, you are responsible for adhering to it. The building authorities only enforce what the laws and regulations specify...
And even though I have to be careful myself not to exceed my 40% limit and need to create some walkways not with paving stones but with slabs, gravel grids, or turf reinforcement grids... I think the 40% limit is a good thing.
Otherwise, many would simply pave a 120m² (1292 sq ft) parking area, a 60m² (646 sq ft) stone terrace, and maybe 50m² (538 sq ft) of lawn, with the rest gravel, and that would be it. That can’t be the purpose of having a house...
And even though I have to be careful myself not to exceed my 40% limit and need to create some walkways not with paving stones but with slabs, gravel grids, or turf reinforcement grids... I think the 40% limit is a good thing.
Otherwise, many would simply pave a 120m² (1292 sq ft) parking area, a 60m² (646 sq ft) stone terrace, and maybe 50m² (538 sq ft) of lawn, with the rest gravel, and that would be it. That can’t be the purpose of having a house...
B
Bauherrin12320 Aug 2025 21:48ypg schrieb:
I don’t understand at all. How can something only now be noticed on the driveway? Don’t you go outside? Don’t you talk to the neighbors?
And what does that have to do with your terrace? Sorry, I only just noticed in the development plan that there should be a flower bed in one spot, which the company didn’t build. But that’s fine with me; otherwise, we wouldn’t be able to access the houses properly, and everyone would have to count the minimal differences. We might have paved about 2–3m² (20–30 sq ft) too much there. This is irrelevant to the terrace now.
B
Bauherrin12320 Aug 2025 22:20MachsSelbst schrieb:
No, that’s the wrong approach. The floor area ratio is fixed, and as the owner, you are responsible for complying with it. The building authorities only enforce what the laws and regulations specify...
And even though I personally have to be careful not to exceed my 40% limit and have to use paving slabs, gravel grids, or grass pavers for some walkways instead of regular paving... I think it’s good that this 40% limit exists.
Otherwise, many would just pave a 120m² (1,292 sq ft) parking space, a 60m² (646 sq ft) stone terrace, maybe 50m² (538 sq ft) of lawn, and cover the rest with gravel. That can’t be the point of having a house... In our area, grass grids are fully counted, as are eco-pavers, but just a short distance away, there are completely different rules. For example, if you use grass grids, you are allowed to pave twice as much as usual because only 50% of the grass grids count towards the limit. This just shows how much is left to the discretion of the authorities. Some people are allowed to plant three trees and pave an extra 30m² (323 sq ft), while others have to remove their additions.
B
Bauherrin12320 Aug 2025 22:2111ant schrieb:
Please provide the post number where you showed the entire plot (cadaster excerpt / aerial view). For the floor area ratio assessment, the property is considered in terms of cadastre law. As far as I understand the text correctly, there are three adjacent plots, with yours being the last one as seen from the public access road, and the "driveway" is an area counted toward the floor space index (?) Yes... I am the last house.
Similar topics