
ᐅ Experiences with centralized ventilation systems in semi-detached houses?
Created on: 13 Aug 2025 23:52
A
Alhtk24Hello everyone,
We are building a semi-detached house using solid construction and are planning a central ventilation system with heat recovery, enthalpy, and cooling functions (Zehnder ComfoAir 350 TR Enthalpy + ComfoClime Cool 24). I have attached the ventilation concept. In the niche (on the left) in the living room, there will be a wood stove. An exhaust hood vented through the facade is also desired.
A few points have come to my attention, and I would like to hear your opinions and experiences on them:
I look forward to your opinions and experiences!
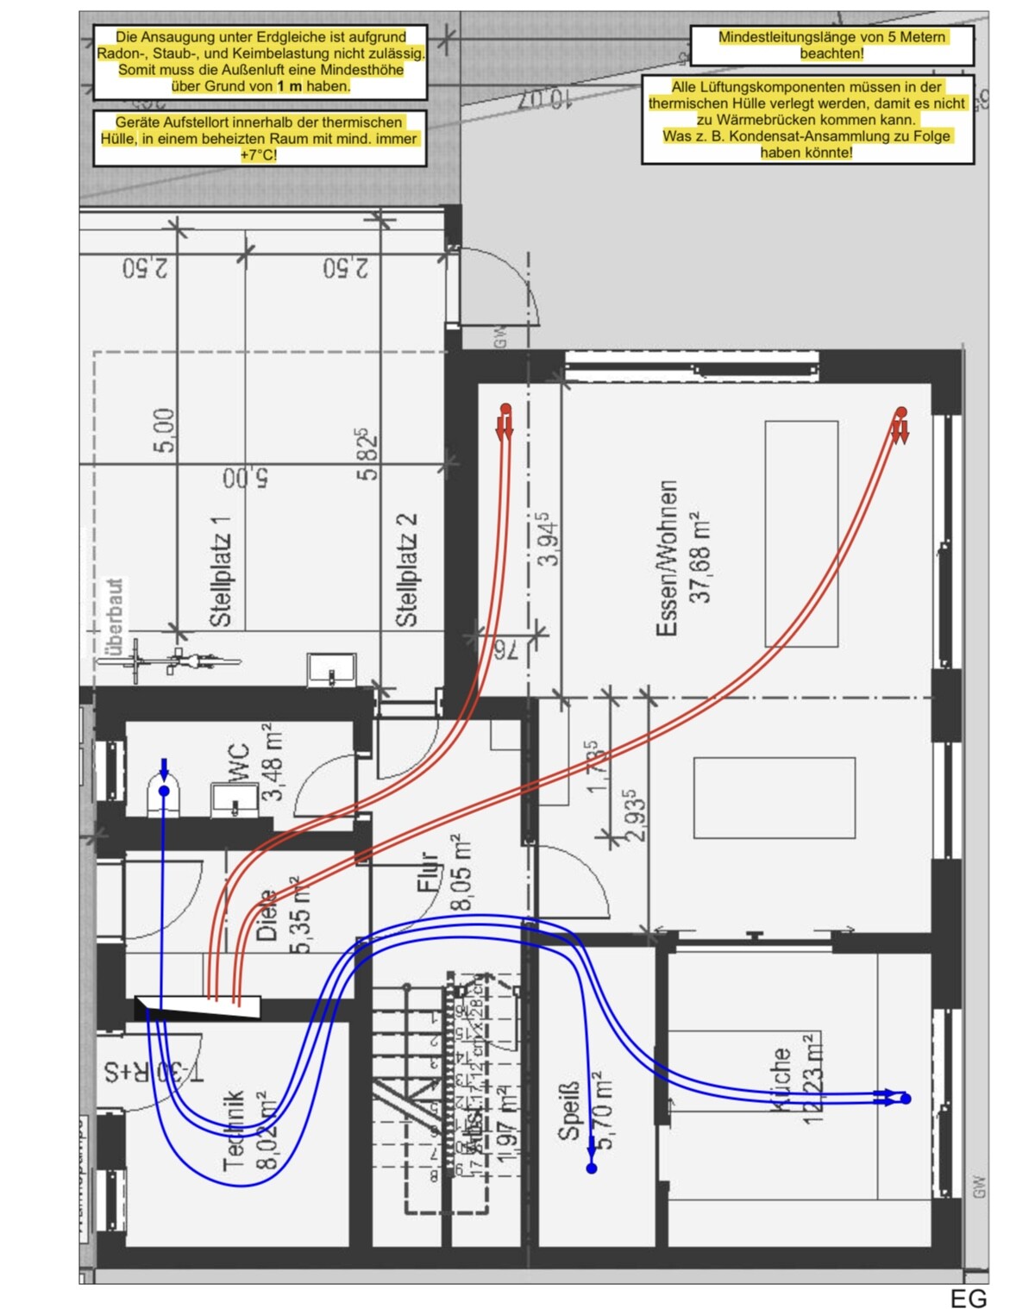
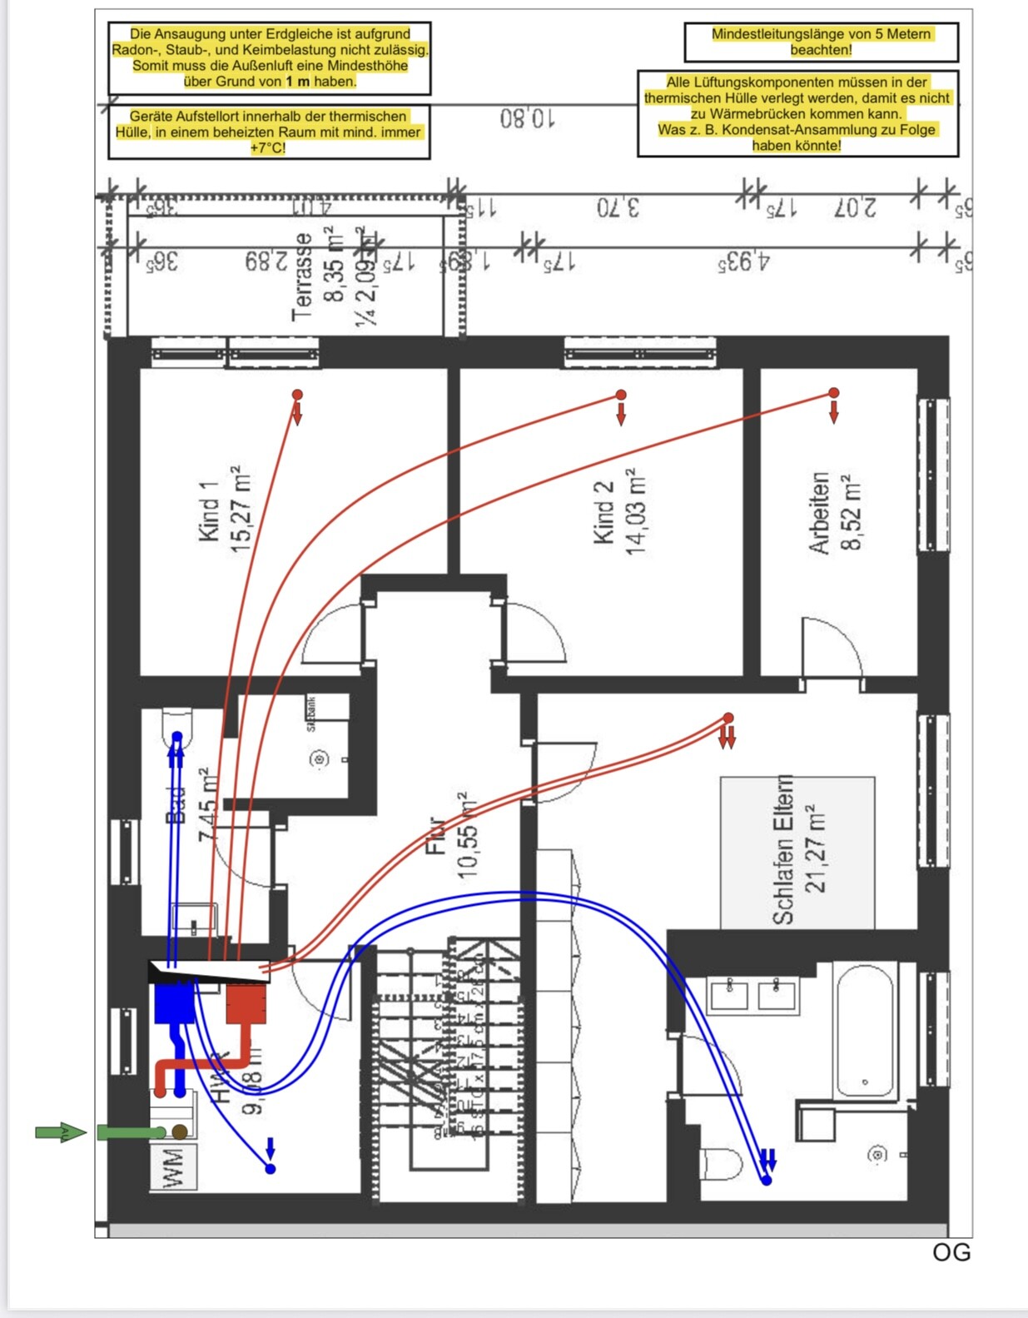

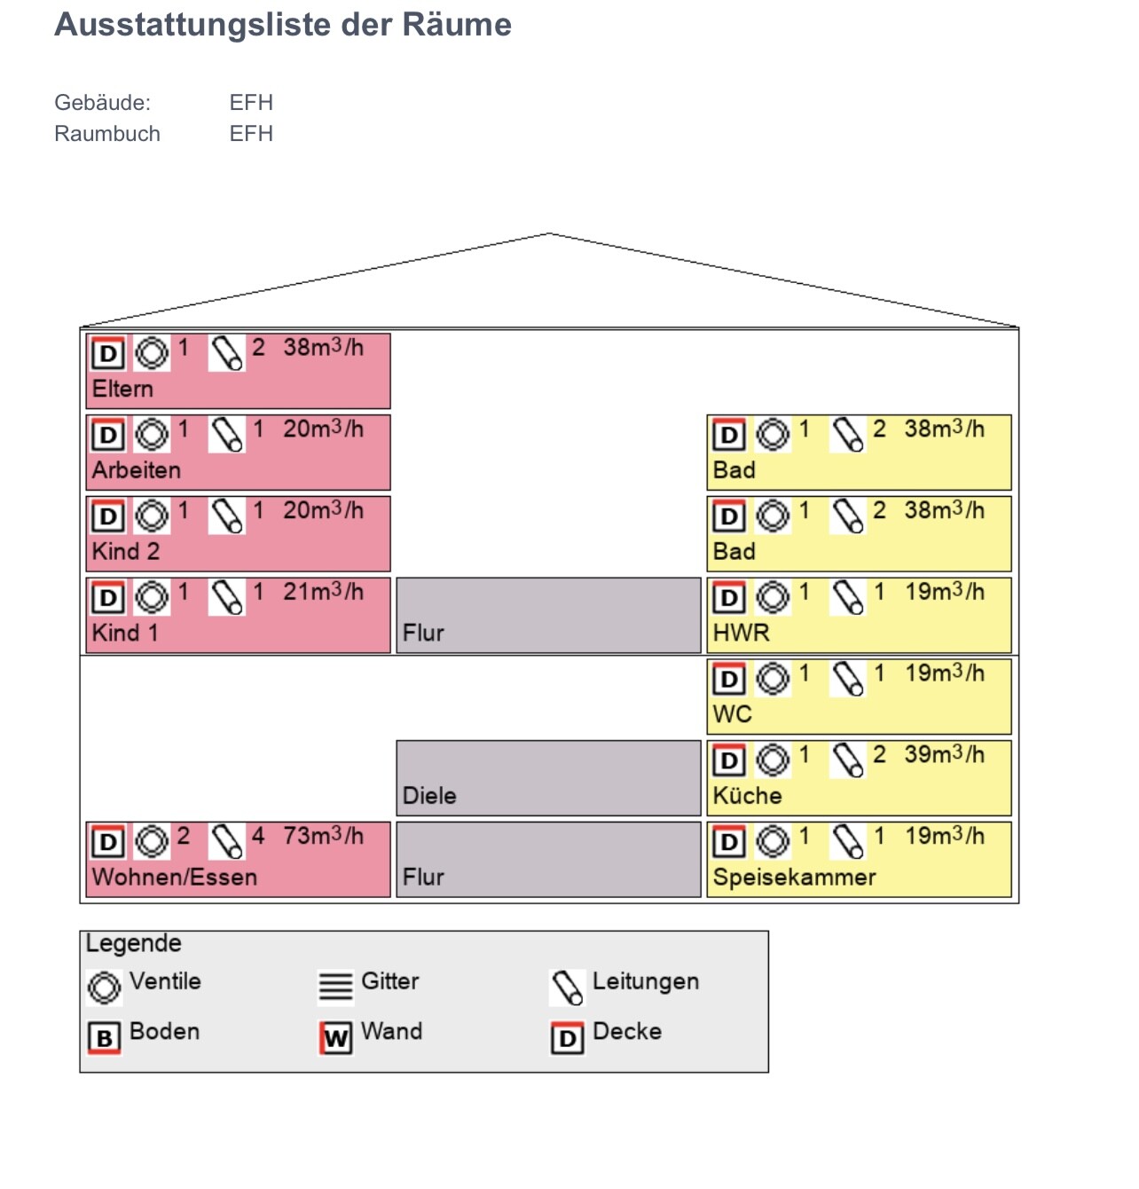
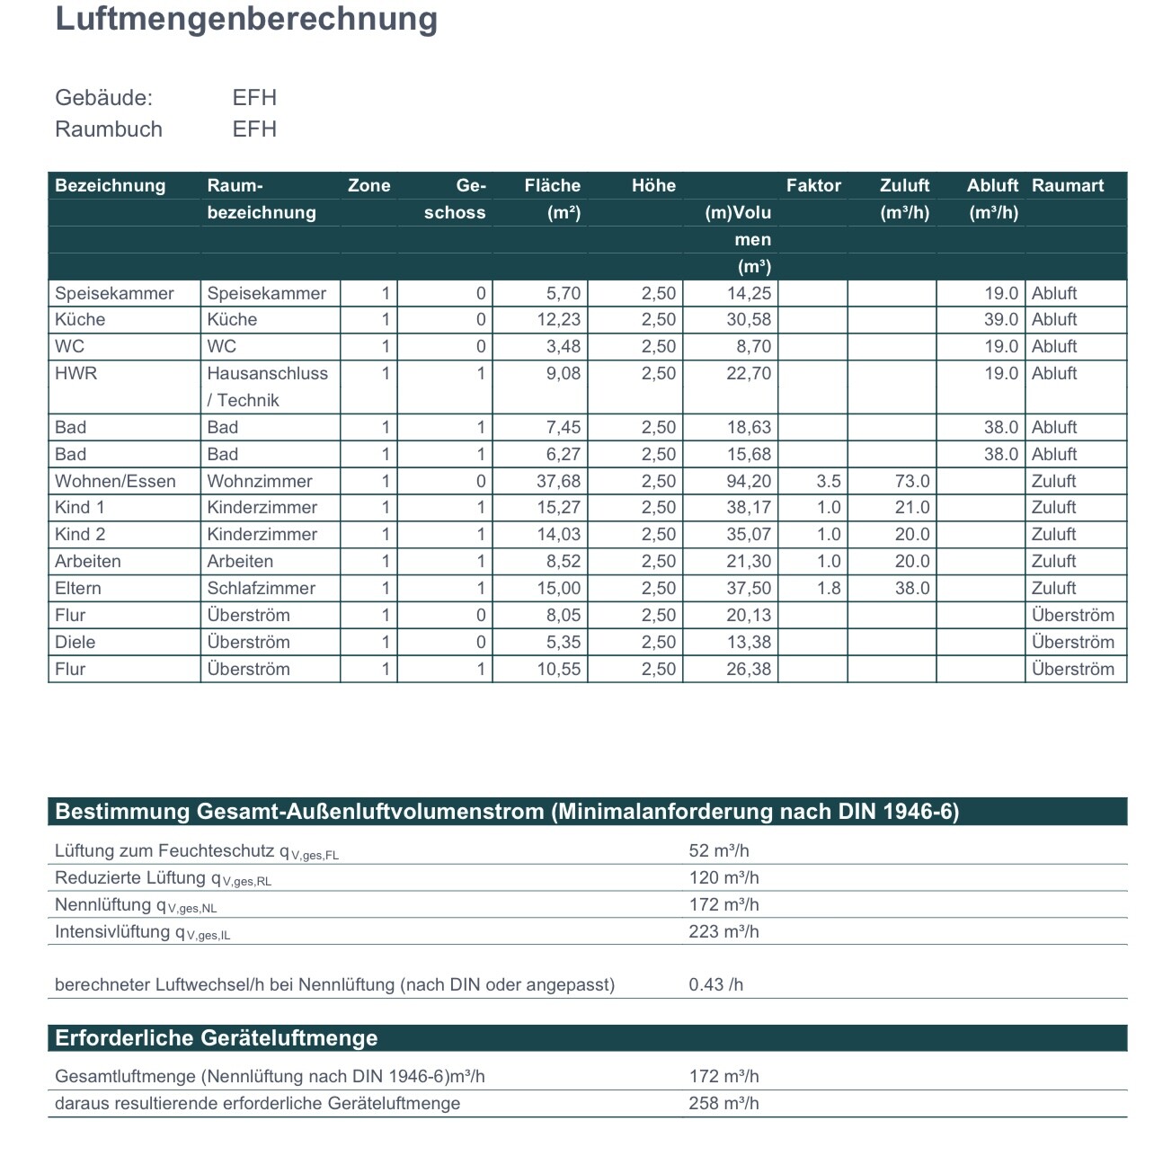
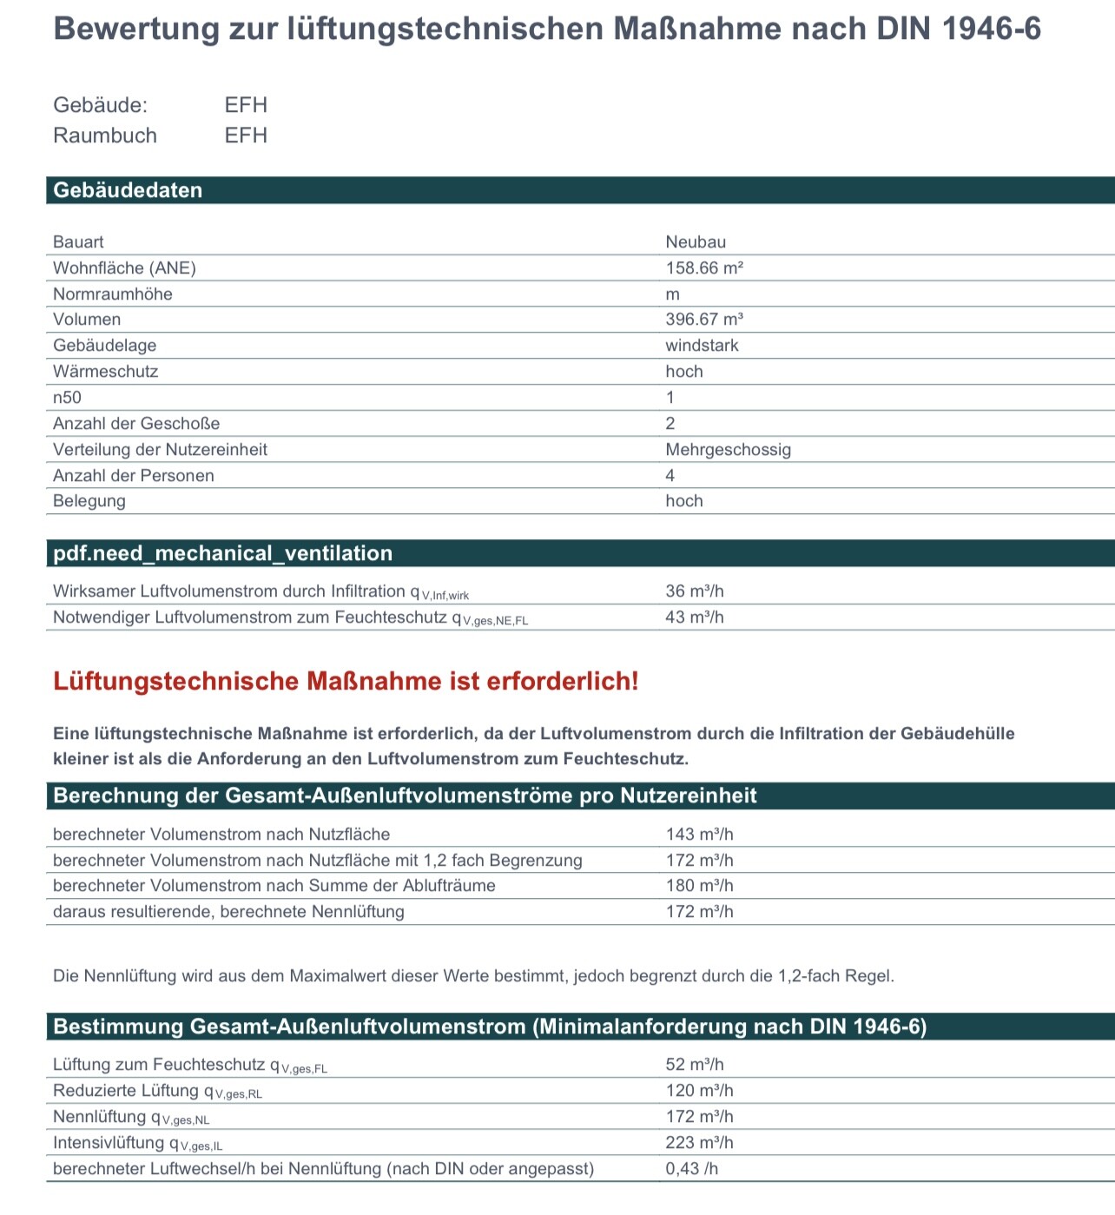
We are building a semi-detached house using solid construction and are planning a central ventilation system with heat recovery, enthalpy, and cooling functions (Zehnder ComfoAir 350 TR Enthalpy + ComfoClime Cool 24). I have attached the ventilation concept. In the niche (on the left) in the living room, there will be a wood stove. An exhaust hood vented through the facade is also desired.
A few points have come to my attention, and I would like to hear your opinions and experiences on them:
- Room height: The concept calculates the ground floor and upper floor with a height of 2.50 m (8.2 feet). The ground floor will actually be 2.65 m (8.7 feet). Does this noticeably affect the system design?
- Location of the system: It is planned to install the unit in the utility room upstairs. We would prefer it in the technical room on the ground floor. However, according to the plans, the technical room only has access from outside – probably why there is no exhaust vent there.
- Attic: Access via landing stairs, mainly used as storage space (slab on grade, no basement). Possibly later used as a hobby room for children.
- Therefore, the attic could also be a possible location! What do you think?
- Master bedroom & walk-in closet: Open walk-in closet in the bedroom. Is the planned supply air sufficient, or would an additional outlet in the bedroom be advisable (e.g., for quieter operation)? Or exhaust air in the closet?
- Free duct at the manifold: One duct is still free.
- Exhaust in the upper floor hallway: Would it make sense to provide an exhaust outlet in the hallway upstairs?
- Outdoor air on the upper floor (utility room) and exhaust air over the roof: Would a combined grille on the upper floor make more sense? The outdoor unit of the air-to-water heat pump is planned in front of the technical room.
Is this a good approach? Or would it be better to provide access from the hallway and include an exhaust vent?
Is supply and exhaust ventilation needed there?
Would you use it for additional supply or exhaust? If yes, how?
I look forward to your opinions and experiences!
Hi,
ceiling height:
The 15cm (6 inches) difference on the ground floor slightly increases the room volume, but if the design already includes some margin, you don’t need to worry about it. The system can handle this easily – or have you already calculated other factors (such as expected live loads or specific usage zones) that might conflict with this?
technical room:
Access from outside remains challenging, especially for maintenance. Without an exhaust vent on the ground floor, you artificially shift the airflow. Arrange for an accessible technical room with ventilation connection before you have to face this issue later. Are there options to revise the design before construction starts?
attic:
If children might turn it into a hobby room later, and you don’t install empty conduits or provision outlets now, you will regret it later. For purely storage purposes you can overlook this, but once more than just seasonal decorations are stored there, you’ll want to retrofit supply air/minimum exhaust. Do you really want to take that risk?
attic location:
The idea sounds practical, but placing a unit requiring regular maintenance in the attic will cause problems sooner or later (keywords: noise and humidity). Is there a way to clearly communicate your requirements with the planner and, if necessary, sacrifice some space on the ground floor?
bedroom/dressing room:
Air distribution with only one bedroom outlet usually works, but with an open dressing area it’s not ideal if sound insulation to the living area is also important. Are overflow vents provided between these spaces?
open duct:
Double-check where any dead zones might occur with actual room usage – almost always, an additional outlet somewhere between hobby or storage areas is the best investment. Is there a room that you might allocate for occasional guest use?
exhaust corridor upper floor:
This kind of outlet is rarely missed if the adjacent rooms are properly designed. But if all doors are usually closed and there is little foot traffic, its benefit outweighs that. Are door gaps planned to allow airflow between rooms?
combined grille:
Heat pump and ventilation right next to each other? Not the best solution – better to duct the air separately over the roof, otherwise you’ll get humid, warmed air and efficiency losses. Are the wall penetrations in the plan flexible enough?
ceiling height:
The 15cm (6 inches) difference on the ground floor slightly increases the room volume, but if the design already includes some margin, you don’t need to worry about it. The system can handle this easily – or have you already calculated other factors (such as expected live loads or specific usage zones) that might conflict with this?
technical room:
Access from outside remains challenging, especially for maintenance. Without an exhaust vent on the ground floor, you artificially shift the airflow. Arrange for an accessible technical room with ventilation connection before you have to face this issue later. Are there options to revise the design before construction starts?
attic:
If children might turn it into a hobby room later, and you don’t install empty conduits or provision outlets now, you will regret it later. For purely storage purposes you can overlook this, but once more than just seasonal decorations are stored there, you’ll want to retrofit supply air/minimum exhaust. Do you really want to take that risk?
attic location:
The idea sounds practical, but placing a unit requiring regular maintenance in the attic will cause problems sooner or later (keywords: noise and humidity). Is there a way to clearly communicate your requirements with the planner and, if necessary, sacrifice some space on the ground floor?
bedroom/dressing room:
Air distribution with only one bedroom outlet usually works, but with an open dressing area it’s not ideal if sound insulation to the living area is also important. Are overflow vents provided between these spaces?
open duct:
Double-check where any dead zones might occur with actual room usage – almost always, an additional outlet somewhere between hobby or storage areas is the best investment. Is there a room that you might allocate for occasional guest use?
exhaust corridor upper floor:
This kind of outlet is rarely missed if the adjacent rooms are properly designed. But if all doors are usually closed and there is little foot traffic, its benefit outweighs that. Are door gaps planned to allow airflow between rooms?
combined grille:
Heat pump and ventilation right next to each other? Not the best solution – better to duct the air separately over the roof, otherwise you’ll get humid, warmed air and efficiency losses. Are the wall penetrations in the plan flexible enough?

I’m quoting myself from over there (144251):
Duplex houses should definitely not be planned as separate halves! [...]
The bedroom layout borders on self-torture. What does the planner do for a living?
Controls with only one spare channel were built when Windows was still running on DOS.
https://www.instagram.com/11antgmxde/
https://www.linkedin.com/company/bauen-jetzt/
Duplex houses should definitely not be planned as separate halves! [...]
The bedroom layout borders on self-torture. What does the planner do for a living?
Controls with only one spare channel were built when Windows was still running on DOS.
https://www.instagram.com/11antgmxde/
https://www.linkedin.com/company/bauen-jetzt/
Nauer schrieb:
Hi,
Utility room:
Access from the outside remains a hassle, especially for maintenance. Without an exhaust vent on the ground floor, you’ll artificially shift airflows. Arrange a utility room with a ventilation connection that is easily accessible before you have to face this issue later. Are there options to revise the plan before construction?
Attic:
If children might later use it as a hobby room and you don’t install empty conduits or plan outlets now, you’ll regret it later. For pure storage, you can ignore this briefly, but as soon as more than just Christmas decorations are stored there, you’ll want to retrofit supply and at least minimal exhaust air. Do you really want to take that risk?
Attic location:
The idea sounds practical, but placing equipment that requires regular maintenance in the attic will cause problems sooner or later (keywords: noise and moisture). Is there a way to clearly communicate your requirements with the planner and if needed sacrifice some space on the ground floor?
Bedroom / Walk-in closet:
Air distribution with only one bedroom outlet usually works but is not ideal if the walk-in closet is open and sound insulation to the living area is also a concern. Have overflow possibilities between the areas been planned?
Free duct:
Check again where dead spots might occur in actual room use – almost always, an additional outlet somewhere between the hobby area or storage zone is the best investment. Is there a room that you might want to allocate for occasional guest use?
First floor hallway exhaust:
Such an outlet is rarely missed if the adjacent rooms are properly planned. But if the doors are usually closed and there is little foot traffic, the benefit outweighs the cost. Are door gaps for air transfer considered?
Combined grille:
Heat pump and ventilation placed directly next to each other? Not the best solution – it’s better to draw air separately through the roof, otherwise, you risk getting humid, warmed air and efficiency losses. Are the wall penetrations in the plan flexible enough? Thanks for the feedback.
Utility room:
How about access through the hallway (to the right of the front door)? I don’t want to change the plan completely, but maybe the entrance area can be adjusted a bit.
Attic:
What do you mean by minimal exhaust air? How many supply and/or exhaust outlets should I have planned?
Attic location:
I think the system, including the air-to-water heat pump, should fit easily in the 8 m² (86 sq ft) utility room downstairs. Am I mistaken?
Bedroom / Walk-in closet:
Does this mean I should plan for two supply air outlets? How should the second one be positioned best?
Combined grille:
For that reason, I also thought the attic would be suitable. For outdoor air, the gable side, and exhaust air over the roof. That means short and secure duct routes? What noise and moisture issues could arise from this? What exactly do you mean?
Many thanks in advance
11ant schrieb:
I’m quoting myself from another thread (144251):
Semi-detached houses should not be planned as separate halves from the start! [...]@11ant They are planned together anyway, right!?
Similar topics