
ᐅ Floor plan of a single-family home with an optional accessory apartment
Created on: 24 May 2025 12:41
B
Bauherr8899
Hello dear community,
we are planning to build a single-family house and have already thought further ahead. We would like to be able to divide our house into two separate living units if needed. This way, an older child could move into the apartment above while we continue living on the ground floor, or we could rent out the upper unit if necessary. The ground floor should be accessible without barriers, with a shower in the bathroom. I would really appreciate your opinions on the floor plan I have drawn and any suggestions for improvement. Here is the floor plan:
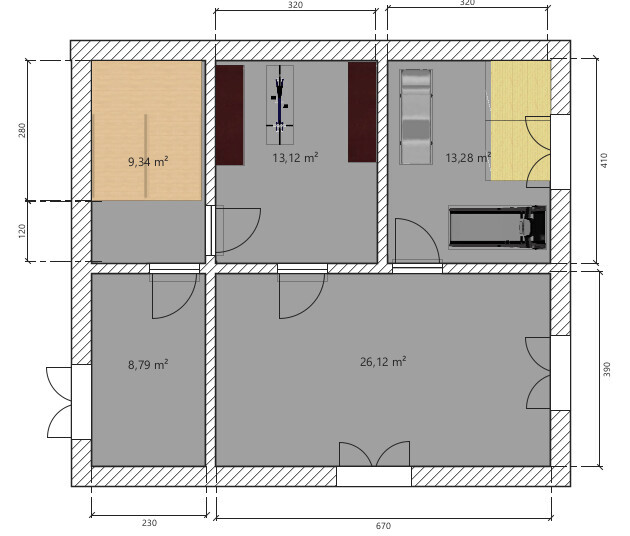
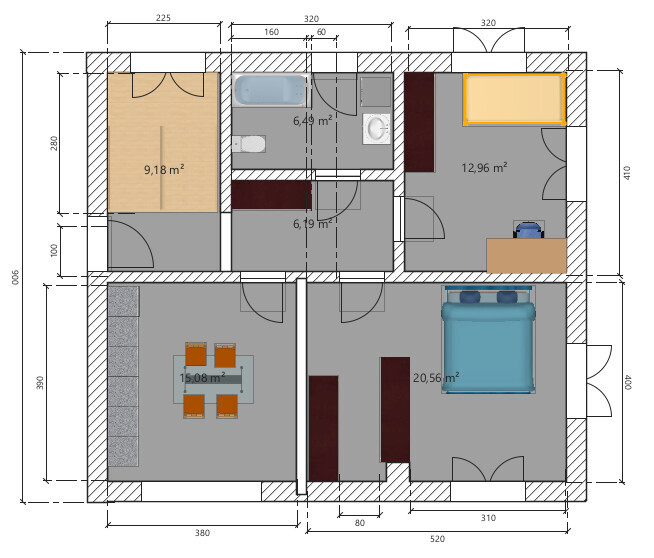
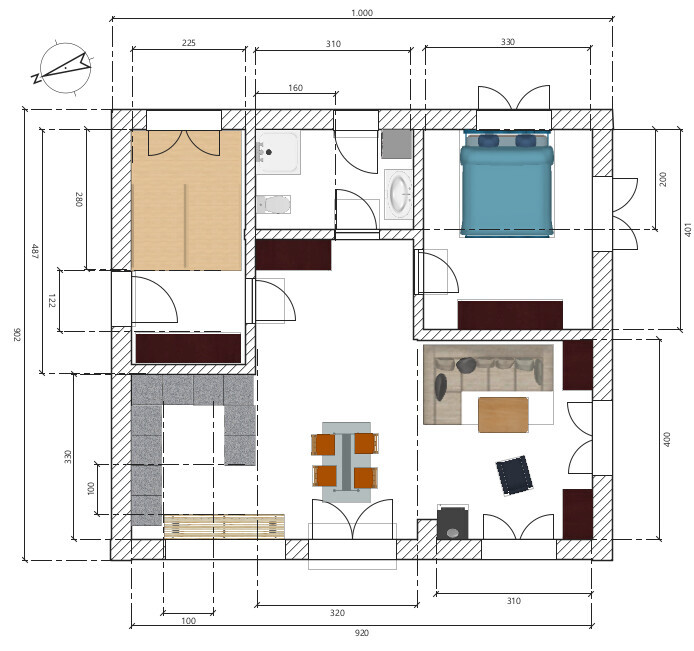
we are planning to build a single-family house and have already thought further ahead. We would like to be able to divide our house into two separate living units if needed. This way, an older child could move into the apartment above while we continue living on the ground floor, or we could rent out the upper unit if necessary. The ground floor should be accessible without barriers, with a shower in the bathroom. I would really appreciate your opinions on the floor plan I have drawn and any suggestions for improvement. Here is the floor plan:

Bauherr8899 schrieb:
If you followed the idea that led to this very poor floor plan: It should be possible to separate the property into two residential units. What would you do differently to improve the floor plan a bit? When I want to properly design houses —without being erotically obsessed with floor plans —I do the same as all professionals: I proceed systematically and plan conceptually, instead of drawing frantically and randomly like many self-proclaimed amateur planners do, like in a game of Pictionary (dog-cat-mouse-car dealership...). That is what caused your poor planning. You clearly blame the wrong alleged cause by insisting on the requirement for separability. You can’t even implement my suggestion to make flexibility the core of your conceptual thinking (and to design the secondary dwelling backwards from the main house). Instead, you get lost tinkering with the staircase planning module. There are templates everywhere for how to integrate a staircase in a six-family house. A two-family house is nothing more than a six-family house without a third floor, adapted to a single corridor. But such insights are hard for lay planners to grasp.
ypg schrieb:
The typical two-family house has become relatively uninteresting these days because people don’t like living under the same roof as landlords. Even holiday apartments shared with landlords are unpleasant. Landlords who acted like they were living in a single-family house were the main reason for my last move. Holidays near those kinds of people are unthinkable. The typical two-family house is a worst-seller because the average dreamer doesn’t live economically in reality.
https://www.instagram.com/11antgmxde/
https://www.linkedin.com/company/bauen-jetzt/
Regarding the design:
Also, the small rental unit should be allocated a basement storage room so that you don’t have to access your storage areas through a freezer room.
For family use of the upper floor, the rooms vary very unfavorably in size. Basically, around 5 sqm (54 sq ft) should be aimed for a shower toilet if it’s a second bathroom. 6-something sqm (about 65 sq ft) is already quite small for a main bathroom, especially if laundry is also done there. Wherever laundry is done, space will also be needed for sorting and ironing. For four people, I consider such a bathroom insufficient, especially since you have control over the decision, and this isn’t a 60 sqm (645 sq ft) social housing unit.
A bay window can be appealing, even in a kitchen. But not in a relatively small and compact kitchen where it’s unclear where to put things, since there are no tall cabinets for storage. It remains a cluttered space that does not invite sitting and relaxing. The bench will most likely be used as storage.
Orientations are not well thought through—neither within the house nor regarding the relationship between the two living units. Overall, this design is ready to be discarded!
Bauherr8899 schrieb:€550,000 (about $600,000) covers construction costs of €50,000 (about $55,000) and roughly 170 sqm (1,830 sq ft) of living space in the house. Not more. The exterior landscaping is not included, nor is the basement. Then there are two bay windows, basement sanitary and sauna facilities, a roof terrace, and costs arising from separating the household, such as pre-installations. All these are not financially feasible within this budget.
550.000
Bauherr8899 schrieb:That means additional water lines, irrigation, stairs to the roof terrace, enhanced load-bearing capacity, and so on.
Due to the small remaining garden area, I want a roof terrace,
Bauherr8899 schrieb:With that, the staircase at the corner of the house isn’t compatible. It would need to be within the building footprint so that the staircase to the roof terrace is not located on the parapet side.
Building height up to parapet 6.5m and then another 3.5m.
Bauherr8899 schrieb:
1 parking space required
Bauherr8899 schrieb:Exactly! So where are these spaces now? Where is the parking space for the tenant, which while it might be paved later, should already be planned? -> Privacy must be considered in the floor plan and usable areas on the property. Your plan does not show any of this. It is overall not well thought out and not mature enough to be accepted internally as a design.
With a secondary apartment, 2 parking spaces required.
Bauherr8899 schrieb:No idea what “cupboard” refers to here, but where a sleeping area is planned, a wardrobe is likely necessary.
The cupboard doesn’t have to be in that room, but it probably looks odd if only a bed is in there.
Bauherr8899 schrieb:You planned this unnecessary open space in front of the bathroom and office. It serves as a tidy cloakroom and play area.
I currently find the hallway on the ground floor poorly used and unnecessarily wasting space.
Bauherr8899 schrieb:It’s rather unusual to plan the office where the house will probably be the loudest. You not only talk about quiet environments but also here:
Home office or bedroom on the ground floor
Bauherr8899 schrieb:... acoustic separation between floors because of noise. An open kitchen is noisy, too. Your plan contradicts your need for quiet. The openly visible access to the toilet has already been mentioned. What about when the house is divided into two living units? Does that mean one partner can no longer receive visitors because the other has no private retreat? Lots of space but no possibility for privacy.
The ground floor and upper floor should therefore be acoustically separated. An open kitchen would be nice, as I want visual openness;
Bauherr8899 schrieb:So what is it now? Bay windows or sliding doors? These needs contradict each other (“ideal,” “would be nice,” “important”) in this floor plan, mind you!
Ideally, the kitchen should be separable by a sliding door if needed, so a double sliding door would be great, but I think that’s not included in the current floor plan.
Bauherr8899 schrieb:It is NOT barrier-free. It’s not even barrier-reduced, as there is no storage room within easy reach. The kitchen is not barrier-free. A bathroom about 2 meters (6.5 ft) wide with a washing machine is terribly cramped if you don’t know where to put crutches or other bulky walking aids.
The ground floor should be adaptable to barrier-free use if necessary, therefore a larger shower, accessible washbasin, wider doors,
Bauherr8899 schrieb:A fully functional apartment includes a storage room, a place to dry laundry, and ideally an outdoor seating area so the tenant doesn’t have to drink their beer on their car hood in front of your bathroom window at night.
Full bathroom including washing machine, since it’s a secondary apartment.
Also, the small rental unit should be allocated a basement storage room so that you don’t have to access your storage areas through a freezer room.
For family use of the upper floor, the rooms vary very unfavorably in size. Basically, around 5 sqm (54 sq ft) should be aimed for a shower toilet if it’s a second bathroom. 6-something sqm (about 65 sq ft) is already quite small for a main bathroom, especially if laundry is also done there. Wherever laundry is done, space will also be needed for sorting and ironing. For four people, I consider such a bathroom insufficient, especially since you have control over the decision, and this isn’t a 60 sqm (645 sq ft) social housing unit.
A bay window can be appealing, even in a kitchen. But not in a relatively small and compact kitchen where it’s unclear where to put things, since there are no tall cabinets for storage. It remains a cluttered space that does not invite sitting and relaxing. The bench will most likely be used as storage.
Orientations are not well thought through—neither within the house nor regarding the relationship between the two living units. Overall, this design is ready to be discarded!
B
Bauherr889920 Jun 2025 17:41ypg schrieb:
Regarding the design:
550,000€ (about 590,000 USD) only covers construction costs of 50,000€ (about 54,000 USD) and roughly 170 sqm (1,830 sq ft) of living space in the house. Nothing more. The exterior landscaping is not included, nor is the basement. Then there are two bay windows, plumbing/sauna in the basement, roof terrace, costs arising from household separation such as pre-installations—none of this is realistically affordable at this price.
Then additional water pipes, irrigation, stairwell to the roof terrace, increased load-bearing capacity, and so on.
Moreover, the stairwell at the corner of the house is not compatible. It would need to be within the building footprint so that the stairwell to the roof terrace is not located on the attic side.
Exactly! So where are they now? Where is the parking space for the tenant, which may only be paved later but should be planned from the start? → Consider privacy in the layout and usable land area. None of this is visible in your plan. The whole thing is not well thought out and far from a concept that could be internally accepted.
No idea what is meant by the box, but where a sleeping area is planned, there should probably also be room for a wardrobe.
You planned this unnecessary open area in front of the bathroom and office. It serves as both a crowded cloakroom and play area.
It’s quite original that you put the office exactly where the house is likely loudest. You talk about quietness but also come to:
… decoupling floors because of noise. An open kitchen is also noisy. Your plan contradicts your desire for peace and quiet. The visible open access to the toilet has already been mentioned. What about when the building is split into two units? Would one partner then not be allowed to receive visitors because the other has no private retreat? Plenty of space but no possibility to retreat.
So what is it now? Bay window or sliding door? These needs contradict each other (“ideal,” “would be nice,” “important”) in this floor plan, mind you!
It is NOT barrier-free. Nor is it low-barrier, since there is no storage room within easy reach. The kitchen is not accessible. A bathroom 2 meters (6.5 feet) wide with a washing machine inside is terribly cramped if you don’t know where to put crutches or other bulky mobility aids.
A full apartment has a storage room, a place to dry laundry, and if possible, an outdoor seating area so that the tenant doesn’t have to drink their beer on the car hood outside your bathroom window in the evening. Then the small target group of tenants is also granted a basement storage room without having to pass through the freezer room to reach their storage.
For using the upper floor as a family space, at least initially, the rooms are very uneven in size and not practical. Generally, 5 sqm (54 sq ft) should be aimed for in a shower toilet if it is the secondary bathroom. Something over 6 sqm (65 sq ft) for a main bathroom is already quite small, especially if laundry is also done there. Where laundry is done, space is needed for sorting and ironing. For four people, I find this bathroom inadequate, even insufficient, especially given that the decision is in your hands and it’s not a 60 sqm (645 sq ft) social housing unit.
A bay window can be appealing, even in a kitchen. But not in a rather small and compact kitchen where there’s no place to store things because there are no tall cabinets. It remains a restless place that does not invite sitting and daydreaming. The bench will probably be used more as a shelf.
The orientations are not well thought out, neither within the house nor regarding the two housing units in relation to each other.
All in all, ready for the round file! Wow, thanks, I really appreciate such detailed feedback. This goes deep. I understand there are quite a few challenges. Let’s see if I can improve the plan or if I need to scrap it completely.
Similar topics