
ᐅ Semi-detached house within a building plot measuring 8.5 m by 15 m (width x depth)
Created on: 20 May 2025 19:02
G
GregorBerger
Dear housebuilding forum,
After several years of searching, we have finally purchased a plot of land (with an existing building to be demolished) in our desired location. This also marks the end of my many years of purely passive participation in this forum. Since we were primarily looking for renovation projects rather than new builds, we naturally have some initial questions.
The plot, approximately 500 m² (5,400 sq ft), lies within the scope of a development plan that was last updated 20 years ago.
Basic data about the plot and development plan:
The development plan places no restrictions on, among other things:
The plan is to build a semi-detached house with another family. Both families have two children each and require two home offices, resulting in a need for six rooms per semi-detached unit. If we make progress here, I will create another thread in the floor plan forum and fill out the questionnaire.
Since the building envelope width of 8.5 meters (28 ft) is too narrow for semi-detached units side by side, they would have to be arranged one behind the other. Garden access and terraces would then be located on the narrow sides (one facing the street and one facing the main garden at the rear). This type of semi-detached house is quite rare. I have looked around in real life but have not found any examples. Only the Büdenbender semi-detached house Gemello SD 135 roughly corresponds to this layout (though not to the measurements).
I have had some informal discussions with an architect I know (who now only works on office buildings) and the building authority, without encountering any fundamental contradictions so far.
I have already applied the @11ant basement rule, according to which a basement seems obligatory because there is more than 2 meters (7 ft) of height difference within the building envelope. However, I do not understand how this relates to the “base (plinth)” restriction of max. 60 cm (24 in) in the development plan. My layperson assumption would be that one floor (the ground floor? the lowest residential floor? the lowest full floor?) may start a maximum of 60 cm (24 in) above street level.
My first questions for you:
Thank you in advance,
Gregor
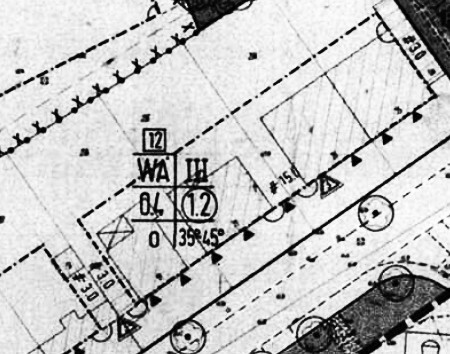
After several years of searching, we have finally purchased a plot of land (with an existing building to be demolished) in our desired location. This also marks the end of my many years of purely passive participation in this forum. Since we were primarily looking for renovation projects rather than new builds, we naturally have some initial questions.
The plot, approximately 500 m² (5,400 sq ft), lies within the scope of a development plan that was last updated 20 years ago.
Basic data about the plot and development plan:
- Building is permitted from 3 meters (10 ft) to 18 meters (59 ft) depth (so 15 m (49 ft) for the house)
- After deducting setback areas, a width of 8.5 meters (28 ft) is possible
- Slight slope across the building envelope with a rise of approximately 2.2 meters (7 ft)
- 3 full floors permitted
- Site occupancy index (ground coverage ratio) 0.4
- Floor area ratio 1.2 (cannot be fully utilized due to the aforementioned building envelope)
- Roof pitch 35–45°
- Knee wall (dormer wall) height 60 cm (24 in)
- Base (plinth) max. 60 cm (24 in) above the midpoint along the width of the access area, which is itself 30 cm (12 in) lower than the start of the building envelope
- General residential zone
- Open building style (detached buildings, no shared walls)
- Covered terraces allowed up to 1.5 meters (5 ft) outside the building boundary, provided the site occupancy index is not exceeded
- Roof indentations and structures permitted up to half the eaves length and at least 1 meter (3 ft) from the gable wall
- Fencing with native hedges. Along the street, an additional fence up to 1.2 meters (4 ft) high is permitted.
The development plan places no restrictions on, among other things:
- Building type
- Number of residential units per building
- Height limits
- Basements
- Parking spaces
The plan is to build a semi-detached house with another family. Both families have two children each and require two home offices, resulting in a need for six rooms per semi-detached unit. If we make progress here, I will create another thread in the floor plan forum and fill out the questionnaire.
Since the building envelope width of 8.5 meters (28 ft) is too narrow for semi-detached units side by side, they would have to be arranged one behind the other. Garden access and terraces would then be located on the narrow sides (one facing the street and one facing the main garden at the rear). This type of semi-detached house is quite rare. I have looked around in real life but have not found any examples. Only the Büdenbender semi-detached house Gemello SD 135 roughly corresponds to this layout (though not to the measurements).
I have had some informal discussions with an architect I know (who now only works on office buildings) and the building authority, without encountering any fundamental contradictions so far.
I have already applied the @11ant basement rule, according to which a basement seems obligatory because there is more than 2 meters (7 ft) of height difference within the building envelope. However, I do not understand how this relates to the “base (plinth)” restriction of max. 60 cm (24 in) in the development plan. My layperson assumption would be that one floor (the ground floor? the lowest residential floor? the lowest full floor?) may start a maximum of 60 cm (24 in) above street level.
My first questions for you:
- Are you familiar with similar houses, possibly with names for Googling or similar?
- Would you approach this topic differently?
- What does the rule about the base (plinth) mean?
Thank you in advance,
Gregor
G
GregorBerger19 Jun 2025 14:09There is one more thing I haven’t mentioned yet because it would significantly increase the complexity of the considerations:
The architect advised against immediately writing off the existing building or rushing to demolish it. Including it in the plans would, depending on how extensively this is done, greatly increase the degrees of freedom in various areas, since you could then make use of its existing building protection rights.
During the inspection, I didn’t even take any photos because it didn’t occur to me at all. The building is 90 years old, has had minimal maintenance over that time, a wooden beam ceiling above the ground floor, and unusual building materials (exterior wall bricks made of blast furnace slag 🤨).
On the other hand, the architect sees the following advantages:
This really confuses me, especially considering the common forum saying "renovation is more expensive than new construction."
The architect advised against immediately writing off the existing building or rushing to demolish it. Including it in the plans would, depending on how extensively this is done, greatly increase the degrees of freedom in various areas, since you could then make use of its existing building protection rights.
During the inspection, I didn’t even take any photos because it didn’t occur to me at all. The building is 90 years old, has had minimal maintenance over that time, a wooden beam ceiling above the ground floor, and unusual building materials (exterior wall bricks made of blast furnace slag 🤨).
On the other hand, the architect sees the following advantages:
- Complete building documentation available
- Building envelope fully utilized in terms of width
- Stairwell located in a suitable position
- Little need to move walls
- Possible continued use of the basement, with appropriate floor height levels
- No obvious damage visible at first glance (photos), though a structural assessment is necessary
This really confuses me, especially considering the common forum saying "renovation is more expensive than new construction."

GregorBerger schrieb:
strange building materials (exterior wall blocks made from blast furnace slag 🤨).In my area, there is no more common building material than pumice, and tuff is "the same, just different." Here you have a relative from that family. A volcano is kind of a natural blast furnace, although it works differently, but pumice is still a type of slag. I have lived in pumice-based houses for ages and would personally prefer to build with it as well.https://www.instagram.com/11antgmxde/
https://www.linkedin.com/company/bauen-jetzt/
G
GregorBerger19 Jun 2025 21:1211ant schrieb:
In my area, there is no more common building material than pumice, and scoria is basically the same thing. Here you have a relative from that group. A volcano can be seen as a kind of natural blast furnace, although it works differently, but pumice is still a type of slag. I have lived with pumice for ages and would personally prefer to build with it.I honestly didn’t expect you to join the ranks of those favoring very old buildings...Seriously though. If the story isn’t completely far-fetched, I would open a new thread in the forum’s building condition assessment section. Especially if I have detailed photos and have once been involved with a building savings contract.
What surprises me more is that the issue of legal non-conformity is apparently a reason for keeping a dilapidated house, at least partially. I can’t recall any forum post where someone chose not to demolish a property fully for that reason.
Of course, excluding those building in rural or protected areas. But that is a completely different matter.
You, @GregorBerger, want something special for a plot that isn’t really suitable for a two-family house or semi-detached house, with relatively high demands on space requirements, at least regarding the number of rooms. The plot is relatively small, on an unfavorable slope, and you would also prefer to subdivide the property. You just have to gather and provide all the relevant information.
G
GregorBerger19 Jun 2025 21:32kbt09 schrieb:
The plot is relatively small for this purpose, on an unfavorable slope, and you would also prefer a subdivision of the property. You just have to provide all the necessary information.Which specific information are you missing? I have tried to answer all questions thoroughly and carefully. If I have overlooked something that is important to you, please let me know.GregorBerger schrieb:
Existing buildingoh yes, there was something..GregorBerger schrieb:
I didn’t even take any photos during the inspection,Sorry, but that sounds like you haven’t been on the property at all since the purchase and/or haven’t really taken a closer look at the old house and experienced it firsthand.GregorBerger schrieb:
Well, one neighbor’s ridge height of his attic is definitely more than 7m (23 feet) above the streetAre you sure?GregorBerger schrieb:
He does have it there, correct. But it’s pitch dark because above it there is the raised terrace of the garden level and even below the terrace the terrain already slopes up towards the garden.Sorry, but how do you know for sure that it’s pitch dark? And even if it is—often it matters that you get living space. You have to make the best out of financial resources, the plot and needs. The result is a nice house with some flaws that some people like you might smile at, but those owners surely feel comfortable in their home on a challenging plot. Your focus on the duplex doesn’t read any better than how you are criticizing the neighbor’s house.GregorBerger schrieb:
It’s losing points right now, but it’s not dead yet.Oh dear, that’s quite curious.GregorBerger schrieb:
Renovation is more expensive than new construction."Nobody here has said that yet.GregorBerger schrieb:
What specific information are you missing?For the third or fourth time: photos, zoning plan / building permit documents, and so on. So far you’ve mostly presented your opinions (or hearsay). By now I’m wondering how old the existing building really is and if everything is actually as you describe it. Many tend to suppress facts, don’t want to hear them, and in discussions a lot of important details are presented differently than they are—just because nothing else exists besides plan A.
Similar topics