
ᐅ Floor Plan for a Two-Family House (Side-by-Side) on a South-Facing Slope
Created on: 7 May 2025 15:59
P
philipe
Hello everyone.
My partner and I are planning to build a house, specifically a two-family house with side-by-side apartments. We would live in the larger apartment, and the future parents-in-law would occupy the smaller one. A visit to a home builder resulted in an initial draft. This is attached along with the plot.
I am mainly referring to the larger apartment.
I look forward to hearing your opinions.
Regards
Development Plan/Restrictions
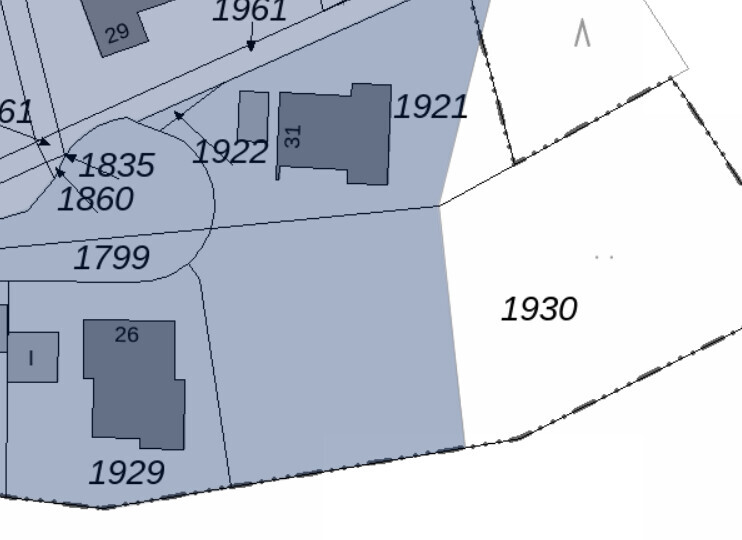
Plot size: 2218 sqm, about 860 sqm (9240 sq ft) covered by the development plan, the rest is outdoor area, building zone according to the development plan
Slope: yes, about 5 m (16 ft) over 30 m (98 ft) from north to south
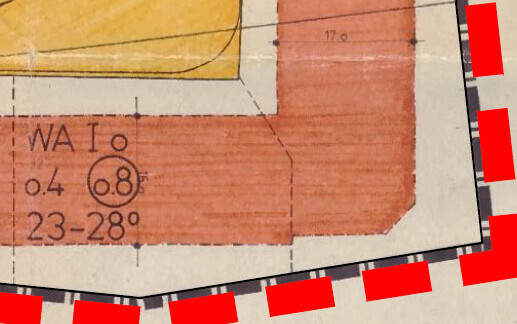
Floor area ratio (FAR): 0.4
Plot ratio / total floor area ratio: 0.8
Building zone, building line, and boundary: see screenshot (north at top, south at bottom)
Edge development: yes. Garage may have height issues due to the sloping terrain
Number of parking spaces: 4
Number of floors: 1, with a permitted residential basement due to the slope (excerpt from the development plan: I-full floors are stipulated. The number of full floors is the maximum. However, due to the challenging topography, one additional full floor is exceptionally allowed under § 31 para. 1 of the Building Code because the basement caused by the slope can be counted as a full floor according to regional regulations.)
Roof shape: 23–28° (23–28°) gable or hip roof, orientation open
Architectural style: classic
Orientation: terrace facing south
Maximum heights/limits: ridge height 8.50 m (28 ft), eaves height 3.75 m (12 ft), floor-to-floor height 3 m (10 ft)
Other regulations
Client Requirements
Style, roof shape, building type
Basement, floors: ground floor full floor, basement residential, attic unfinished
Number of people, ages: party 1: 2 (eventually 2 children); party 2: 2
Space requirement on ground and upper floor: party 1: approx. 150 sqm (1615 sq ft); party 2: approx. 100 sqm (1076 sq ft)
Office use: family use or home office? Partially home office
Guest bedrooms per year: 3
Open or closed layout: open
Conservative or modern design: modern
Open kitchen, cooking island: open
Number of dining seats: 6–8 // 4
Fireplace: no
Music/sound system wall: no
Balcony, roof terrace: no
Garage, carport: yes, preferably 2 double garages
Utility garden, greenhouse: no
Additional wishes/special features/daily routine, including reasons for preferences or exclusions:
Mandatory: level access from the kitchen-living area to the terrace
House Design
Who designed it:
- Planner from a building company
What do you like most? Why? Terrace access
What do you dislike? Why? Dark entrance area, bedroom next to the main entrance
Price estimate from architect/planner: not yet available
Personal budget for the house, including fittings: 550,000 EUR
Preferred heating technology: air-source heat pump
If you have to give up something, which details or expansions
- You can give up: one double garage
- You cannot give up: terrace access
Why is the design the way it is now? For example
Standard design from the planner? Custom design
Which wishes were implemented by the architect?
Yes, but these have changed. Currently, a straight open staircase leading down would be interesting to create a visual axis from the front door to the terrace.

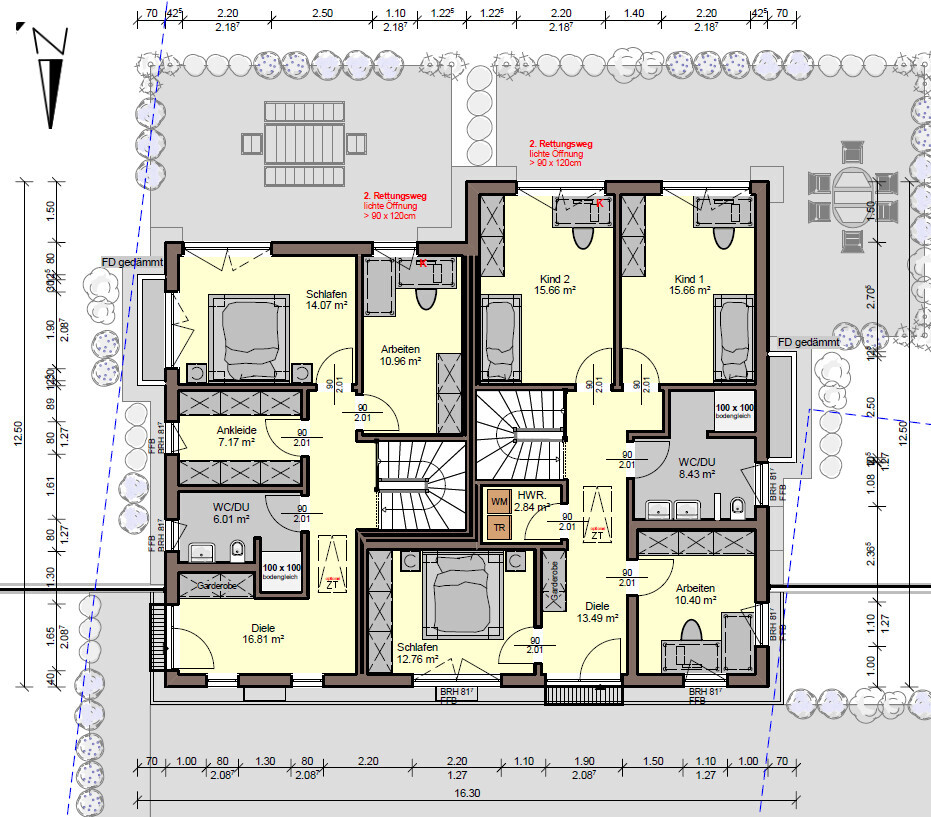
My partner and I are planning to build a house, specifically a two-family house with side-by-side apartments. We would live in the larger apartment, and the future parents-in-law would occupy the smaller one. A visit to a home builder resulted in an initial draft. This is attached along with the plot.
I am mainly referring to the larger apartment.
I look forward to hearing your opinions.
Regards
Development Plan/Restrictions
Plot size: 2218 sqm, about 860 sqm (9240 sq ft) covered by the development plan, the rest is outdoor area, building zone according to the development plan
Slope: yes, about 5 m (16 ft) over 30 m (98 ft) from north to south
Floor area ratio (FAR): 0.4
Plot ratio / total floor area ratio: 0.8
Building zone, building line, and boundary: see screenshot (north at top, south at bottom)
Edge development: yes. Garage may have height issues due to the sloping terrain
Number of parking spaces: 4
Number of floors: 1, with a permitted residential basement due to the slope (excerpt from the development plan: I-full floors are stipulated. The number of full floors is the maximum. However, due to the challenging topography, one additional full floor is exceptionally allowed under § 31 para. 1 of the Building Code because the basement caused by the slope can be counted as a full floor according to regional regulations.)
Roof shape: 23–28° (23–28°) gable or hip roof, orientation open
Architectural style: classic
Orientation: terrace facing south
Maximum heights/limits: ridge height 8.50 m (28 ft), eaves height 3.75 m (12 ft), floor-to-floor height 3 m (10 ft)
Other regulations
Client Requirements
Style, roof shape, building type
Basement, floors: ground floor full floor, basement residential, attic unfinished
Number of people, ages: party 1: 2 (eventually 2 children); party 2: 2
Space requirement on ground and upper floor: party 1: approx. 150 sqm (1615 sq ft); party 2: approx. 100 sqm (1076 sq ft)
Office use: family use or home office? Partially home office
Guest bedrooms per year: 3
Open or closed layout: open
Conservative or modern design: modern
Open kitchen, cooking island: open
Number of dining seats: 6–8 // 4
Fireplace: no
Music/sound system wall: no
Balcony, roof terrace: no
Garage, carport: yes, preferably 2 double garages
Utility garden, greenhouse: no
Additional wishes/special features/daily routine, including reasons for preferences or exclusions:
Mandatory: level access from the kitchen-living area to the terrace
House Design
Who designed it:
- Planner from a building company
What do you like most? Why? Terrace access
What do you dislike? Why? Dark entrance area, bedroom next to the main entrance
Price estimate from architect/planner: not yet available
Personal budget for the house, including fittings: 550,000 EUR
Preferred heating technology: air-source heat pump
If you have to give up something, which details or expansions
- You can give up: one double garage
- You cannot give up: terrace access
Why is the design the way it is now? For example
Standard design from the planner? Custom design
Which wishes were implemented by the architect?
Yes, but these have changed. Currently, a straight open staircase leading down would be interesting to create a visual axis from the front door to the terrace.
philipe schrieb:
In the plan, the terrace has been placed on the wrong floor.Thank you very much! Now it makes sense! First of all: I find the house more or less very nice, also well thought-out in terms of layout and room arrangement.
You just have to accept that the bedroom is close to the front door, etc. Ultimately, it’s about achieving the optimum, which involves compromises.
Parents-in-law:
I would skip the pantry here. There is a large utility room anyway. The space gained could be added to the open living area or kitchen, which in my opinion is a bit small here. I would also swap the living room and kitchen to make everything feel more spacious. Also, avoid a U-shaped kitchen.
If you position the entrance facing north, you get a larger bathroom and possibly more space for laundry.
Your apartment:
Definitely plan a fixed staircase to the attic. Place a window in the gable of the attic.
Have the door to the utility room open outwards. We have a room like that, and the door can be annoying.
As a critic of pantries accessible only over two tall cabinets, which no one ever even uses for storing drink crates, I say: plan the pantry next to the stairs!
Fundamentally, I find the sides of the stairs too narrow for the TV corner, as it feels like it pushes you out of the sofa. I don’t like long and narrow spaces here; short and wide is better. So, I would experiment a bit to see if it can be improved or arranged differently. Having the kitchen by the terrace would also be nice here.
At first, I really like the idea of togetherness, especially since I lived like that with my parents and would do so again. In our case, the living spaces were stacked vertically, but I think this layout is better.
We never had any problems—in fact, quite the opposite—but still, or perhaps because of that, I would pay close attention to ensuring the greatest possible independence or separation in the details; equally for both sides. Eventually, circumstances can change, and a clear separation proves particularly valuable then.
In this respect, it should be clarified whether the shared heating room could be accessible only from the outside. I personally had quite a few issues there after some changes, which is why this stands out to me here.
Also, it bothers me to see both terraces right next to each other because I think it’s healthy to maintain some distance, even when you get along perfectly. Each side could also have some space on the east and west sides, especially since a fully south-facing terrace isn’t always the best choice. Maybe a second terrace would work as well.
I’m a fan of the large window fronts, but I would draw and place the actual furniture to see if it really belongs in front of the windows like that. You will both definitely need shading there anyway, since furniture doesn’t do well under direct sun for long periods. In fact, I would find a “dark” flat roof over the terrace useful for both sides.
I would also avoid the pantry with that walk-through closet that you occasionally see. The living room feels a bit cramped to me—even with the nice area, it doesn’t seem spacious—and I wouldn’t like sitting there with my back to the room. Are those your real pieces of furniture?
I would add a shower to the ground floor; with four adults or teenagers at some point, I would definitely find space for it to avoid future frustration. At some point, you (or I) don’t want to share a bathroom or deal with crowding in a nicely built new house.
I can’t really picture the straight staircase; do you have a drawing of it?
All in all, it’s a nice concept and a stylish house. There’s enough space to make necessary adjustments.
For the bathroom upstairs, I would try to create a deeper shower without a door; I think a 60cm (24 inches) passage is sufficient, whereas a double washbasin is not absolutely necessary for me. In the master bathroom, there is either a door conflict or the door frames get wet sometimes, so maybe it’s better to shift the shower and leave it doorless. That’s especially more comfortable as you get older, since you don’t have to slide glass doors open or bend down to clean them.
The children’s rooms upstairs are generously glazed directly to the south; without my air conditioning, I certainly wouldn’t want that. I also don’t think children should be able to look directly into the garden, and the floor-to-ceiling windows make furnishing and using the space more difficult.
We never had any problems—in fact, quite the opposite—but still, or perhaps because of that, I would pay close attention to ensuring the greatest possible independence or separation in the details; equally for both sides. Eventually, circumstances can change, and a clear separation proves particularly valuable then.
In this respect, it should be clarified whether the shared heating room could be accessible only from the outside. I personally had quite a few issues there after some changes, which is why this stands out to me here.
Also, it bothers me to see both terraces right next to each other because I think it’s healthy to maintain some distance, even when you get along perfectly. Each side could also have some space on the east and west sides, especially since a fully south-facing terrace isn’t always the best choice. Maybe a second terrace would work as well.
I’m a fan of the large window fronts, but I would draw and place the actual furniture to see if it really belongs in front of the windows like that. You will both definitely need shading there anyway, since furniture doesn’t do well under direct sun for long periods. In fact, I would find a “dark” flat roof over the terrace useful for both sides.
I would also avoid the pantry with that walk-through closet that you occasionally see. The living room feels a bit cramped to me—even with the nice area, it doesn’t seem spacious—and I wouldn’t like sitting there with my back to the room. Are those your real pieces of furniture?
I would add a shower to the ground floor; with four adults or teenagers at some point, I would definitely find space for it to avoid future frustration. At some point, you (or I) don’t want to share a bathroom or deal with crowding in a nicely built new house.
I can’t really picture the straight staircase; do you have a drawing of it?
All in all, it’s a nice concept and a stylish house. There’s enough space to make necessary adjustments.
For the bathroom upstairs, I would try to create a deeper shower without a door; I think a 60cm (24 inches) passage is sufficient, whereas a double washbasin is not absolutely necessary for me. In the master bathroom, there is either a door conflict or the door frames get wet sometimes, so maybe it’s better to shift the shower and leave it doorless. That’s especially more comfortable as you get older, since you don’t have to slide glass doors open or bend down to clean them.
The children’s rooms upstairs are generously glazed directly to the south; without my air conditioning, I certainly wouldn’t want that. I also don’t think children should be able to look directly into the garden, and the floor-to-ceiling windows make furnishing and using the space more difficult.

The street and entrances are on the uphill side, with the living area in the basement, although I don’t yet have a clear idea of the slope here. And (parents-in-law) are naturally a generation older than you—so I would consider two aspects: first, for you the question of “who will follow them as your neighbors? Will the children already be old enough, or will there possibly be unrelated tenants moving into the house?” Second, for them, the fact that the daily transition between living and sleeping levels is equally tiring in old age, regardless of whether the entrance level is the day or night floor. I would therefore arrange as much as possible for the seniors on the entrance level and spread the younger family more over both levels. Especially forget about stairs—they take up too much space, even if they are two-flight, and a single-flight staircase is the “bottleneck of the floor plan,” which only works starting from about 12m (39 feet) in house width (here, referring to one half).
https://www.instagram.com/11antgmxde/
https://www.linkedin.com/company/bauen-jetzt/
https://www.instagram.com/11antgmxde/
https://www.linkedin.com/company/bauen-jetzt/
H
hanghaus20238 May 2025 16:40The design itself is quite successful. Unfortunately, there is no indication of how the slope has been taken into account. A site plan with elevation details is essential before starting to plan the house.
You will need this anyway for the building permit / planning permission.
You will need this anyway for the building permit / planning permission.
Thank you for all the feedback!
The floor plan was created without exact height measurements, which are not yet available and are currently being requested.
You can see in the image in Post 6 how the slope is taken into account in the design.
We have also already considered having a shower on the ground floor.
We sketched a straight staircase (very different) but it is difficult to implement...
Does anyone have other ideas to allow a view from above onto the terrace? I even briefly thought about a 1x2 meter (3.3x6.6 feet) glass panel in the floor of the upper floor.
We are also not 100% happy that the terraces are directly next to each other, but this might be solved with an outdoor kitchen. Alternatively, the offset could be increased.

The floor plan was created without exact height measurements, which are not yet available and are currently being requested.
You can see in the image in Post 6 how the slope is taken into account in the design.
We have also already considered having a shower on the ground floor.
We sketched a straight staircase (very different) but it is difficult to implement...
Does anyone have other ideas to allow a view from above onto the terrace? I even briefly thought about a 1x2 meter (3.3x6.6 feet) glass panel in the floor of the upper floor.
We are also not 100% happy that the terraces are directly next to each other, but this might be solved with an outdoor kitchen. Alternatively, the offset could be increased.
philipe schrieb:
We have also considered a shower on the ground floor. On a sloped site, I would refer more to street level and garden level rather than upper and ground floor, to avoid confusion.
philipe schrieb:
You can see in the picture in post 6 how the slope has been taken into account in the design. Unfortunately, only very superficially – otherwise, I wouldn’t have said that the concept feels lacking to me.
philipe schrieb:
The floor plan was drafted without exact elevation data, which is still not available and currently requested. Oh, that is risky (and also explains the lack of clarity in the image – which hypothetical elevation difference was assumed for the drawings?), especially when “planning” without really knowing the basics. Even more so when there are already visualizations being created (which one can fall in love with and discuss for further modifications). Was this designed by a sales-driven house planner? I would immediately withdraw a commission from a freelance architect who starts planning without precise elevation data. The floor plans shown here are already quite detailed. A design phase without a preliminary design phase should never happen!
philipe schrieb:
We once sketched a straight staircase (very different) and found it difficult to implement… Hopefully, this helps you realize how much difficulty this adds to the floor plan.
philipe schrieb:
Does anyone have other ideas to allow a view from above onto the terrace? I even briefly thought about a 1x2 meter (3x6 ft) glass element in the floor of the upper floor. Why would you want to look down onto the terrace from above?
philipe schrieb:
We also don’t like that the terraces are directly adjacent 100%, but that could be managed with an outdoor kitchen. Or alternatively, by increasing the offset. An outdoor kitchen is not cheap and, as a “privacy screen,” even a rather luxurious option. With such close proximity, you can see again why I mentioned the issue of “non-family users of the senior residence unit.”
https://www.instagram.com/11antgmxde/
https://www.linkedin.com/company/bauen-jetzt/
Similar topics