
ᐅ Floor Plan for a Two-Family House (Side-by-Side) on a South-Facing Slope
Created on: 7 May 2025 15:59
P
philipe
Hello everyone.
My partner and I are planning to build a house, specifically a two-family house with side-by-side apartments. We would live in the larger apartment, and the future parents-in-law would occupy the smaller one. A visit to a home builder resulted in an initial draft. This is attached along with the plot.
I am mainly referring to the larger apartment.
I look forward to hearing your opinions.
Regards
Development Plan/Restrictions
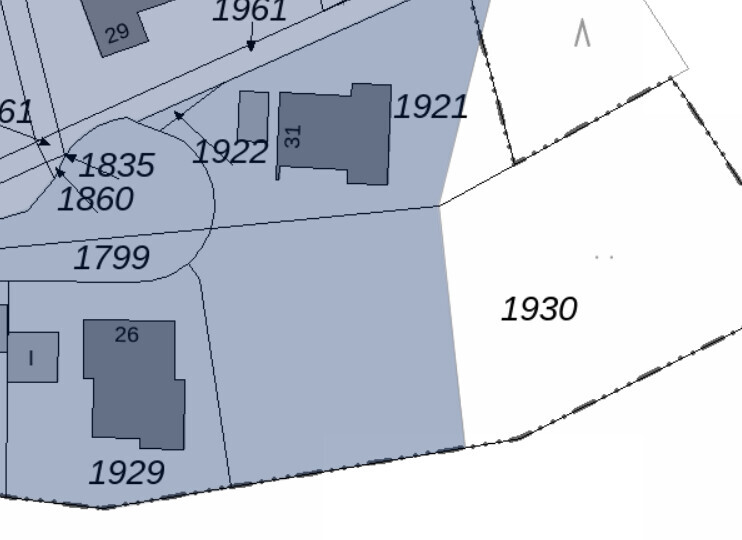
Plot size: 2218 sqm, about 860 sqm (9240 sq ft) covered by the development plan, the rest is outdoor area, building zone according to the development plan
Slope: yes, about 5 m (16 ft) over 30 m (98 ft) from north to south
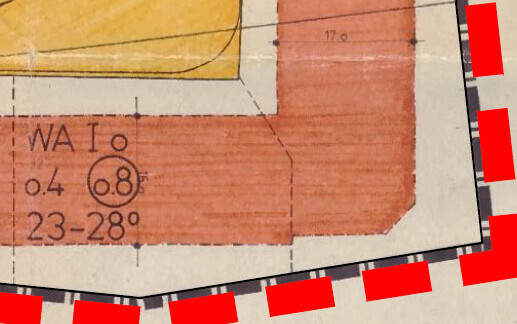
Floor area ratio (FAR): 0.4
Plot ratio / total floor area ratio: 0.8
Building zone, building line, and boundary: see screenshot (north at top, south at bottom)
Edge development: yes. Garage may have height issues due to the sloping terrain
Number of parking spaces: 4
Number of floors: 1, with a permitted residential basement due to the slope (excerpt from the development plan: I-full floors are stipulated. The number of full floors is the maximum. However, due to the challenging topography, one additional full floor is exceptionally allowed under § 31 para. 1 of the Building Code because the basement caused by the slope can be counted as a full floor according to regional regulations.)
Roof shape: 23–28° (23–28°) gable or hip roof, orientation open
Architectural style: classic
Orientation: terrace facing south
Maximum heights/limits: ridge height 8.50 m (28 ft), eaves height 3.75 m (12 ft), floor-to-floor height 3 m (10 ft)
Other regulations
Client Requirements
Style, roof shape, building type
Basement, floors: ground floor full floor, basement residential, attic unfinished
Number of people, ages: party 1: 2 (eventually 2 children); party 2: 2
Space requirement on ground and upper floor: party 1: approx. 150 sqm (1615 sq ft); party 2: approx. 100 sqm (1076 sq ft)
Office use: family use or home office? Partially home office
Guest bedrooms per year: 3
Open or closed layout: open
Conservative or modern design: modern
Open kitchen, cooking island: open
Number of dining seats: 6–8 // 4
Fireplace: no
Music/sound system wall: no
Balcony, roof terrace: no
Garage, carport: yes, preferably 2 double garages
Utility garden, greenhouse: no
Additional wishes/special features/daily routine, including reasons for preferences or exclusions:
Mandatory: level access from the kitchen-living area to the terrace
House Design
Who designed it:
- Planner from a building company
What do you like most? Why? Terrace access
What do you dislike? Why? Dark entrance area, bedroom next to the main entrance
Price estimate from architect/planner: not yet available
Personal budget for the house, including fittings: 550,000 EUR
Preferred heating technology: air-source heat pump
If you have to give up something, which details or expansions
- You can give up: one double garage
- You cannot give up: terrace access
Why is the design the way it is now? For example
Standard design from the planner? Custom design
Which wishes were implemented by the architect?
Yes, but these have changed. Currently, a straight open staircase leading down would be interesting to create a visual axis from the front door to the terrace.

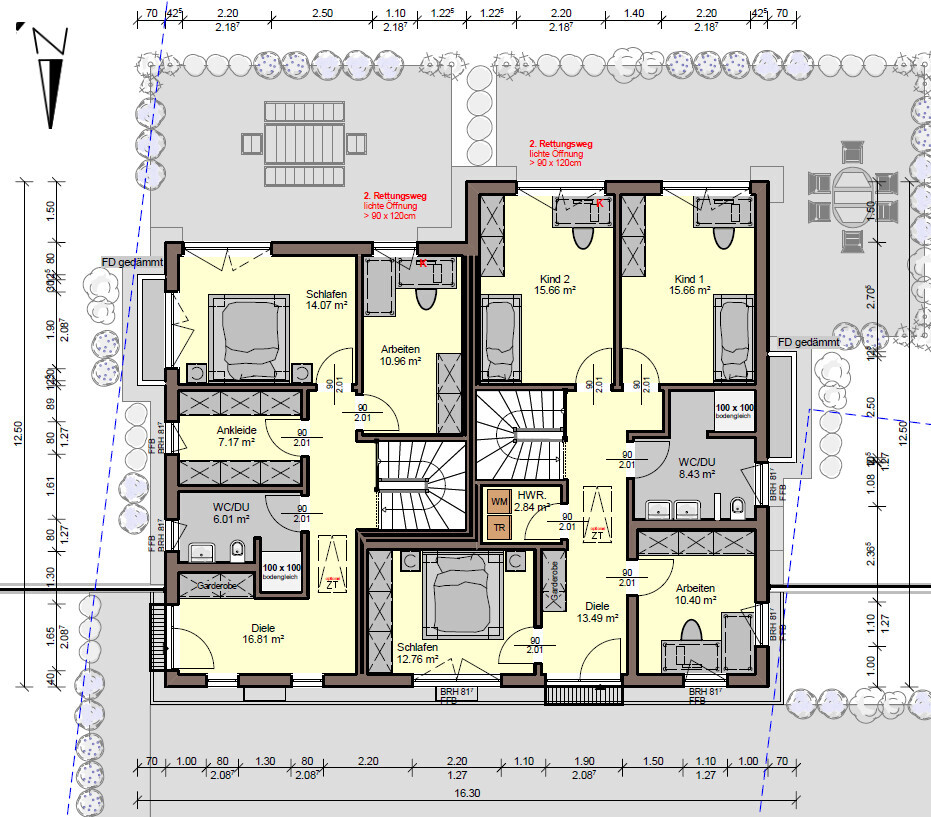
My partner and I are planning to build a house, specifically a two-family house with side-by-side apartments. We would live in the larger apartment, and the future parents-in-law would occupy the smaller one. A visit to a home builder resulted in an initial draft. This is attached along with the plot.
I am mainly referring to the larger apartment.
I look forward to hearing your opinions.
Regards
Development Plan/Restrictions
Plot size: 2218 sqm, about 860 sqm (9240 sq ft) covered by the development plan, the rest is outdoor area, building zone according to the development plan
Slope: yes, about 5 m (16 ft) over 30 m (98 ft) from north to south
Floor area ratio (FAR): 0.4
Plot ratio / total floor area ratio: 0.8
Building zone, building line, and boundary: see screenshot (north at top, south at bottom)
Edge development: yes. Garage may have height issues due to the sloping terrain
Number of parking spaces: 4
Number of floors: 1, with a permitted residential basement due to the slope (excerpt from the development plan: I-full floors are stipulated. The number of full floors is the maximum. However, due to the challenging topography, one additional full floor is exceptionally allowed under § 31 para. 1 of the Building Code because the basement caused by the slope can be counted as a full floor according to regional regulations.)
Roof shape: 23–28° (23–28°) gable or hip roof, orientation open
Architectural style: classic
Orientation: terrace facing south
Maximum heights/limits: ridge height 8.50 m (28 ft), eaves height 3.75 m (12 ft), floor-to-floor height 3 m (10 ft)
Other regulations
Client Requirements
Style, roof shape, building type
Basement, floors: ground floor full floor, basement residential, attic unfinished
Number of people, ages: party 1: 2 (eventually 2 children); party 2: 2
Space requirement on ground and upper floor: party 1: approx. 150 sqm (1615 sq ft); party 2: approx. 100 sqm (1076 sq ft)
Office use: family use or home office? Partially home office
Guest bedrooms per year: 3
Open or closed layout: open
Conservative or modern design: modern
Open kitchen, cooking island: open
Number of dining seats: 6–8 // 4
Fireplace: no
Music/sound system wall: no
Balcony, roof terrace: no
Garage, carport: yes, preferably 2 double garages
Utility garden, greenhouse: no
Additional wishes/special features/daily routine, including reasons for preferences or exclusions:
Mandatory: level access from the kitchen-living area to the terrace
House Design
Who designed it:
- Planner from a building company
What do you like most? Why? Terrace access
What do you dislike? Why? Dark entrance area, bedroom next to the main entrance
Price estimate from architect/planner: not yet available
Personal budget for the house, including fittings: 550,000 EUR
Preferred heating technology: air-source heat pump
If you have to give up something, which details or expansions
- You can give up: one double garage
- You cannot give up: terrace access
Why is the design the way it is now? For example
Standard design from the planner? Custom design
Which wishes were implemented by the architect?
Yes, but these have changed. Currently, a straight open staircase leading down would be interesting to create a visual axis from the front door to the terrace.

philipe schrieb:
As a non-professional, I can’t really judge this, and it’s not very relevant to me whether this is a design in stage 1 or stage 2, right? Right. In stage 1, there usually aren’t any drawings yet, and in stage 2, they shouldn’t be very detailed either. Designers who try to move to the next stage too early can be risky (often inexperienced and poor at managing the budget).
https://www.instagram.com/11antgmxde/
https://www.linkedin.com/company/bauen-jetzt/
11ant schrieb:
Or. In design phase 1, there are no drawings yet, and in design phase 2 they should not be detailed yet. Planners who move to the next stage too early are risky (usually inexperienced and poor budget controllers).Thank you for sharing your experiences and concerns. We have a good feeling about him; he is not inexperienced, having designed the first house for the older generation 35 years ago.
Would you also like to review the floor plan and any changes?
philipe schrieb:
My idea is to shorten the house by about 1 meter (3 feet) along the north-south axis. In principle, you should consider downsizing a house design if it is too large.
philipe schrieb:
Basically, we do like it very much, To say that, you should use the design to draw in real or existing furniture to scale, in order to identify any issues or excess space. For example, I find the kitchen size quite impractical, as well as the access to the storage room and the function of the buffer zone there. You should consider whether you want to follow the trend of having a kitchen without space, but only a pantry instead.
Also, consider whether the guest toilet is really needed where it is—as it is now, who would use it? Those coming home would likely go upstairs quickly. Guests probably wouldn’t want it so close to the dining area either. And it’s also worth questioning whether the few overnight guests really need a walk-in shower.
philipe schrieb:
On the ground floor, about 0.5 meter (1.5 feet) each on the right side in the home office and living room by the TV wall, and on the left side in the utility room. Is the home office still intended for guests? I see more potential in the living room, if at all. The total of 9.23 meters (30 feet) should be realistically divided, as I mentioned.
philipe schrieb:
Upstairs on the right, split between child 2 and the master bedroom; on the left, utility room and bathroom. Here too, I see a significant excess in the bedroom size. Beyond that, you can’t simply adjust the rest because reducing the length will also affect the doors.
Before you just cut the design shorter, I would recommend reviewing everything shown in the plan first.
Thank you for the comments.
I think I would also move the door to the pantry/storage room to the hallway.
We need to reconsider the size of the kitchen and the location of the WC. We can probably do without the shower.
The home office is mainly intended for that purpose, but there is also the idea of adding a sofa bed there – although that might need to be reconsidered as well.
You are right about the doors; with the bathroom being reduced in size, it no longer works.
I think I would also move the door to the pantry/storage room to the hallway.
We need to reconsider the size of the kitchen and the location of the WC. We can probably do without the shower.
The home office is mainly intended for that purpose, but there is also the idea of adding a sofa bed there – although that might need to be reconsidered as well.
You are right about the doors; with the bathroom being reduced in size, it no longer works.
philipe schrieb:
Would you also like to review the floor plan and changes? That would probably be a waste of time. You mentioned that you want to reduce the size of the part shown, and the revisions in the part not shown yet will be even more extensive. In other words, what’s shown is irrelevant, as we are supposed to imagine removing some width from the house, and the part not shown is an even darker black box. So basically, there’s nothing here I could "review."
https://www.instagram.com/11antgmxde/
https://www.linkedin.com/company/bauen-jetzt/
11ant schrieb:
You said you still want to reduce the shown part, and the revisions in the part not yet shown will be even more extensive.I agree: a different design will result, and for the reasons mentioned, I don’t see this one being finalized as good right now.Similar topics