
ᐅ Floor Plan for a Two-Family House (Side-by-Side) on a South-Facing Slope
Created on: 7 May 2025 15:59
P
philipe
Hello everyone.
My partner and I are planning to build a house, specifically a two-family house with side-by-side apartments. We would live in the larger apartment, and the future parents-in-law would occupy the smaller one. A visit to a home builder resulted in an initial draft. This is attached along with the plot.
I am mainly referring to the larger apartment.
I look forward to hearing your opinions.
Regards
Development Plan/Restrictions
Plot size: 2218 sqm, about 860 sqm (9240 sq ft) covered by the development plan, the rest is outdoor area, building zone according to the development plan
Slope: yes, about 5 m (16 ft) over 30 m (98 ft) from north to south
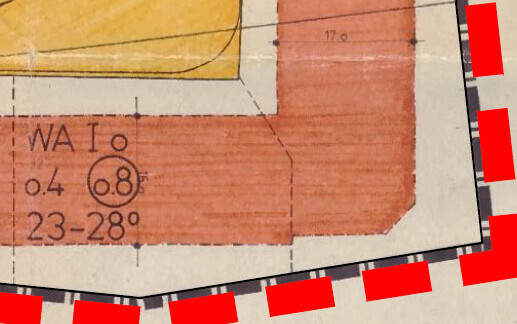
Floor area ratio (FAR): 0.4
Plot ratio / total floor area ratio: 0.8
Building zone, building line, and boundary: see screenshot (north at top, south at bottom)
Edge development: yes. Garage may have height issues due to the sloping terrain
Number of parking spaces: 4
Number of floors: 1, with a permitted residential basement due to the slope (excerpt from the development plan: I-full floors are stipulated. The number of full floors is the maximum. However, due to the challenging topography, one additional full floor is exceptionally allowed under § 31 para. 1 of the Building Code because the basement caused by the slope can be counted as a full floor according to regional regulations.)
Roof shape: 23–28° (23–28°) gable or hip roof, orientation open
Architectural style: classic
Orientation: terrace facing south
Maximum heights/limits: ridge height 8.50 m (28 ft), eaves height 3.75 m (12 ft), floor-to-floor height 3 m (10 ft)
Other regulations
Client Requirements
Style, roof shape, building type
Basement, floors: ground floor full floor, basement residential, attic unfinished
Number of people, ages: party 1: 2 (eventually 2 children); party 2: 2
Space requirement on ground and upper floor: party 1: approx. 150 sqm (1615 sq ft); party 2: approx. 100 sqm (1076 sq ft)
Office use: family use or home office? Partially home office
Guest bedrooms per year: 3
Open or closed layout: open
Conservative or modern design: modern
Open kitchen, cooking island: open
Number of dining seats: 6–8 // 4
Fireplace: no
Music/sound system wall: no
Balcony, roof terrace: no
Garage, carport: yes, preferably 2 double garages
Utility garden, greenhouse: no
Additional wishes/special features/daily routine, including reasons for preferences or exclusions:
Mandatory: level access from the kitchen-living area to the terrace
House Design
Who designed it:
- Planner from a building company
What do you like most? Why? Terrace access
What do you dislike? Why? Dark entrance area, bedroom next to the main entrance
Price estimate from architect/planner: not yet available
Personal budget for the house, including fittings: 550,000 EUR
Preferred heating technology: air-source heat pump
If you have to give up something, which details or expansions
- You can give up: one double garage
- You cannot give up: terrace access
Why is the design the way it is now? For example
Standard design from the planner? Custom design
Which wishes were implemented by the architect?
Yes, but these have changed. Currently, a straight open staircase leading down would be interesting to create a visual axis from the front door to the terrace.

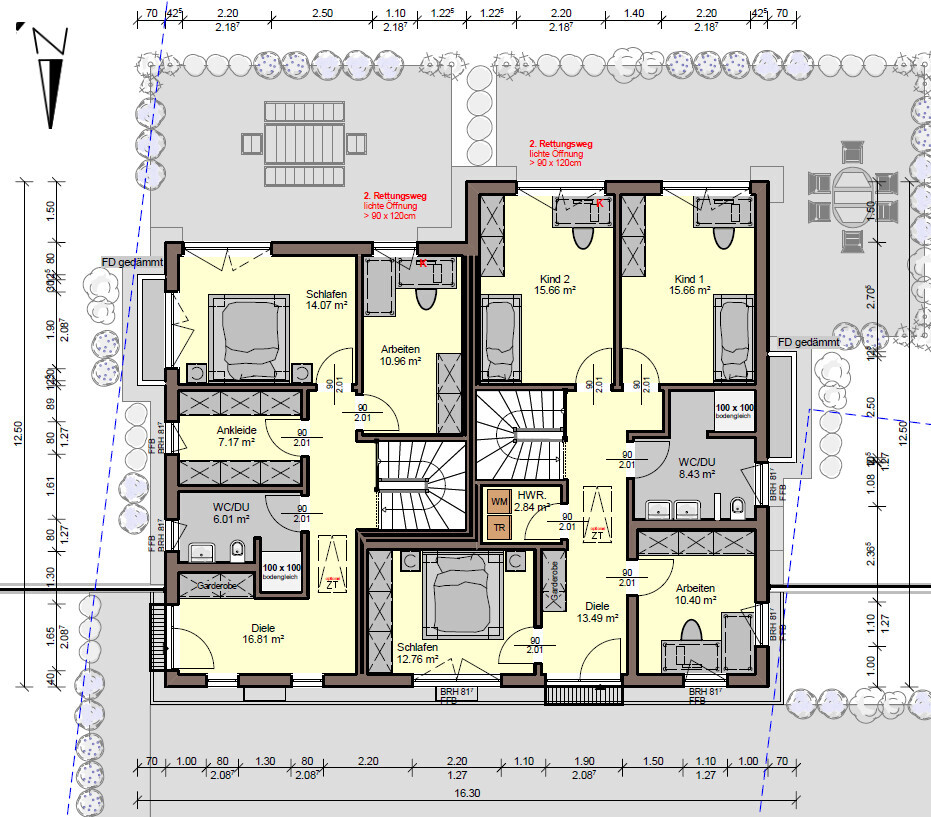
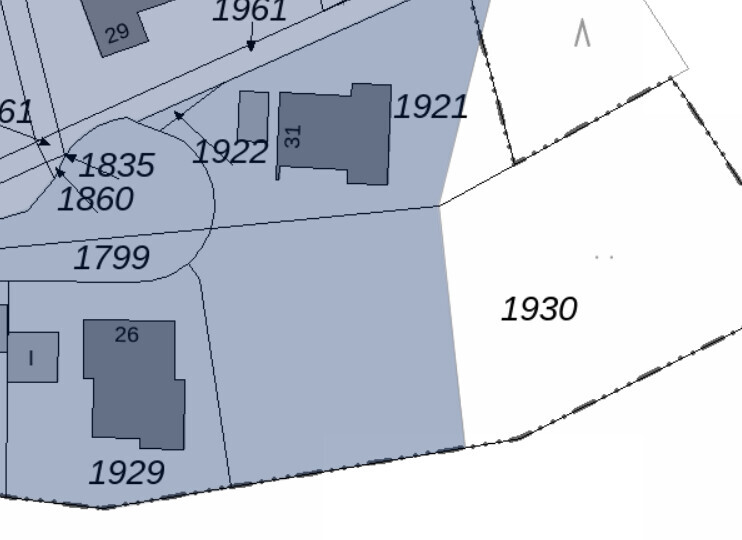
My partner and I are planning to build a house, specifically a two-family house with side-by-side apartments. We would live in the larger apartment, and the future parents-in-law would occupy the smaller one. A visit to a home builder resulted in an initial draft. This is attached along with the plot.
I am mainly referring to the larger apartment.
I look forward to hearing your opinions.
Regards
Development Plan/Restrictions
Plot size: 2218 sqm, about 860 sqm (9240 sq ft) covered by the development plan, the rest is outdoor area, building zone according to the development plan
Slope: yes, about 5 m (16 ft) over 30 m (98 ft) from north to south
Floor area ratio (FAR): 0.4
Plot ratio / total floor area ratio: 0.8
Building zone, building line, and boundary: see screenshot (north at top, south at bottom)
Edge development: yes. Garage may have height issues due to the sloping terrain
Number of parking spaces: 4
Number of floors: 1, with a permitted residential basement due to the slope (excerpt from the development plan: I-full floors are stipulated. The number of full floors is the maximum. However, due to the challenging topography, one additional full floor is exceptionally allowed under § 31 para. 1 of the Building Code because the basement caused by the slope can be counted as a full floor according to regional regulations.)
Roof shape: 23–28° (23–28°) gable or hip roof, orientation open
Architectural style: classic
Orientation: terrace facing south
Maximum heights/limits: ridge height 8.50 m (28 ft), eaves height 3.75 m (12 ft), floor-to-floor height 3 m (10 ft)
Other regulations
Client Requirements
Style, roof shape, building type
Basement, floors: ground floor full floor, basement residential, attic unfinished
Number of people, ages: party 1: 2 (eventually 2 children); party 2: 2
Space requirement on ground and upper floor: party 1: approx. 150 sqm (1615 sq ft); party 2: approx. 100 sqm (1076 sq ft)
Office use: family use or home office? Partially home office
Guest bedrooms per year: 3
Open or closed layout: open
Conservative or modern design: modern
Open kitchen, cooking island: open
Number of dining seats: 6–8 // 4
Fireplace: no
Music/sound system wall: no
Balcony, roof terrace: no
Garage, carport: yes, preferably 2 double garages
Utility garden, greenhouse: no
Additional wishes/special features/daily routine, including reasons for preferences or exclusions:
Mandatory: level access from the kitchen-living area to the terrace
House Design
Who designed it:
- Planner from a building company
What do you like most? Why? Terrace access
What do you dislike? Why? Dark entrance area, bedroom next to the main entrance
Price estimate from architect/planner: not yet available
Personal budget for the house, including fittings: 550,000 EUR
Preferred heating technology: air-source heat pump
If you have to give up something, which details or expansions
- You can give up: one double garage
- You cannot give up: terrace access
Why is the design the way it is now? For example
Standard design from the planner? Custom design
Which wishes were implemented by the architect?
Yes, but these have changed. Currently, a straight open staircase leading down would be interesting to create a visual axis from the front door to the terrace.
H
hanghaus20238 May 2025 18:13Do you at least have photos of the plot that show the slope? Or share the topography from the geoportal. There are often contour lines available there as well.
philipe schrieb:
It’s not about looking out onto the terrace, but rather that when you enter the front door upstairs (sleeping floor, private), you are directly guided down to the living floor below.Maybe a silly question, but why don’t you arrange the living area right after the house entrance upstairs, with an open view straight through down to the back? In front of that, a nice raised terrace with a side staircase leading into the garden. My niece has something similar, and I like it. Honestly, I just realized now that you first have to carry everything through the house downstairs, past the bedrooms and so on. @11ant also mentioned leaving the parents’ / other apartment mostly on one level, while you spread out more upstairs. I like that basic idea – what’s the argument against it? Okay, there’s no ground-level access to the garden, but instead you have the view from above and a nice raised terrace...
philipe schrieb:
A terrace roof with glass walls is planned at least for the seniors, which would somewhat dampen the noise but yes, in the current plan people sit quite close together, so maybe raise the offset there?That kind of structure is expensive and not necessarily attractive. Privacy should be solved in the design by other means, without needing such constructions. philipe schrieb:
For the windows, we’re also tending to plan a good amount of fixed glazing, and to avoid some floor-to-ceiling windows. Also, the window seats are generally on the deletion list. (We had mentioned once during the meeting that something like that would be nice.)That’s fine, to consider many options first. Actually, I see more sensible investments than a window seat. We had looked at them too but realized we’d never read a book there as shown in pictures. It’s uncomfortable seating, with a 90-degree angle and against hot or cold glass. I prefer my comfortable, varied seating furniture instead. I do like large glass fronts for looking outside, and we implemented them generously, so today I used my new window-cleaning robot for the first time. philipe schrieb:
We are not planning this as a granny flat, but as two separate living units, both owned.Okay, but in the end living together isn’t much different whether it’s rented or owned units. Changes will come at some point, and that could just as well be true for you. Therefore, for me it would be important to have a clear separation visually and functionally for both.H
hanghaus20238 May 2025 19:38Thank you. What is the elevation difference between the contour lines? Presumably 2.5 m (8 feet)?
Here is the building plot marked on the map.
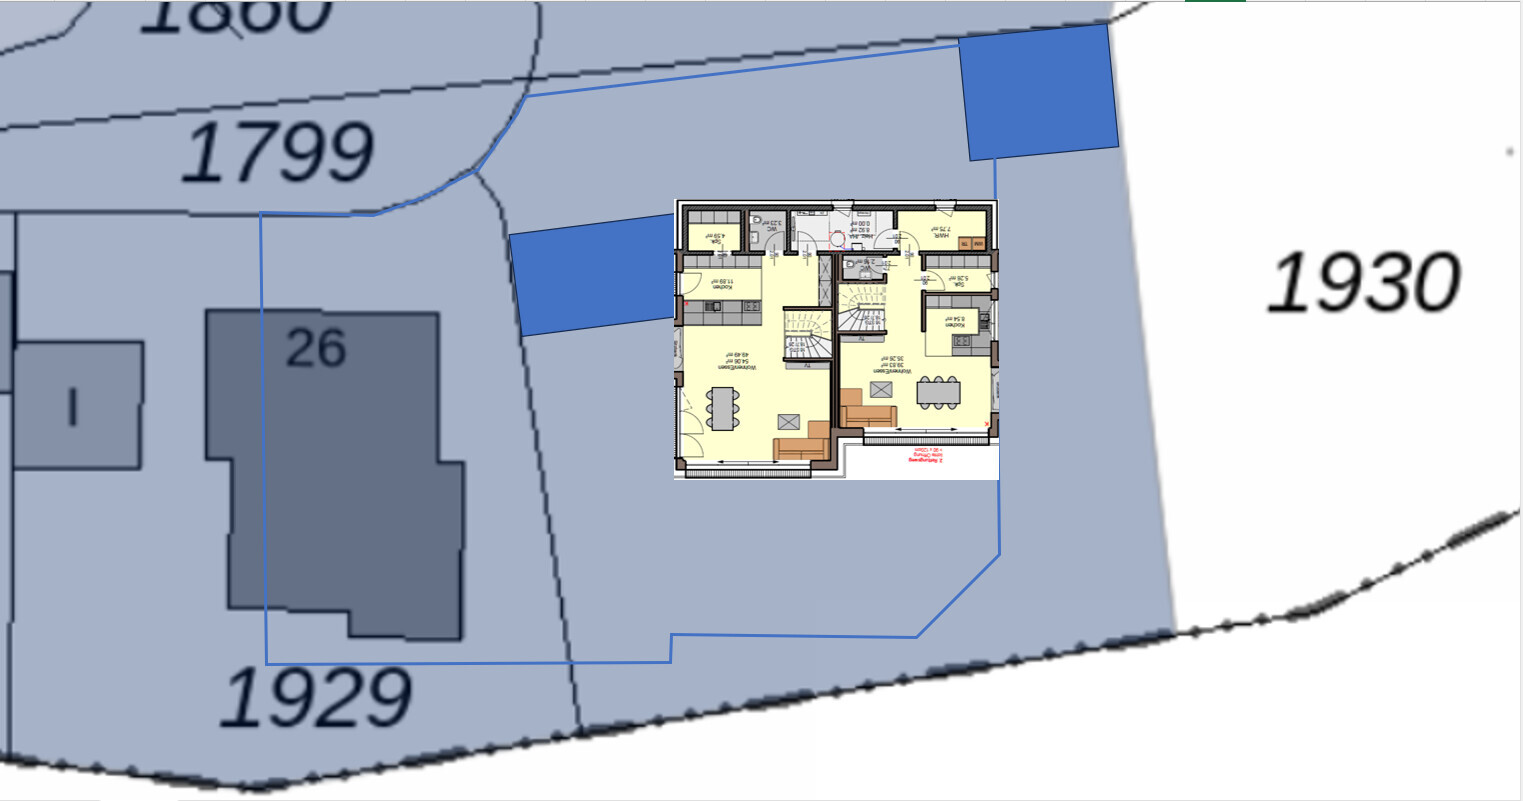
If you want a carport or garage to the west, then the structural setback line (SSM) must be moved further south.
Is a garage allowed to the north outside of the building plot?
The 3 m (10 feet) high retaining walls are quite expensive.
How did the neighbor to the west manage the slope?
Is there a reference point for the 9 m (30 feet) height?
Here is the building plot marked on the map.
If you want a carport or garage to the west, then the structural setback line (SSM) must be moved further south.
Is a garage allowed to the north outside of the building plot?
The 3 m (10 feet) high retaining walls are quite expensive.
How did the neighbor to the west manage the slope?
Is there a reference point for the 9 m (30 feet) height?

philipe schrieb:
Yes, the plan is from a home builder who currently seems to have available capacity, so this draft was provided already without elevation details and contract.At first glance that sounds nice, but mainly on closer inspection it is completely useless: without the elevations they can’t even provide a roughly accurate cost estimate. And planning – even if it’s only "planning" done by a draftsman – without thoroughly completed preparatory work of phase 1 is highly negligent. I would only consider this general contractor with a lot of negative points as a serious candidate.philipe schrieb:
The placement of the garages will be tricky; a double garage for the father-in-law is almost a must. I’m also thinking a carport. I placed the garage here because ideally a driveway leading to the garden property should remain free at the top. Currently, this is outside the scope of the zoning plan, so it needs to be looked at again.So the plot is only partly within the zoning plan area, and the change in color on the plot indicates the boundary to the unzoned area? – In that case, I would expect only one corner of the garage to be in a problematic spot.Arauki11 schrieb:
@11ant also mentioned to keep the parental/other apartment mostly on one level and to make your living space larger upstairs.No, not upstairs here, but downstairs – with the seniors residing mostly on the entrance level, which in this case is the uphill side.https://www.instagram.com/11antgmxde/
https://www.linkedin.com/company/bauen-jetzt/
philipe schrieb:
The floor plan was created without exact elevations, which are not yet available and are currently being requested.Have you made any progress with the planning regarding the specified elevations?Similar topics