
Hello forum,
we are now starting our house building project. After a long search, we found a nice, completely flat plot of land measuring 520 m² (5600 sq ft). It’s the last undeveloped lot in the area. That means we can be confident about the neighboring buildings. Everything around is open (maximum 1.5 stories), no trees, and therefore no shading—ideal for a passive house design.
What we want:
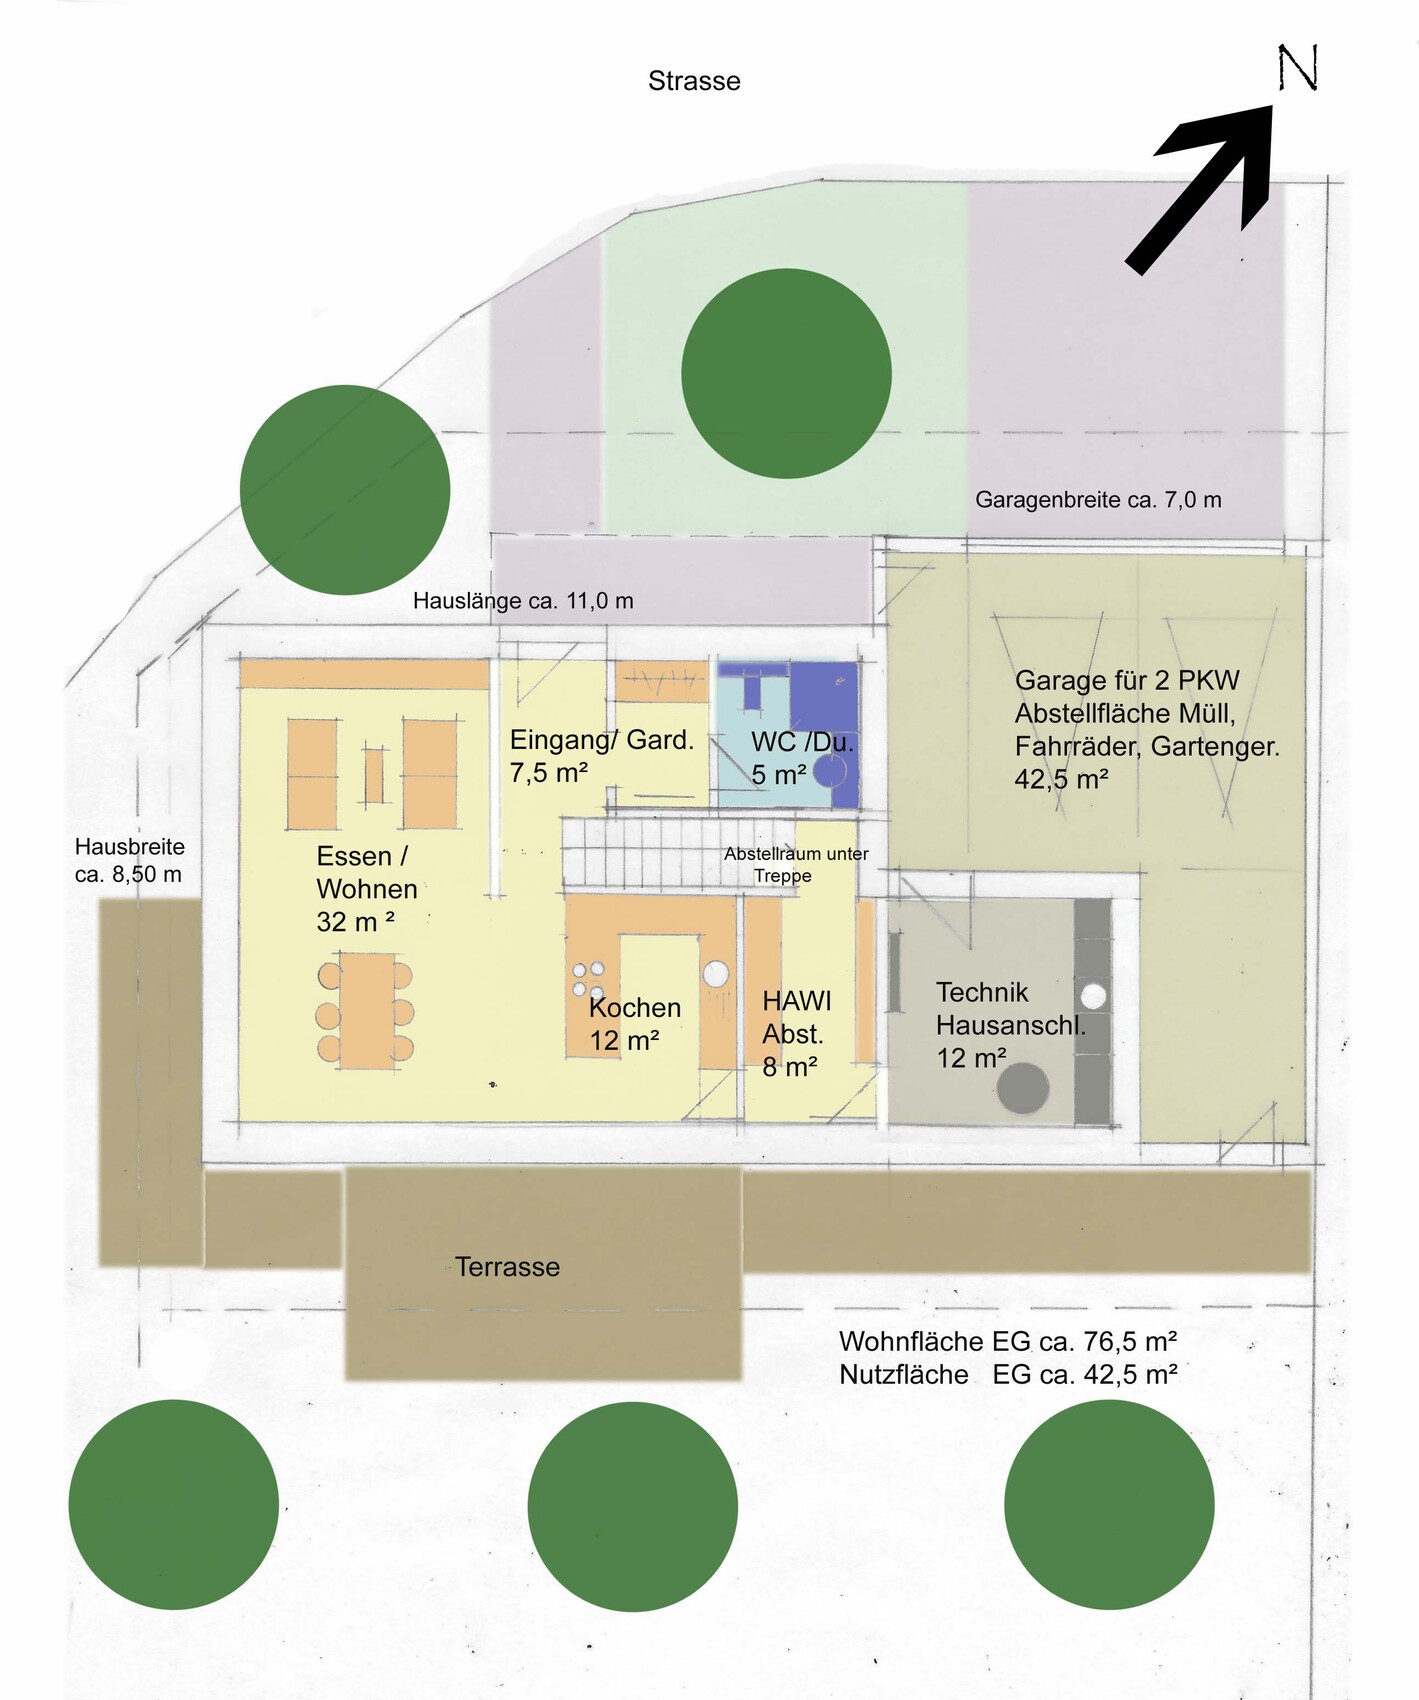
A passive house with 2 children’s bedrooms and 2 offices (one small office is enough for me, but not for my wife!). A double garage was also a must, with access to the house, preferably through a pantry. A straight staircase would be nice, along with a direct view from the front door through to the garden. An open living area with kitchen, living room, and dining room was very important to us. We are building without a basement (for cost reasons). After a few visits to prefabricated house centers and consultations with various architects, we decided on the following floor plan. It should remain roughly the same, but we are open to practical suggestions from you. Maybe we have overlooked something… probably 😉
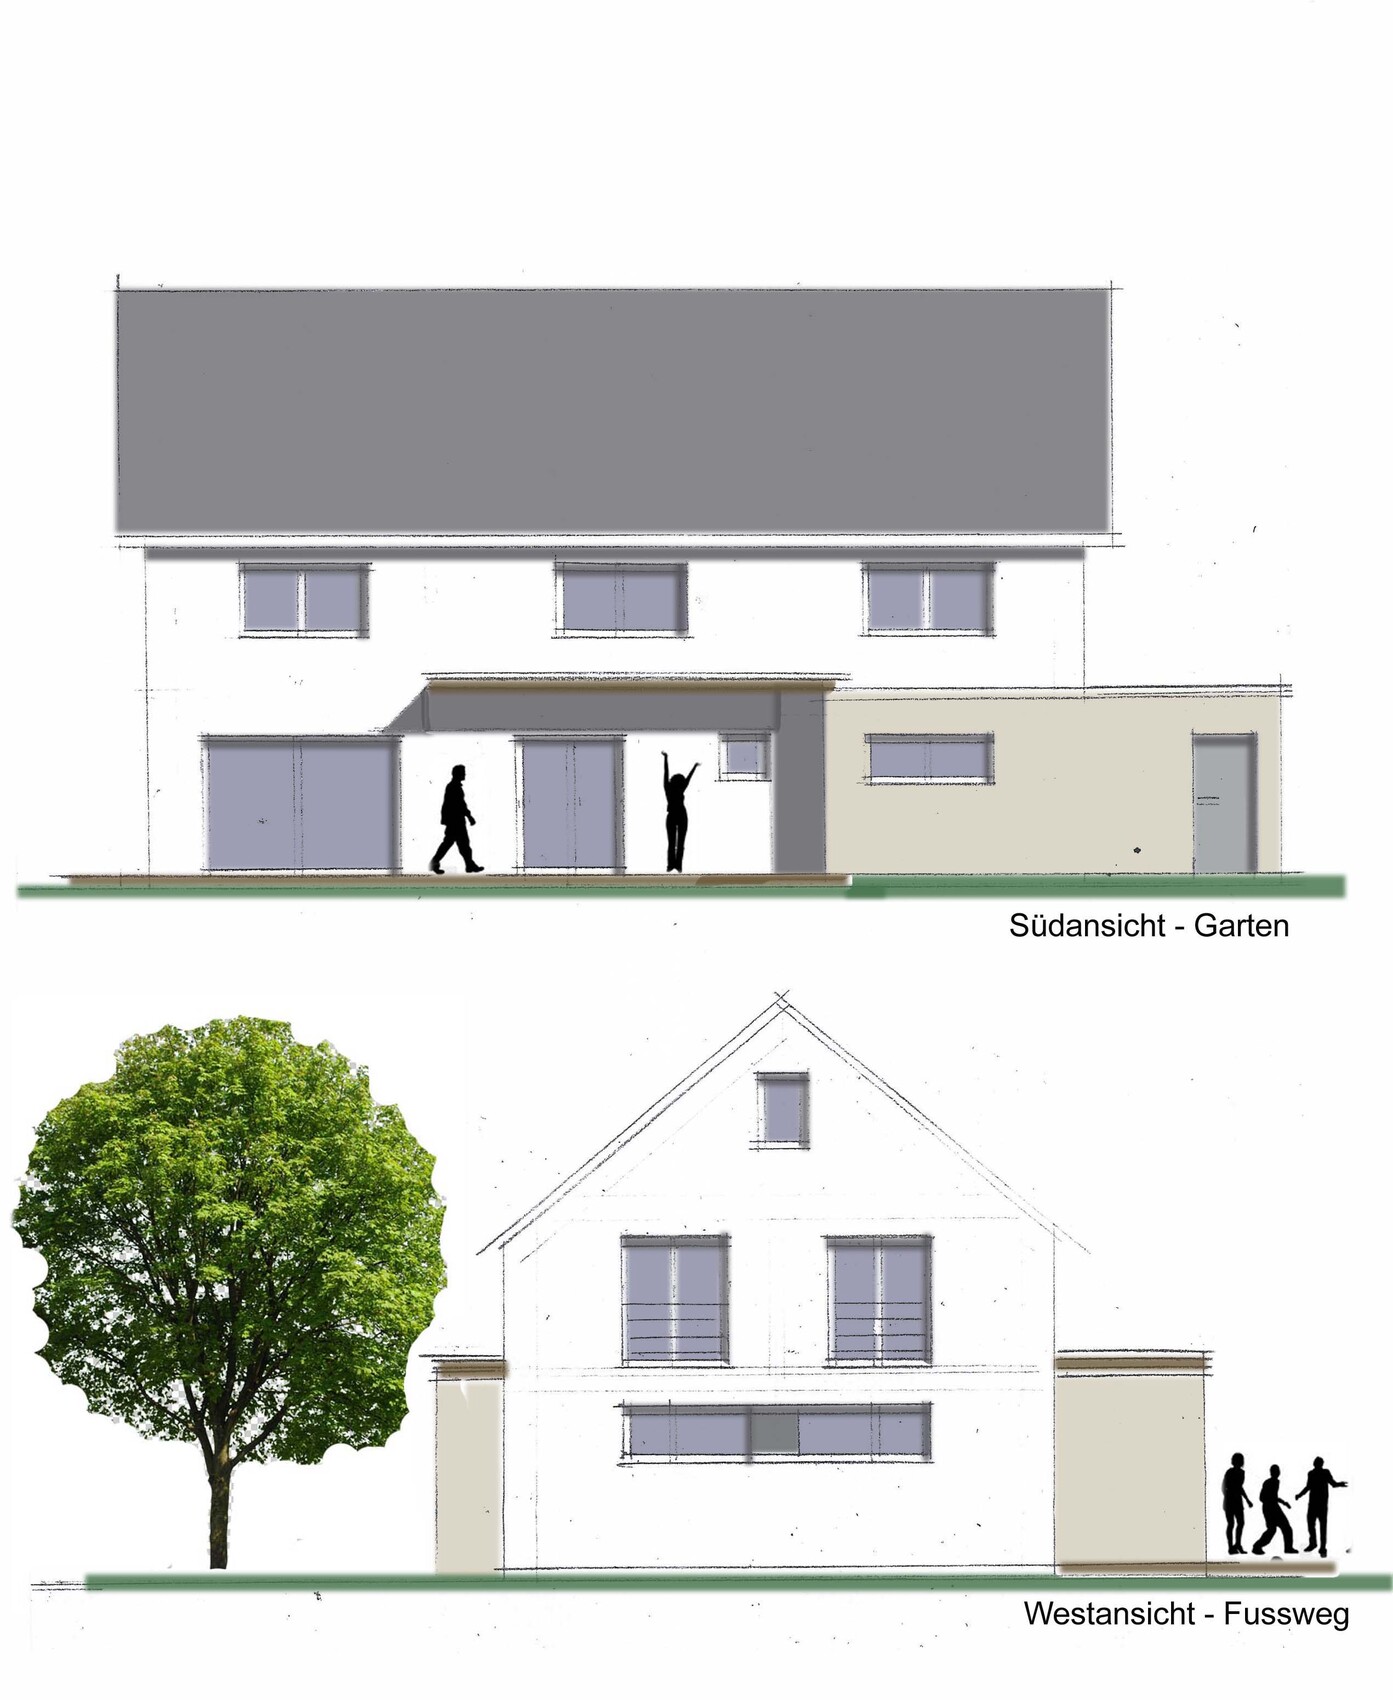
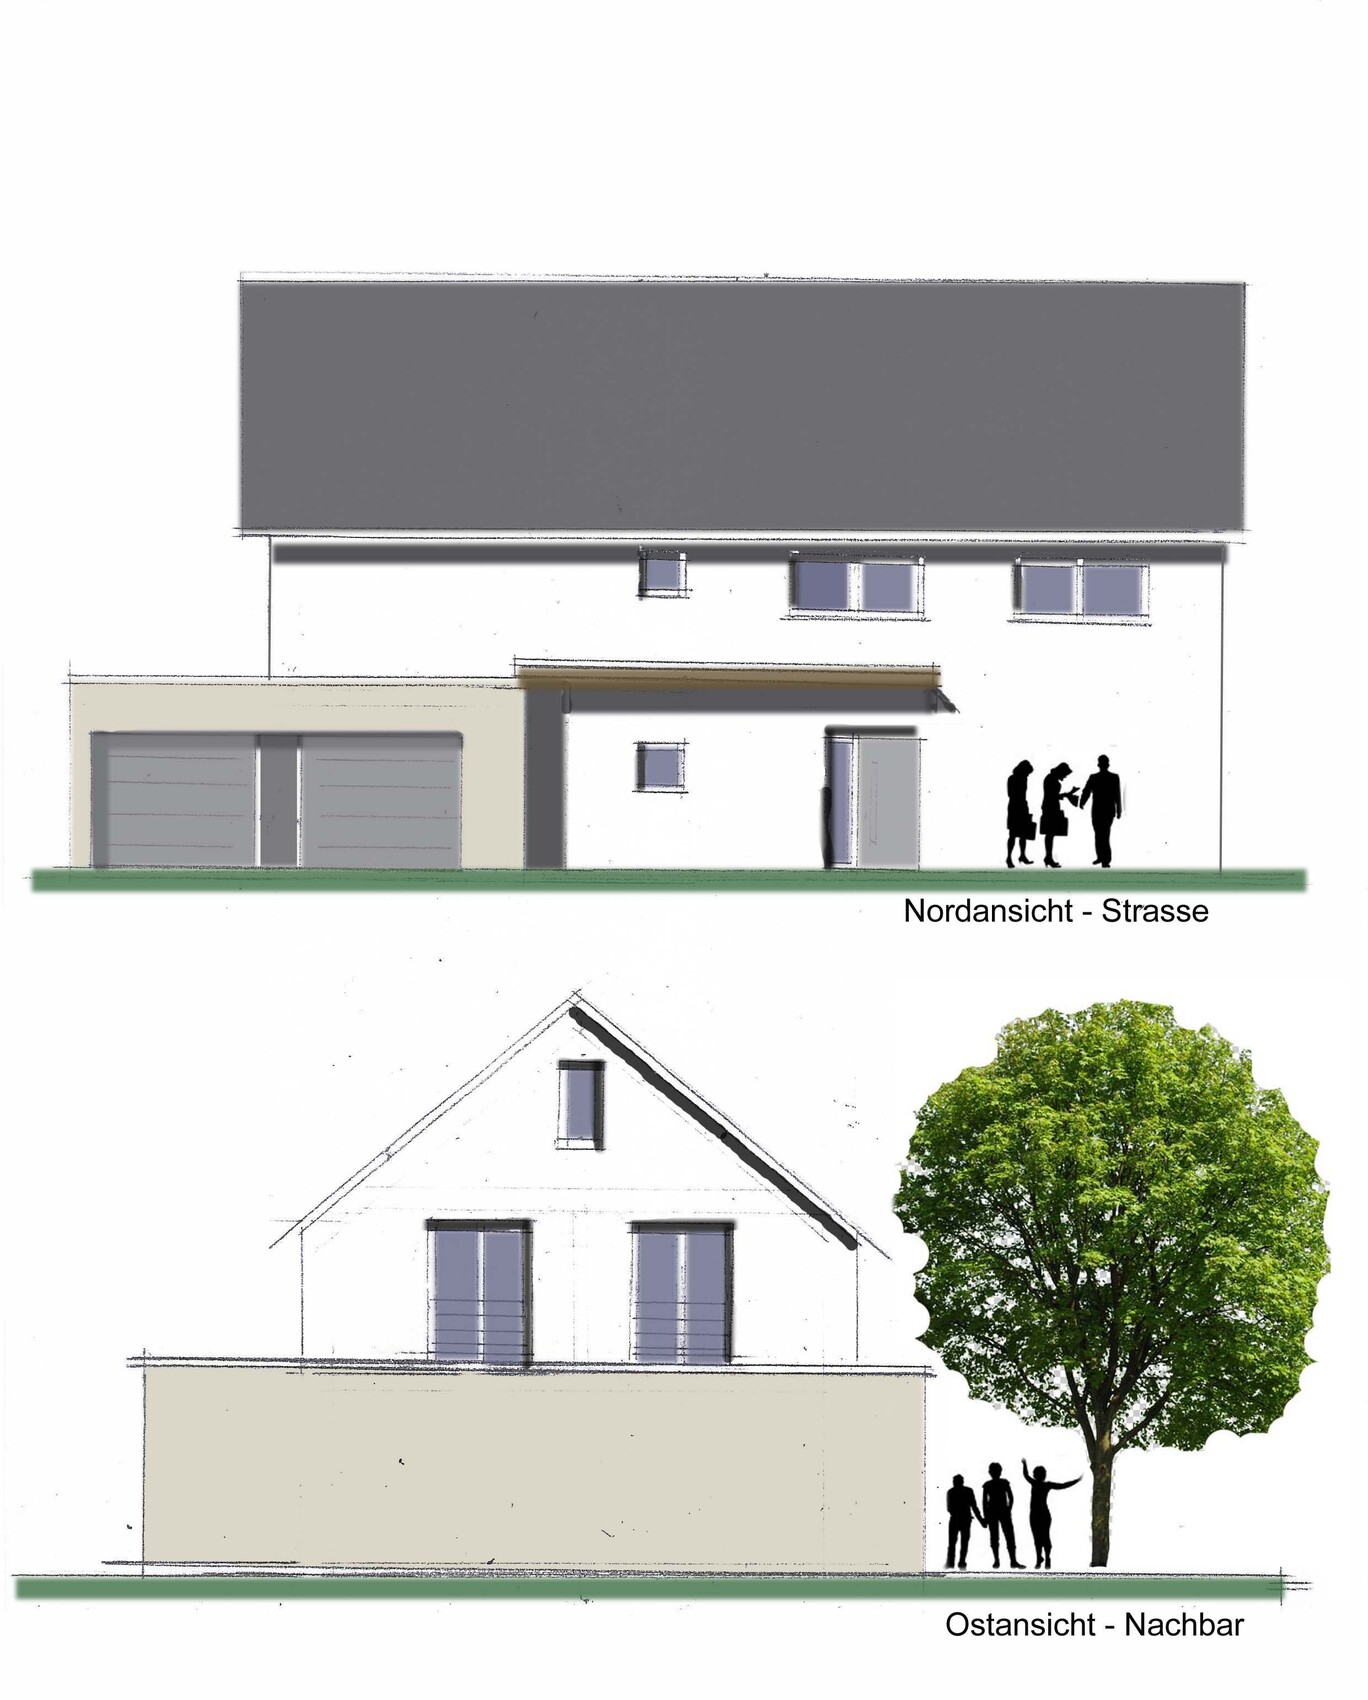
The garage has already been extended toward the garden in the house elevations to gain more storage space. We are still undecided about the position of the terrace; it will probably be located over the south/southwest corner and will be covered in the kitchen area (basically connected to the garage facing the garden).
Looking forward to your feedback and thanks in advance!

we are now starting our house building project. After a long search, we found a nice, completely flat plot of land measuring 520 m² (5600 sq ft). It’s the last undeveloped lot in the area. That means we can be confident about the neighboring buildings. Everything around is open (maximum 1.5 stories), no trees, and therefore no shading—ideal for a passive house design.
What we want:
A passive house with 2 children’s bedrooms and 2 offices (one small office is enough for me, but not for my wife!). A double garage was also a must, with access to the house, preferably through a pantry. A straight staircase would be nice, along with a direct view from the front door through to the garden. An open living area with kitchen, living room, and dining room was very important to us. We are building without a basement (for cost reasons). After a few visits to prefabricated house centers and consultations with various architects, we decided on the following floor plan. It should remain roughly the same, but we are open to practical suggestions from you. Maybe we have overlooked something… probably 😉
The garage has already been extended toward the garden in the house elevations to gain more storage space. We are still undecided about the position of the terrace; it will probably be located over the south/southwest corner and will be covered in the kitchen area (basically connected to the garage facing the garden).
Looking forward to your feedback and thanks in advance!
Okay, since there are no children yet, there are still a few things to consider:
Where will the stroller be stored? Garage?
I would strongly recommend planning a door between the hallway and the living area. Noise from the living space (clattering dishes, conversations, TV, etc.) can be heard upstairs quite clearly. Also, don’t forget that the staircase acts like a chimney, drawing warm air upwards, so there will always be some draft.
From my experience, the hallway is too small/narrow. If you ever come home with four people plus possibly a baby carrier and shopping bags, you will probably face the same situation as we did. Before the door can be closed or the last person can enter, the first one already has to step into the living room to make space for everyone.
You say the children’s rooms are sufficiently sized. Then I don’t understand why you wouldn’t be satisfied with a 14.5m2 (156 sq ft) bedroom as well. You only sleep in there. You need a bed plus a wardrobe. A teenager LIVES in their bedroom. They host friends, study, need a desk, watch TV, and perhaps eventually have a partner staying overnight. Then the child will want a bigger bed, possibly a makeup corner, a large wardrobe (my daughter is 7 years old and already has a 1.5m (5 ft) wardrobe), a place to play music, and so on. It’s possible, of course, but it’s not ideal.
Where will the stroller be stored? Garage?
I would strongly recommend planning a door between the hallway and the living area. Noise from the living space (clattering dishes, conversations, TV, etc.) can be heard upstairs quite clearly. Also, don’t forget that the staircase acts like a chimney, drawing warm air upwards, so there will always be some draft.
From my experience, the hallway is too small/narrow. If you ever come home with four people plus possibly a baby carrier and shopping bags, you will probably face the same situation as we did. Before the door can be closed or the last person can enter, the first one already has to step into the living room to make space for everyone.
You say the children’s rooms are sufficiently sized. Then I don’t understand why you wouldn’t be satisfied with a 14.5m2 (156 sq ft) bedroom as well. You only sleep in there. You need a bed plus a wardrobe. A teenager LIVES in their bedroom. They host friends, study, need a desk, watch TV, and perhaps eventually have a partner staying overnight. Then the child will want a bigger bed, possibly a makeup corner, a large wardrobe (my daughter is 7 years old and already has a 1.5m (5 ft) wardrobe), a place to play music, and so on. It’s possible, of course, but it’s not ideal.
Manu1976 schrieb:
From my experience, I can say that the hallway is too small/narrow. If you ever come home with four people plus maybe a baby carrier and a shopping basket, you will face the same issue we had. Before the door can be closed or the last person can enter, the first one already has to move into the living room to make enough space for everyone.
youpy and his wife will enter the house through the utility room – so this problem won’t apply 😉
Well, I’m not sure how practical it is to come in from a walk and then have to go through the garage, the utility room, and the entire living area just to hang up your coat. Or family gatherings—let alone kids’ birthday parties—can quickly turn into a real hive of activity.
I also don’t like large entrance halls that serve no real purpose, but a reasonable size with a small seating area (a chair is enough, but a small bench for two people is better) to put on shoes is definitely useful. Just looking at my child’s outerwear alone, there’s quite a bit (vest, jacket, sleeveless vest, numerous pairs of shoes, kindergarten bag, school backpack, sports bag…). Sure, someone might argue that all this could be stored in the child’s wardrobe in their bedroom—but then we’re back to the size of the child’s room. I’m not talking about things you could do without when you have kids, only the absolute essentials. If you don’t have children or they’re already teenagers, the size of the hallway may be fine.
I would also find it practical if the utility room had a door to the outside, especially when you think about children with muddy clothes and rubber boots. I doubt kids will walk through the garden, the garage, etc., every time they want a drink from the kitchen. They’re more likely to take the shortcut through the living room. If the utility room had a door, the kids could just go in and out from there.
But as I said, everyone has to decide for themselves. I don’t want to impose my opinion, but I would have been glad if someone had given me these points to consider when building my first house.
I also don’t like large entrance halls that serve no real purpose, but a reasonable size with a small seating area (a chair is enough, but a small bench for two people is better) to put on shoes is definitely useful. Just looking at my child’s outerwear alone, there’s quite a bit (vest, jacket, sleeveless vest, numerous pairs of shoes, kindergarten bag, school backpack, sports bag…). Sure, someone might argue that all this could be stored in the child’s wardrobe in their bedroom—but then we’re back to the size of the child’s room. I’m not talking about things you could do without when you have kids, only the absolute essentials. If you don’t have children or they’re already teenagers, the size of the hallway may be fine.
I would also find it practical if the utility room had a door to the outside, especially when you think about children with muddy clothes and rubber boots. I doubt kids will walk through the garden, the garage, etc., every time they want a drink from the kitchen. They’re more likely to take the shortcut through the living room. If the utility room had a door, the kids could just go in and out from there.
But as I said, everyone has to decide for themselves. I don’t want to impose my opinion, but I would have been glad if someone had given me these points to consider when building my first house.
ypg schrieb:
youpy and his wife will/want to enter the house through the utility room – so the problem no longer applies.I don’t have children, yet I don’t want to imagine how large my hallway would have to be if my unborn children were anything like me.
I need everything I use on the ground floor within easy reach, of course not winter clothes in summer, but the three summer jackets plus several pairs of shoes I want to see clearly so I can decide.
The shoes are another story. Scarves cause me problems—I usually put them on in the dressing room or maybe not. At the latest, downstairs I want to have my selection of scarves and shawls again—I knew why I wanted a bungalow, but I didn’t get one.
Now the dilemma.
For this, our coat storage is in a utility room. It’s enough for two people! Winter clothes are currently stored elsewhere, of course.
We also don’t have a door between the hallway and the living area, so I don’t despair about my shoes constantly being in the way.
And of course, I have an armchair in the hallway—how else am I supposed to put on certain shoes?
My husband is glad that I don’t collect handbags, but my one bag naturally has to be within reach on a stool.
@Manu1976: You’re absolutely right—things get even more challenging with two children.
Personally, I’m not planning any more, but the original poster is. So I didn’t consider that aspect.
And I still recommend sacrificing some extra living space for family life—she could definitely use an extra meter… and who really wants to enter their home through the utility room?
You’re just like us: we also always hang all the jackets and stuff that fit the season downstairs.
Yes, you’re right about the meter. Our little house will also be only 9 meters (30 feet) wide, but it’s laid out quite differently, despite having a utility room, a technical room, and a storage room on the ground floor.
Yes, you’re right about the meter. Our little house will also be only 9 meters (30 feet) wide, but it’s laid out quite differently, despite having a utility room, a technical room, and a storage room on the ground floor.

Now I’m sharing about the entrance area as well. I have a small child and three stepchildren who are regularly here, so I can relate.
When the children arrive, you can park the stroller nearby—since the garage door is close. The infant car seat either stays in the car or, if the child has fallen asleep, it will probably go straight into the living room.
I find the space for the coat area sufficient. In our rental apartment, when the children were smaller, we had a 2-meter (6.5 feet) Pax wardrobe from Ikea. Shoes and jackets definitely fit inside. The utility room is also just around the corner, so there would be plenty of space for “alternative clothing” there.
Children don’t stay small for long, and planning a huge wardrobe for all possible scenarios in a house seems excessive to me. My son is now almost 6, and he doesn’t need as much space as I do.
I also think 14.5 square meters (156 square feet) is enough. Our son often plays downstairs with us or outside. Even when he plays upstairs with his friends, they manage fine. His room has a floor area of 13.5 square meters (145 square feet) and is unfortunately rather narrow. Rooms that are more square-shaped are much easier to furnish.
When the children arrive, you can park the stroller nearby—since the garage door is close. The infant car seat either stays in the car or, if the child has fallen asleep, it will probably go straight into the living room.
I find the space for the coat area sufficient. In our rental apartment, when the children were smaller, we had a 2-meter (6.5 feet) Pax wardrobe from Ikea. Shoes and jackets definitely fit inside. The utility room is also just around the corner, so there would be plenty of space for “alternative clothing” there.
Children don’t stay small for long, and planning a huge wardrobe for all possible scenarios in a house seems excessive to me. My son is now almost 6, and he doesn’t need as much space as I do.
I also think 14.5 square meters (156 square feet) is enough. Our son often plays downstairs with us or outside. Even when he plays upstairs with his friends, they manage fine. His room has a floor area of 13.5 square meters (145 square feet) and is unfortunately rather narrow. Rooms that are more square-shaped are much easier to furnish.
Similar topics