
Hello forum,
we are now starting our house building project. After a long search, we found a nice, completely flat plot of land measuring 520 m² (5600 sq ft). It’s the last undeveloped lot in the area. That means we can be confident about the neighboring buildings. Everything around is open (maximum 1.5 stories), no trees, and therefore no shading—ideal for a passive house design.
What we want:
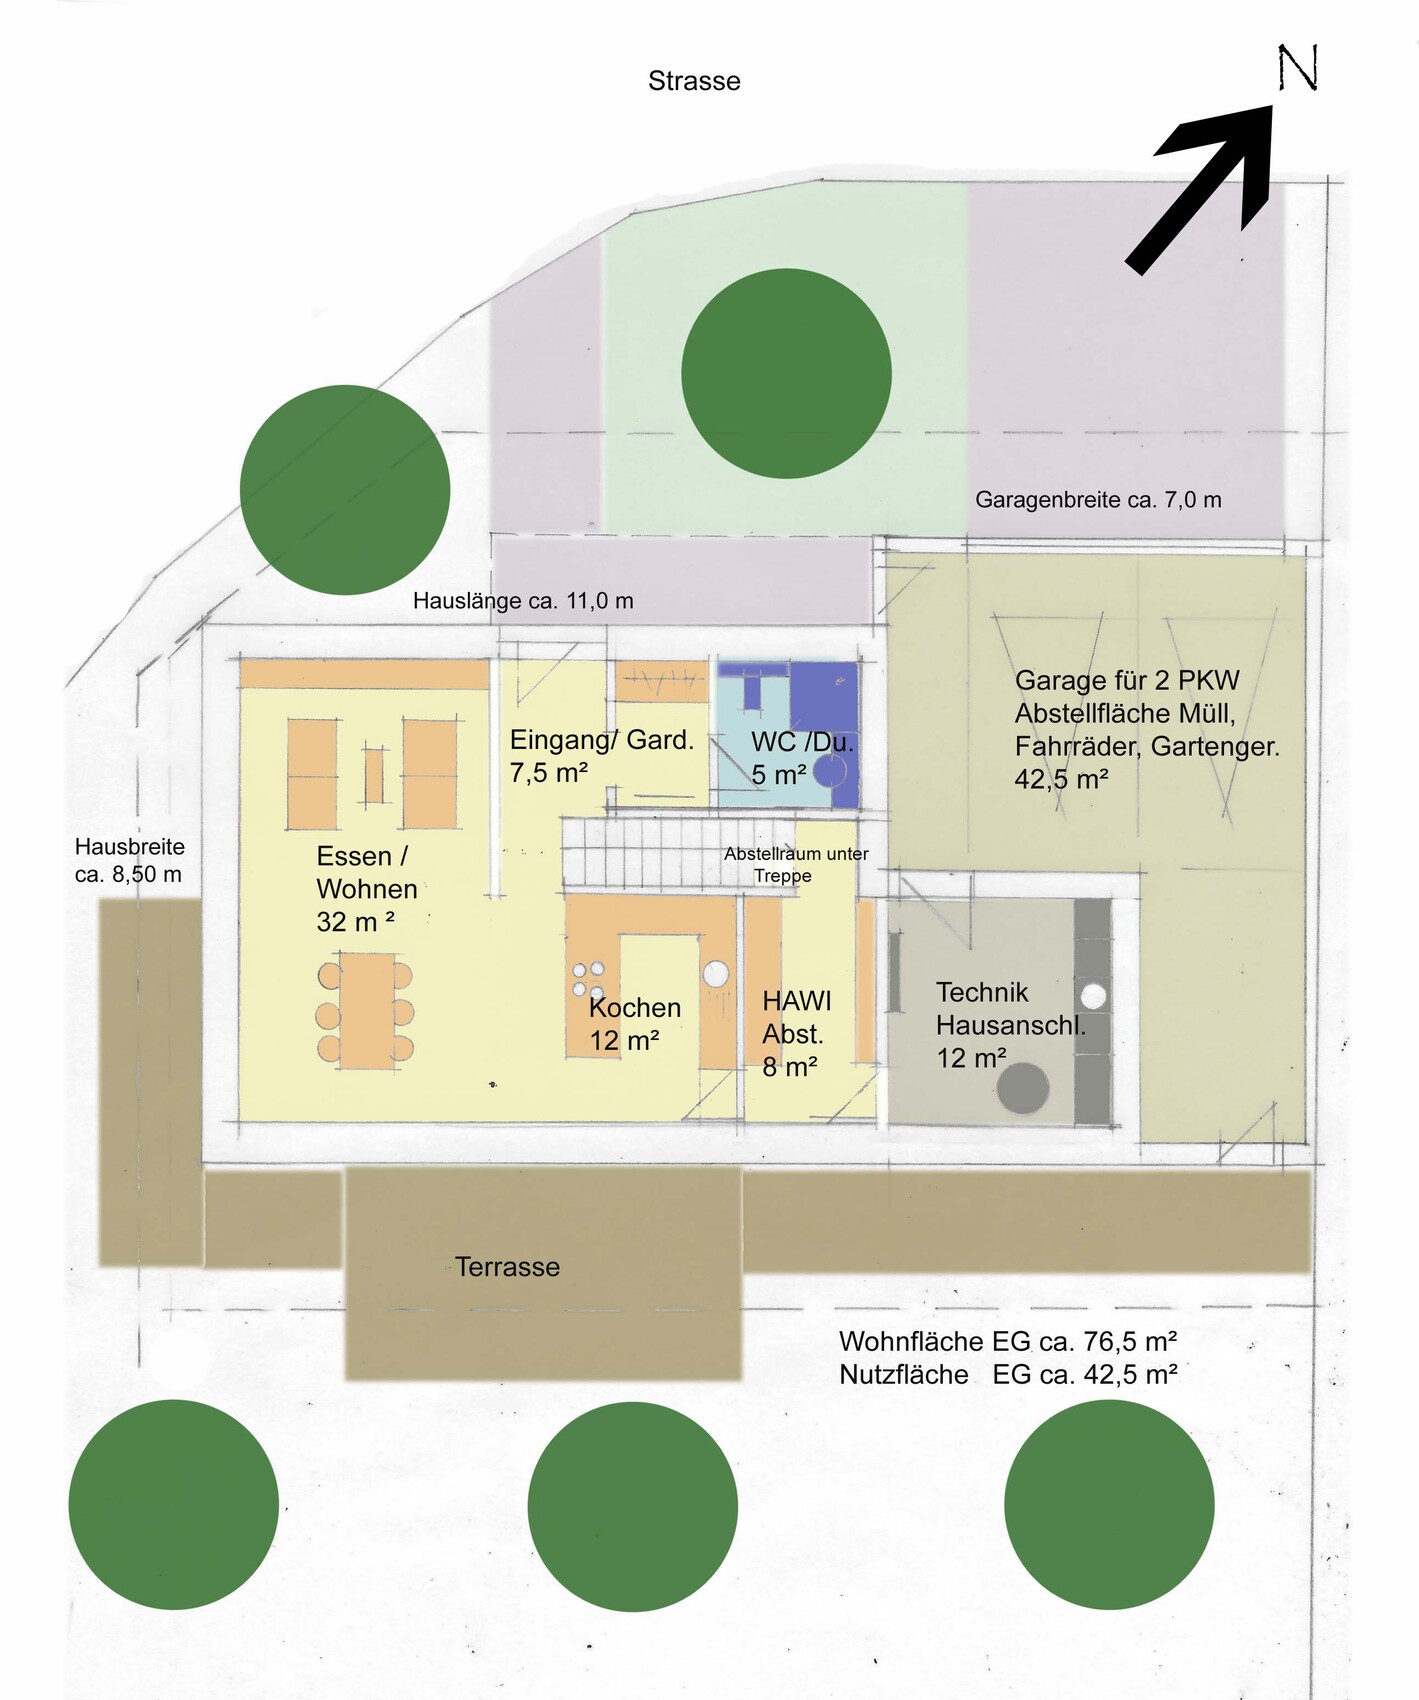
A passive house with 2 children’s bedrooms and 2 offices (one small office is enough for me, but not for my wife!). A double garage was also a must, with access to the house, preferably through a pantry. A straight staircase would be nice, along with a direct view from the front door through to the garden. An open living area with kitchen, living room, and dining room was very important to us. We are building without a basement (for cost reasons). After a few visits to prefabricated house centers and consultations with various architects, we decided on the following floor plan. It should remain roughly the same, but we are open to practical suggestions from you. Maybe we have overlooked something… probably 😉
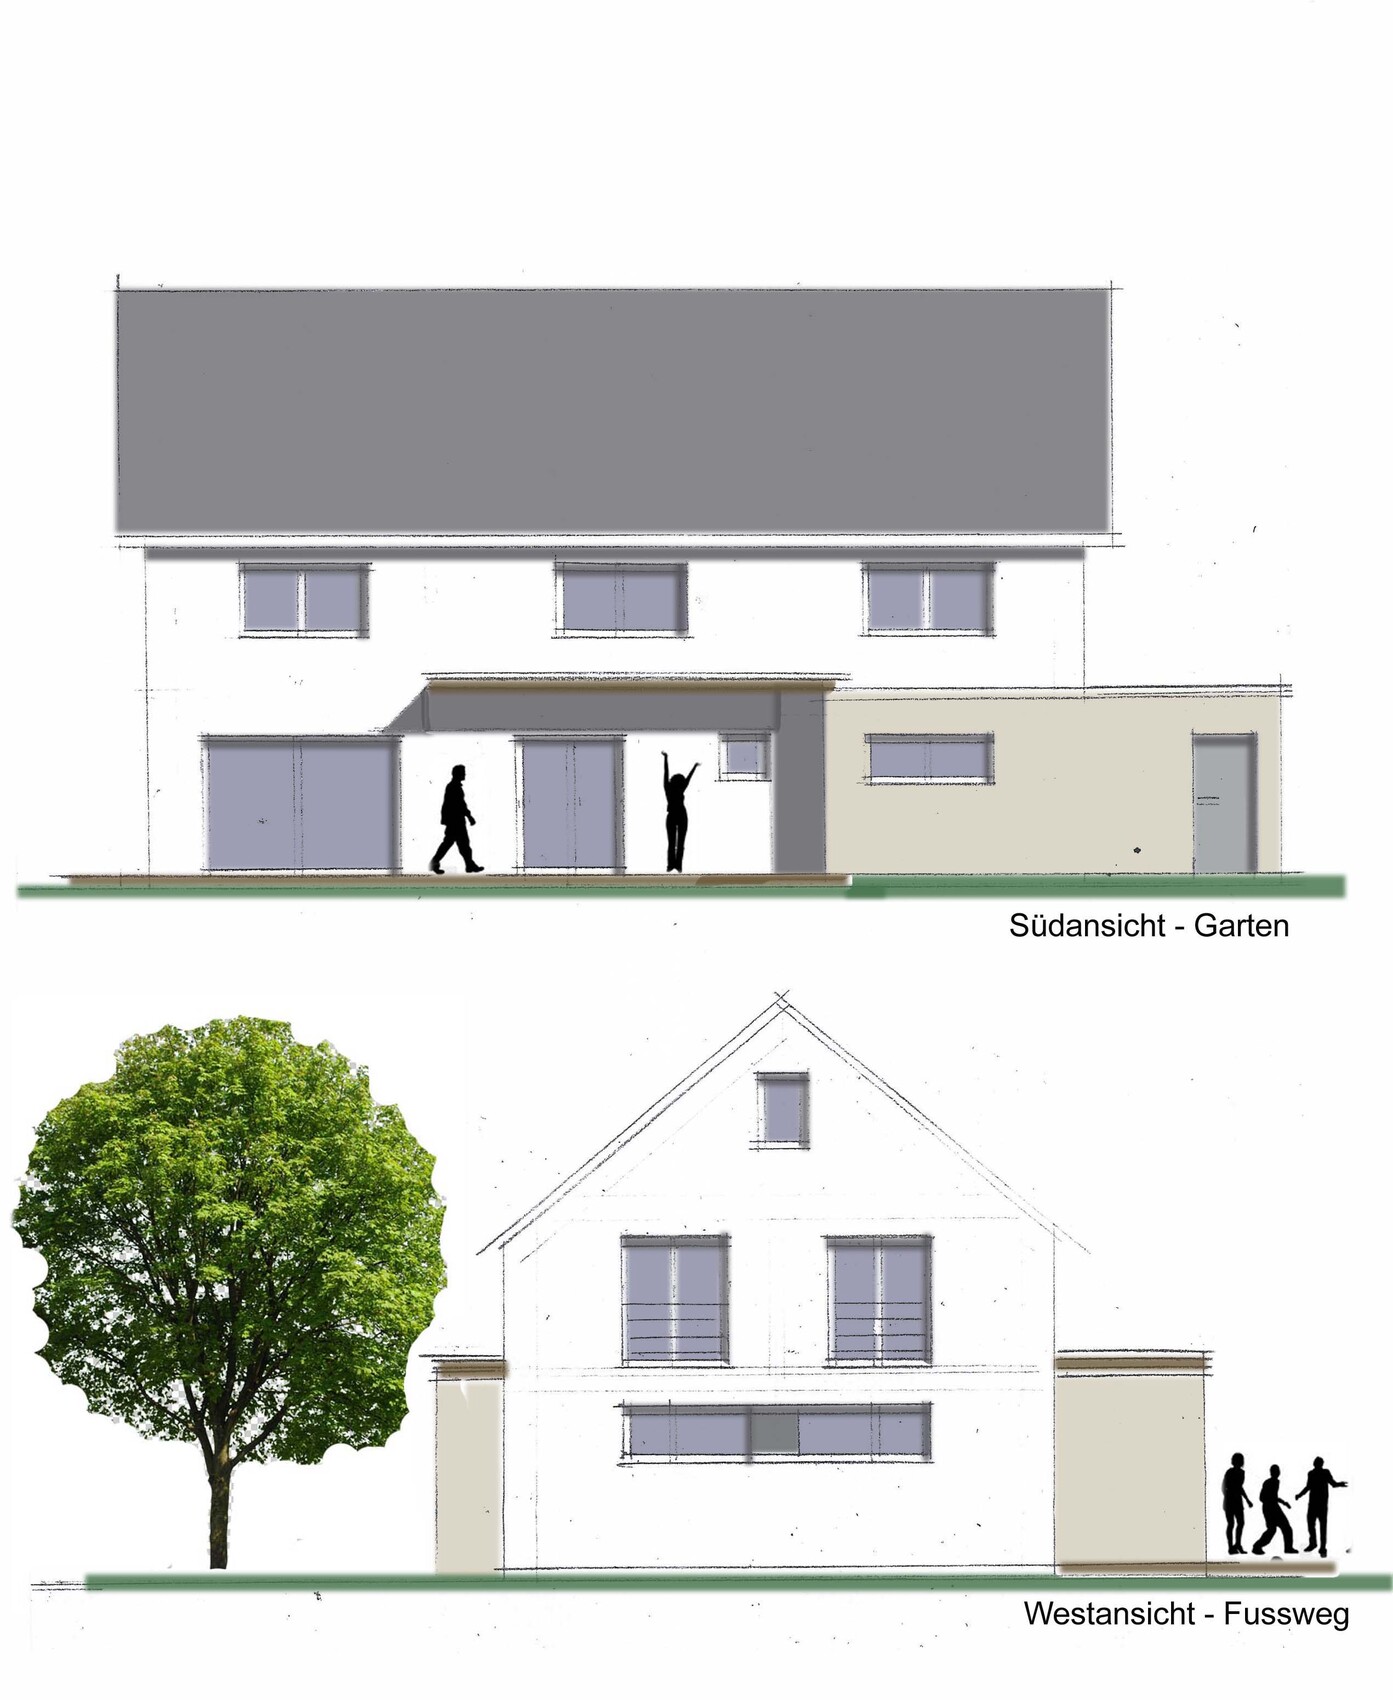
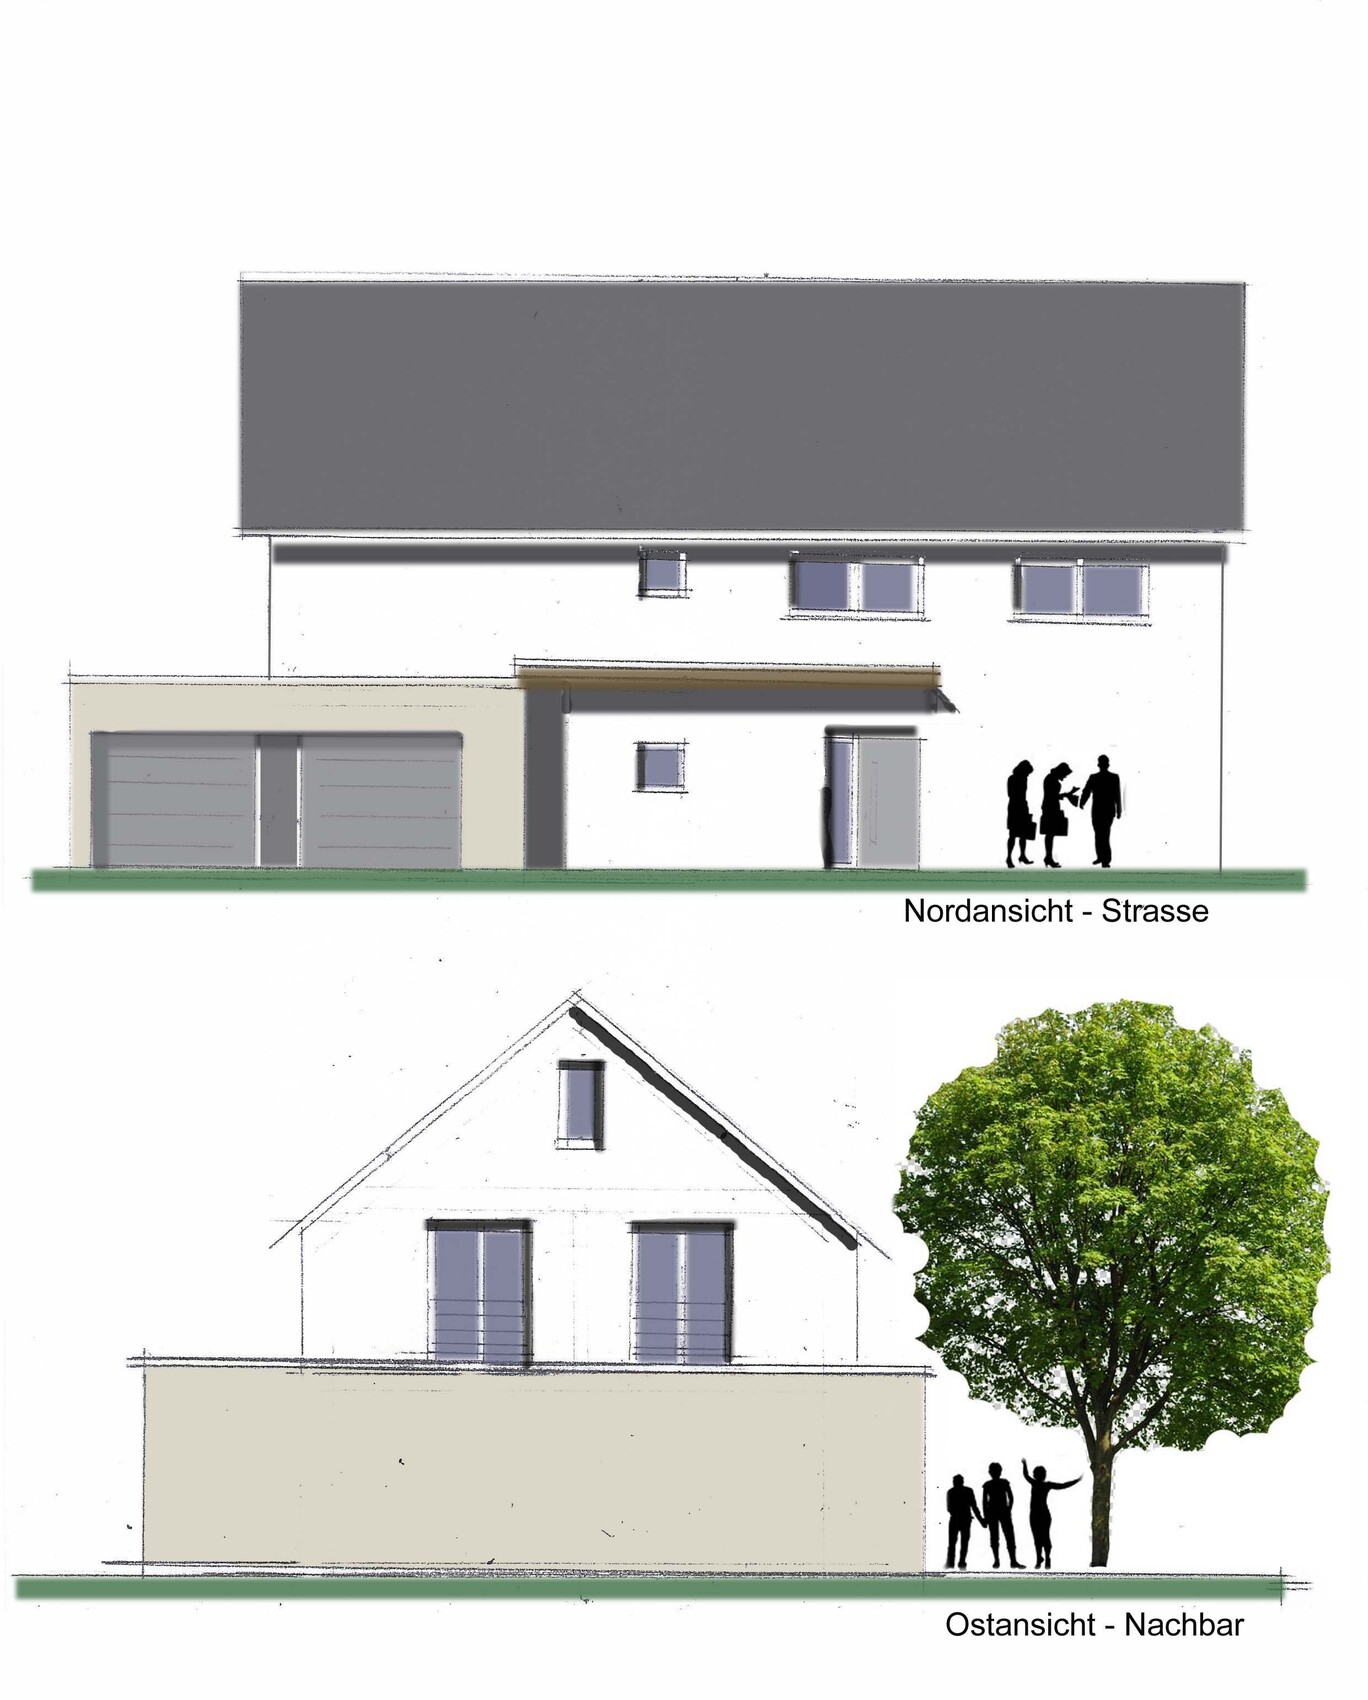
The garage has already been extended toward the garden in the house elevations to gain more storage space. We are still undecided about the position of the terrace; it will probably be located over the south/southwest corner and will be covered in the kitchen area (basically connected to the garage facing the garden).
Looking forward to your feedback and thanks in advance!

we are now starting our house building project. After a long search, we found a nice, completely flat plot of land measuring 520 m² (5600 sq ft). It’s the last undeveloped lot in the area. That means we can be confident about the neighboring buildings. Everything around is open (maximum 1.5 stories), no trees, and therefore no shading—ideal for a passive house design.
What we want:
A passive house with 2 children’s bedrooms and 2 offices (one small office is enough for me, but not for my wife!). A double garage was also a must, with access to the house, preferably through a pantry. A straight staircase would be nice, along with a direct view from the front door through to the garden. An open living area with kitchen, living room, and dining room was very important to us. We are building without a basement (for cost reasons). After a few visits to prefabricated house centers and consultations with various architects, we decided on the following floor plan. It should remain roughly the same, but we are open to practical suggestions from you. Maybe we have overlooked something… probably 😉
The garage has already been extended toward the garden in the house elevations to gain more storage space. We are still undecided about the position of the terrace; it will probably be located over the south/southwest corner and will be covered in the kitchen area (basically connected to the garage facing the garden).
Looking forward to your feedback and thanks in advance!