
Dear house building community,
After much consideration, I have decided to share our preliminary design here. As a longtime passive reader, I would like to give back to the community with this small contribution and perhaps even inspire some readers with our floor plan.
For context: We have completed the preliminary design phase with the architect and are currently gathering quotes. The house will be a prefabricated home with slightly upscale features (KfW-40 standard, Q3 plaster, ventilation system, motorized blinds, etc.) and will cost around 3000 € per square meter (about 280 per square foot). I appreciate any feedback and look forward to many comments. Feel free to critically question the design. One note: we are satisfied with the planning and do not wish to make any changes.
Let’s get started!
Basic data:
Requirements:
I have kept it brief on purpose and do not want to reveal what I like or dislike about the design just yet. Instead, I’m going to relax now and grab some popcorn. If you want to know more, feel free to visit my website (Name + “.de”).
I’m looking forward to your opinions!
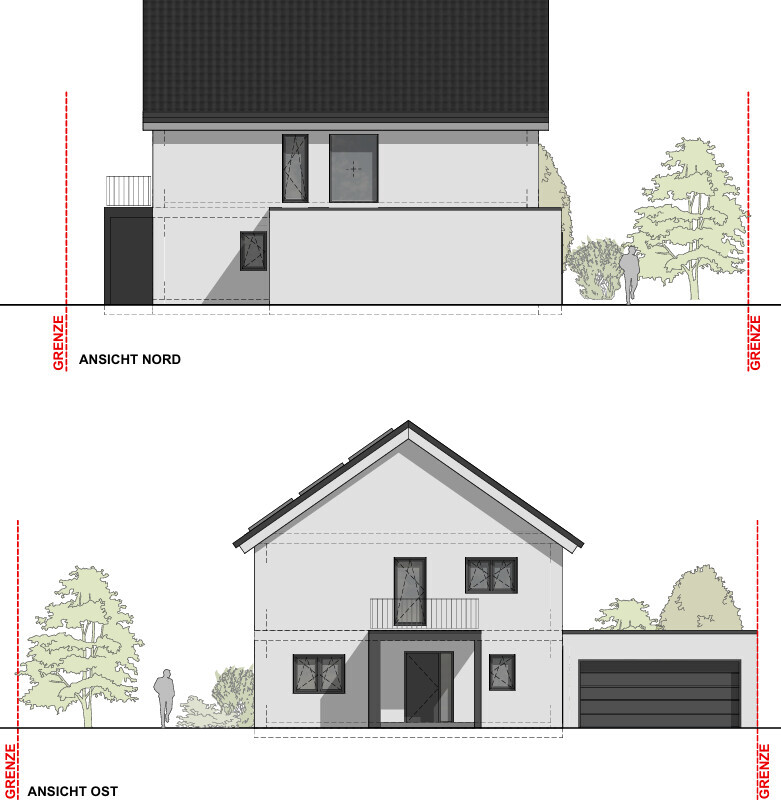
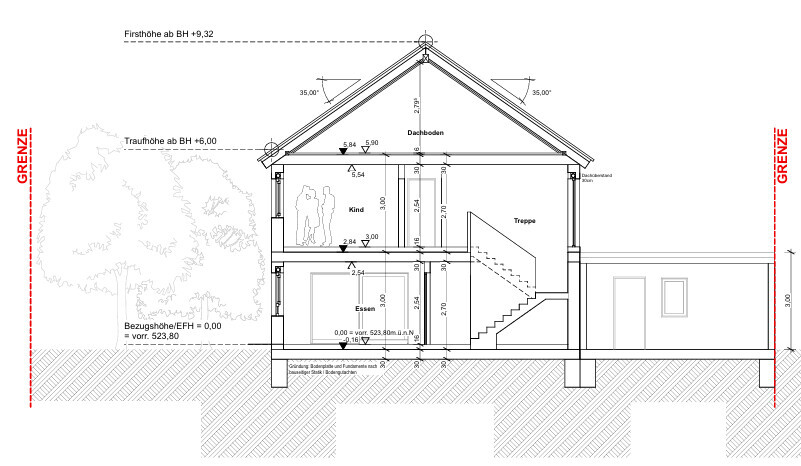
After much consideration, I have decided to share our preliminary design here. As a longtime passive reader, I would like to give back to the community with this small contribution and perhaps even inspire some readers with our floor plan.
For context: We have completed the preliminary design phase with the architect and are currently gathering quotes. The house will be a prefabricated home with slightly upscale features (KfW-40 standard, Q3 plaster, ventilation system, motorized blinds, etc.) and will cost around 3000 € per square meter (about 280 per square foot). I appreciate any feedback and look forward to many comments. Feel free to critically question the design. One note: we are satisfied with the planning and do not wish to make any changes.
Let’s get started!
Basic data:
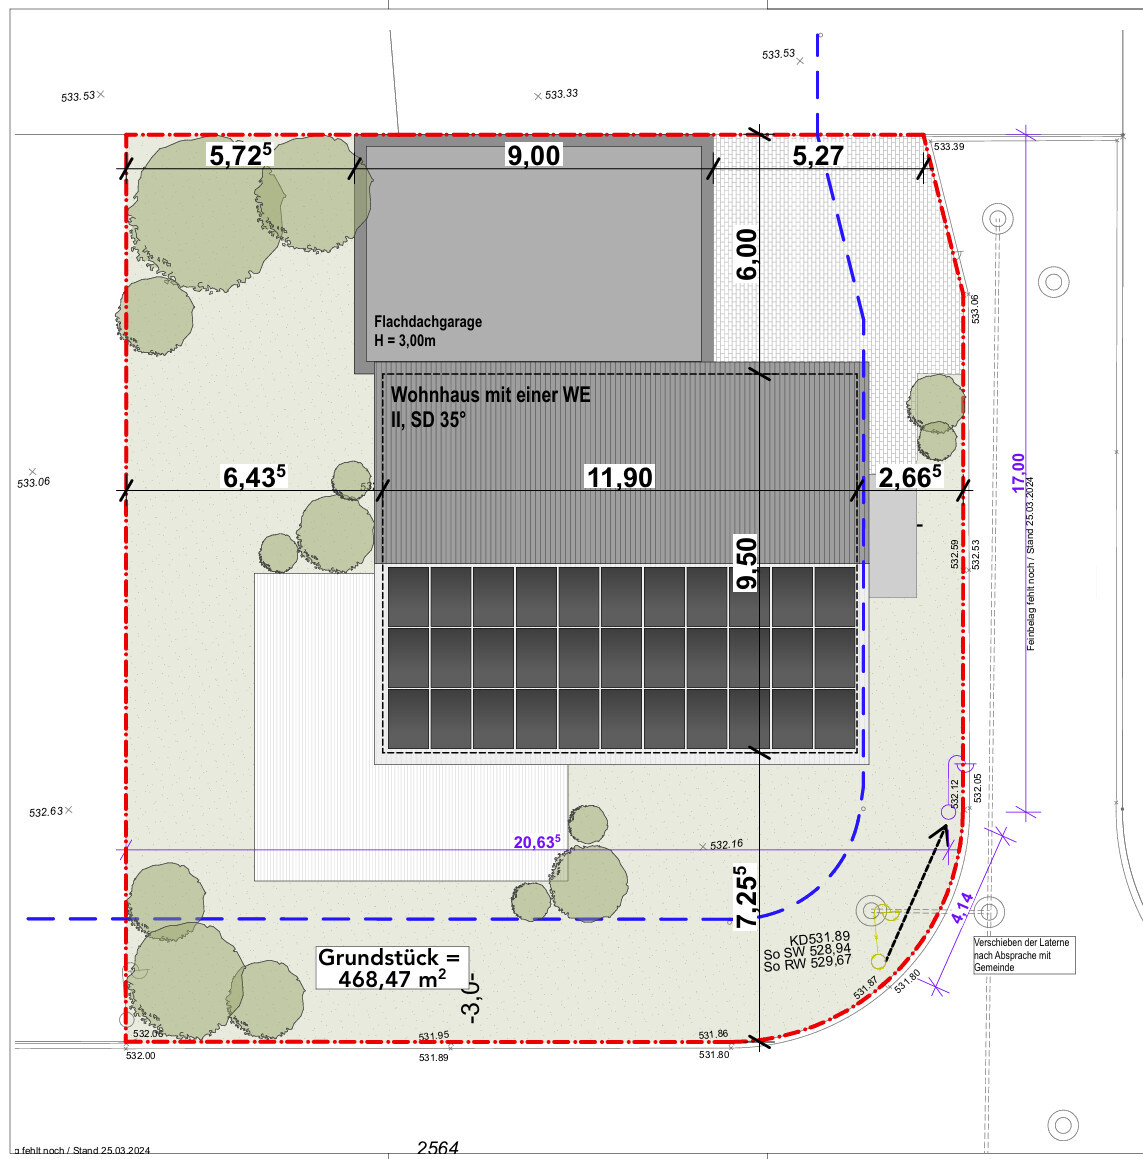
- Plot: approx. 470 m² (about 5050 sq ft) in a new development area with a slight south-facing slope (1 m (3 feet) over plot length, 0.5 m (1.5 feet) over house width)
- Neighboring plot to the north: unattractive, vacant three-story building
- Maximum budget for the construction project excluding land and possibly garden/terrace: 700,000 €
Requirements:
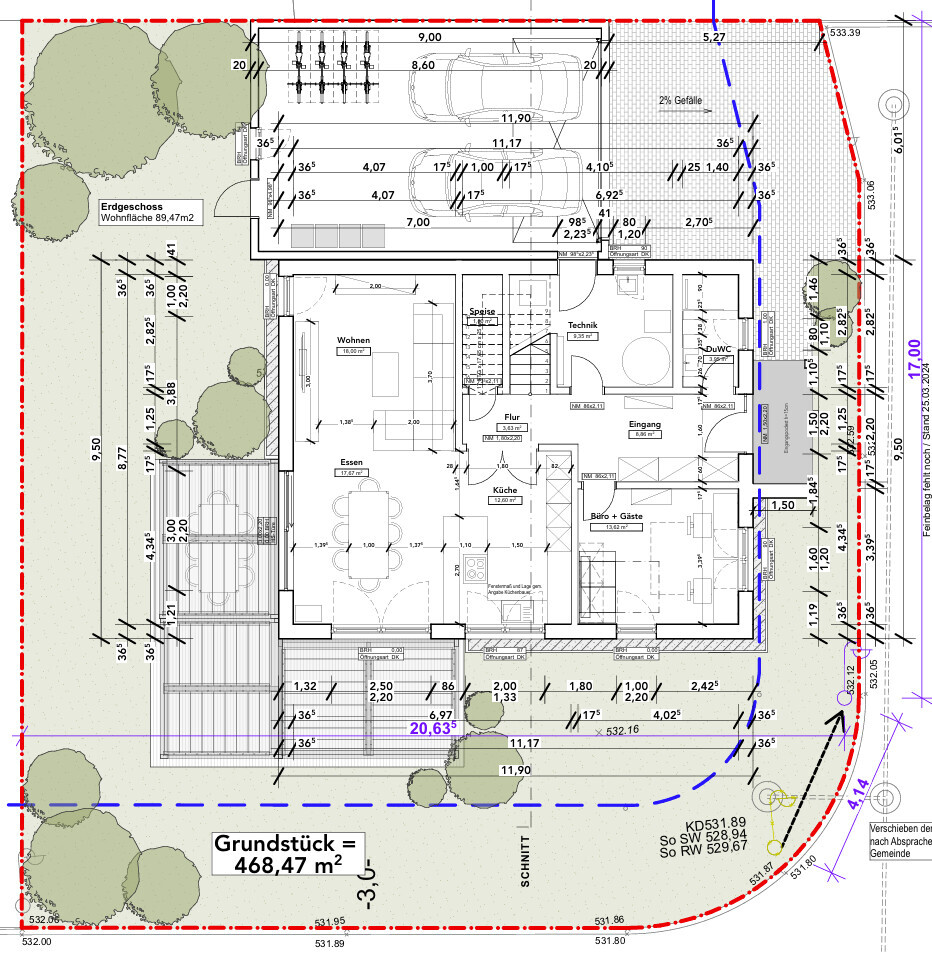
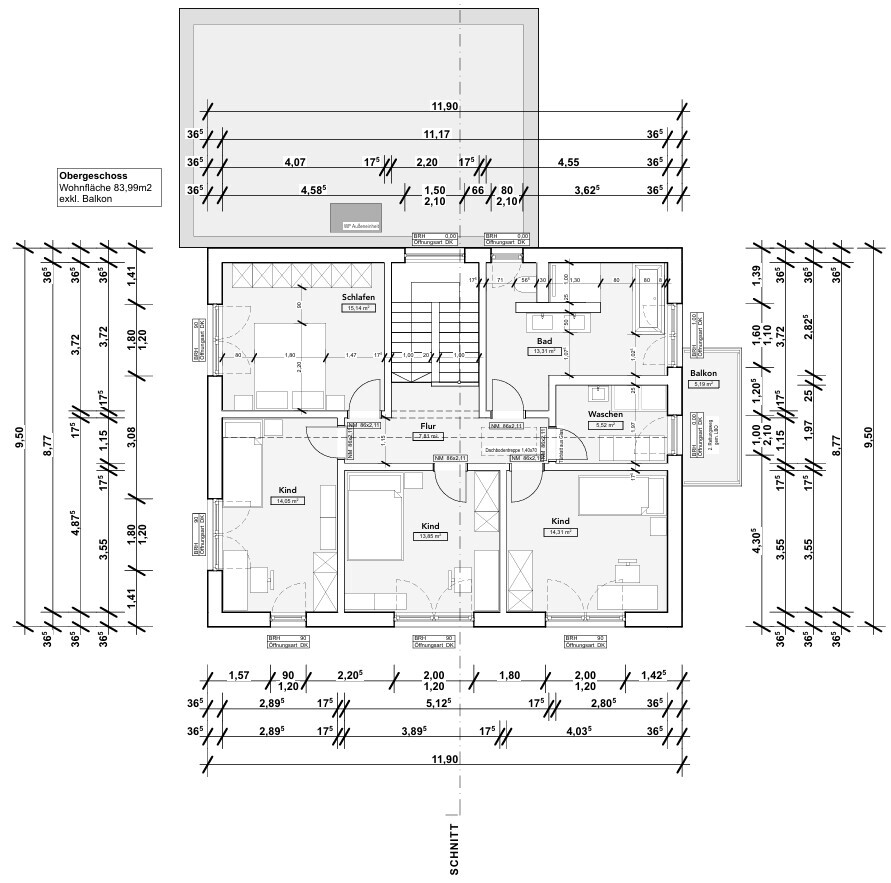
- 3 children’s bedrooms (each 12–14 m² (130–150 sq ft))
- Laundry or utility/laundry room
- Study room with space for double desk and guest bed
- Shower in guest bathroom
- Straight-run staircase
- Living-dining-kitchen area in an L-shape
- Space for hallway furniture
- Double garage
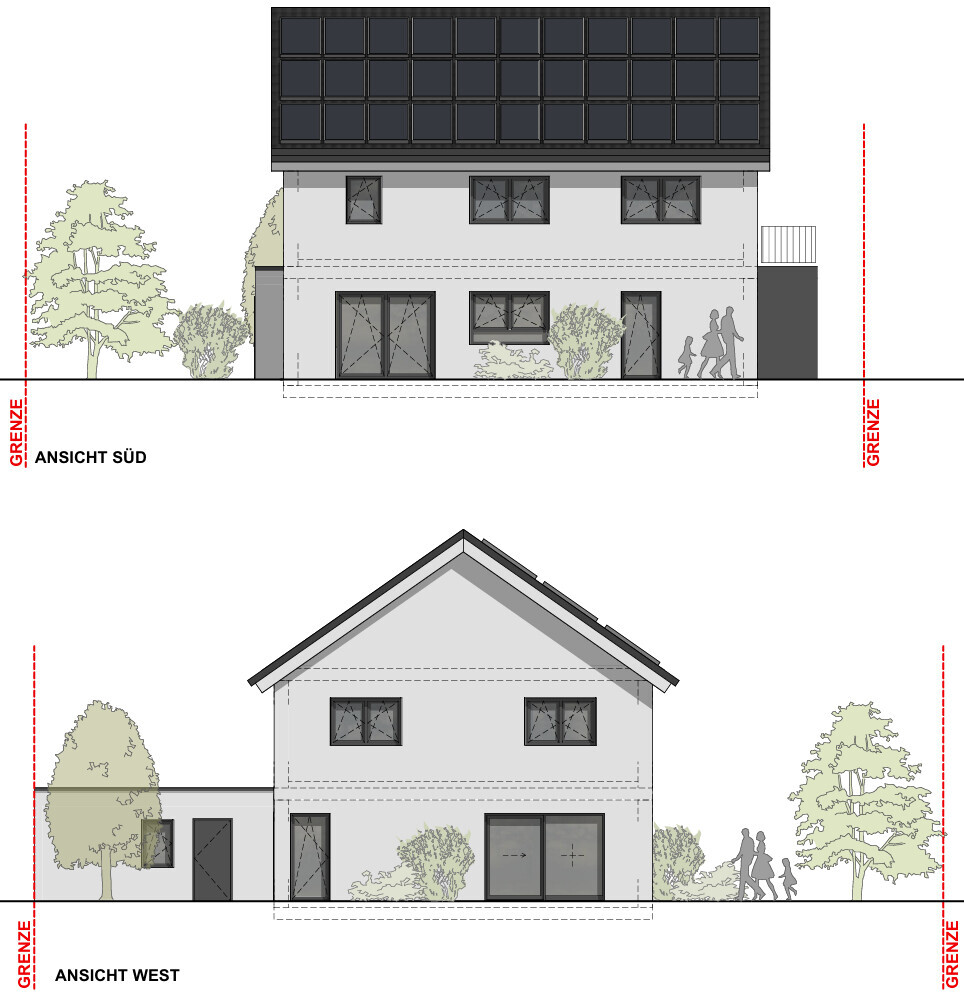
- 2 full stories
- Built on a slab foundation
I have kept it brief on purpose and do not want to reveal what I like or dislike about the design just yet. Instead, I’m going to relax now and grab some popcorn. If you want to know more, feel free to visit my website (Name + “.de”).
I’m looking forward to your opinions!

roteweste schrieb:
We visited many, many model homes and felt most comfortable in the L-shaped living room. Did those living rooms in the model homes also have no direct doors? I’m just asking because the feeling might not be the same. I just don’t want you to imagine something that could feel quite different later due to different dimensions and conditions.

K a t j a schrieb:
And did the living rooms in those show homes also have no direct doors? Do you mean that the living room was separated from the open-plan living-dining-kitchen area? In that case, no. For example, we really liked the layout of the Gussek house in Fellbach (the living area is also somewhat separate there). I’ve attached the floor plan. However, if I remember correctly, the sofa there was placed against the wall—we preferred having it facing outside, like in the Hanse house in Fellbach. What bothered us about the Gussek house, by the way, was that when you enter, you can see through the whole house. But tastes differ, of course.
But with the floor plan shown for the Gussek house, you’re not looking straight through the entire house as you suggest, or am I misunderstanding something?
If you refer to your post #97, there you are not looking “through the house” but rather directly into the kitchen workspace from the front, or you have to turn a corner to avoid it. I’m trying to understand what could be less appealing about seeing into or through nicely designed living areas (stylish furniture, rugs, pictures, plants, large windows facing outside, etc.) compared to looking straight into a kitchen, which is primarily a work area.
First, your plan from #97 didn’t turn out the way you described it, and second, the Gussek house plan you showed is completely different because you pass by the kitchen instead of going straight into the busy area. Please enlighten me if you’d like. Why would the interior of your house / living room + dining room look so unattractive that you wouldn’t want to see it when entering, and would rather choose a view into a workspace?
If you refer to your post #97, there you are not looking “through the house” but rather directly into the kitchen workspace from the front, or you have to turn a corner to avoid it. I’m trying to understand what could be less appealing about seeing into or through nicely designed living areas (stylish furniture, rugs, pictures, plants, large windows facing outside, etc.) compared to looking straight into a kitchen, which is primarily a work area.
First, your plan from #97 didn’t turn out the way you described it, and second, the Gussek house plan you showed is completely different because you pass by the kitchen instead of going straight into the busy area. Please enlighten me if you’d like. Why would the interior of your house / living room + dining room look so unattractive that you wouldn’t want to see it when entering, and would rather choose a view into a workspace?

Arauki11 schrieb:
But with the shown cast-in-place concrete house floor plan, you don’t look through the entire house, as you wrote, or am I misunderstanding something? The view from the delivery person at the front door has a clear line of sight between the counter and the dining table through to the exit wound at the window.
Arauki11 schrieb:
I’m trying to understand what could be less pleasant about looking into or through nicely designed living spaces (stylish furniture, rugs, artwork, plants, large windows facing outside, etc.) than directly into a kitchen, which is primarily a workspace. You retreat to the seating area with dinner guests after the last course and don’t want to see the dishes that haven’t been cleared away yet. Not everyone has 11ant-level clutter tolerance.
https://www.instagram.com/11antgmxde/
https://www.linkedin.com/company/bauen-jetzt/
11ant schrieb:
After dinner guests have finished the last course, people retreat to the seating area and don’t want to see any dishes that haven’t been cleared away yet. Not everyone has an 11ant-level tolerance for clutter. That makes sense to me.
My question is more about the original poster not wanting people to have a view "through the entire house" when entering, but probably being okay with a direct view into the kitchen workspace.
Maybe I’m misunderstanding something as well.
Arauki11 schrieb:
That makes sense to me.
My question is more about the fact that the OP doesn’t want to be able to “see through the whole house” upon entering, but does want to see directly into the kitchen workspace.
Maybe I’m misunderstanding something. Dear Arauki, I’m afraid we are going in circles if I explain my lifestyle habits here for the umpteenth time.
Let’s leave it at this: There is no perfect floor plan. We have decided that the small downside of having to see through the (usually tidy) kitchen into the open-plan living area is something we can accept.
Anyway, I plan to report back here once the house is built.
Similar topics