
Hello everyone,
we have purchased a quite challenging sloped plot and have now received the first draft from our architect. I have personally revised it to address some weaknesses that arose due to my requested changes. The exterior dimensions are relatively fixed. I am fairly satisfied but would appreciate some additional feedback before sending it back to the architect.
Development Plan/Restrictions
Plot size: 731 sqm (7870 sq ft)
Slope: Yes, steep slope; the street runs north down into the valley and the garden is elevated on the mountain to the east
Building envelope, building line and boundaries: 3 m (10 feet) to neighbors/street
Orientation: Garden east, street west
Maximum heights/limits: still uncertain. According to the preliminary building inquiry, about 9.50 m (31 feet) from basement slab
Other requirements: according to § 34
Client Requirements
Style, roof type, building type: Modern, flat roof
Basement, floors: Basement plus 2 full floors
Number of occupants, ages: 4 persons (41 years, 29 years, 3 years, 1 year), possible third child later
Space needs on ground floor: Living-dining-cooking area, storage/pantry, guest WC, office
Space needs on upper floor: Bedroom, dressing room, master bathroom, utility room, 2 children’s bedrooms, children’s bathroom
Space needs in basement: Secondary apartment as office and fitness area, technical room, entrance/wardrobe, storage, technical room, garage
Office: Family use or home office? 2 home office rooms
Overnight guests per year: 2 weeks per year
Open or closed layout: Very open living-dining-kitchen area; rest more closed
Conservative or modern construction: ?
Open kitchen, kitchen island: both desired
Number of dining seats: 8-10
Fireplace: rather no
Music/sound wall: if possible
Balcony, roof terrace: no
Garage, carport: Large garage with double door
Utility garden, greenhouse: no
Additional wishes/special features/daily routine, also reasons why something should or should not be included: very different daily rhythms, husband goes to bed late and sleeps accordingly long. Basement office for undisturbed work.
We would like the garden level to be as high as possible above street level since the plot borders a nice meadow that is currently about 1-2 m (3-6 feet) above garden level. However, the house cannot be set too high because otherwise the garage entrance would become too steep.
House Design
Planner: Architect, with interior adjustments by myself
What do you particularly like? Why? Open, spacious living area, bay window
What do you dislike? Why? Unfavorable cloakroom situation when arriving from the garage. Long dirt zone through which you have to pass to reach the office.
Price estimate by architect: over 1 million
Personal price limit for house, including features: basically already stretched at 1 million, possibly up to 1.1-1.2 million
Preferred heating technology: Heat pump, underfloor heating
If you have to give up something, which details/extensions
- Can you give up: Installation of the basement office as a separate apartment, but desired for tax reasons
- Cannot give up: Basically everything is in some way desired/important
Why does the design look the way it does? For example:
Due to the challenging slope of the plot, many factors are more or less predetermined. There was already an approved building application from another architect, which independently resembles this design closely.
I fell in love with the kitchen bay window in a show home, which unfortunately means the pantry cannot be used as the direct extension of the kitchen as originally planned... Since the kitchen is very large, the room will probably function more as a storage pantry.
On the upper floor, the second children’s bedroom is located in the northwest rather than the southwest because the higher neighbor's house stands directly to the south, and to the north there is a great view of the green valley.
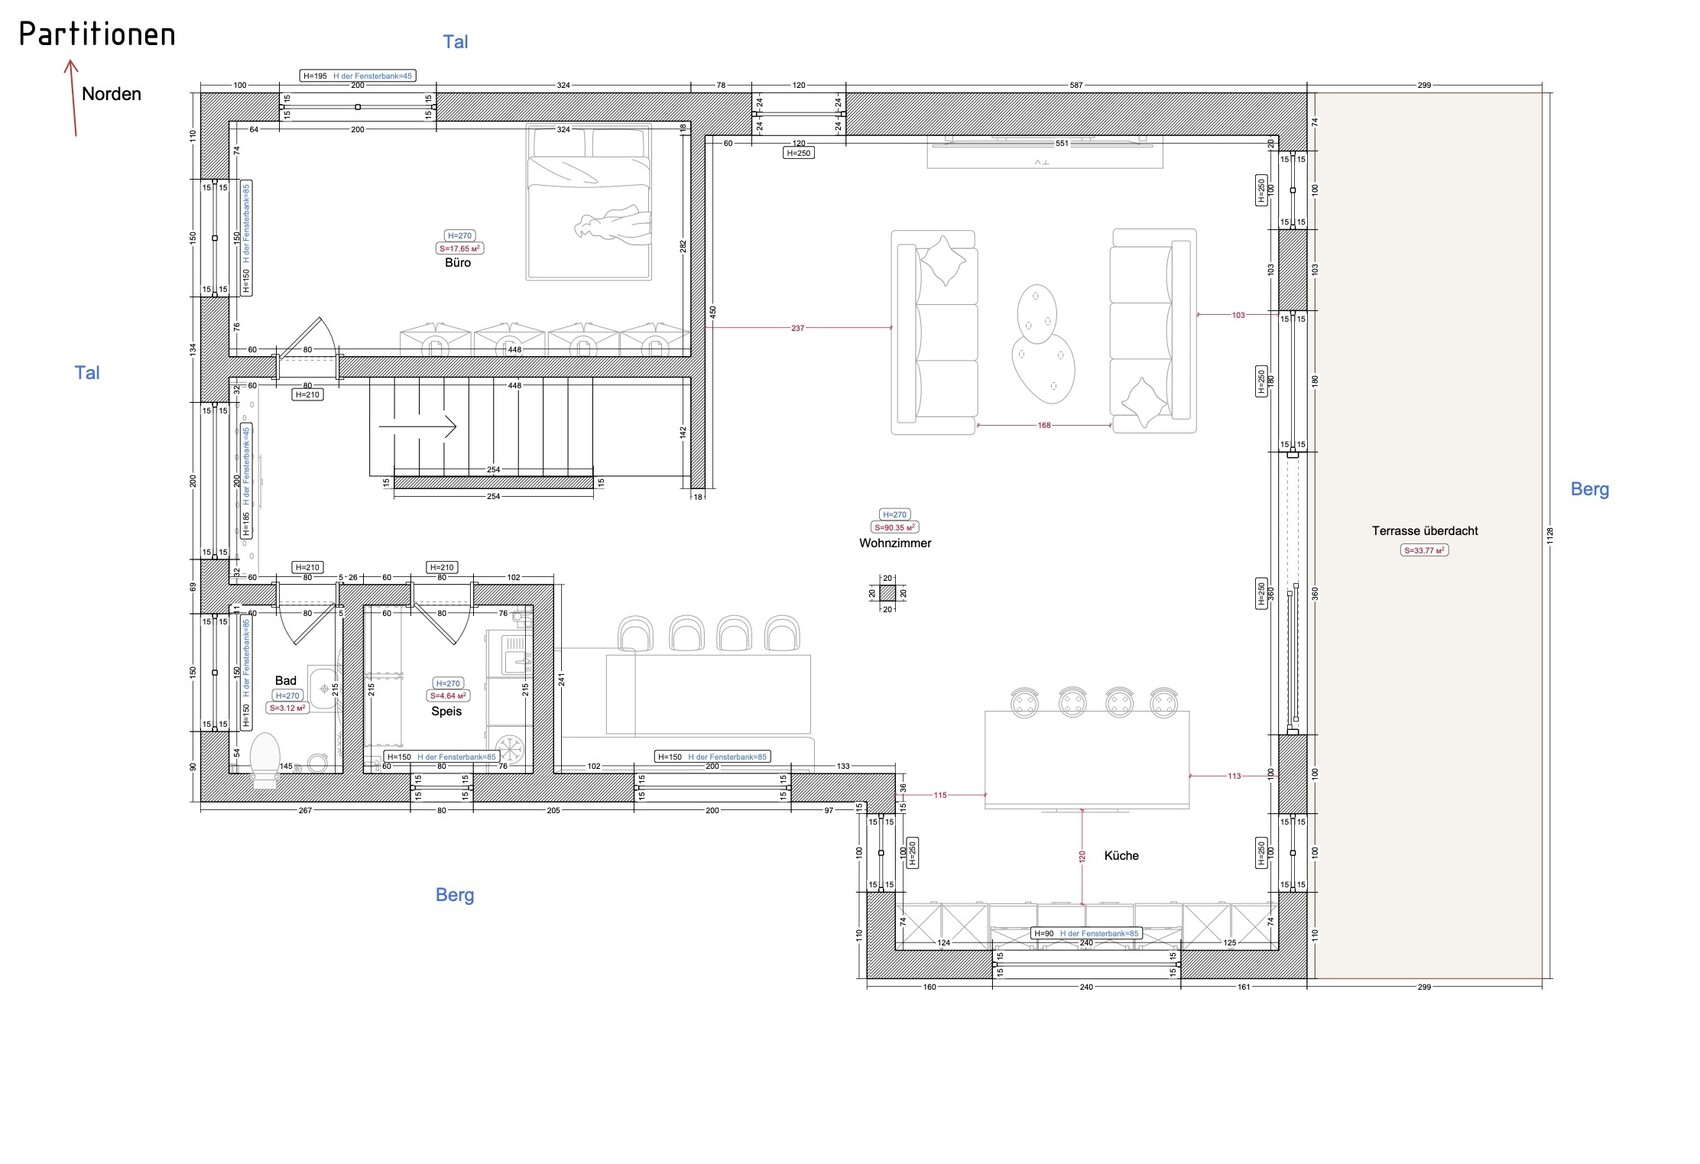
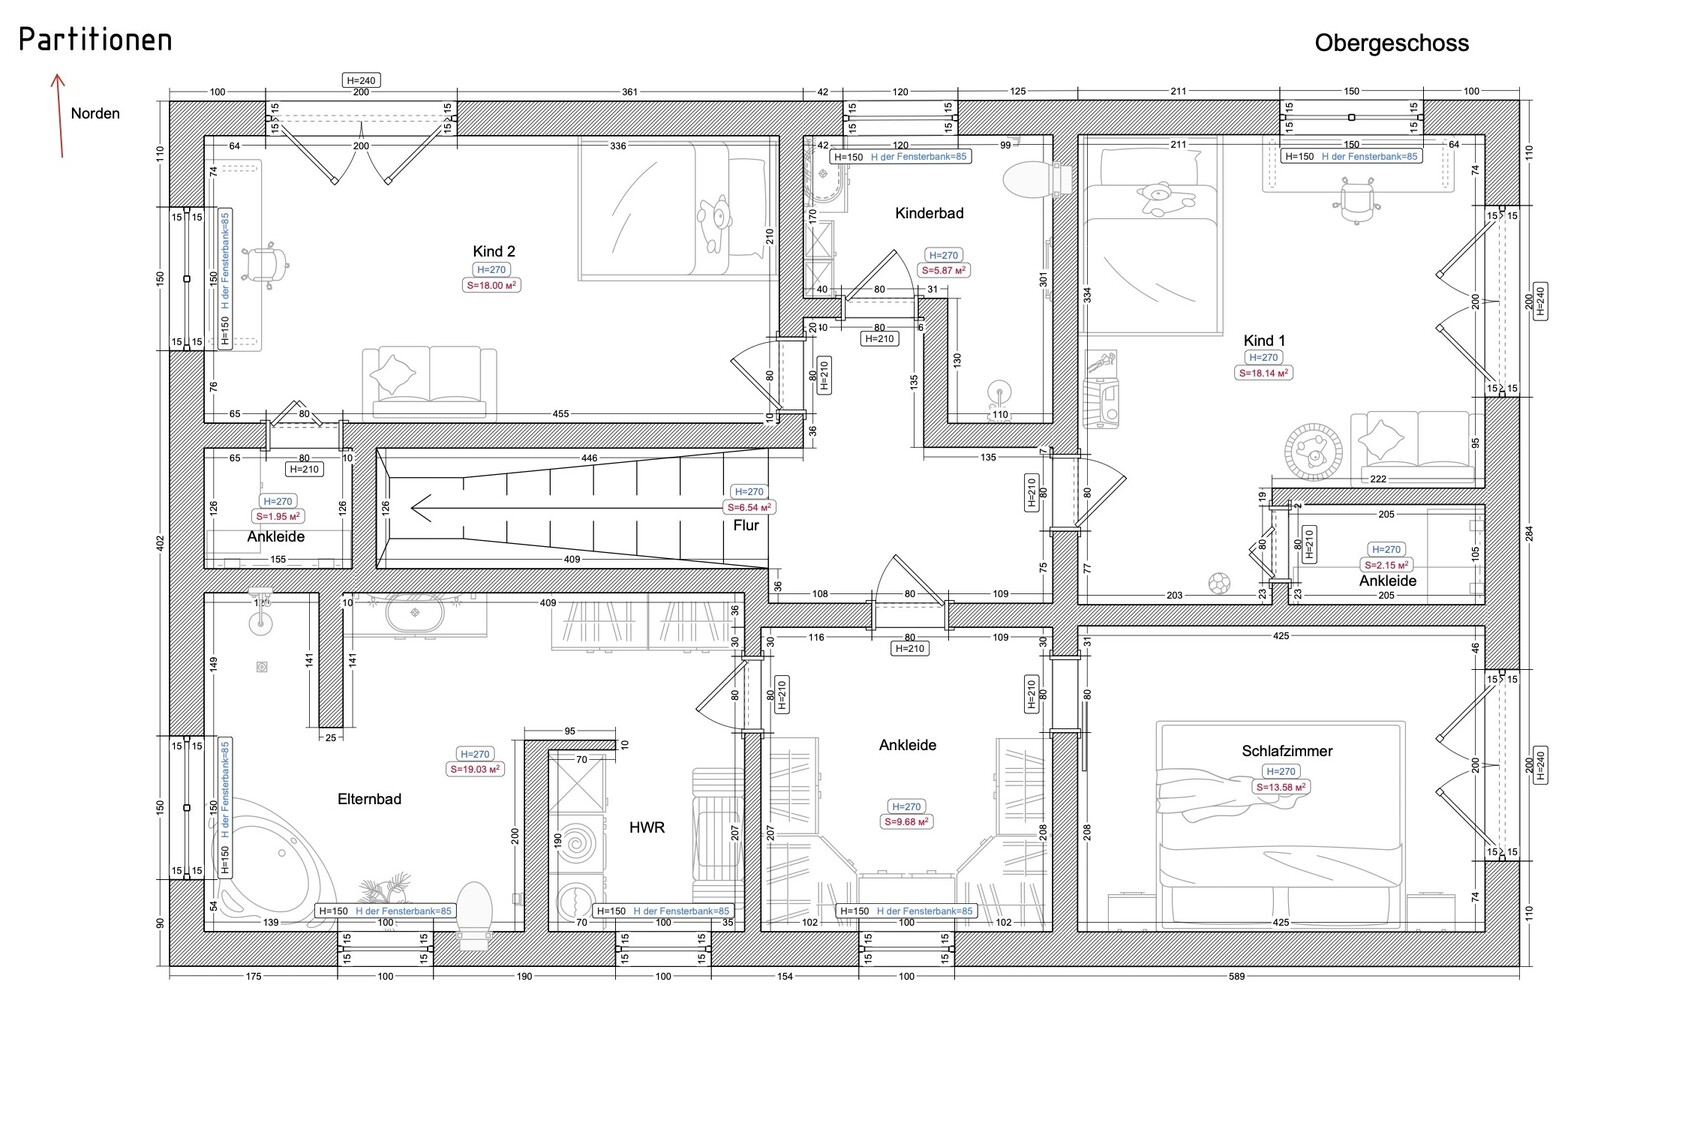
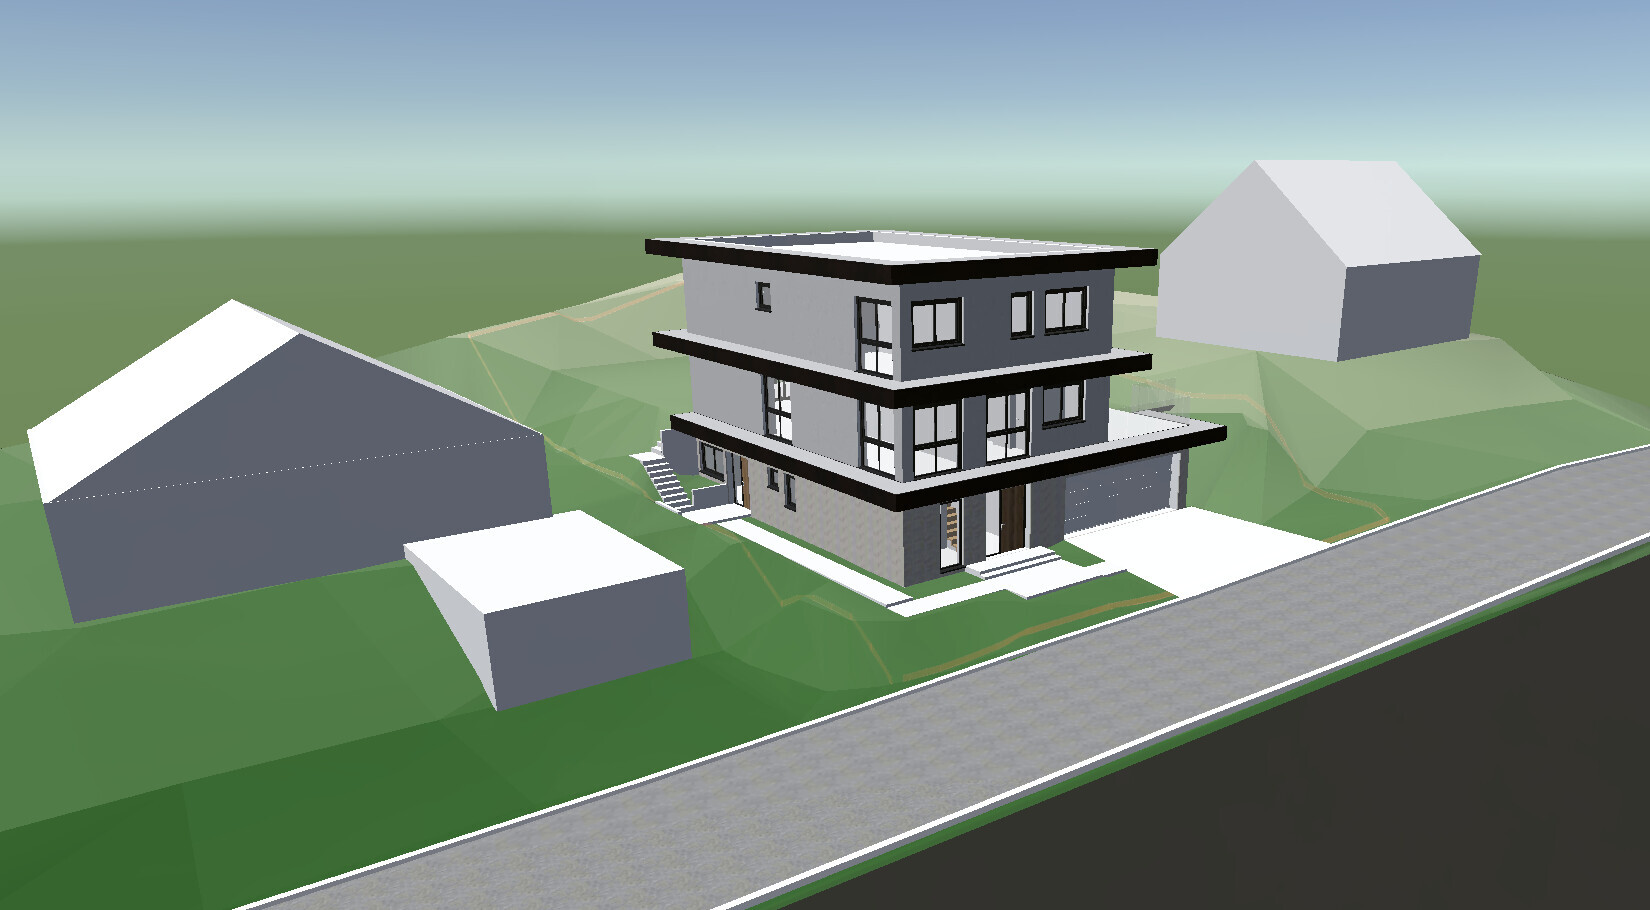
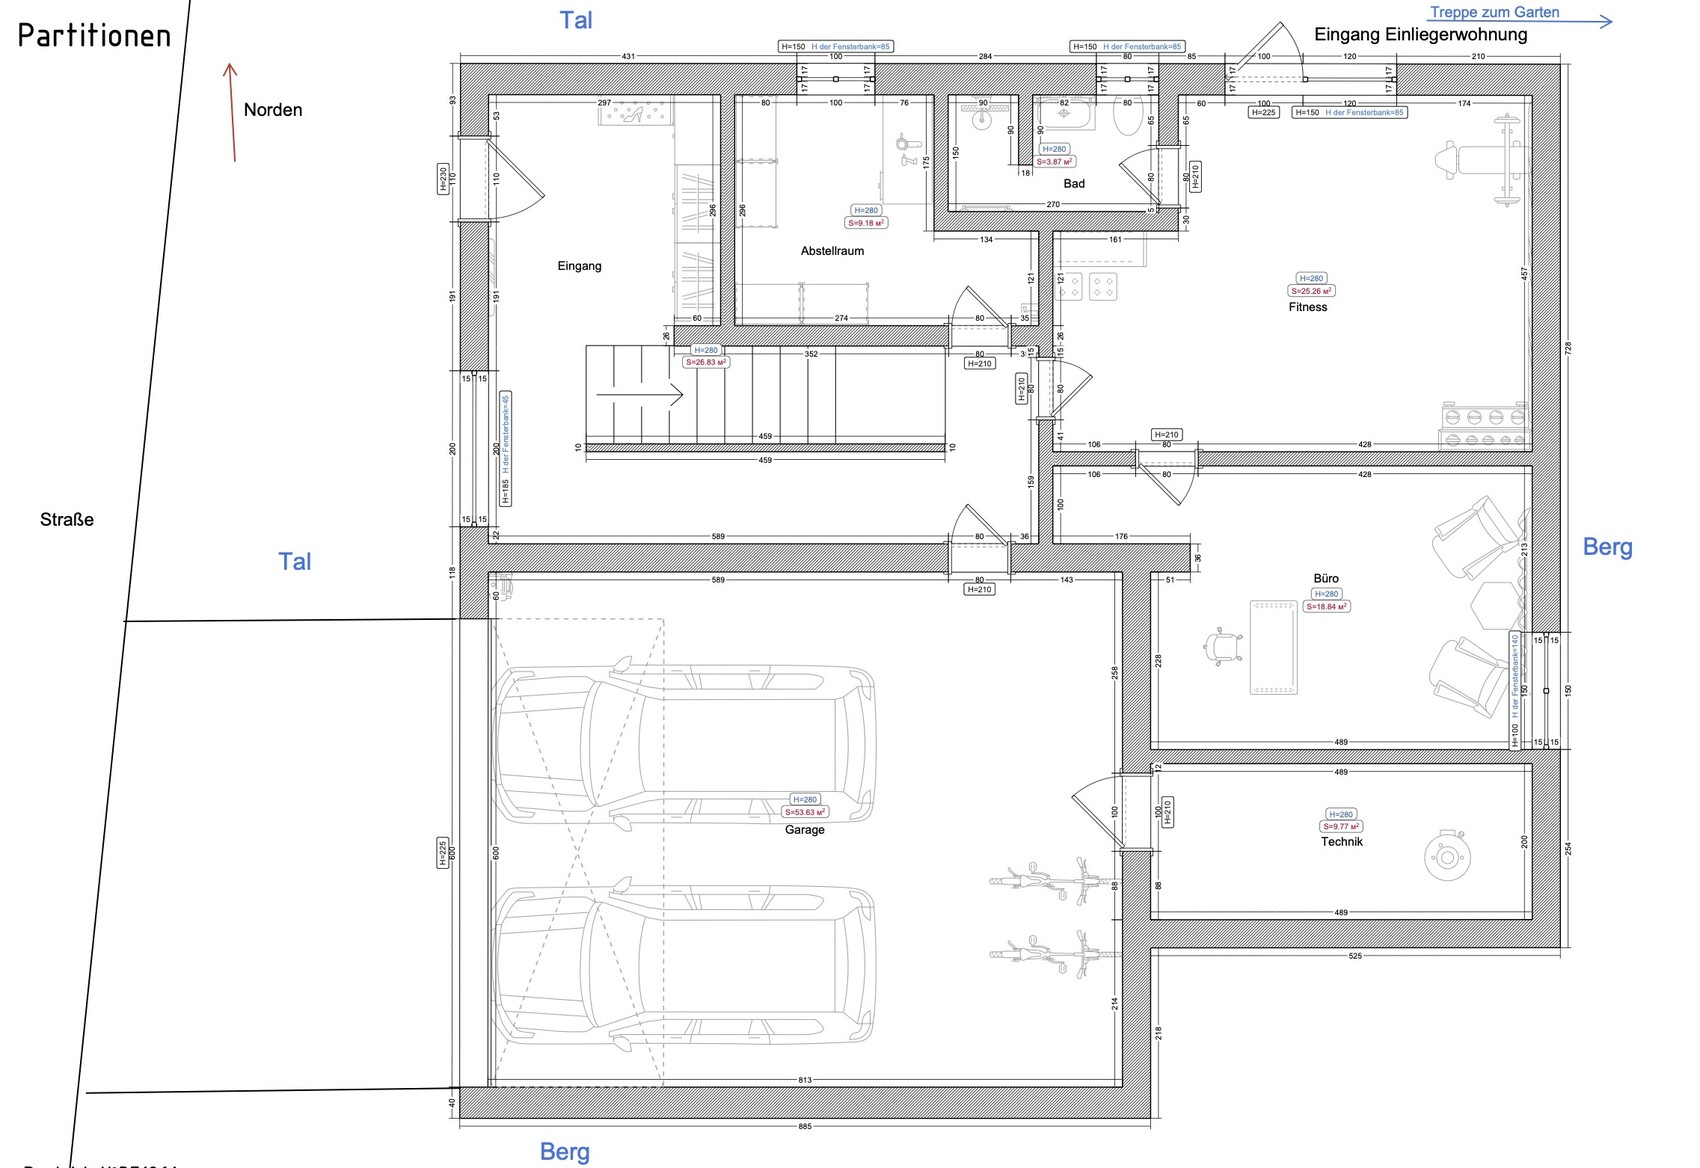
we have purchased a quite challenging sloped plot and have now received the first draft from our architect. I have personally revised it to address some weaknesses that arose due to my requested changes. The exterior dimensions are relatively fixed. I am fairly satisfied but would appreciate some additional feedback before sending it back to the architect.
Development Plan/Restrictions
Plot size: 731 sqm (7870 sq ft)
Slope: Yes, steep slope; the street runs north down into the valley and the garden is elevated on the mountain to the east
Building envelope, building line and boundaries: 3 m (10 feet) to neighbors/street
Orientation: Garden east, street west
Maximum heights/limits: still uncertain. According to the preliminary building inquiry, about 9.50 m (31 feet) from basement slab
Other requirements: according to § 34
Client Requirements
Style, roof type, building type: Modern, flat roof
Basement, floors: Basement plus 2 full floors
Number of occupants, ages: 4 persons (41 years, 29 years, 3 years, 1 year), possible third child later
Space needs on ground floor: Living-dining-cooking area, storage/pantry, guest WC, office
Space needs on upper floor: Bedroom, dressing room, master bathroom, utility room, 2 children’s bedrooms, children’s bathroom
Space needs in basement: Secondary apartment as office and fitness area, technical room, entrance/wardrobe, storage, technical room, garage
Office: Family use or home office? 2 home office rooms
Overnight guests per year: 2 weeks per year
Open or closed layout: Very open living-dining-kitchen area; rest more closed
Conservative or modern construction: ?
Open kitchen, kitchen island: both desired
Number of dining seats: 8-10
Fireplace: rather no
Music/sound wall: if possible
Balcony, roof terrace: no
Garage, carport: Large garage with double door
Utility garden, greenhouse: no
Additional wishes/special features/daily routine, also reasons why something should or should not be included: very different daily rhythms, husband goes to bed late and sleeps accordingly long. Basement office for undisturbed work.
We would like the garden level to be as high as possible above street level since the plot borders a nice meadow that is currently about 1-2 m (3-6 feet) above garden level. However, the house cannot be set too high because otherwise the garage entrance would become too steep.
House Design
Planner: Architect, with interior adjustments by myself
What do you particularly like? Why? Open, spacious living area, bay window
What do you dislike? Why? Unfavorable cloakroom situation when arriving from the garage. Long dirt zone through which you have to pass to reach the office.
Price estimate by architect: over 1 million
Personal price limit for house, including features: basically already stretched at 1 million, possibly up to 1.1-1.2 million
Preferred heating technology: Heat pump, underfloor heating
If you have to give up something, which details/extensions
- Can you give up: Installation of the basement office as a separate apartment, but desired for tax reasons
- Cannot give up: Basically everything is in some way desired/important
Why does the design look the way it does? For example:
Due to the challenging slope of the plot, many factors are more or less predetermined. There was already an approved building application from another architect, which independently resembles this design closely.
I fell in love with the kitchen bay window in a show home, which unfortunately means the pantry cannot be used as the direct extension of the kitchen as originally planned... Since the kitchen is very large, the room will probably function more as a storage pantry.
On the upper floor, the second children’s bedroom is located in the northwest rather than the southwest because the higher neighbor's house stands directly to the south, and to the north there is a great view of the green valley.
Skya2020 schrieb:
Let the room layout be our responsibility; we have already given it some thought.Skya2020 schrieb:
I still have no idea how to design it sensibly. Feel free to make some suggestions here.Hmm. I remember you asked several times if we had other suggestions.
But I also remember you questioned those suggestions (I can't imagine that...) and therefore didn’t pursue it further. And yes, then you just think, luckily it’s not your own house.
Looking at the whole thread, you gave the architect some specifications and then modified the final drawings. That’s one way to do it.
1. When you receive criticism from the forum, you can take the feedback seriously and be self-critical, or you can stubbornly ignore it and later become cynical. Where you stand is obvious.
2. Of course, you can build big and maybe unique or stylish, if you want to spend the money on that. Or you can fit your room program into a conventional 160/170 sqm (1700/1800 sq ft) house.
But how you build so that it works (and also looks good) matters.
While you focus on nice-to-haves (infatuated with a kitchen bay window, some built-in wardrobes, raising the basement, views), you forget the basic daily practicality, and end up with a cookie-cutter house.
I mean, you can’t even come up with an alternative staircase design on your own, decouple the garage, or estimate the dimensions for built-in/walk-in closets, and then pay 1.5 million for a DIY house. That should make you reflect that this is probably not the right game for you. Or just a game. It’s not a problem to have no ideas yourself, that’s what a professional is for.
Skya2020 schrieb:
In what way is it a worsening fix? I have at least…That remains the case.I have been following along a bit and therefore only have a general impression. It tells me that you should spend much more time choosing the right architect for you, and possibly also an interior designer, who can then actually do their work independently. What is happening here feels like constant tinkering with a plan that’s already halfway dead, and this will not lead to a satisfactory but still expensive outcome.
In between, I keep seeing worries about not being able to afford certain “wishes,” only to read about the next “wish” immediately afterward. You really need to consider how flexible your budget is (to quote that nice description) when it comes to these special ideas.
A project like this, with these special requirements, must be led by competent professionals, otherwise it will turn into a mess. Individual changes always cause further changes elsewhere, so your wish to only change a few things here and there while leaving the rest completely unchanged is a nice wish, but nothing more.
What is the current situation with the architect, and what does he or she say about this?
In between, I keep seeing worries about not being able to afford certain “wishes,” only to read about the next “wish” immediately afterward. You really need to consider how flexible your budget is (to quote that nice description) when it comes to these special ideas.
A project like this, with these special requirements, must be led by competent professionals, otherwise it will turn into a mess. Individual changes always cause further changes elsewhere, so your wish to only change a few things here and there while leaving the rest completely unchanged is a nice wish, but nothing more.
What is the current situation with the architect, and what does he or she say about this?
H
hanghaus202316 Jan 2025 19:50Skya2020 schrieb:
If we can’t afford the bay window, that’s an interesting layout. Although then you end up with a large light well in the garden. Rotating the garage is a nice idea, but would it really fit two cars? It looks a bit tight for maneuvering to me. Bringing natural light into the bedroom is more important than the 3 m² (32 sq ft) of garden. At least you don’t have a light well on the terrace.
Are you saying the garage is too small? Inside it’s 7.2 m long by 7 m wide, and 9 m wide in the nook area.
You can even drive out forwards.
If, like the architect, you have months to work on it, I’m sure the ground floor can still be improved considerably.
I optimized the granny flat once. Then the office bathroom would be without a window. In my opinion, that is acceptable.
The utility room can also be integrated into the technical room. As a precaution, I planned space for a washing machine and dryer in the children’s bathroom.
Arauki11 schrieb:
I follow the discussion occasionally and therefore only have a basic impression. My feeling is that you should invest significantly more time in selecting the right architect for you, and possibly also an interior designer, but they should be allowed to actually carry out their work without undue influence. Right now, it feels like there is constant tinkering with a plan that seems half-finished, which will not lead to a satisfactory yet still expensive outcome.
In between, I keep noticing the concern that you might not be able to afford certain "wishes," followed immediately by the next "wish." You really need to address the question of your budget’s flexibility (to quote this nice description) when it comes to these special ideas.
A project like this with these special requests must be primarily planned by capable professionals, otherwise it will end in a poor result. Individual changes always cause alterations elsewhere, so your wish to just tweak this or that while keeping the rest unchanged is a nice thought but nothing more.
What is the current situation with your architect, and what is their opinion on this? At the moment, we are having a plan developed so that we can then obtain quotes from prefabricated building companies based on it. Of course, we do not want to spend more than necessary, but first, we want to get an overview.
H
hanghaus202316 Jan 2025 20:02The light well can still be optimized.
In my opinion, there is nothing against the option with the garage facing the street. However, the architect can answer that for you.
Have you agreed on a flat-rate architectural service? Otherwise, the planning up to work stage 3 for a 1-meter (3.3-foot) building already costs quite a bit.
In my opinion, there is nothing against the option with the garage facing the street. However, the architect can answer that for you.
Have you agreed on a flat-rate architectural service? Otherwise, the planning up to work stage 3 for a 1-meter (3.3-foot) building already costs quite a bit.
hanghaus2023 schrieb:
The light well can still be optimized.
In my opinion, there’s nothing wrong with the option of having the garage facing the street. But the architect can answer that for you.
Did you agree on a fixed architect service package? Otherwise, the planning up to stage 3 can already cost quite a lot for a project valued at 1 million. The street is quite steep, which could be an issue when driving in. That’s something to check. There might be a reason why no one else on the street has done it that way.
Yes, it’s a fixed price.
Similar topics